

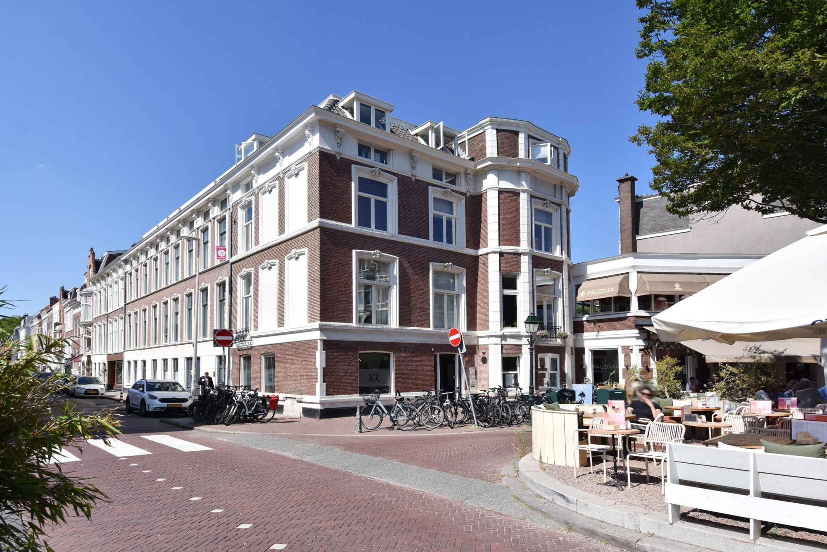
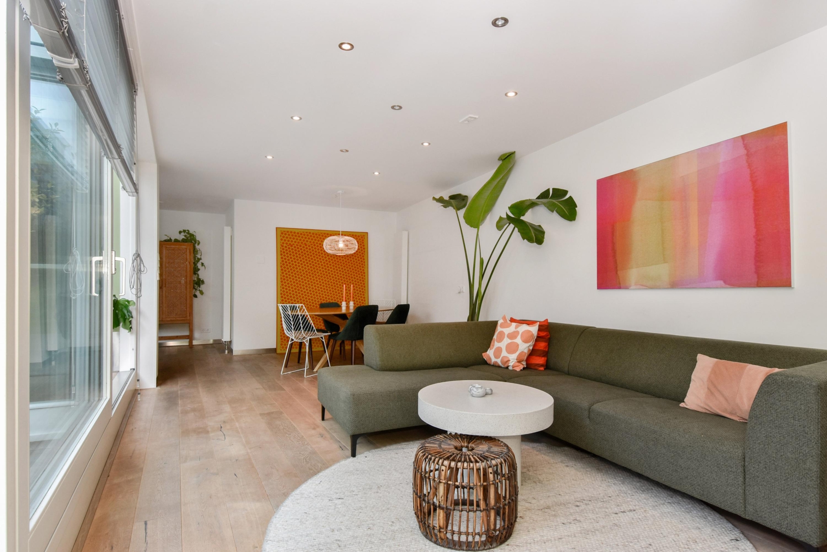
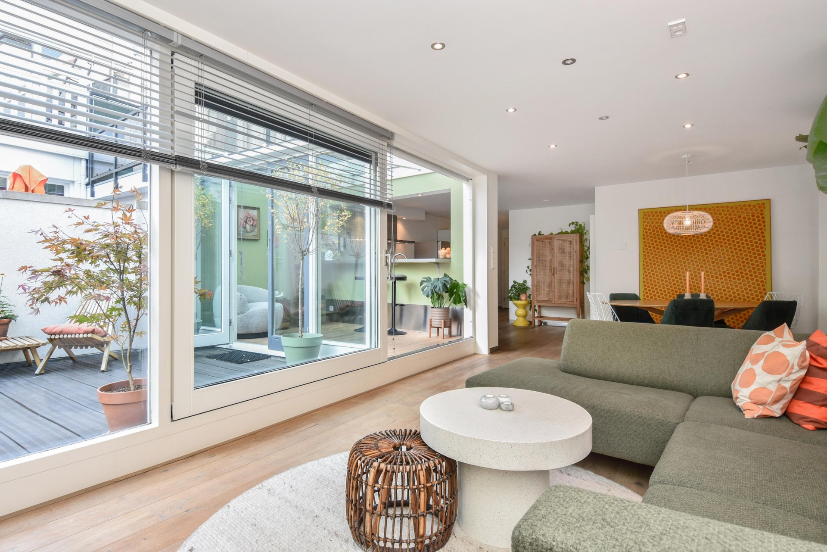
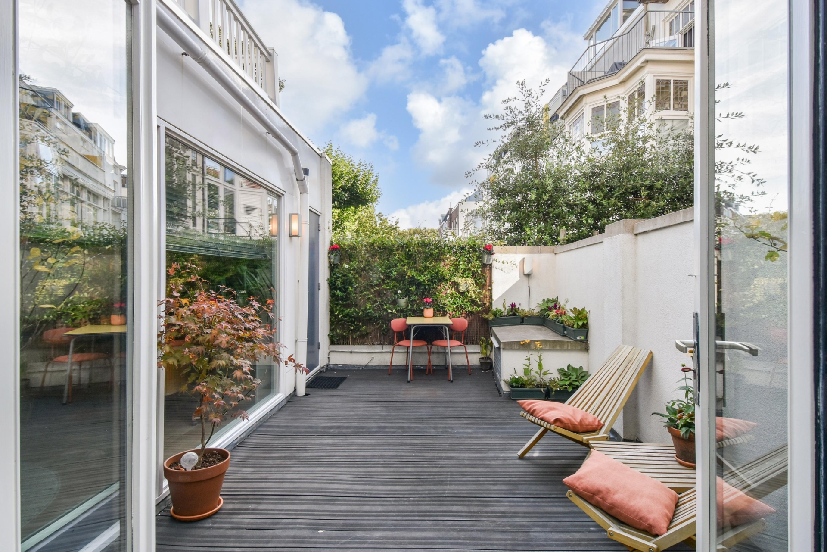
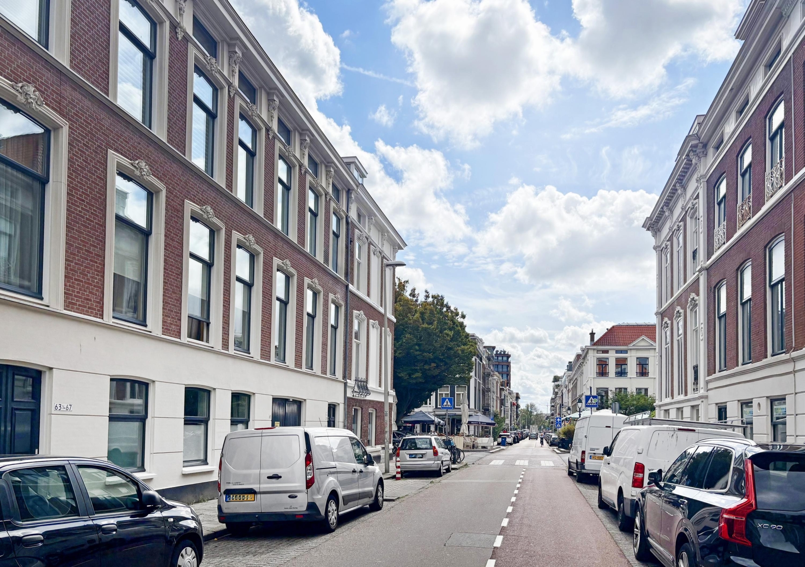


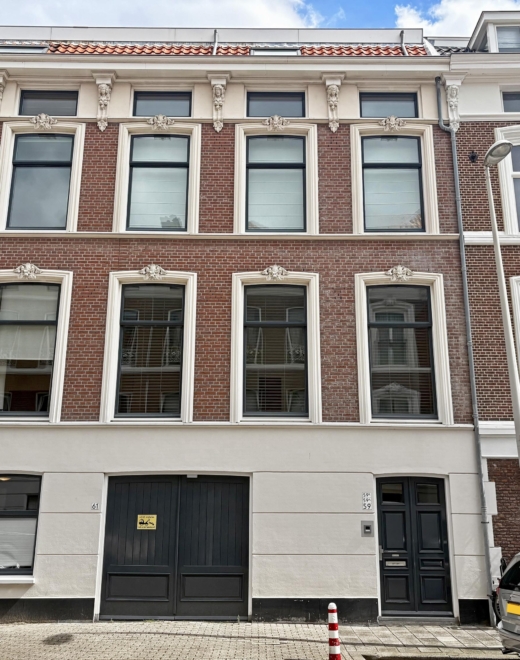
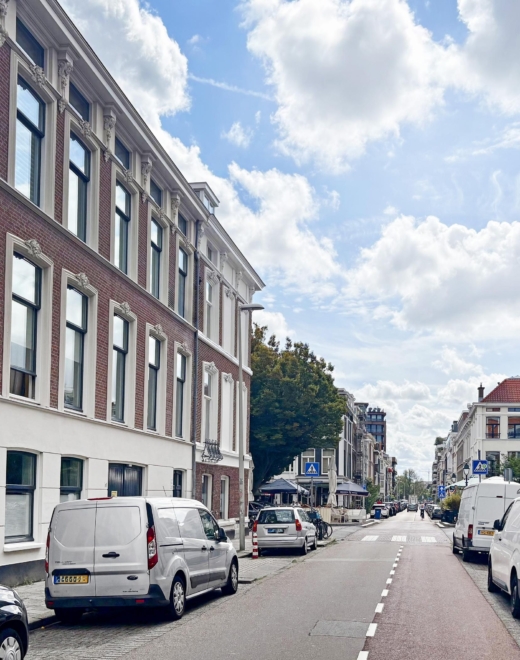
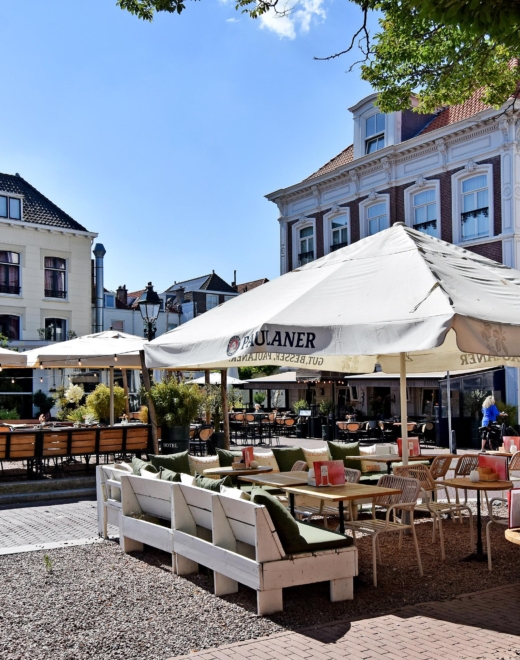
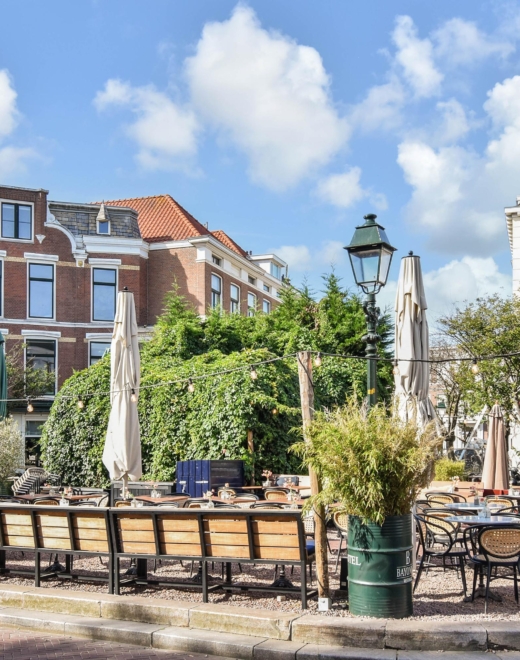
Sfeervol, licht parterre-maisonnette appartement met prachtige karakteristieke voorgevel en beschutte stadstuin met veel privacy, gelegen in het geliefde Zeeheldenkwartier.
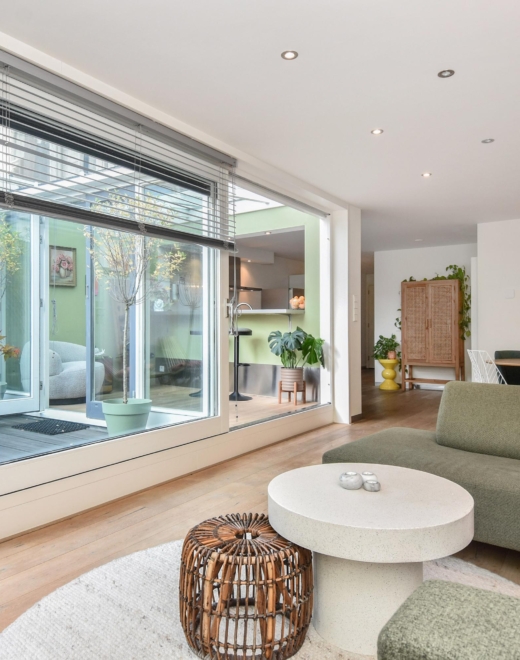
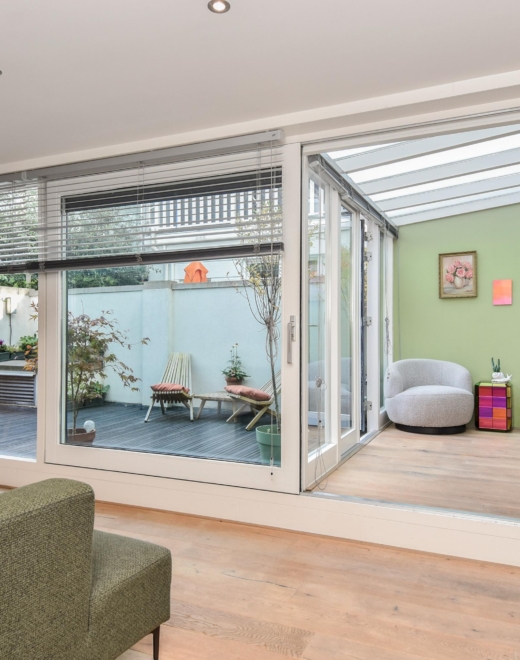
De woning heeft een ruime, prettige leefruimte met serre en directe toegang tot de tuin. Op de eerste etage zorgen de hoge plafonds voor een ruimtelijke uitstraling. Het complex is in 2001 herontwikkeld, waardoor de woning een fijne combinatie biedt van karakter, comfort en praktisch wonen, midden in de stad.
ENGLISH? SEE BELOW.
Locatie
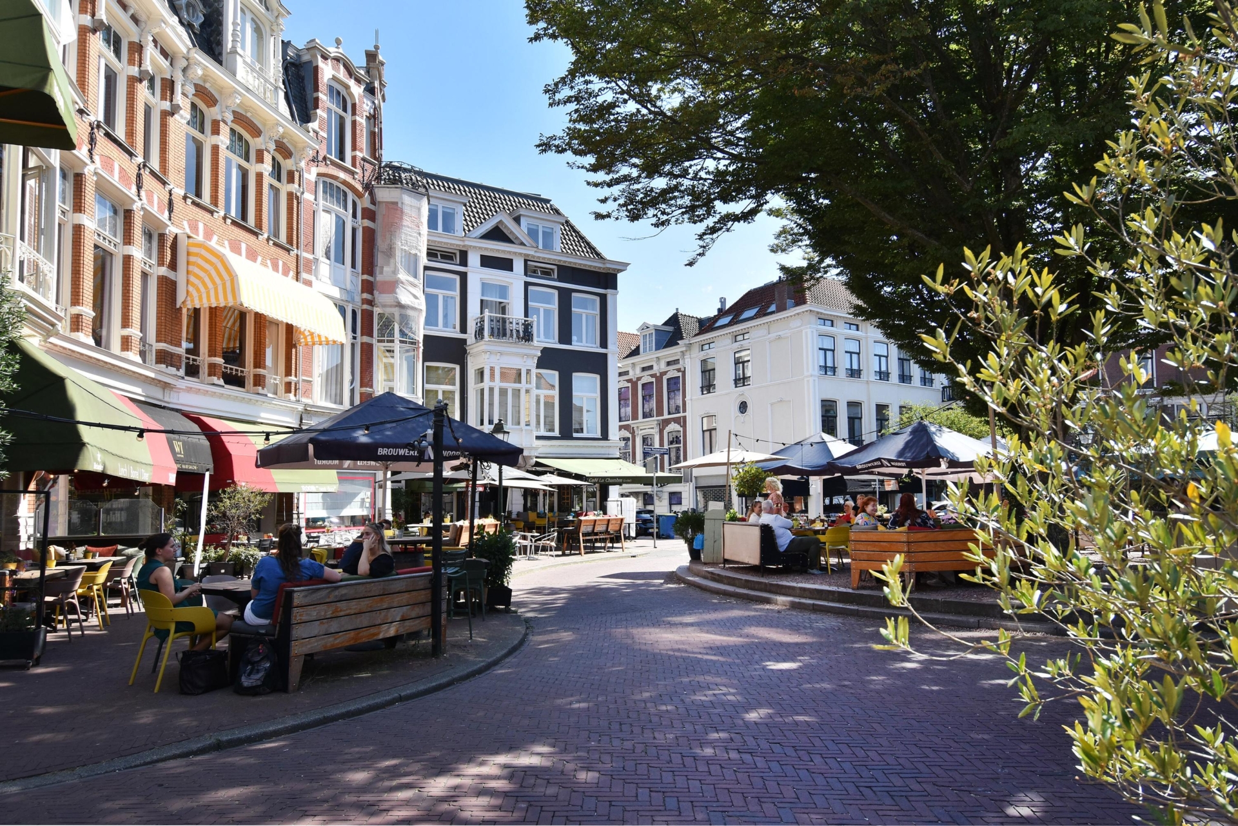
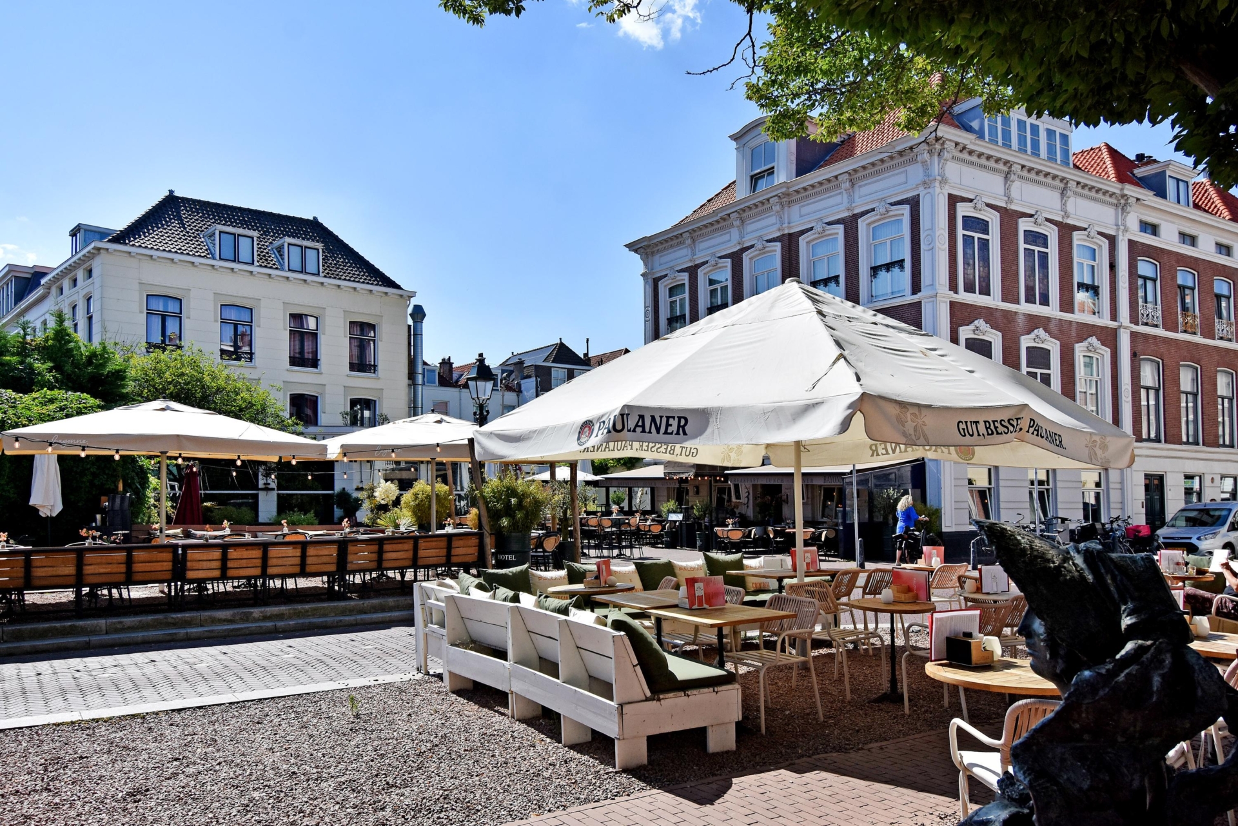
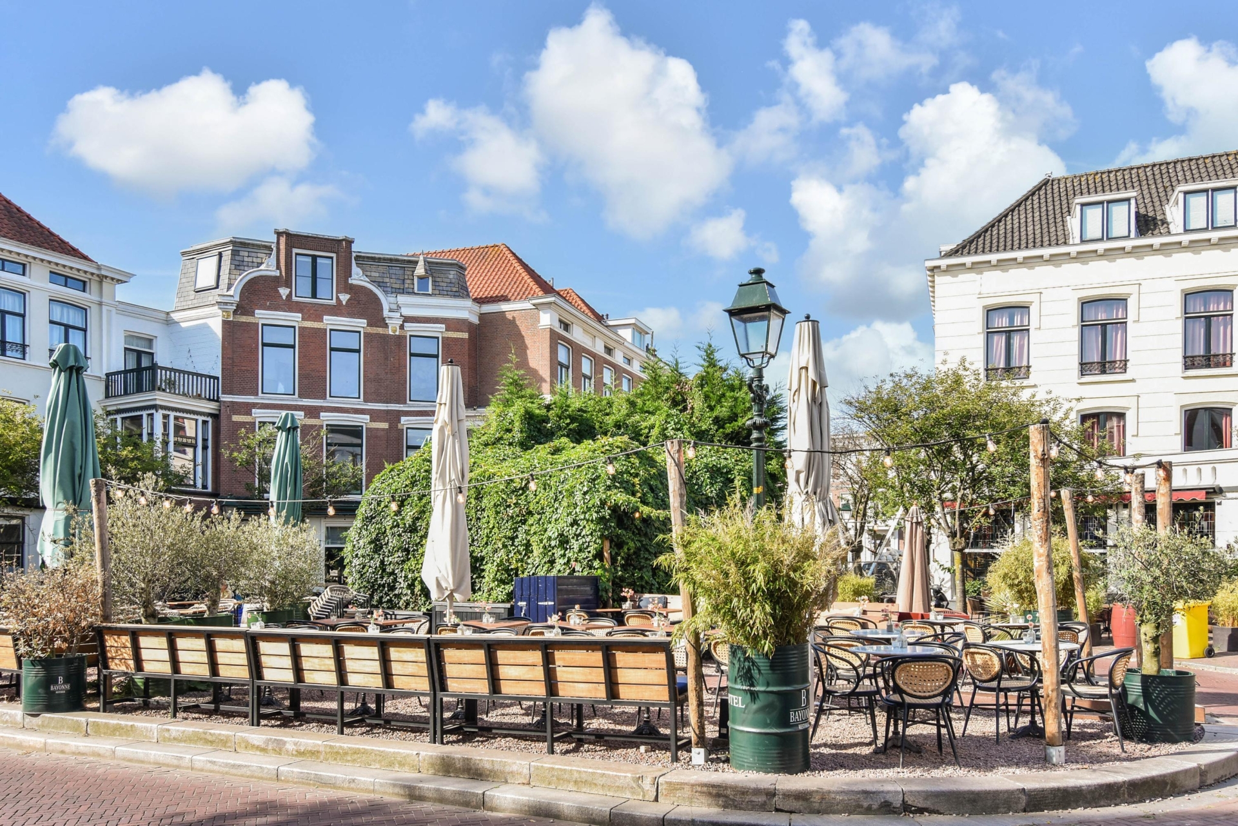
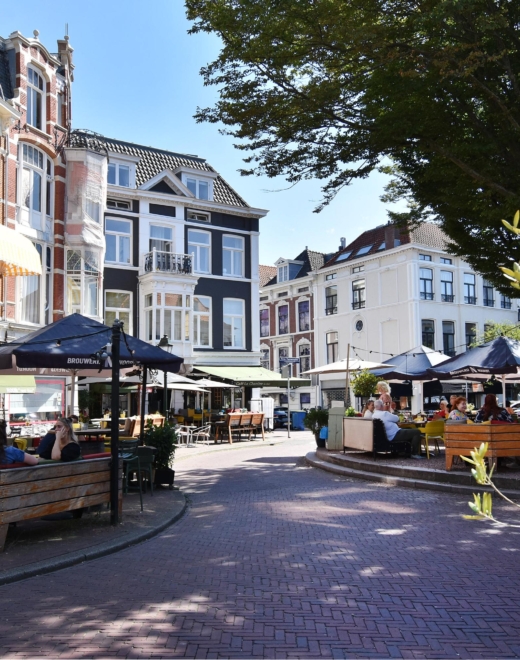
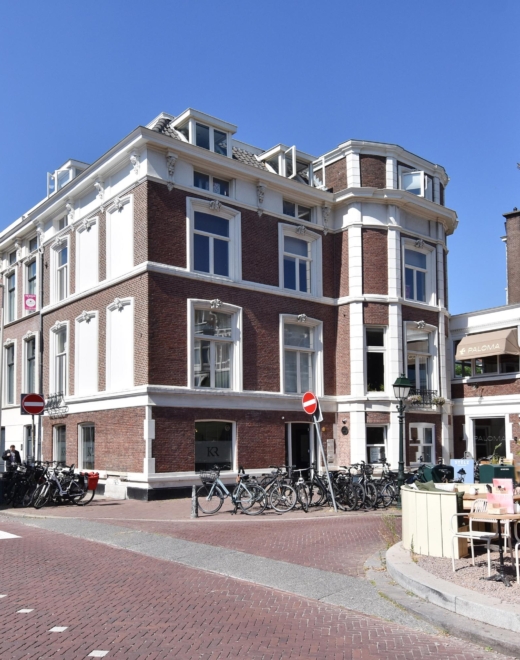
De woning ligt in het Zeeheldenkwartier, op loopafstand van het Anna Paulownaplein met haar gezellige restaurants en cafés. De winkels en horecagelegenheden van de Piet Heinstraat, het Noordeinde en de Prinsestraat zijn ook op loopafstand, de Scheveningse Bosjes zijn nabij en een supermarkt bevindt zich binnen 300 meter afstand.
De uitvalswegen zijn eenvoudig bereikbaar. In de nabijheid bevinden zich diverse openbaarvervoervoorzieningen, waaronder tramlijnen 1 en 16 en buslijnen 22 en 24.
Over de…
Sfeervol, licht parterre-maisonnette appartement met prachtige karakteristieke voorgevel en beschutte stadstuin met veel privacy, gelegen in het geliefde Zeeheldenkwartier.
De woning heeft een ruime, prettige leefruimte met serre en directe toegang tot de tuin. Op de eerste etage zorgen de hoge plafonds voor een ruimtelijke uitstraling. Het complex is in 2001 herontwikkeld, waardoor de woning een fijne combinatie biedt van karakter, comfort en praktisch wonen, midden in de stad.
ENGLISH? SEE BELOW.
Locatie
De woning ligt in het Zeeheldenkwartier, op loopafstand van het Anna Paulownaplein met haar gezellige restaurants en cafés. De winkels en horecagelegenheden van de Piet Heinstraat, het Noordeinde en de Prinsestraat zijn ook op loopafstand, de Scheveningse Bosjes zijn nabij en een supermarkt bevindt zich binnen 300 meter afstand.
De uitvalswegen zijn eenvoudig bereikbaar. In de nabijheid bevinden zich diverse openbaarvervoervoorzieningen, waaronder tramlijnen 1 en 16 en buslijnen 22 en 24.
Over de woning:
– woonoppervlakte circa 95 m² volgens de branchebrede meetinstructie (afgeleid van de NEN 2580 methode);
– energielabel B;
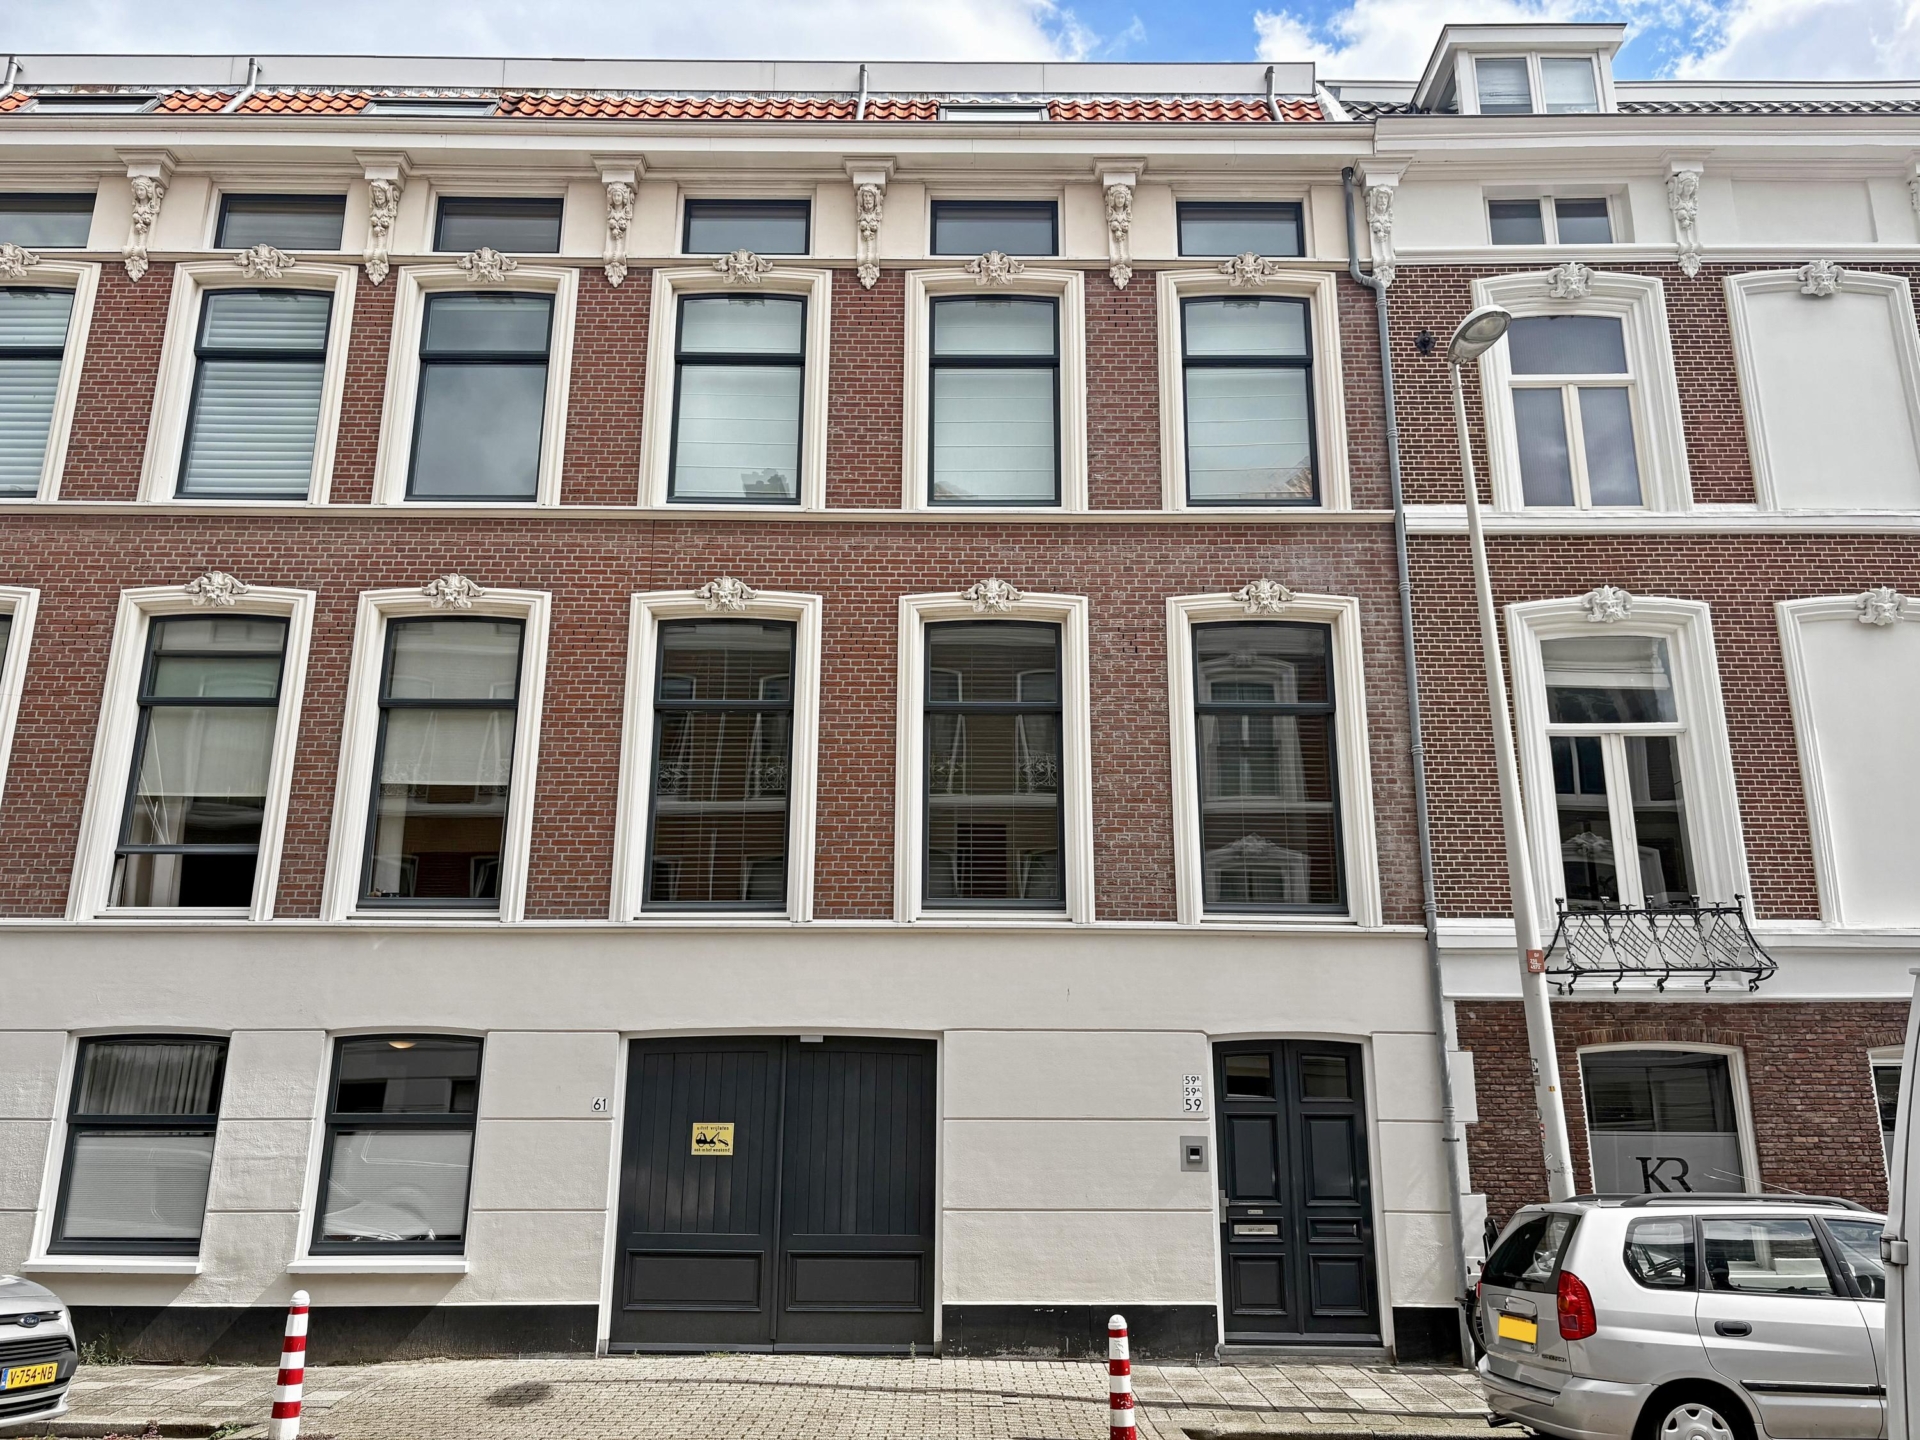
– bouwjaar 2001, alleen de voorgevel dateert uit 1890;
– cv-ketel merk Vaillant, jaar 2016;
– houten kozijnen, voorzien van dubbele beglazing;
– berging (mogelijkheid voor een fiets en gemeenschappelijke berging;
– elektra voorzien van 8 groepen en 2 aardlekschakelaars;
– eigen grond;
– actieve VvE, bestaande uit 8 appartementsrechten;
– aandeel in de VvE: 106/1094e, bijdrage VvE € 230,12 per maand;
– kijk ook naar onze omgevingsfilm;
– verkoopvoorwaarden zijn van toepassing;
– de op te maken koopovereenkomst zal conform het NVM-model zijn.
Indeling
Begane grond
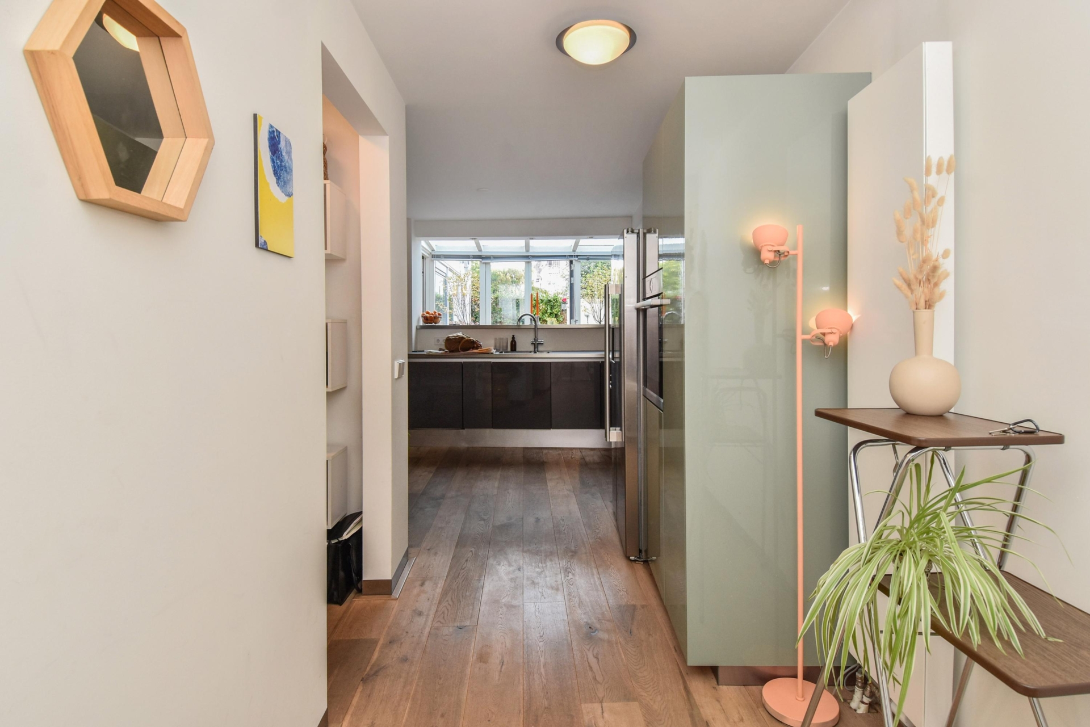
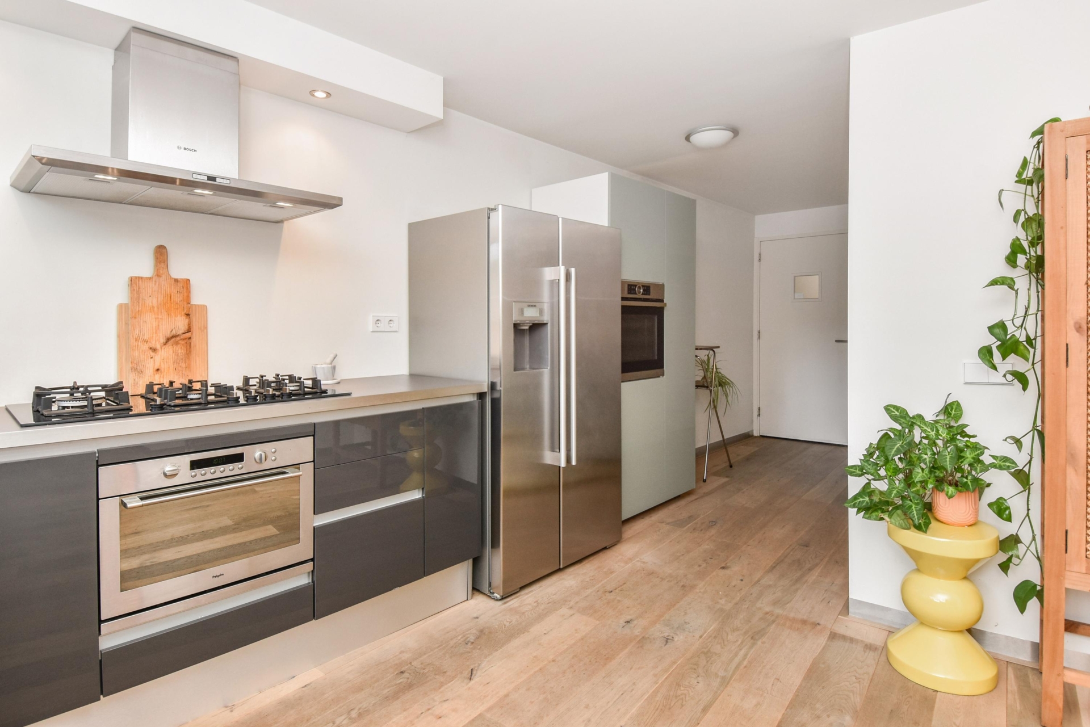
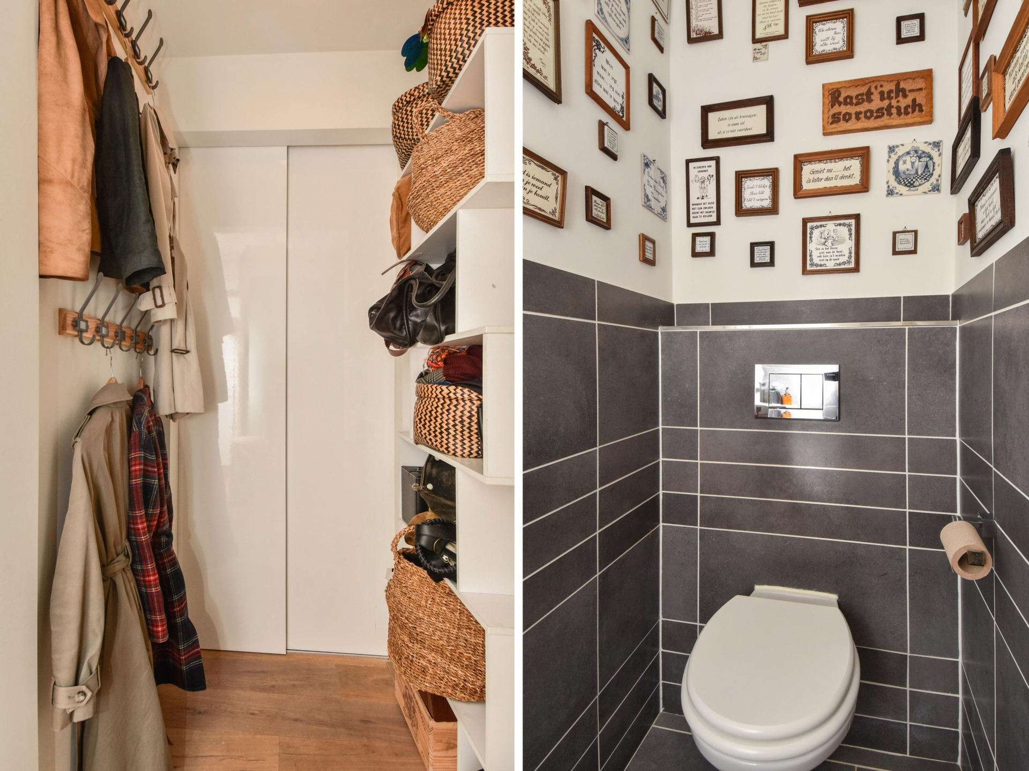
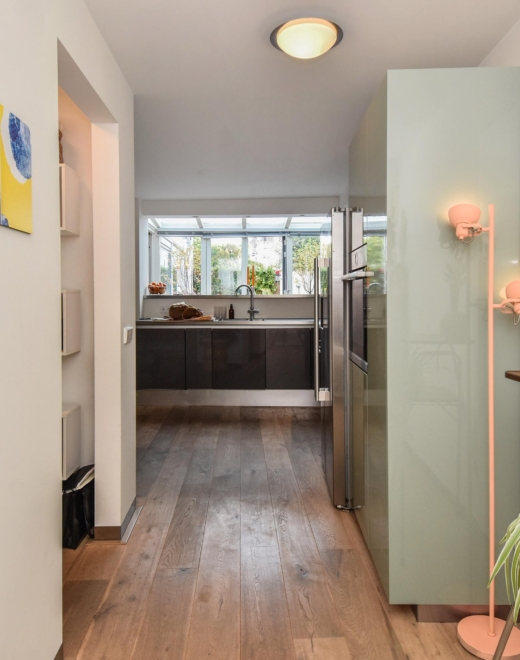
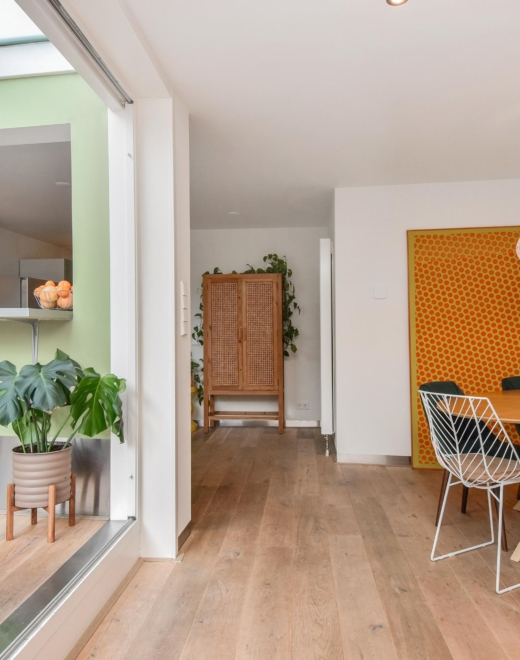
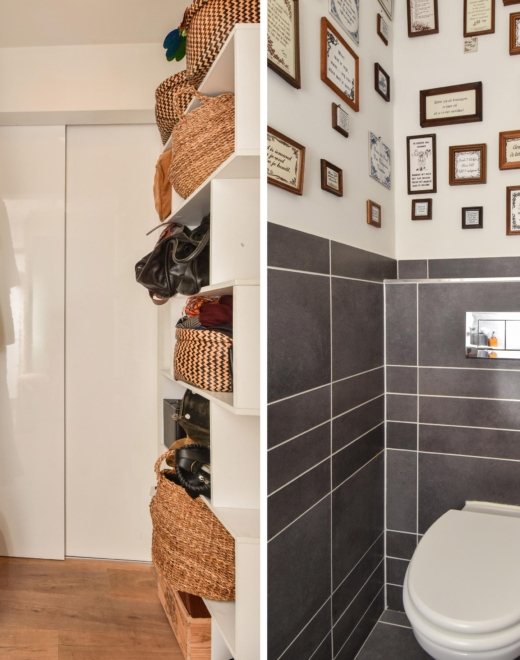
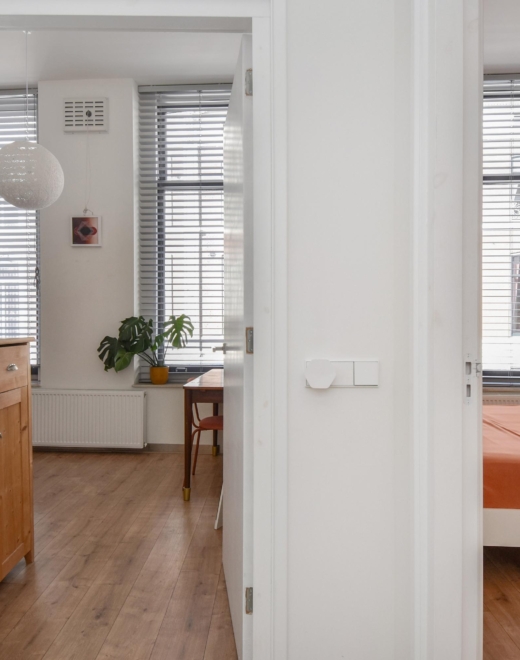
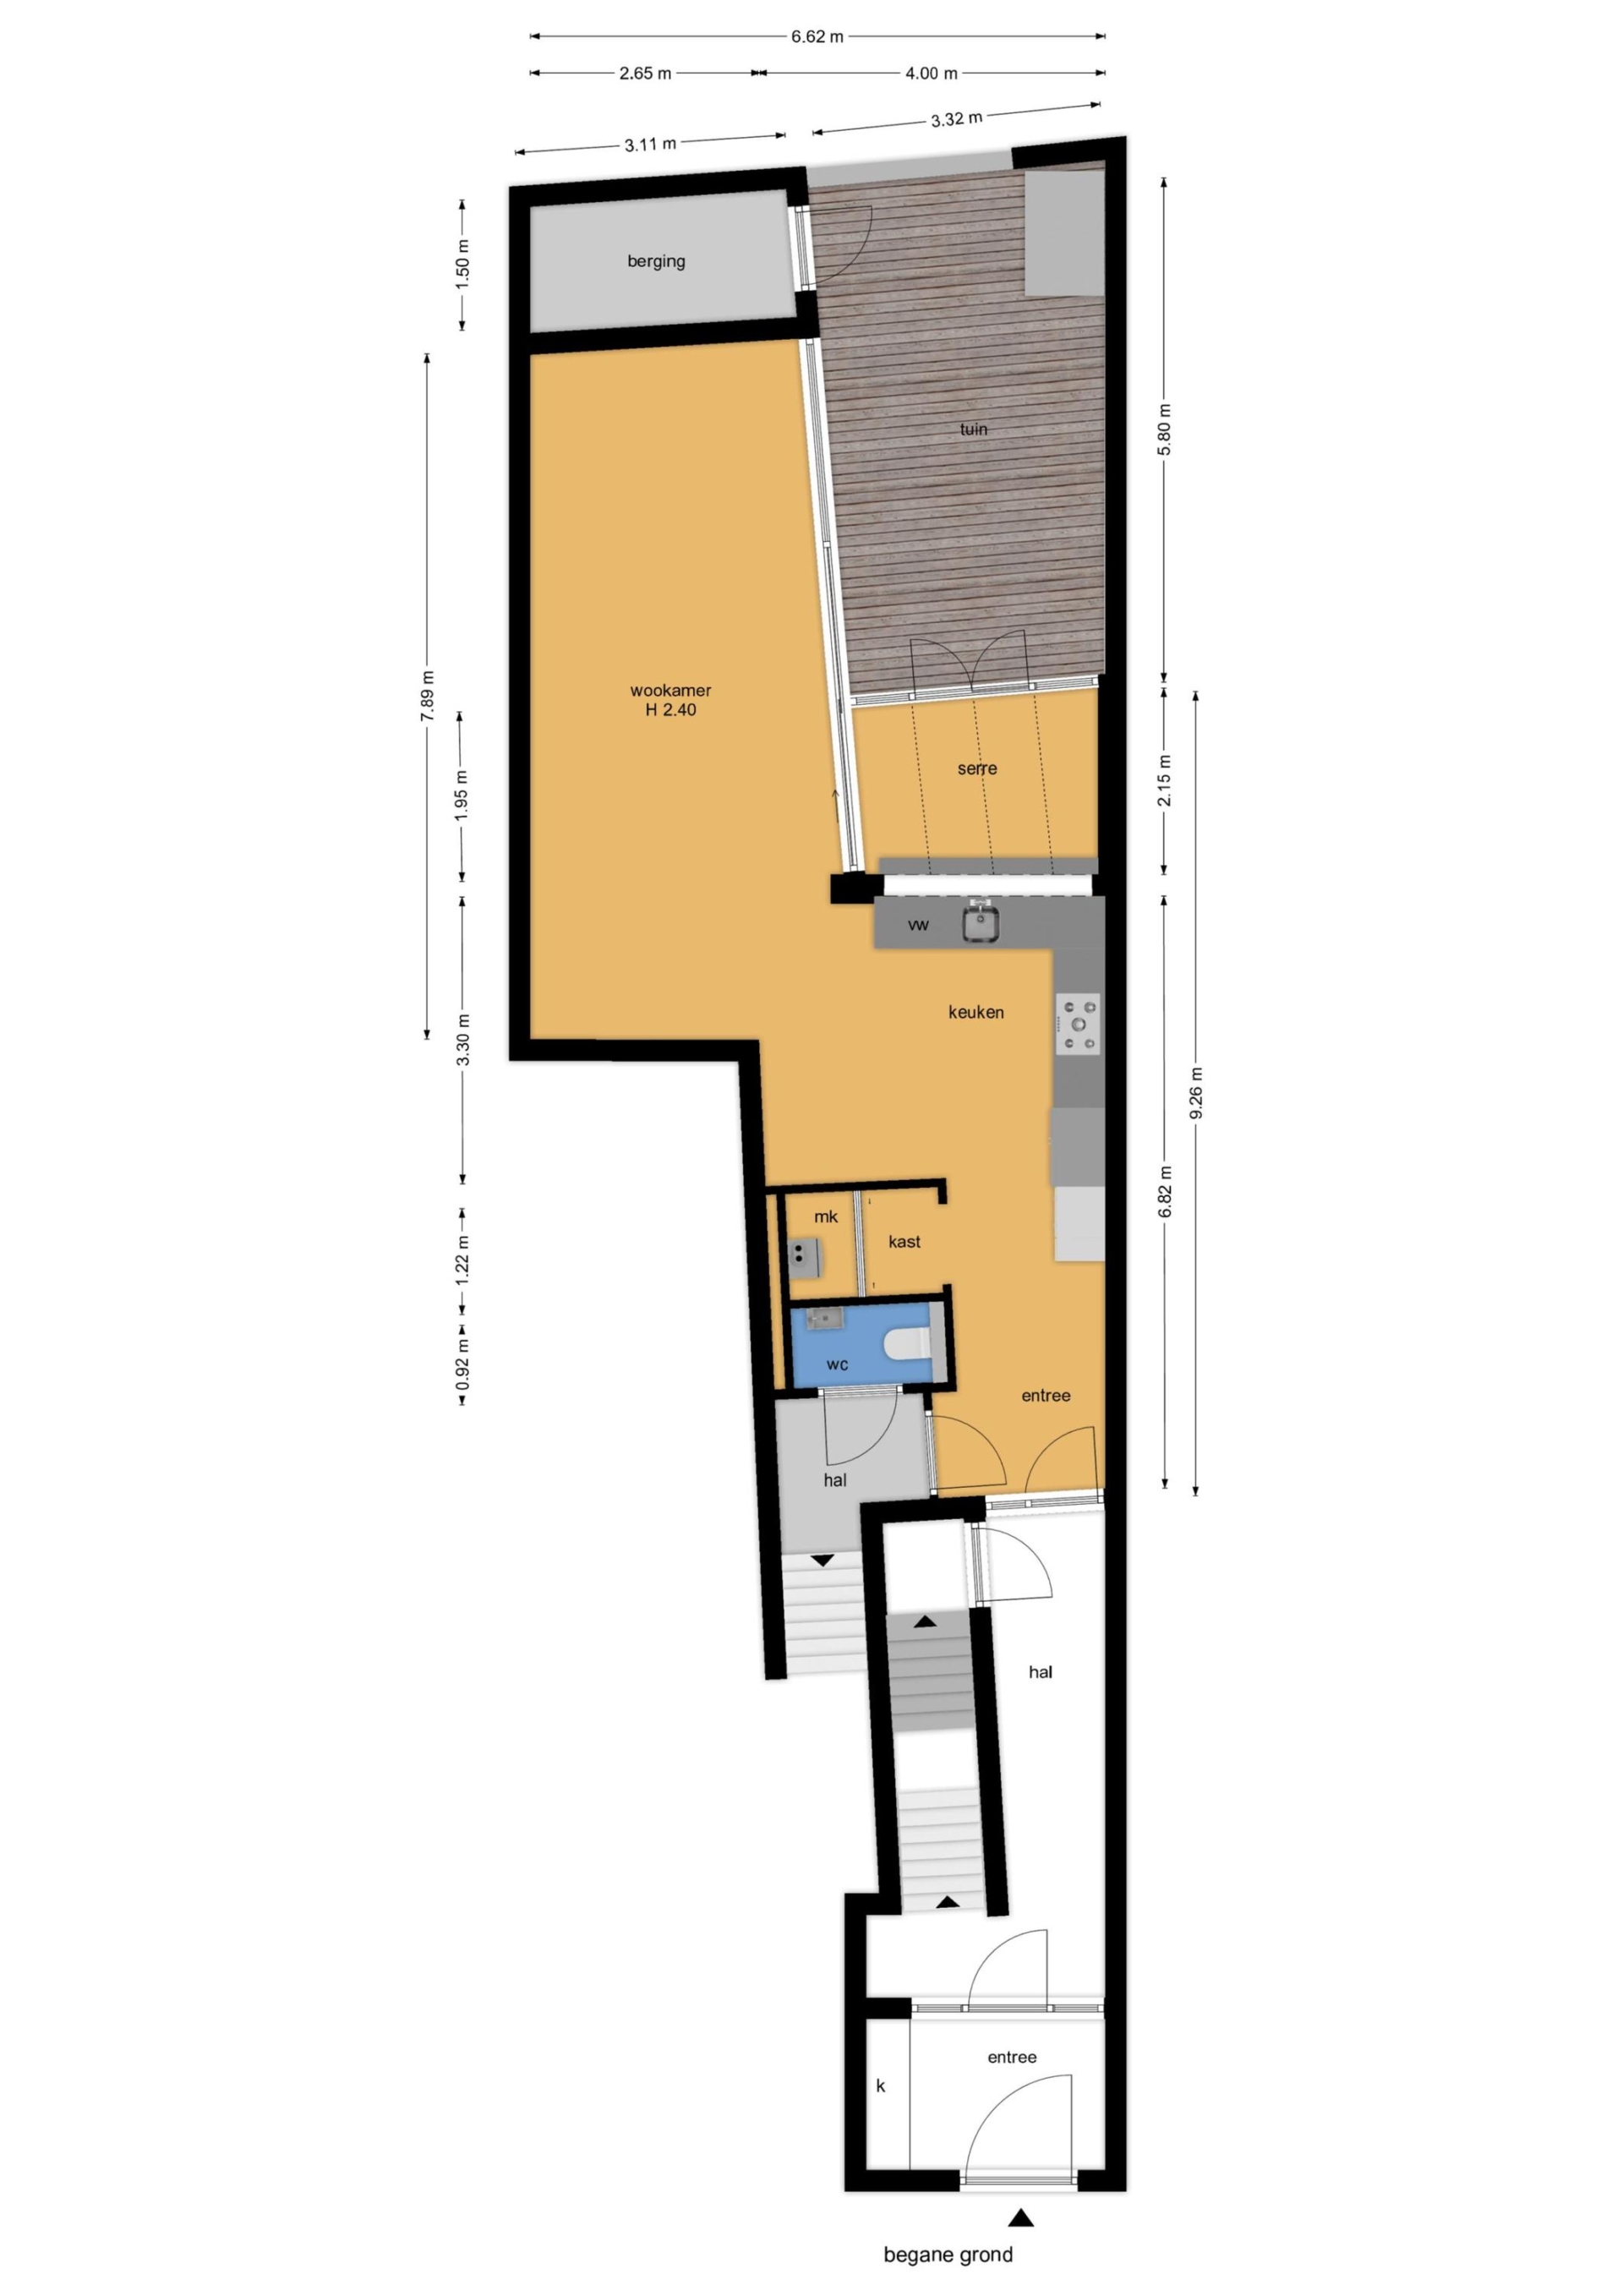
Via de gezamenlijke entree (alleen met nummer 59B) komt u bij de voordeur, die toegang geeft tot de ruime hal. De hal is voorzien van een houten vloer die doorloopt in de woning. Hier bevinden zich een nis met garderobe en een vaste kast met de cv-ketel.
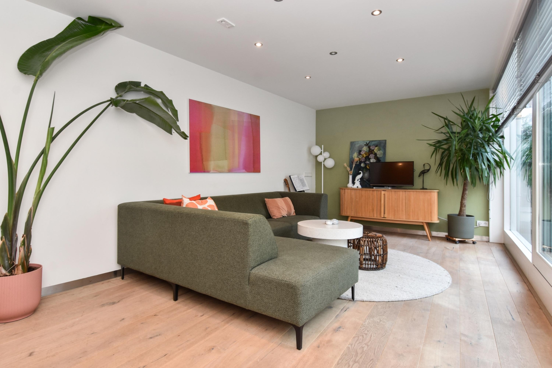
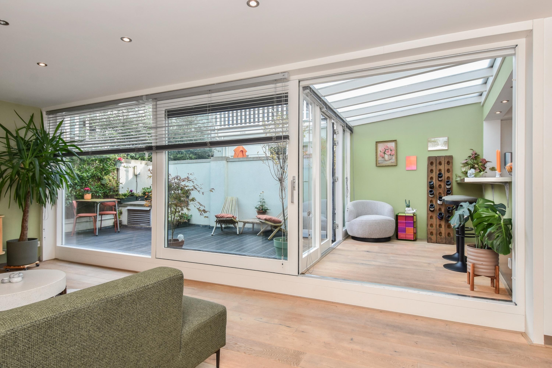
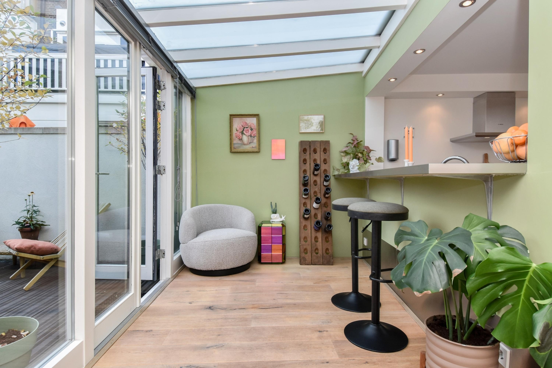
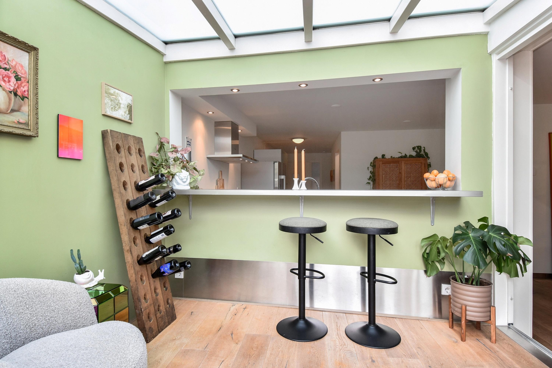
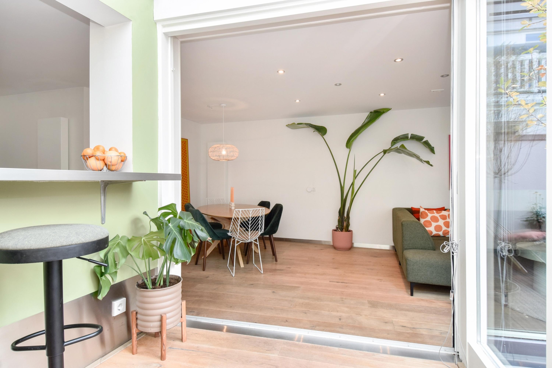
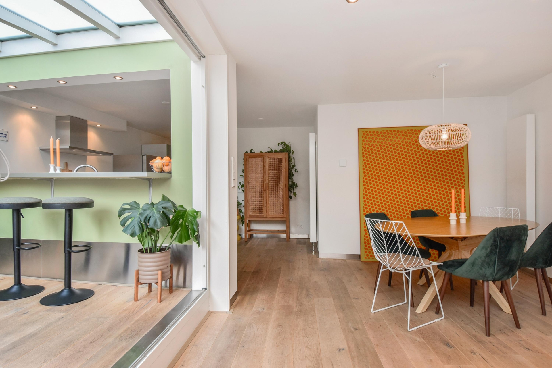
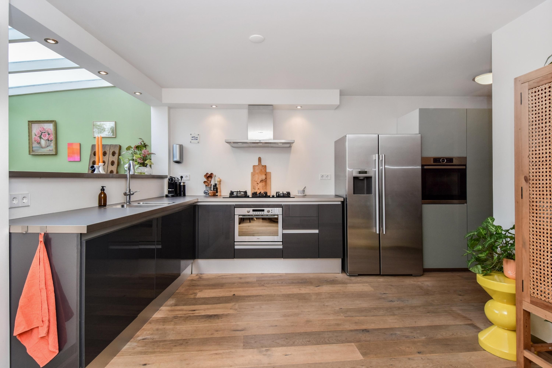
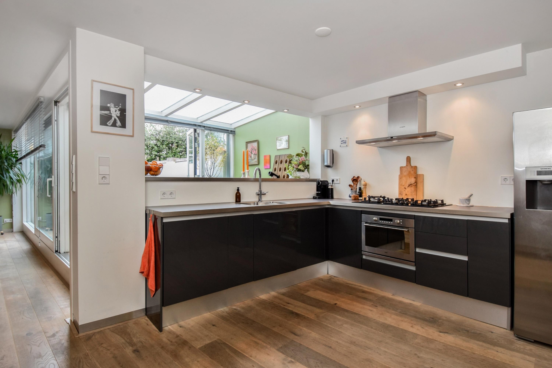
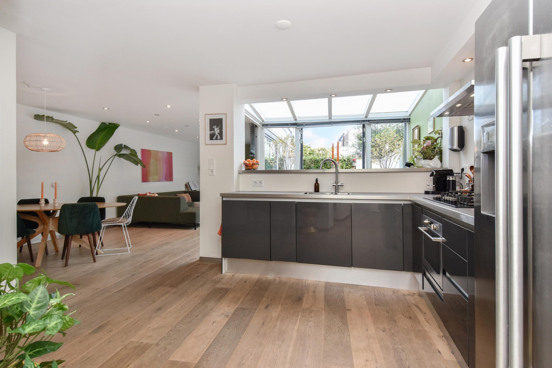
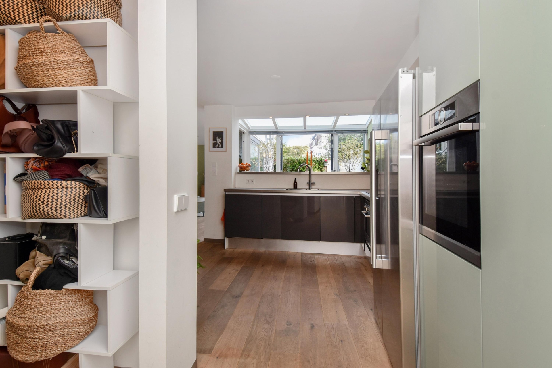
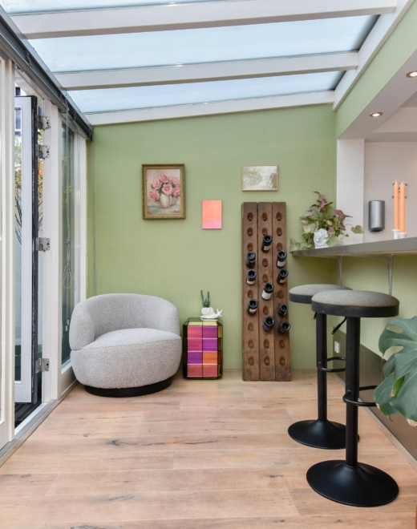
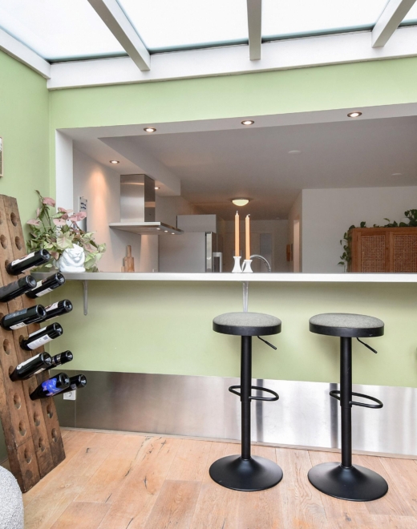
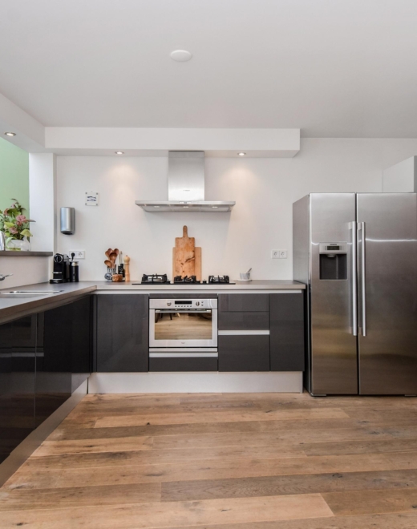
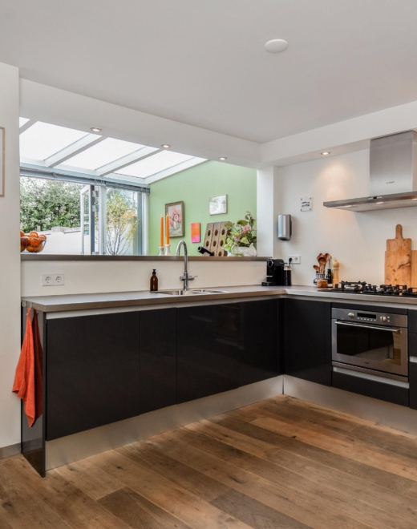
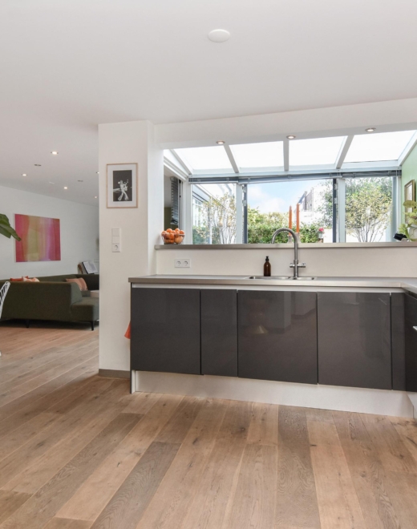
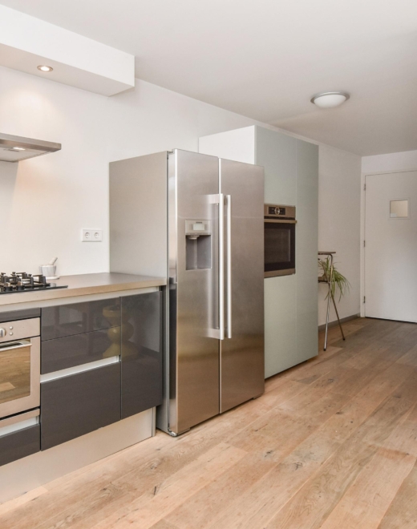
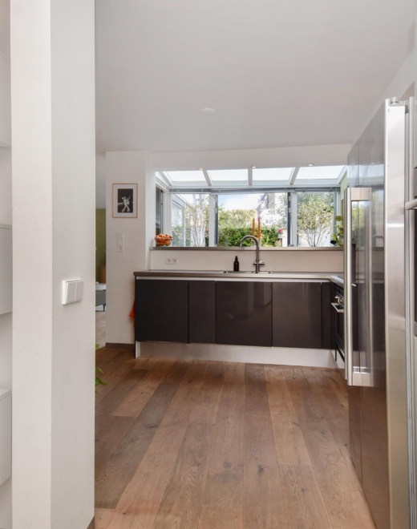
In het midden bevindt zich de open keuken in L-opstelling. De keuken is uitgerust met een vijfpits kookplaat van Bosch, afzuigkap, twee ovens, grote koel-vriescombinatie, Grohe kokend waterkraan en vaatwasser. Aan de keuken grenst de serre met een bar uitkijkend op de keuken.
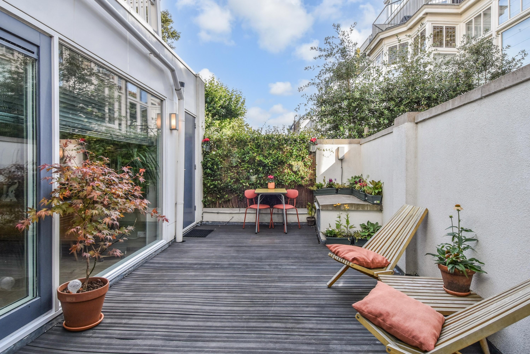
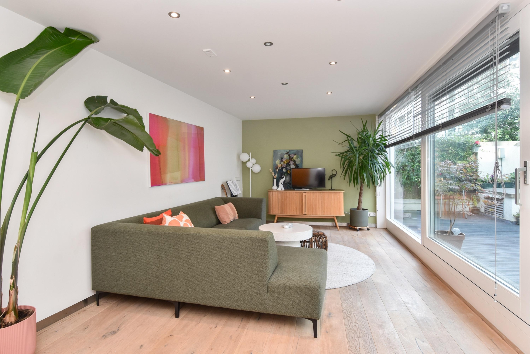
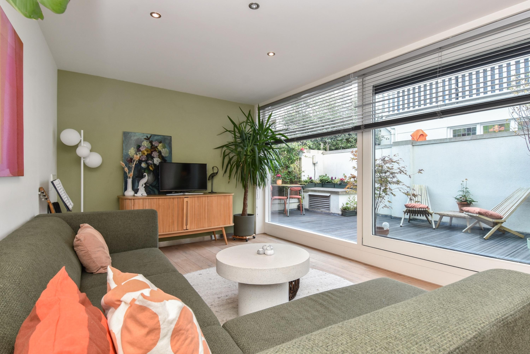
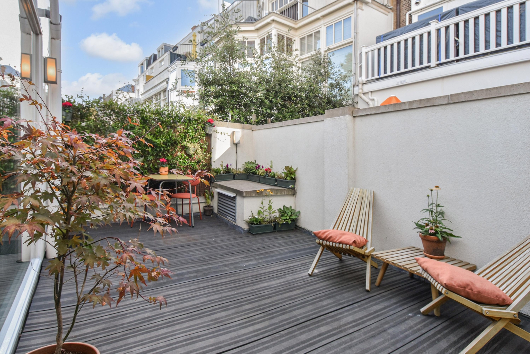
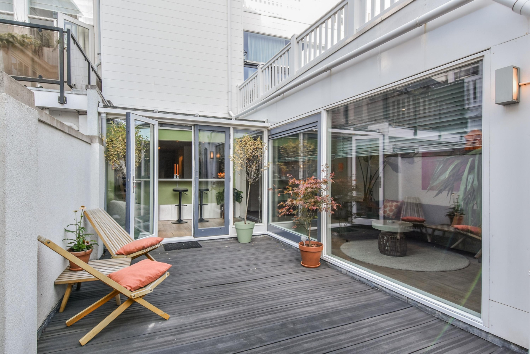
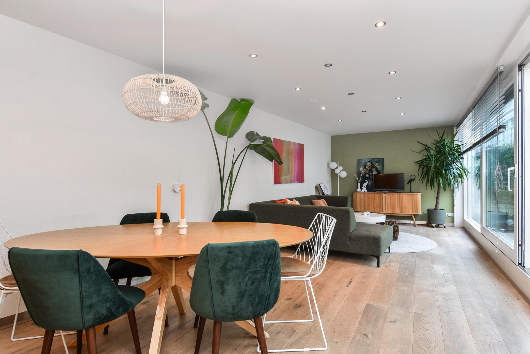
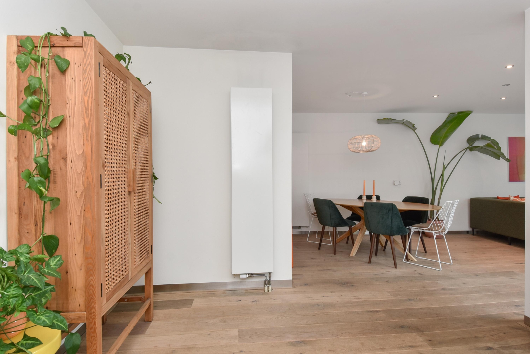
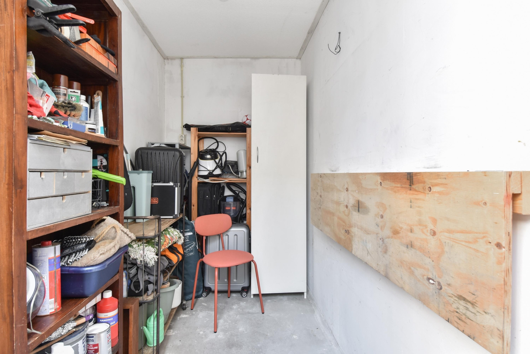
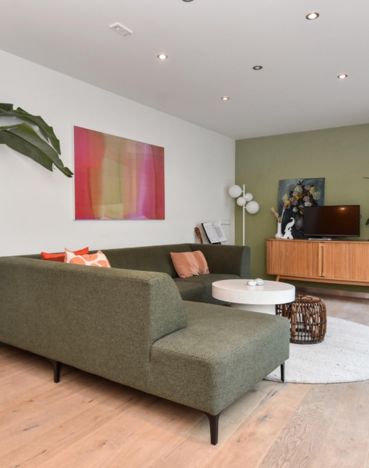
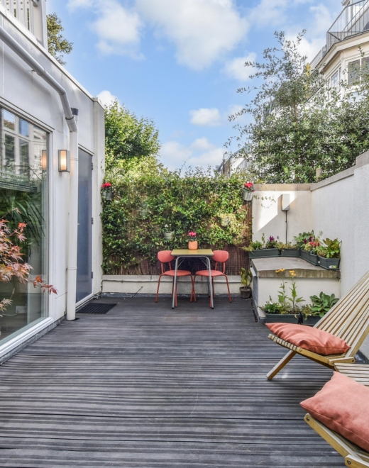
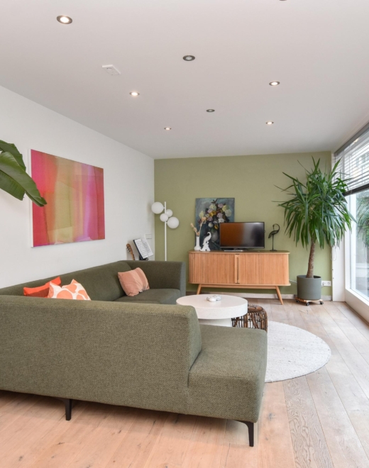
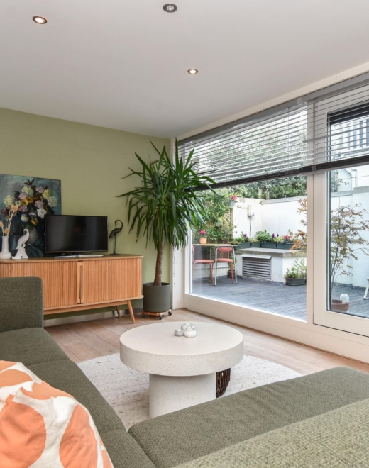
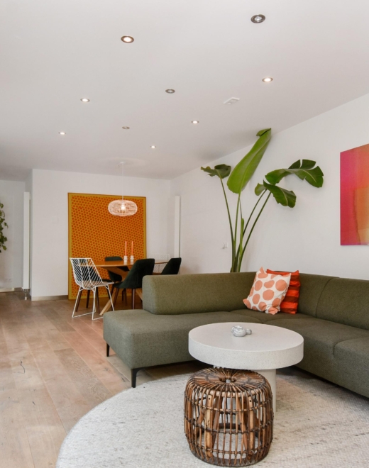
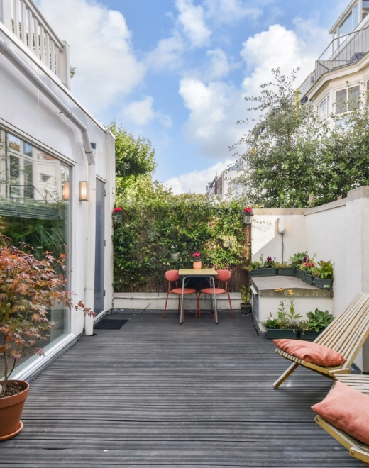
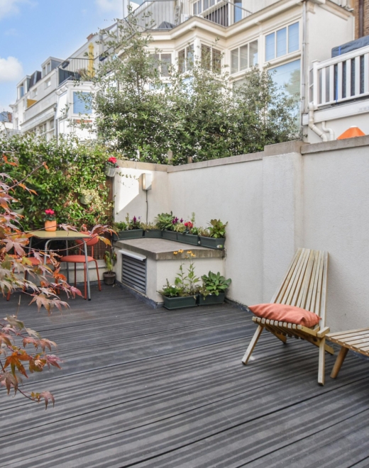
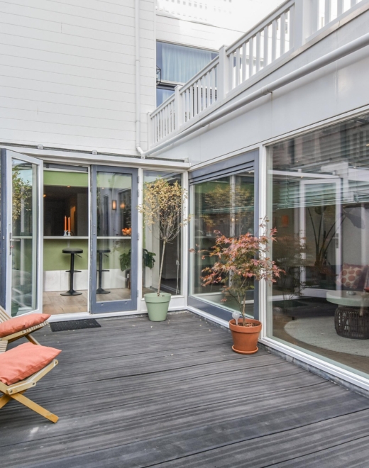
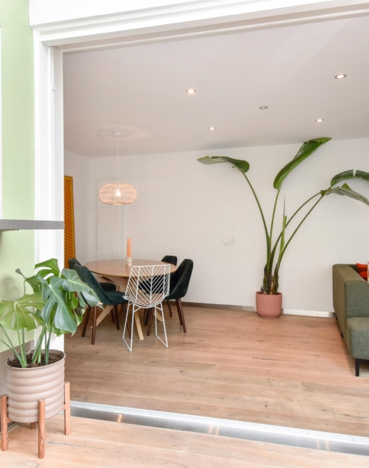
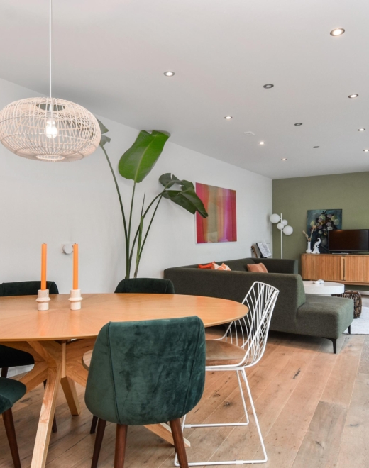
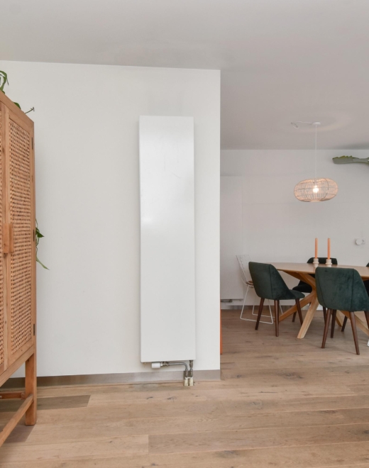
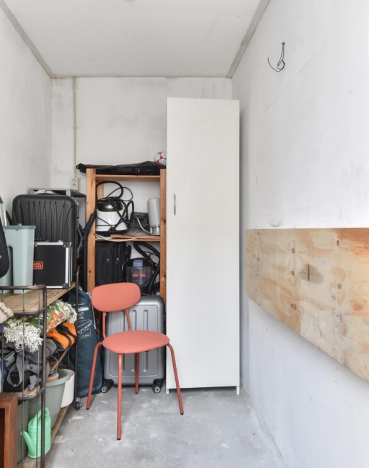
De sfeervolle woon-eetkamer biedt uitzicht op de buitenruimte. Vanuit de serre zijn er openslaande deuren naar de beschutte zonnige tuin/ het terras, waar u veel privacy heeft. De tuin, gelegen op het noordoosten, biedt een heerlijke ochtend/middag zon. Tevens is er een stenen berging met elektra en uitklapbare werkbank aanwezig.
De hal geeft toegang tot een afgesloten gang met toilet met vrij hangend wandcloset en wastafelmeubel met fontein.
1e etage
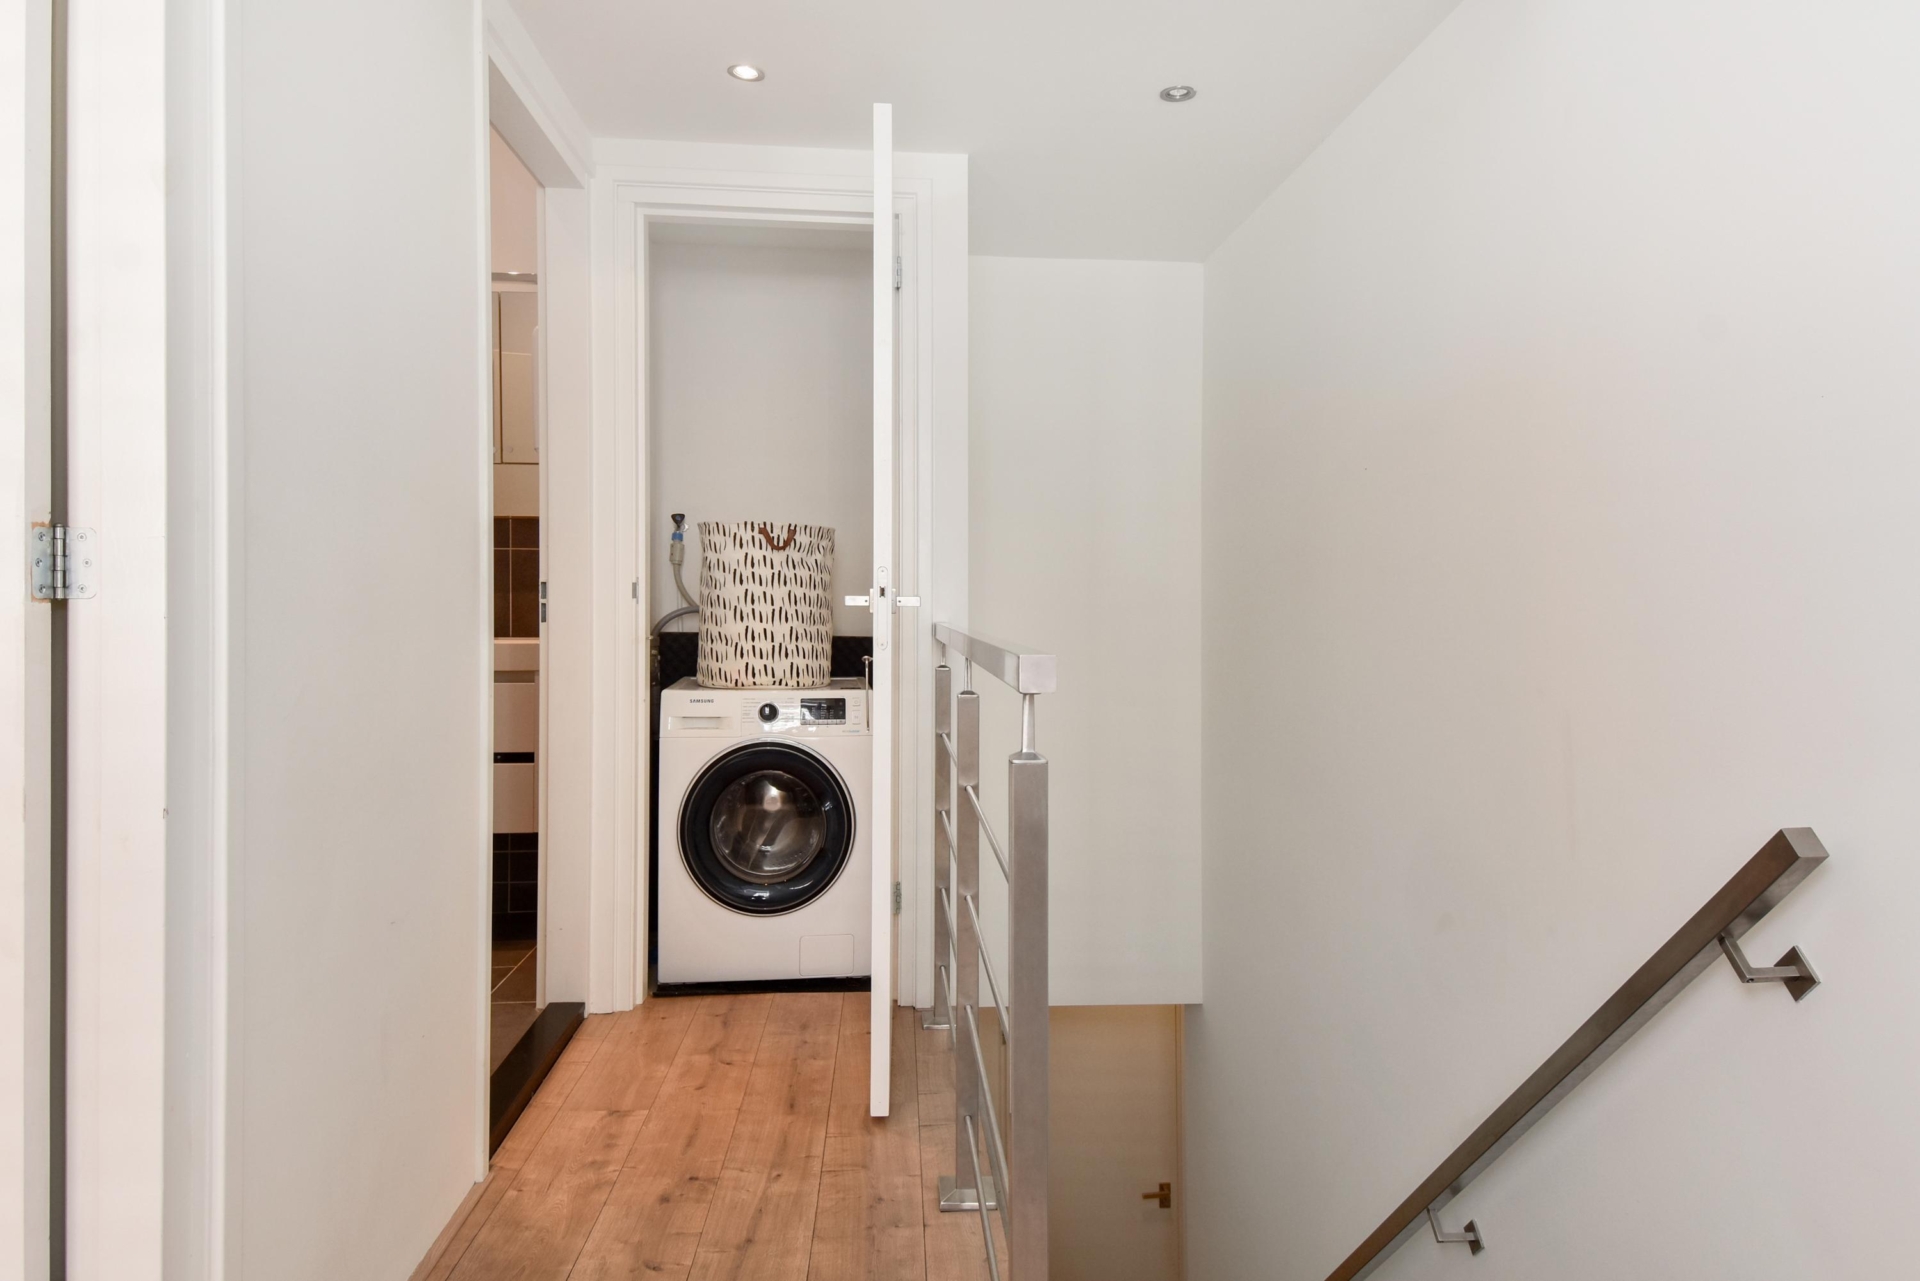
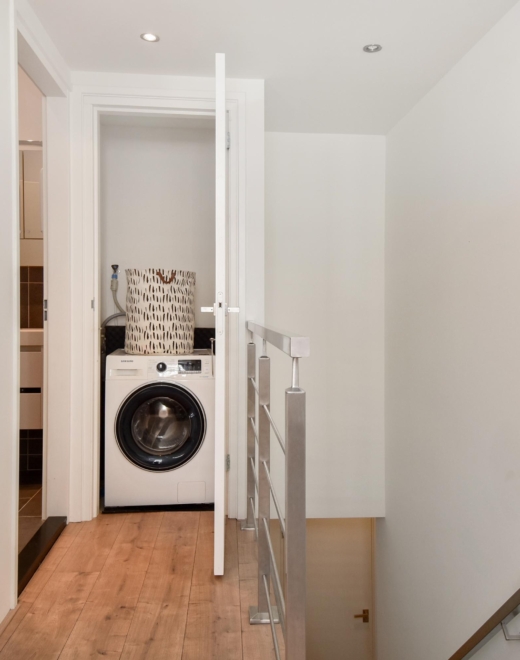
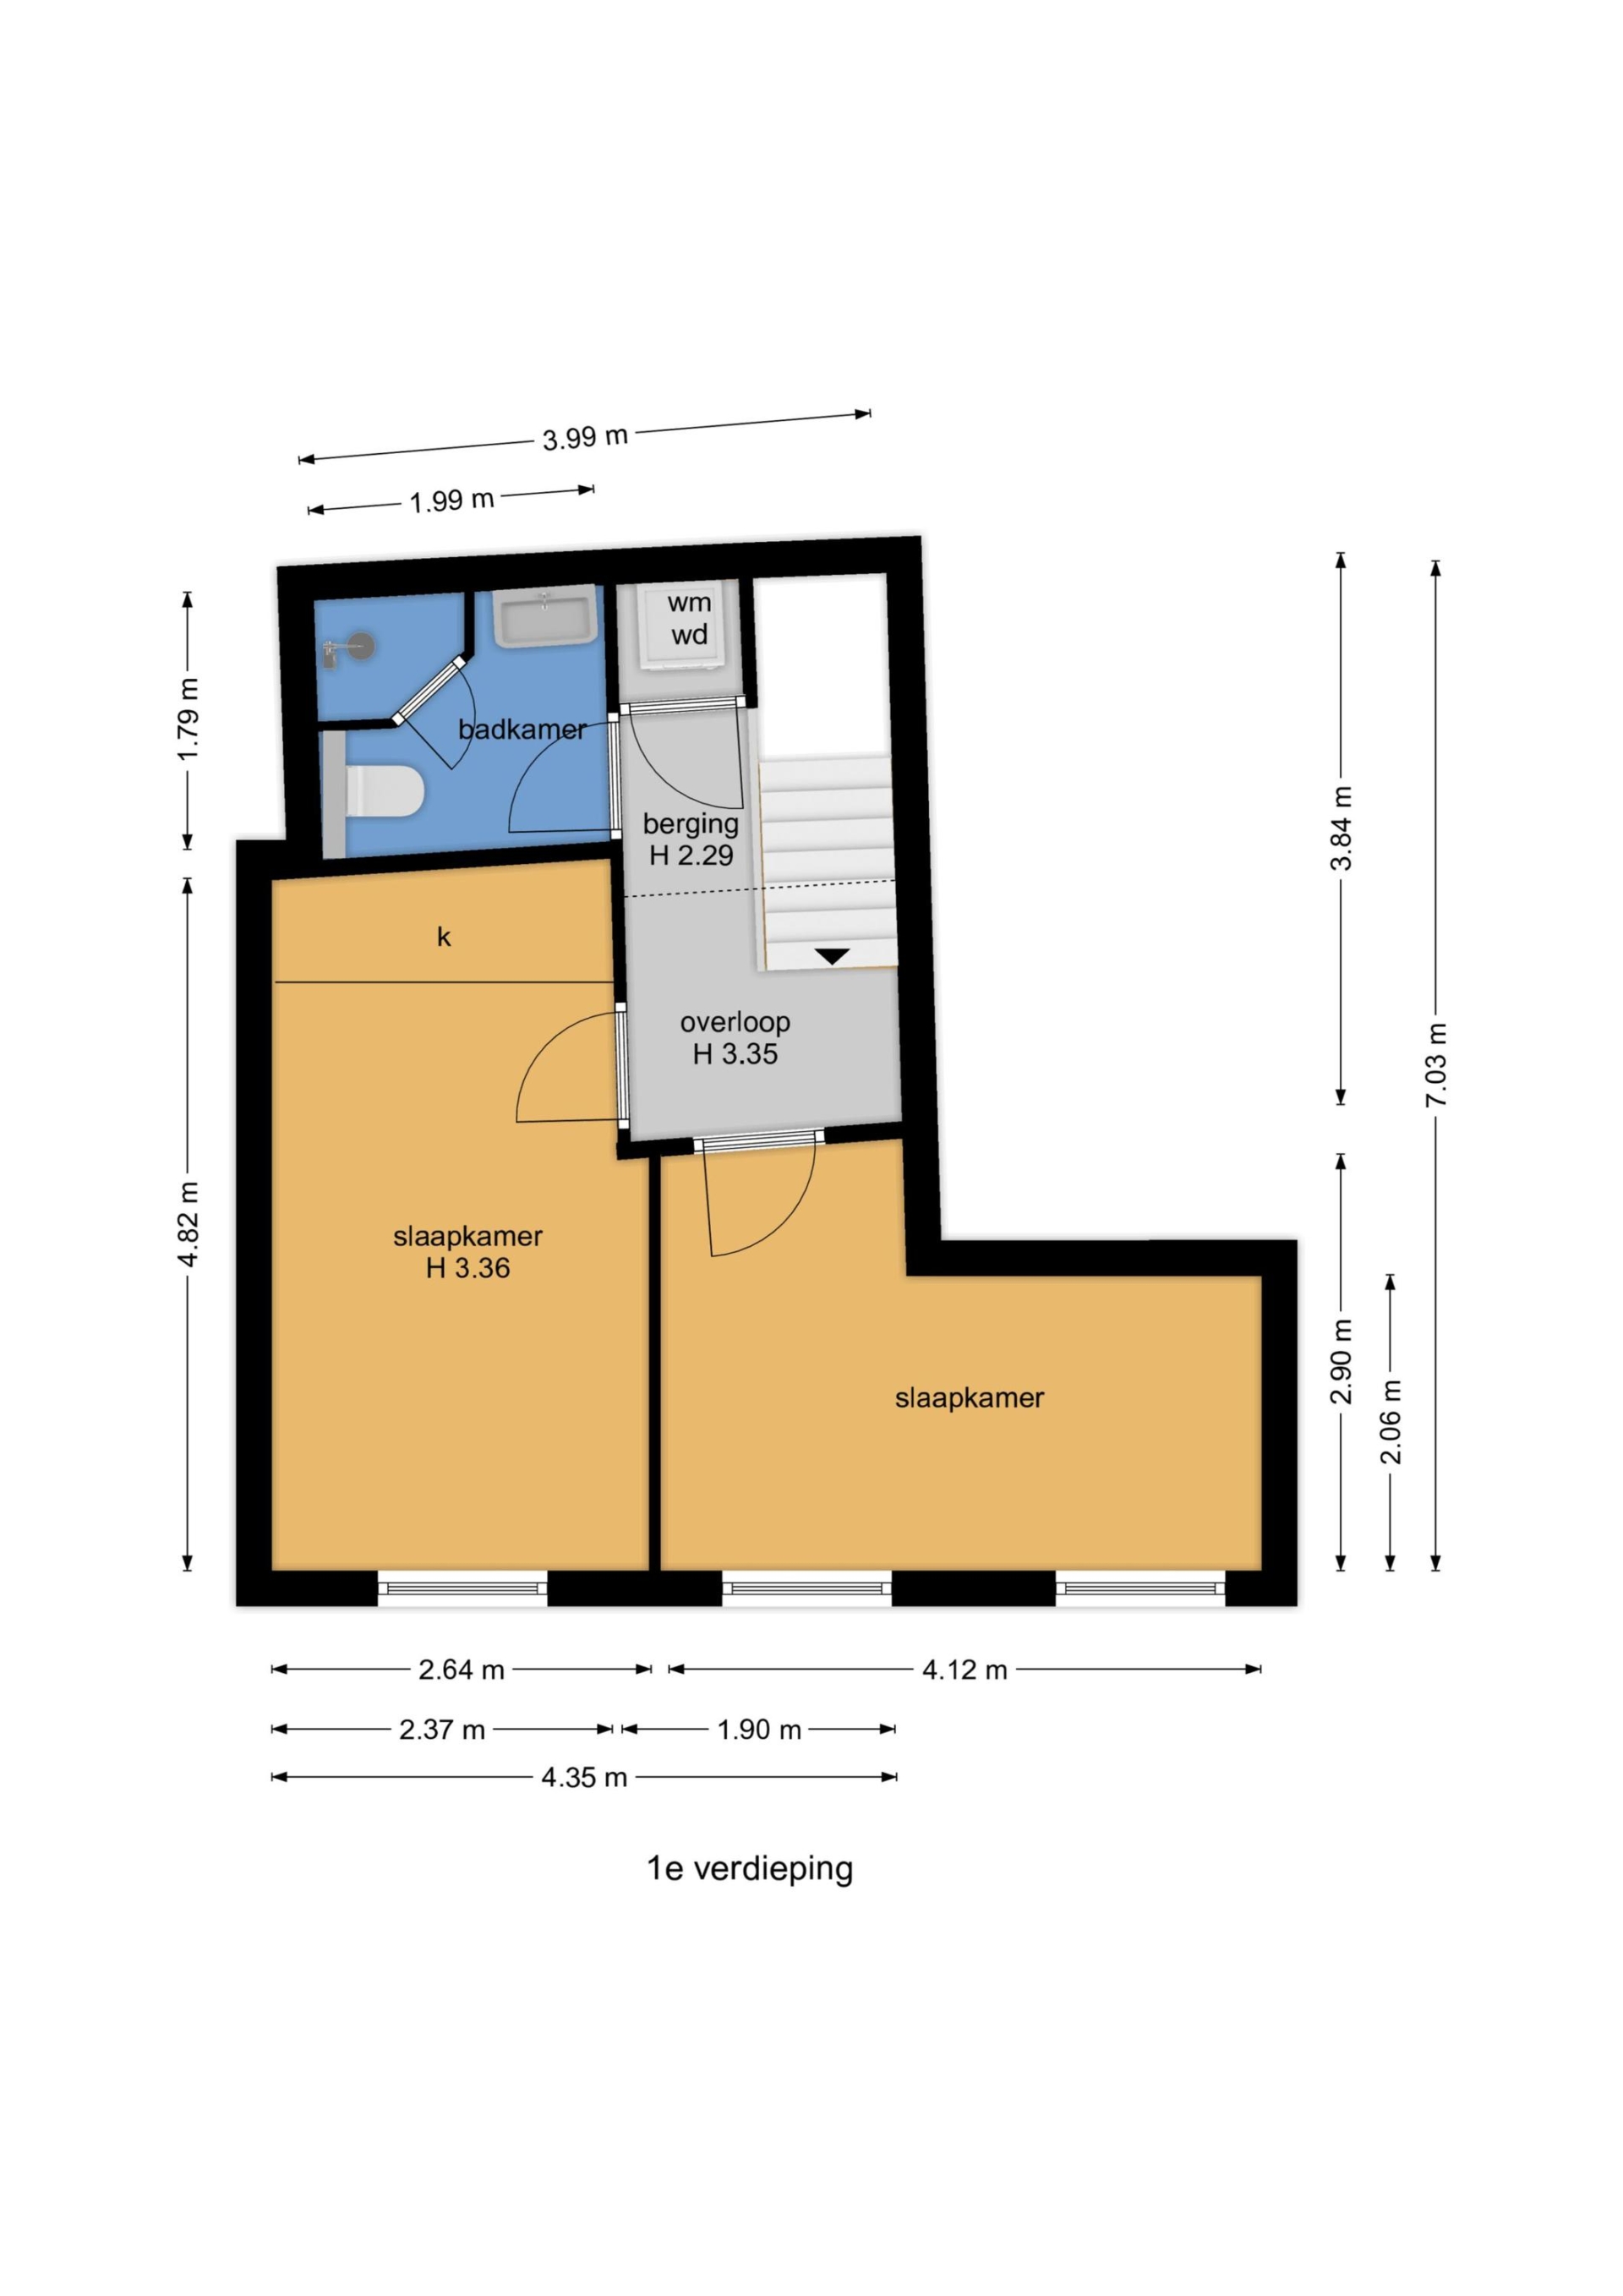
Via de binnentrap bereik je de 1e etage. De overloop is voorzien van een laminaatvloer en beschikt over een vaste kast met aansluiting voor de wasmachine en droger. In het plafond is extra bergruimte gerealiseerd, praktisch voor bijvoorbeeld seizoensgebonden spullen.
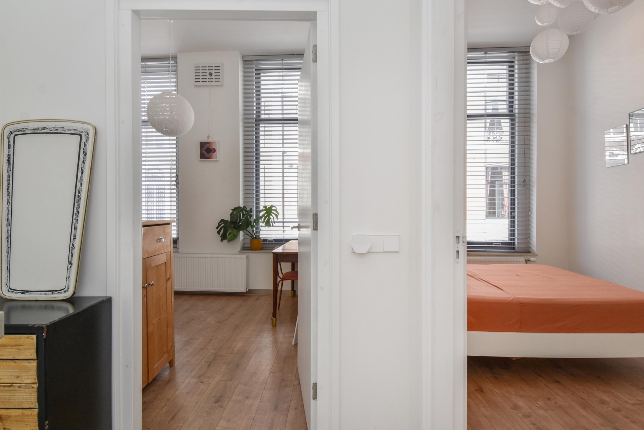
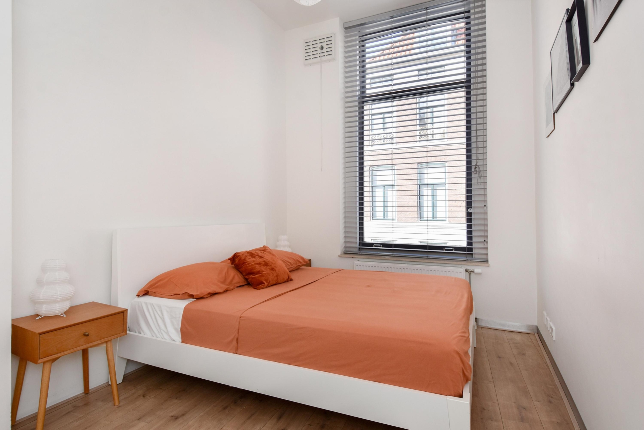
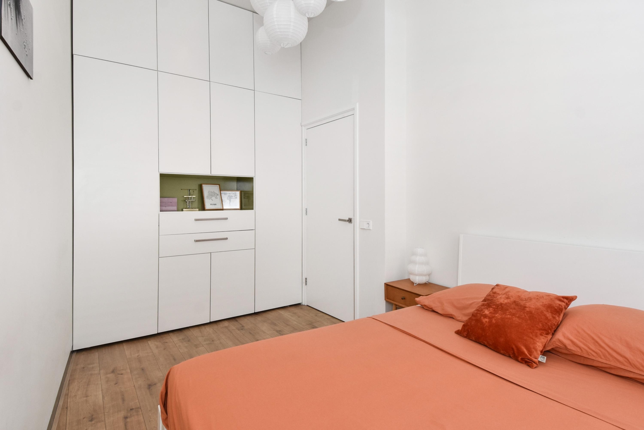
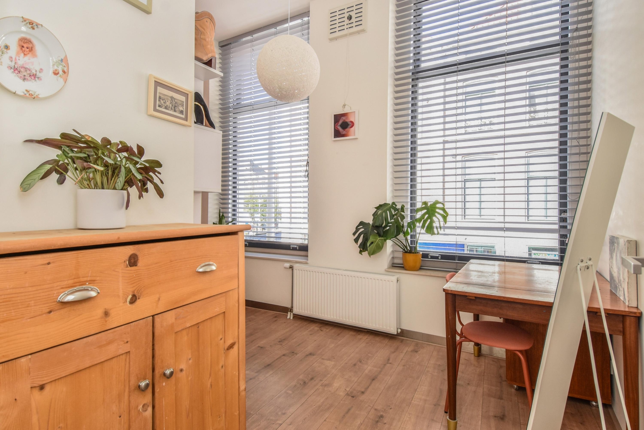
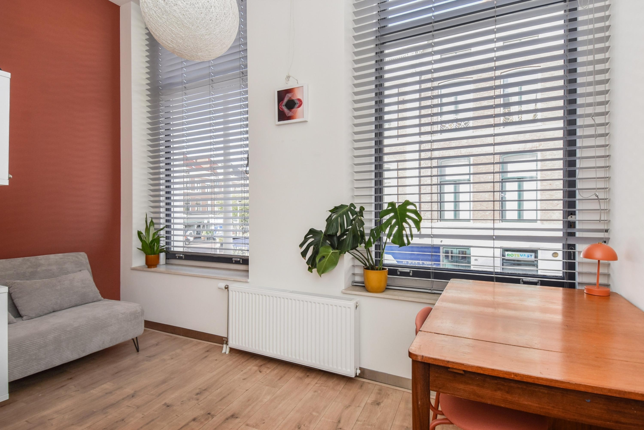
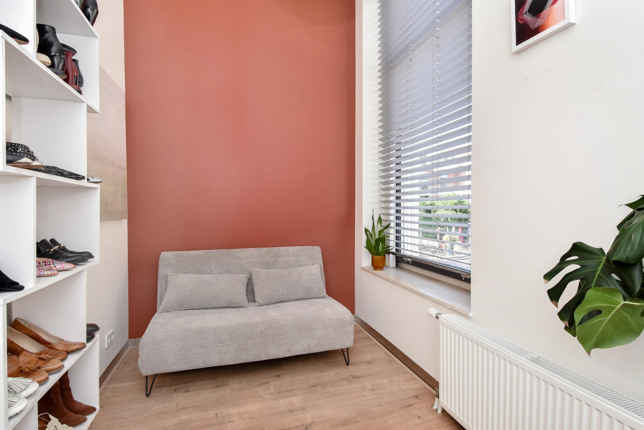
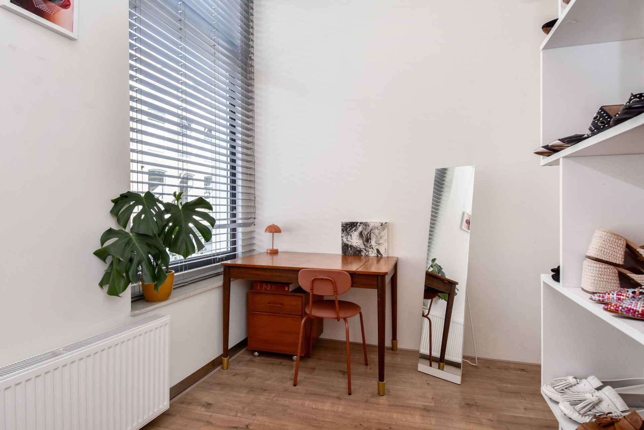
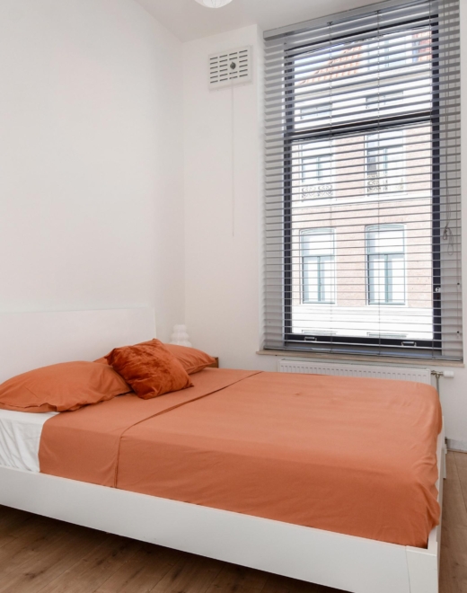
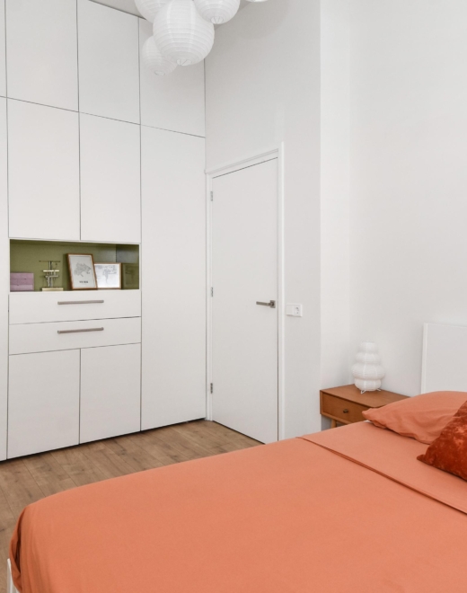
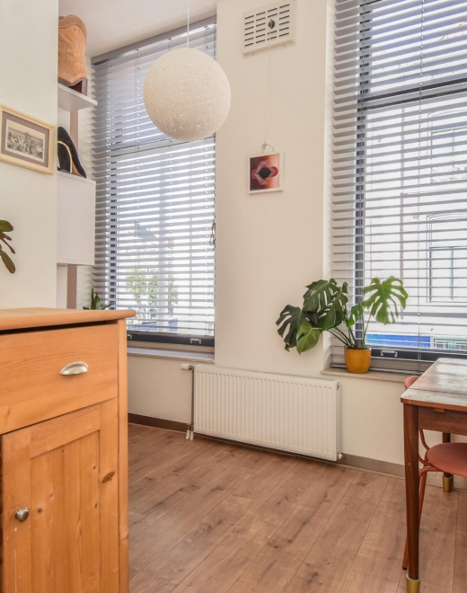
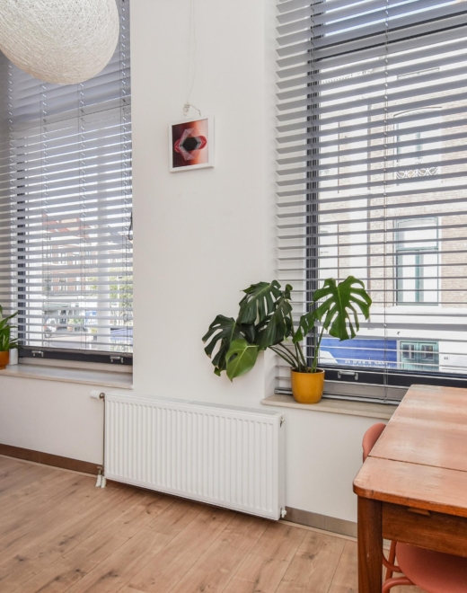
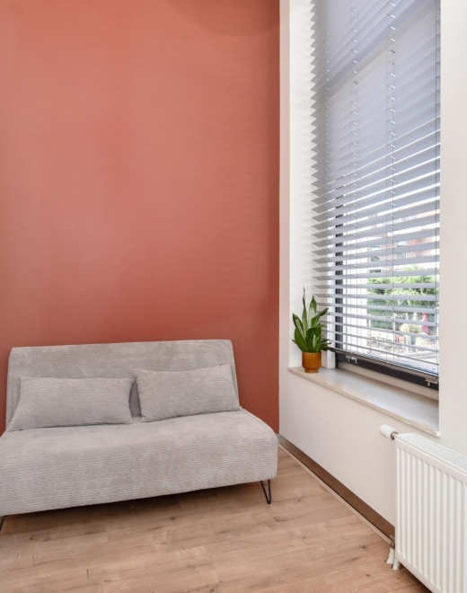
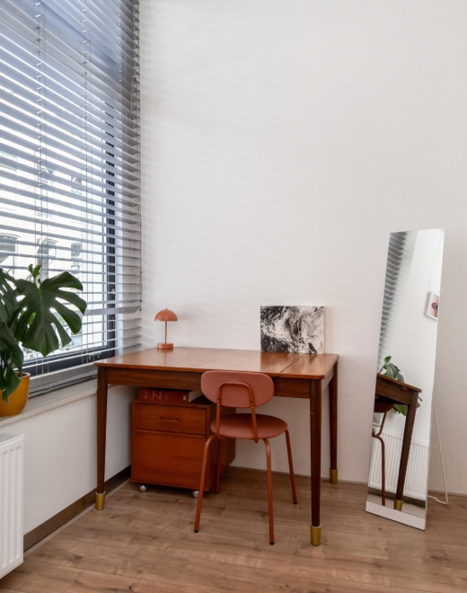
Aan de voorzijde ligt een slaapkamer met uitzicht richting het mooie Anna Paulownaplein en beschikt over een ingebouwde kastenwand met verlichting. De naastgelegen tweede slaapkamer beschikt eveneens over een hoog plafond.
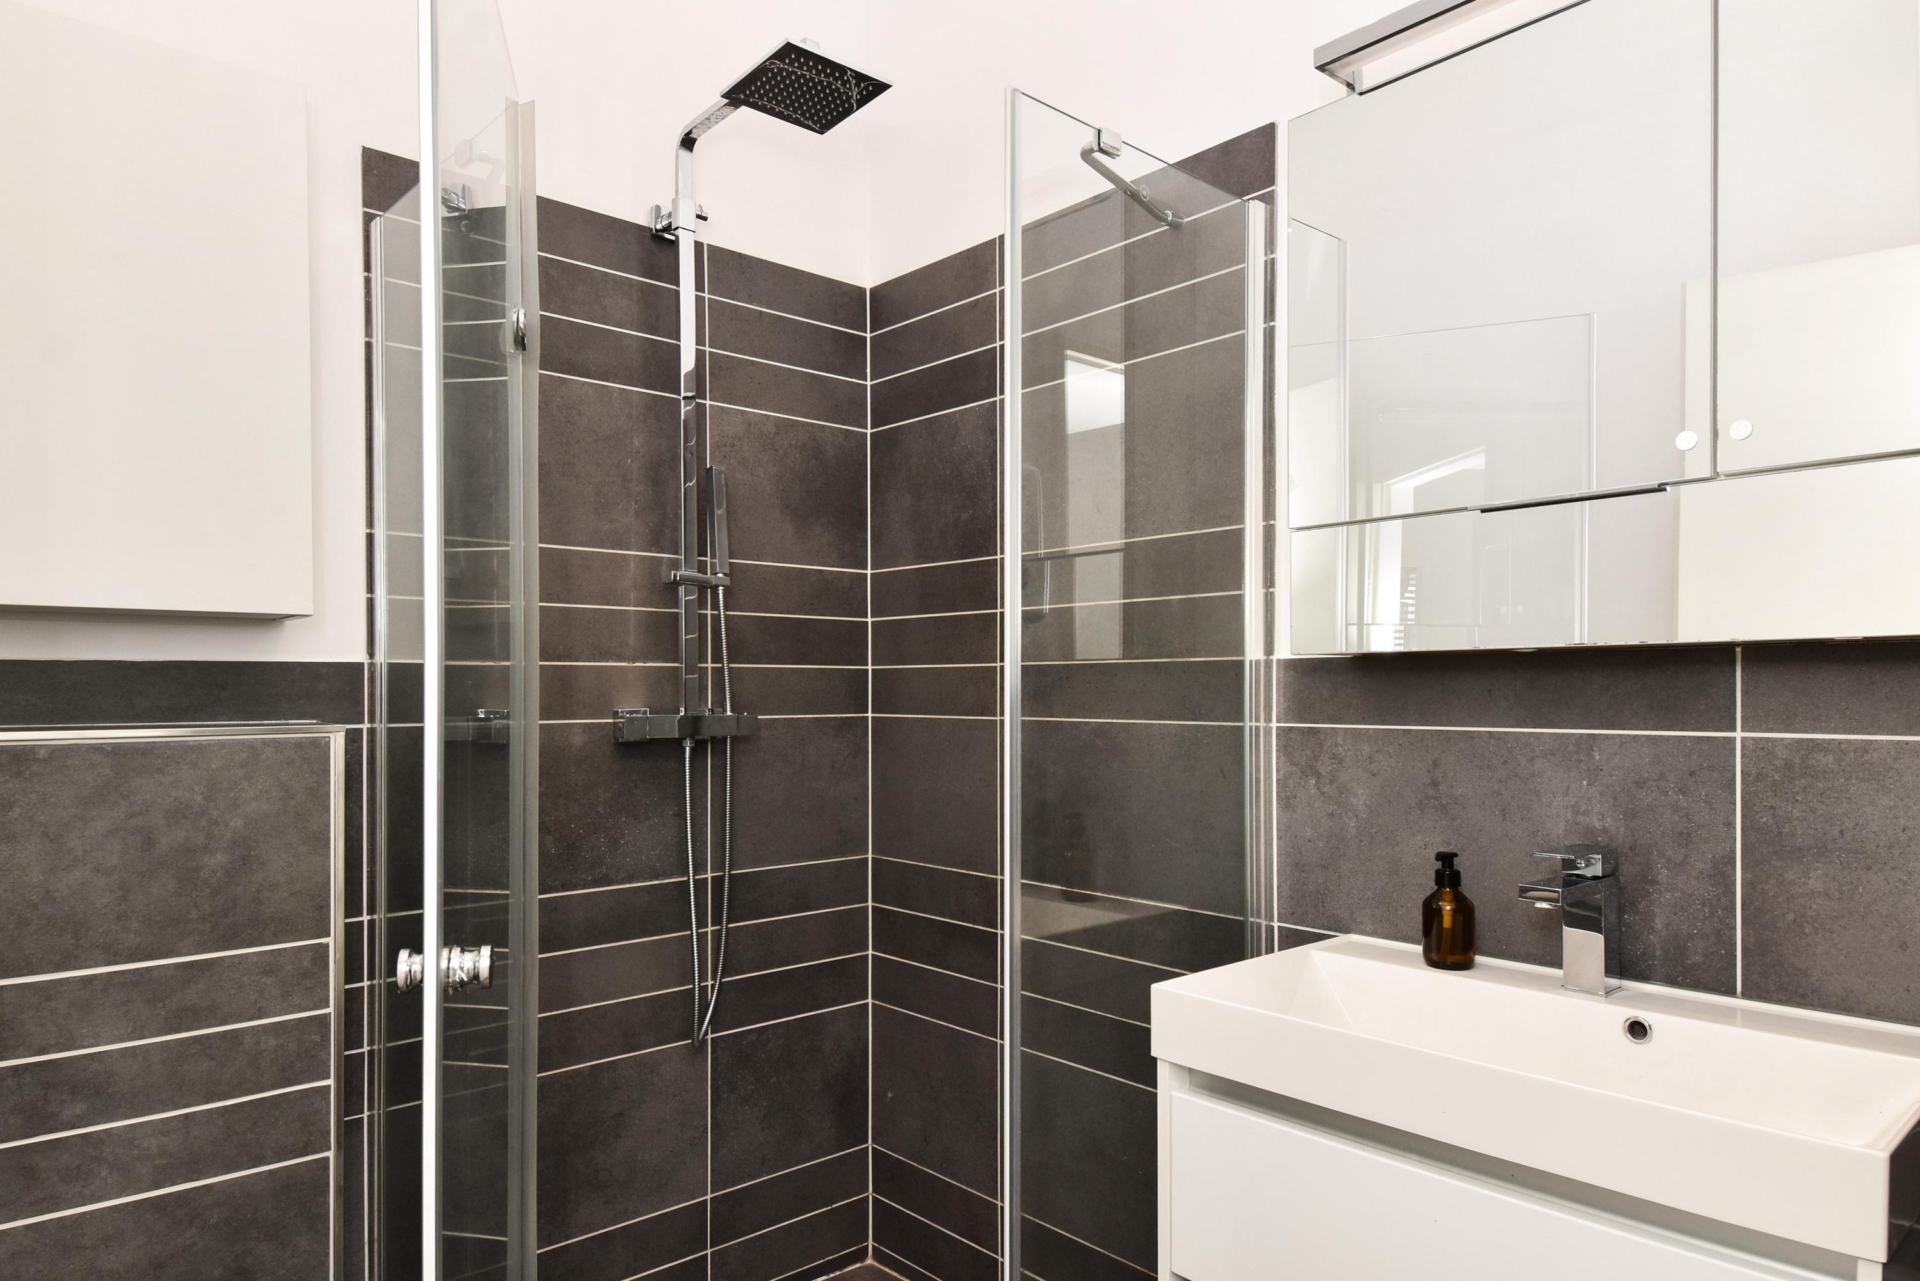
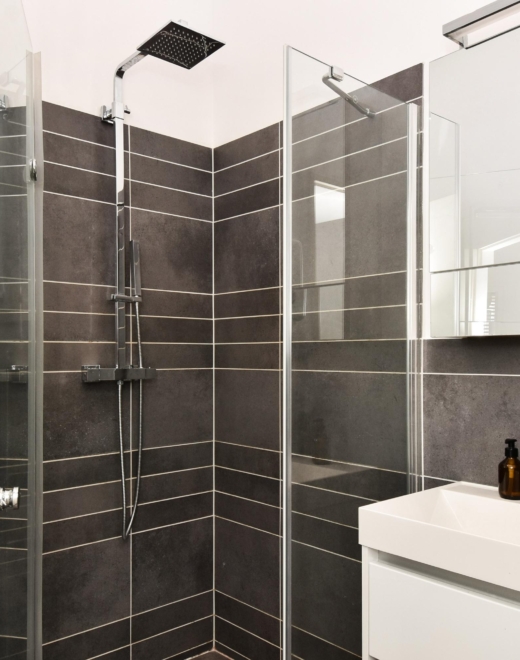
De moderne badkamer is voorzien van een inloopdouche, wastafelmeubel en toilet (Sanibroyeur).
Interesse in deze woning? Schakel direct uw eigen NVM-aankoopmakelaar in. Uw NVM-aankoopmakelaar komt op voor uw belang en bespaart u tijd, geld en zorgen.
Adressen van collega NVM-aankoopmakelaars in Haaglanden vindt u op Funda.
Kadastrale omschrijving:
Gemeente ‘s-Gravenhage, sectie O, nummer 8395 A-7
Oplevering: in overleg
Atmospheric, light-filled ground-floor maisonette apartment with a beautiful characteristic façade and a sheltered city garden offering a high degree of privacy, situated in the sought-after Zeeheldenkwartier.
The property features a spacious and inviting living area with a conservatory and direct access to the garden. On the first floor, high ceilings create a wonderful sense of space. The building was redeveloped in 2001, resulting in a pleasing combination of character, comfort and practical city living, right in the heart of the city.
Location
The property is situated in the sought-after Zeeheldenkwartier, within walking distance of Anna Paulownaplein, with its inviting selection of restaurants and cafés. The shops, restaurants and cafés of Piet Heinstraat, Noordeinde and Prinsestraat are also within easy walking distance. The Scheveningse Bosjes are close by, while a supermarket is located within 300 metres of the property.
The main arterial roads are easily accessible, and a variety of public transport options can be found nearby, including tram routes 1 and 16 and bus routes 22 and 24.
About the apartement:
– living area of approximately 95 m², measured in accordance with the industry-wide measurement instruction, based on the NEN 2580 standard;
– energy label B;
– originally constructed in 2001; only the characteristic front façade dates from 1890;
– Vaillant central heating boiler, installed in 2016;
– wooden window frames fitted with double glazing;
– storage facilities, including space for a bicycle, as well as access to a communal storage area;
– electrical installation comprising 8 groups and 2 residual-current devices (RCDs);
– freehold property;
– active Owners’ Association (VvE), comprising 8 apartment rights;
– share in the Owners’ Association: 106/1094th; monthly contribution of €230.12;
– please also take a look at our neighbourhood and surroundings film;
– the applicable terms and conditions of sale apply;
– the purchase agreement to be drawn up will be based on the NVM model agreement.
Layout
Ground Floor
The property is accessed via the communal entrance, shared only with number 59B, leading to the front door and into the spacious hallway. The hallway features a wooden floor which continues throughout the living accommodation. It also includes a recessed wardrobe area and a built-in cupboard housing the central heating boiler.
At the heart of the property is the open-plan L-shaped kitchen. The kitchen is equipped with a Bosch five-burner hob, extractor hood, two ovens, a large fridge-freezer combination, a Grohe boiling-water tap and a dishwasher. Adjacent to the kitchen is the conservatory, featuring a breakfast bar overlooking the kitchen.
The atmospheric living and dining room enjoys views of the outdoor space. From the conservatory, French doors open onto the sheltered, sunny garden and terrace, offering a high degree of privacy. The northeast-facing garden enjoys lovely morning and afternoon sunshine. There is also a brick-built storage shed with electricity and a fold-down workbench.
The hallway provides access to a separate corridor leading to the WC, fitted with a wall-mounted toilet and vanity unit with washbasin.
1st Floor
The internal staircase leads to the first floor. The landing features laminate flooring and includes a built-in cupboard with connections for the washing machine and tumble dryer. Additional storage space has been created in the ceiling, providing a practical solution for items such as seasonal belongings.
At the front of the property is a bedroom overlooking the attractive Anna Paulownaplein, featuring a built-in wardrobe wall with integrated lighting. The adjoining second bedroom also benefits from a high ceiling.
The modern bathroom is fitted with a walk-in shower, vanity unit and toilet (Sanibroyeur).
Interested in this property?
Immediately engage your own NVM purchasing agent. Your NVM agent will represent your interests and save you time, money, and worry. Addresses of fellow NVM purchasing agents in the Haaglanden region can be found on Funda.
Cadastral description:
Municipality The Hague, section O, number 8395 A-7
Delivery date: in consultation

Deel deze woning
Afbeeldingen en video

Kenmerken
- Status Verkocht
- Vraagprijs € 600.000, - k.k.
- Soort woonhuis Appartement
- Woonoppervlakte 95 m2
- Totaal aantal kamers 3
- Aantal slaapkamers 2
- Aantal badkamers 1
- Badkamervoorzieningen Toilet, douche, wastafelmeubel
- Inhoud 331 m3
- Perceel 8.395 m2
- Bouwvorm Bestaande bouw
- Dak type Samengesteld dak
- Woonlagen 2
- Appartement soort Benedenwoning
- Appartement woonlaag 1
- Appartement aantal woonlagen 2
- Eigendoms soort Volle eigendom
- Huidige bestemming Woonruimte
- Huidig gebruik Woonruimte
- Bouwjaar 2001
- Energielabel B
- Ligging In centrum, in woonwijk
- Kwaliteit woning Goed
- Aangeboden sinds 28-08-2026
- Aanvaarding In overleg
- Tuin locatie Noordoost
- Tuin oppervlakte 19 m2
- Tuin type Achtertuin
- Tuin oppervlakte 19 m2
- Tuin type Achtertuin
- Kwaliteit tuin Verzorgd
- Shed / storage type Aangebouwd steen
- Isolatievormen Muurisolatie, dubbel glas
- Combiketel Ja
- Ketel bouwjaar 2016
- Ketel brandstof Gas
- Ketel eigendom Eigendom
- Heating types Cv ketel
- Warmwater soorten Cv ketel
- Facilities Schuifpui
- Garage soort Geen garage
- Parkeer faciliteiten Betaald parkeren
- VVE periodic contribution Ja
Plattegronden
In de buurt
Filter resultaten
Bezichtiging plannen
Vul het formulier in om een bezichtiging te plannen.
"*" geeft vereiste velden aan




