

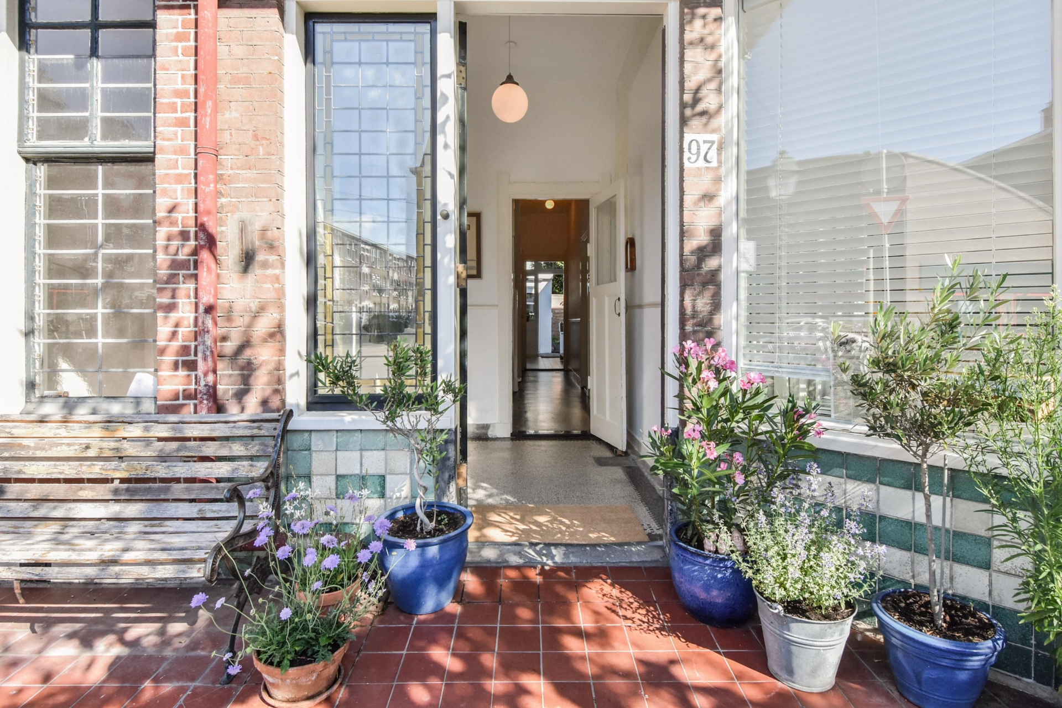
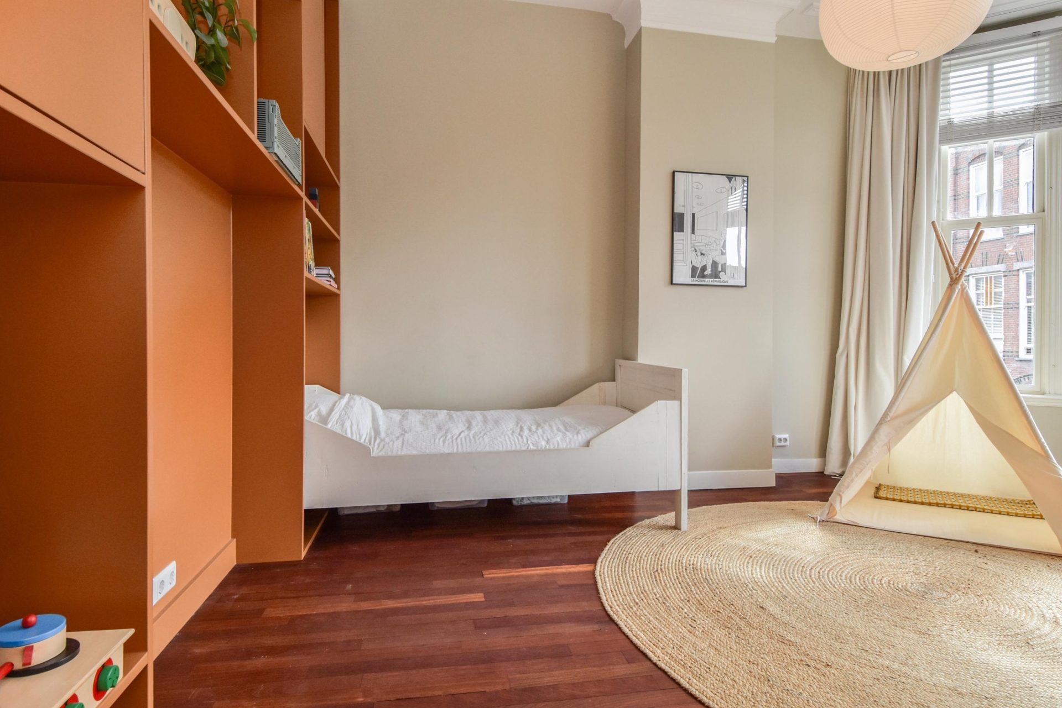
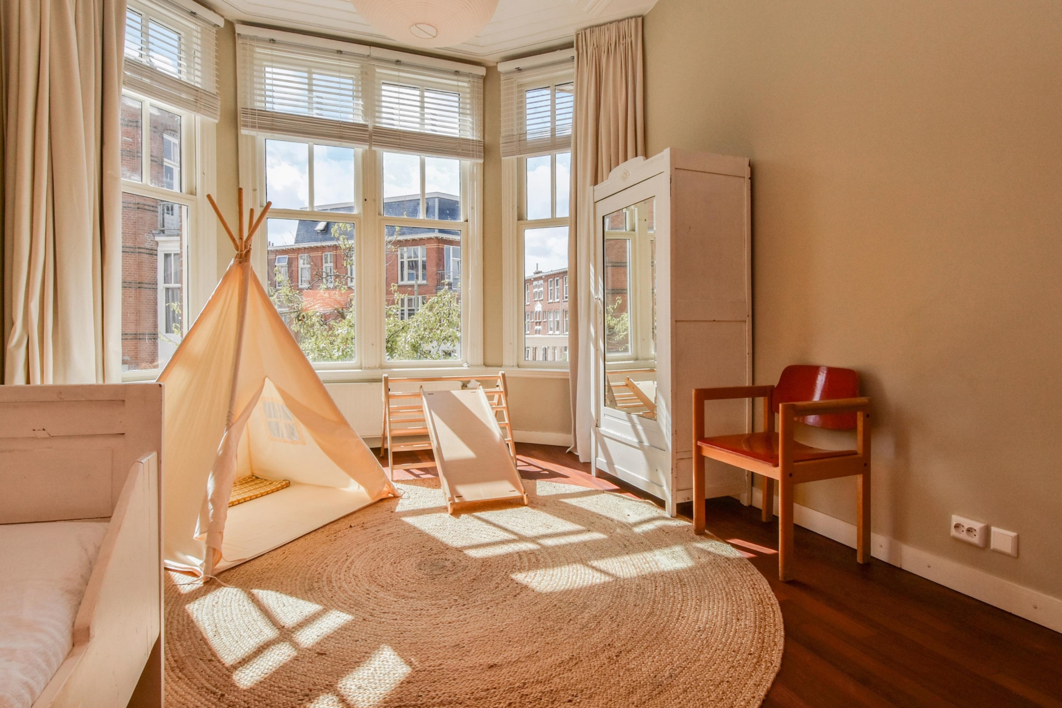
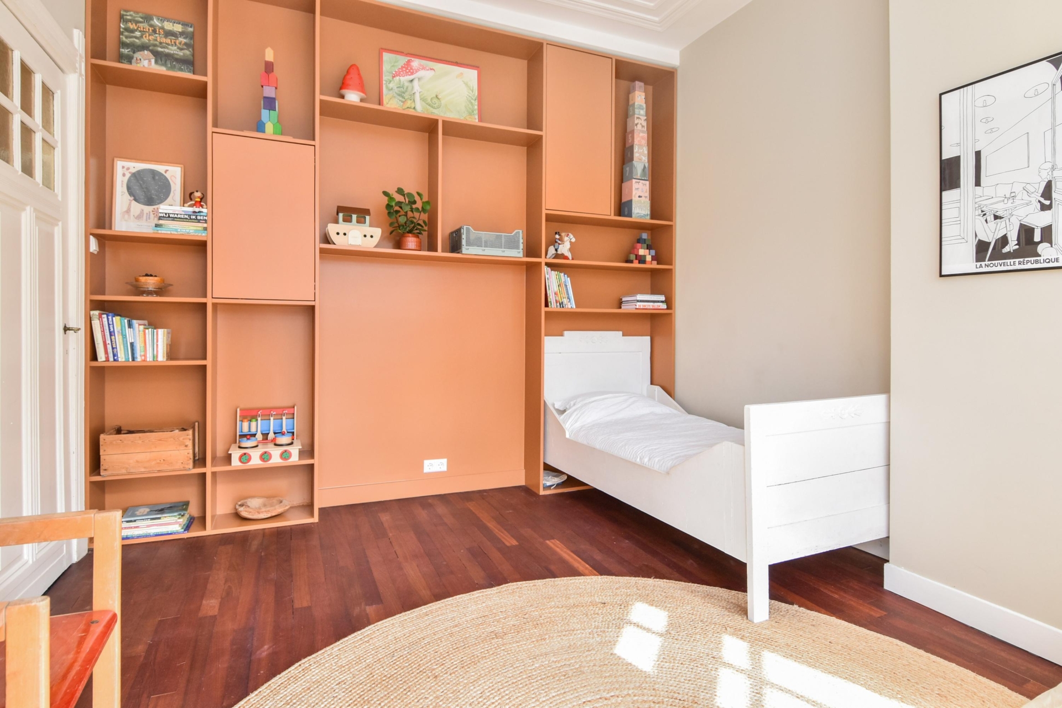
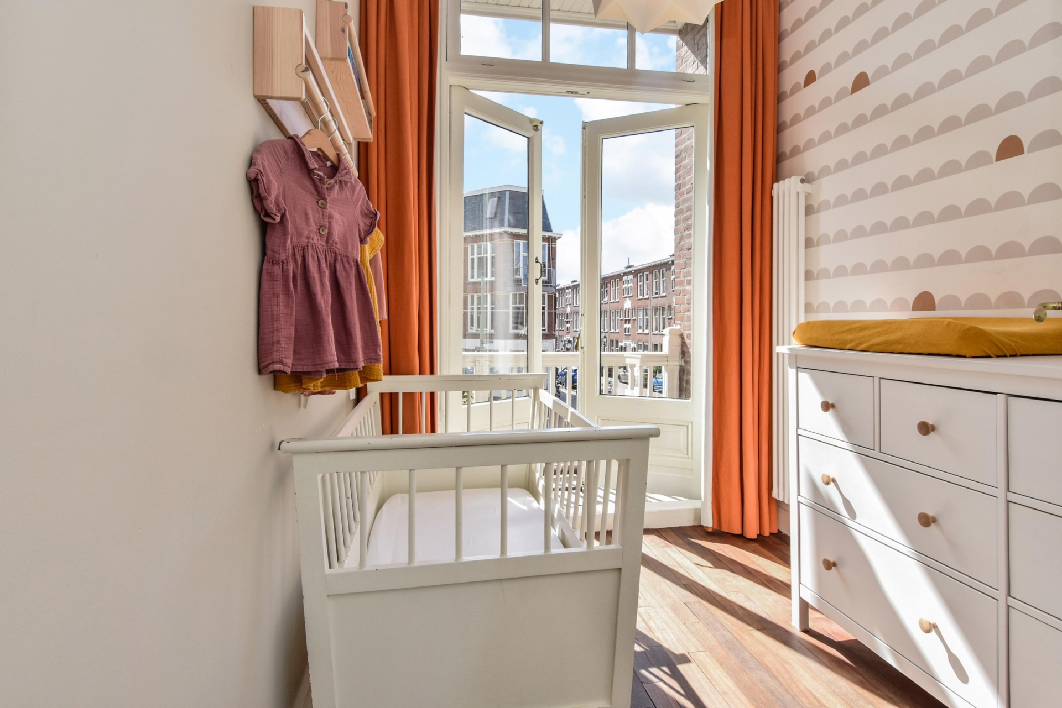


Een sfeervol herenhuis waar karakter en modern wooncomfort op prachtige wijze samenkomen.
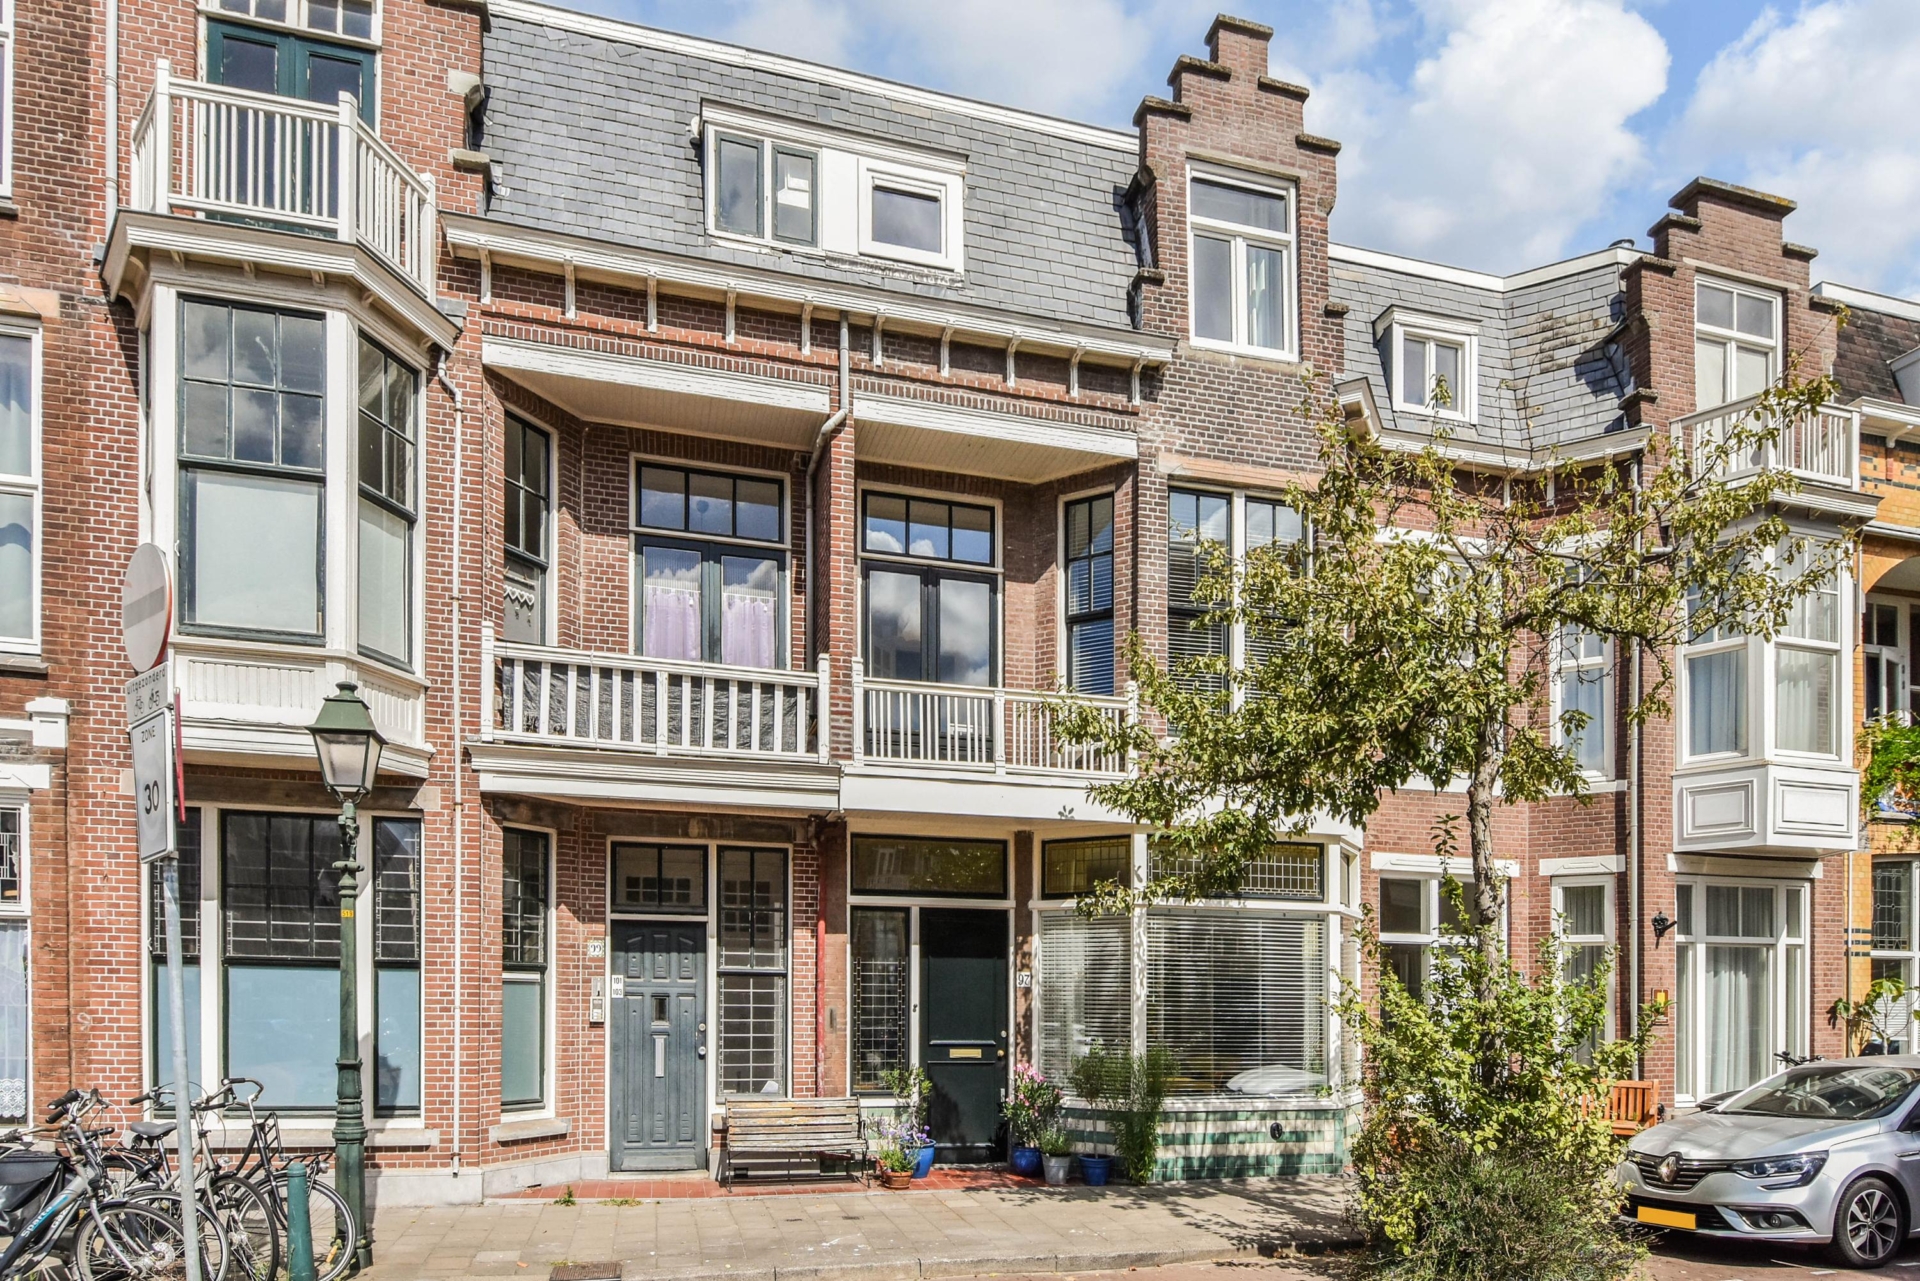
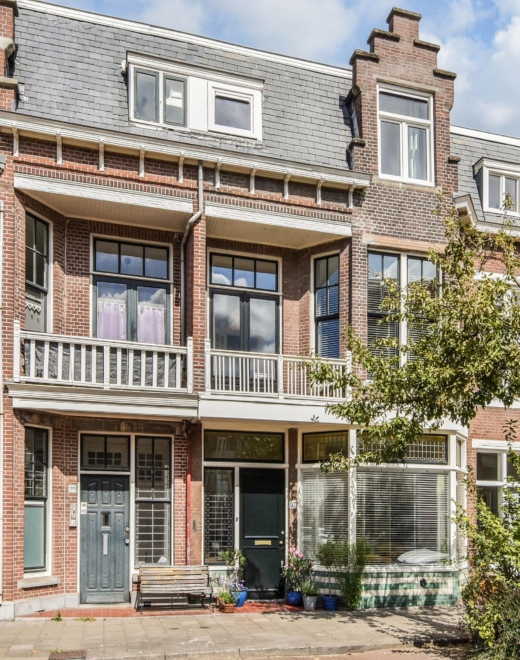
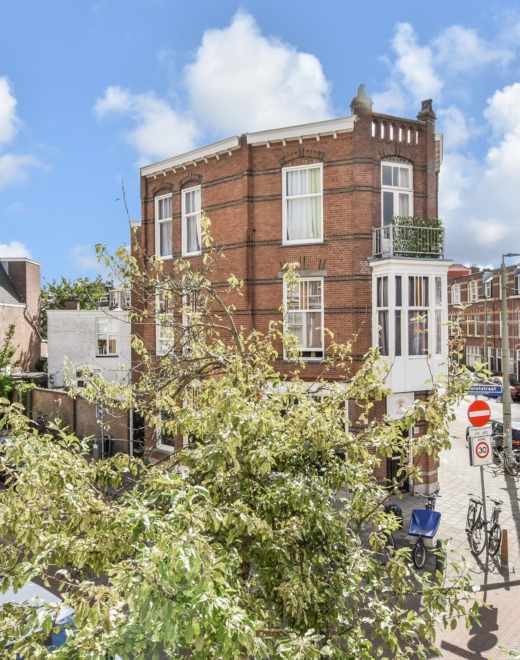
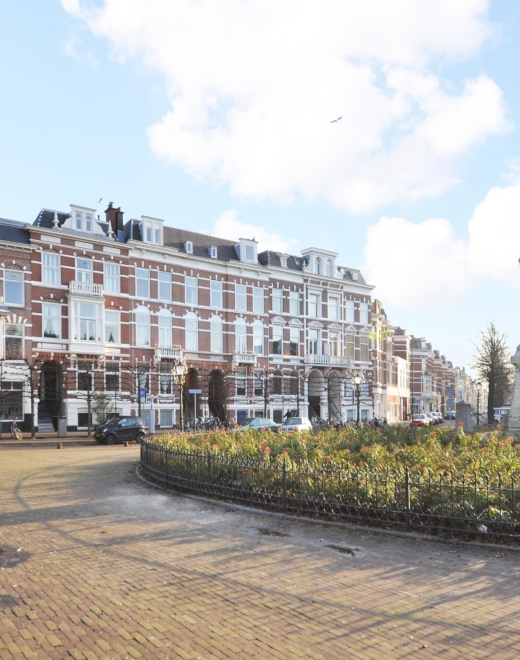
Welkom in dit royale en stijlvolle herenhuis aan de geliefde Buijs Ballotstraat. Een karakteristieke woning uit 1910, met prachtige originele details én eigentijdse luxe. Met 171 m² woonoppervlakte, kamer ensuite, mooie stadstuin, 5 slaapkamers, een indrukwekkend grote kelder, een luxe keuken en een schitterende nieuwe serre uit 2023 biedt dit huis volop ruimte voor het hele gezin.
ENGLISH? SEE BELOW.
Ideale locatie
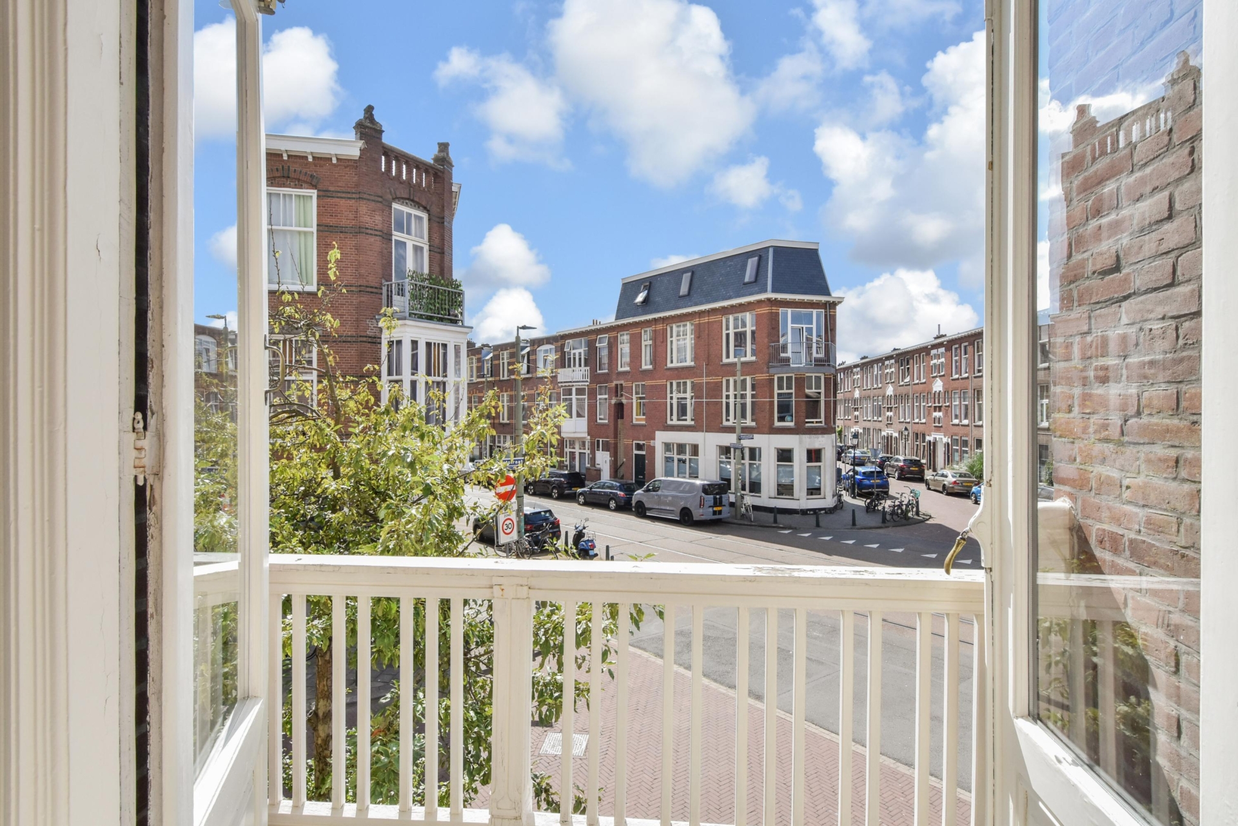
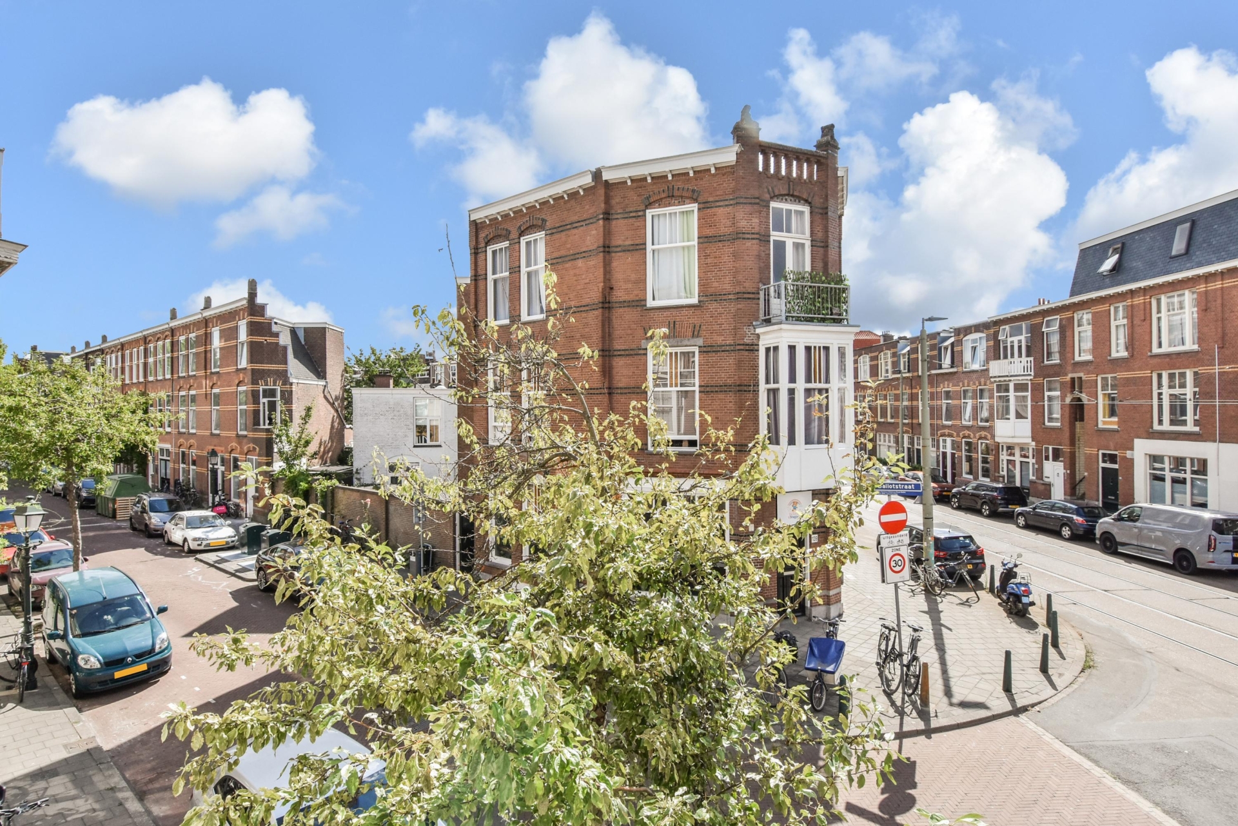
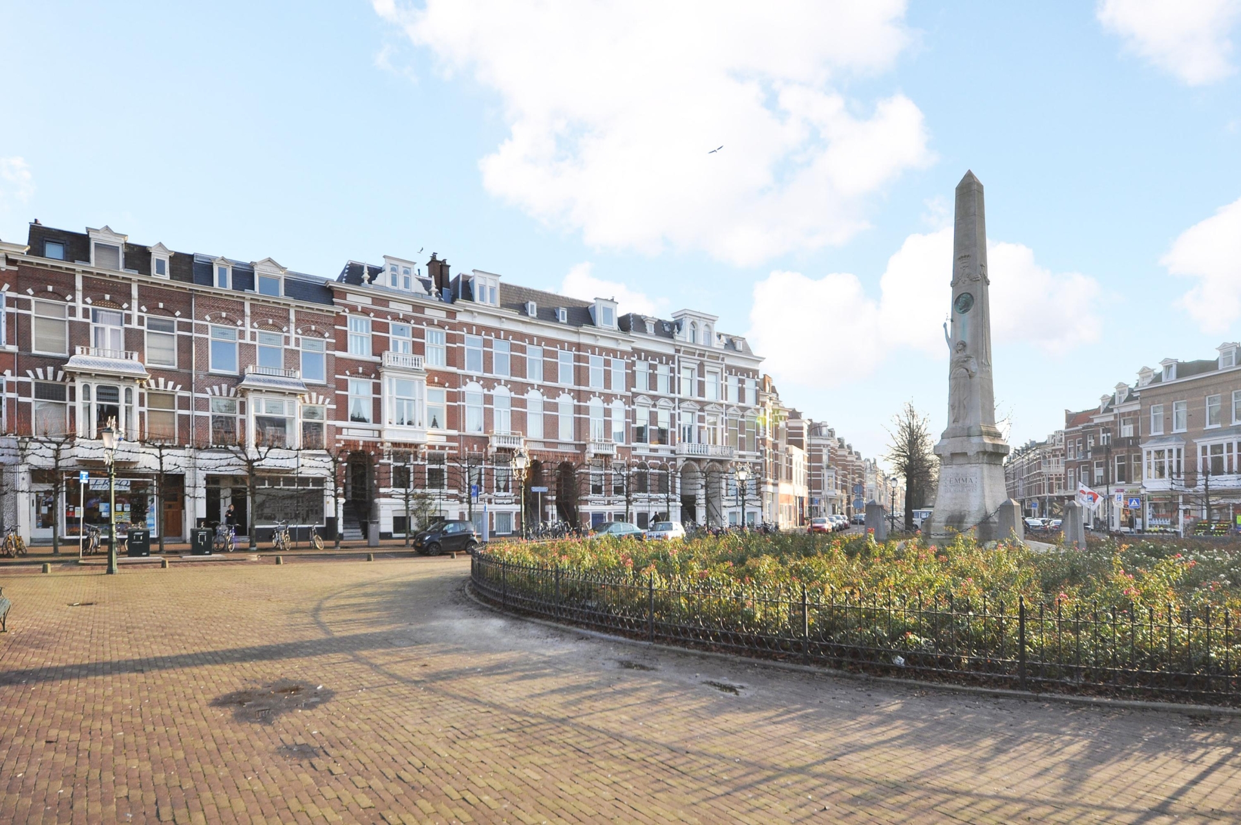
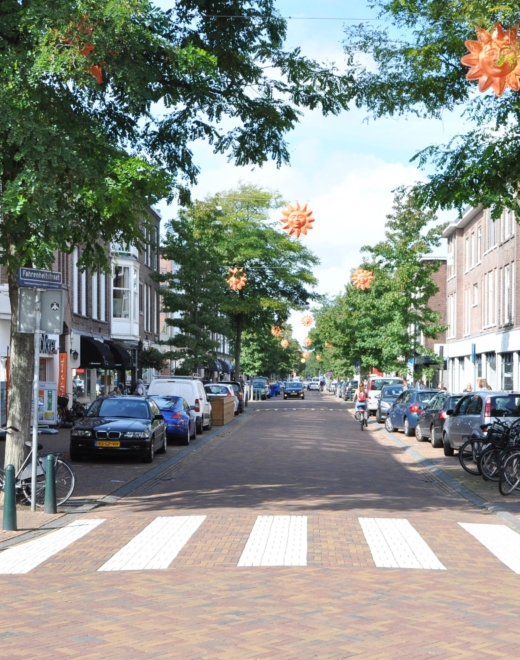
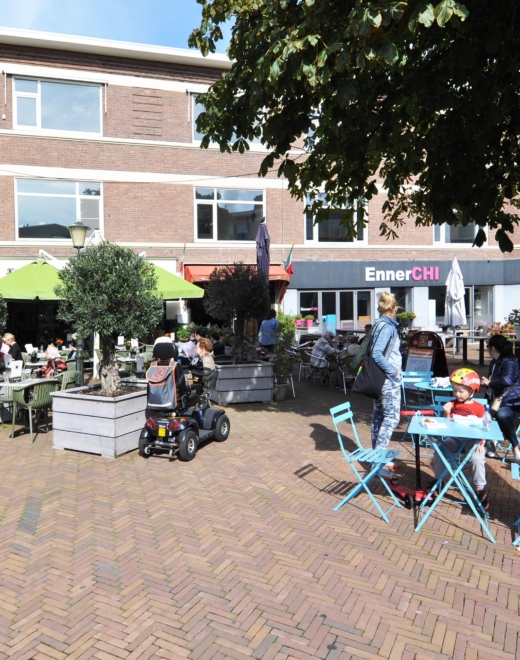
Heerlijke locatie in Valkenboskwartier centraal gelegen in Den Haag in zeer geliefde Buijs Ballotstraat.
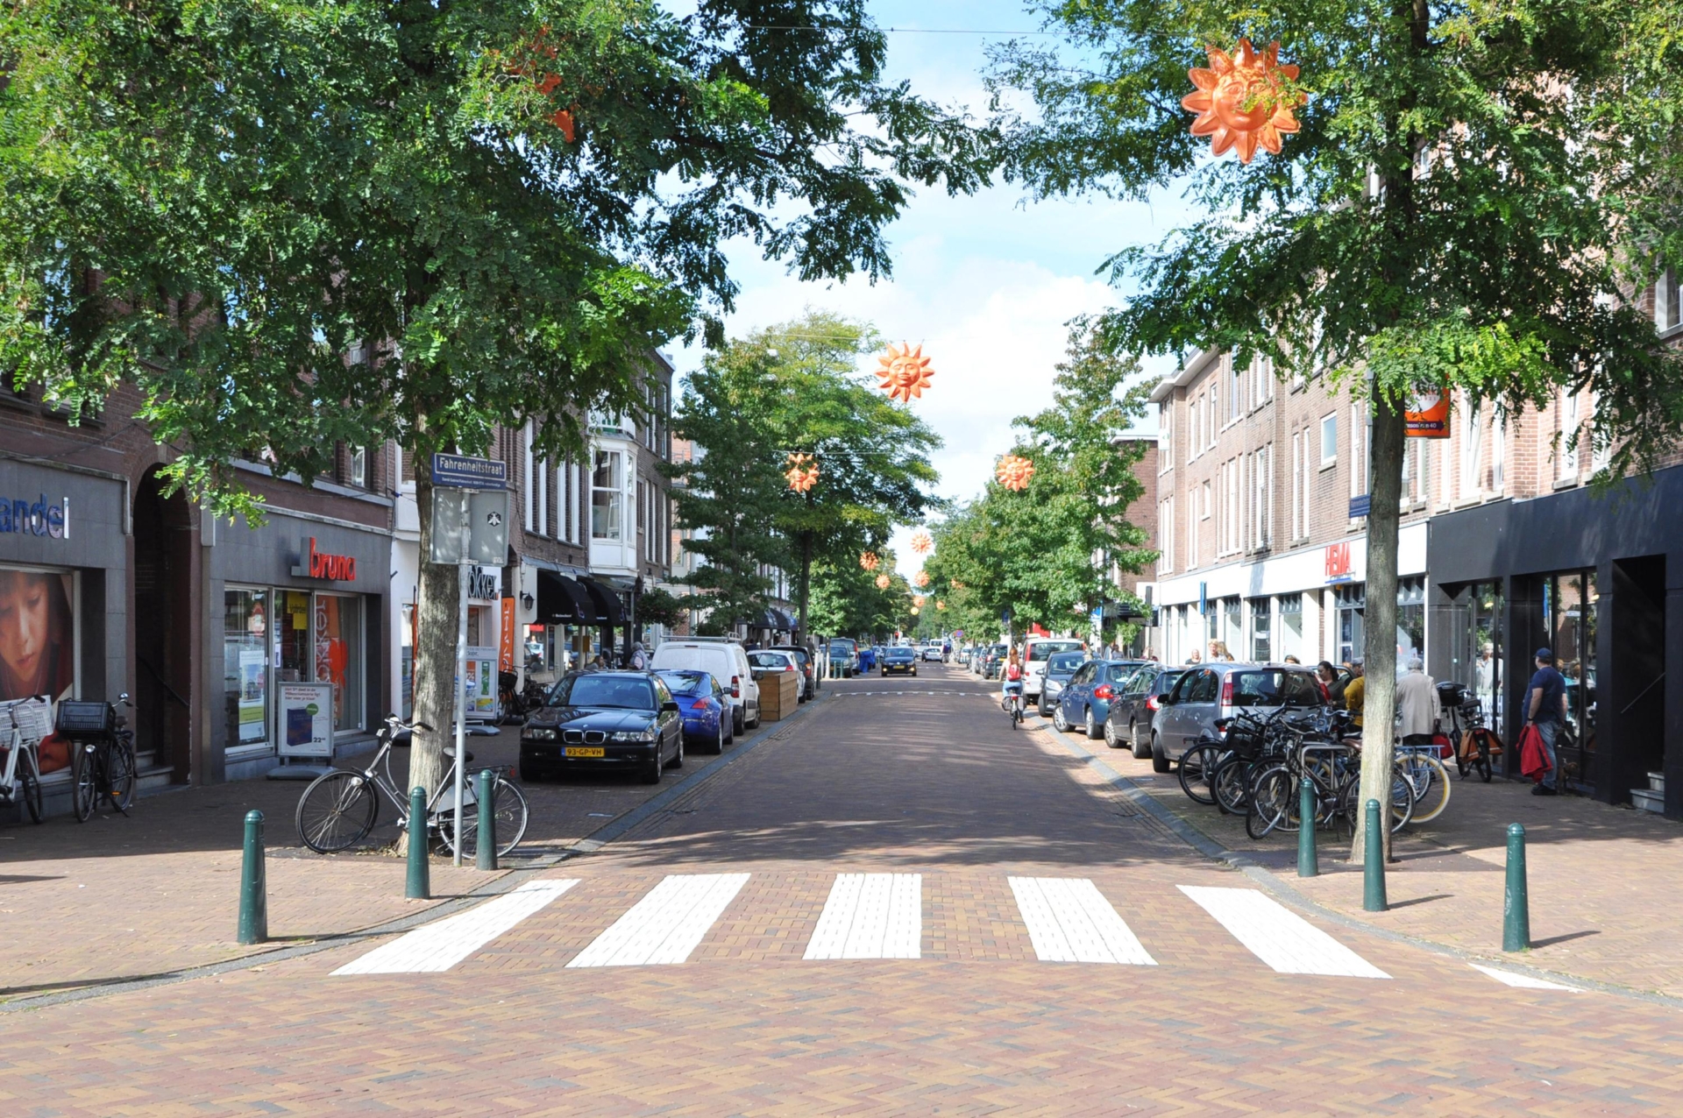
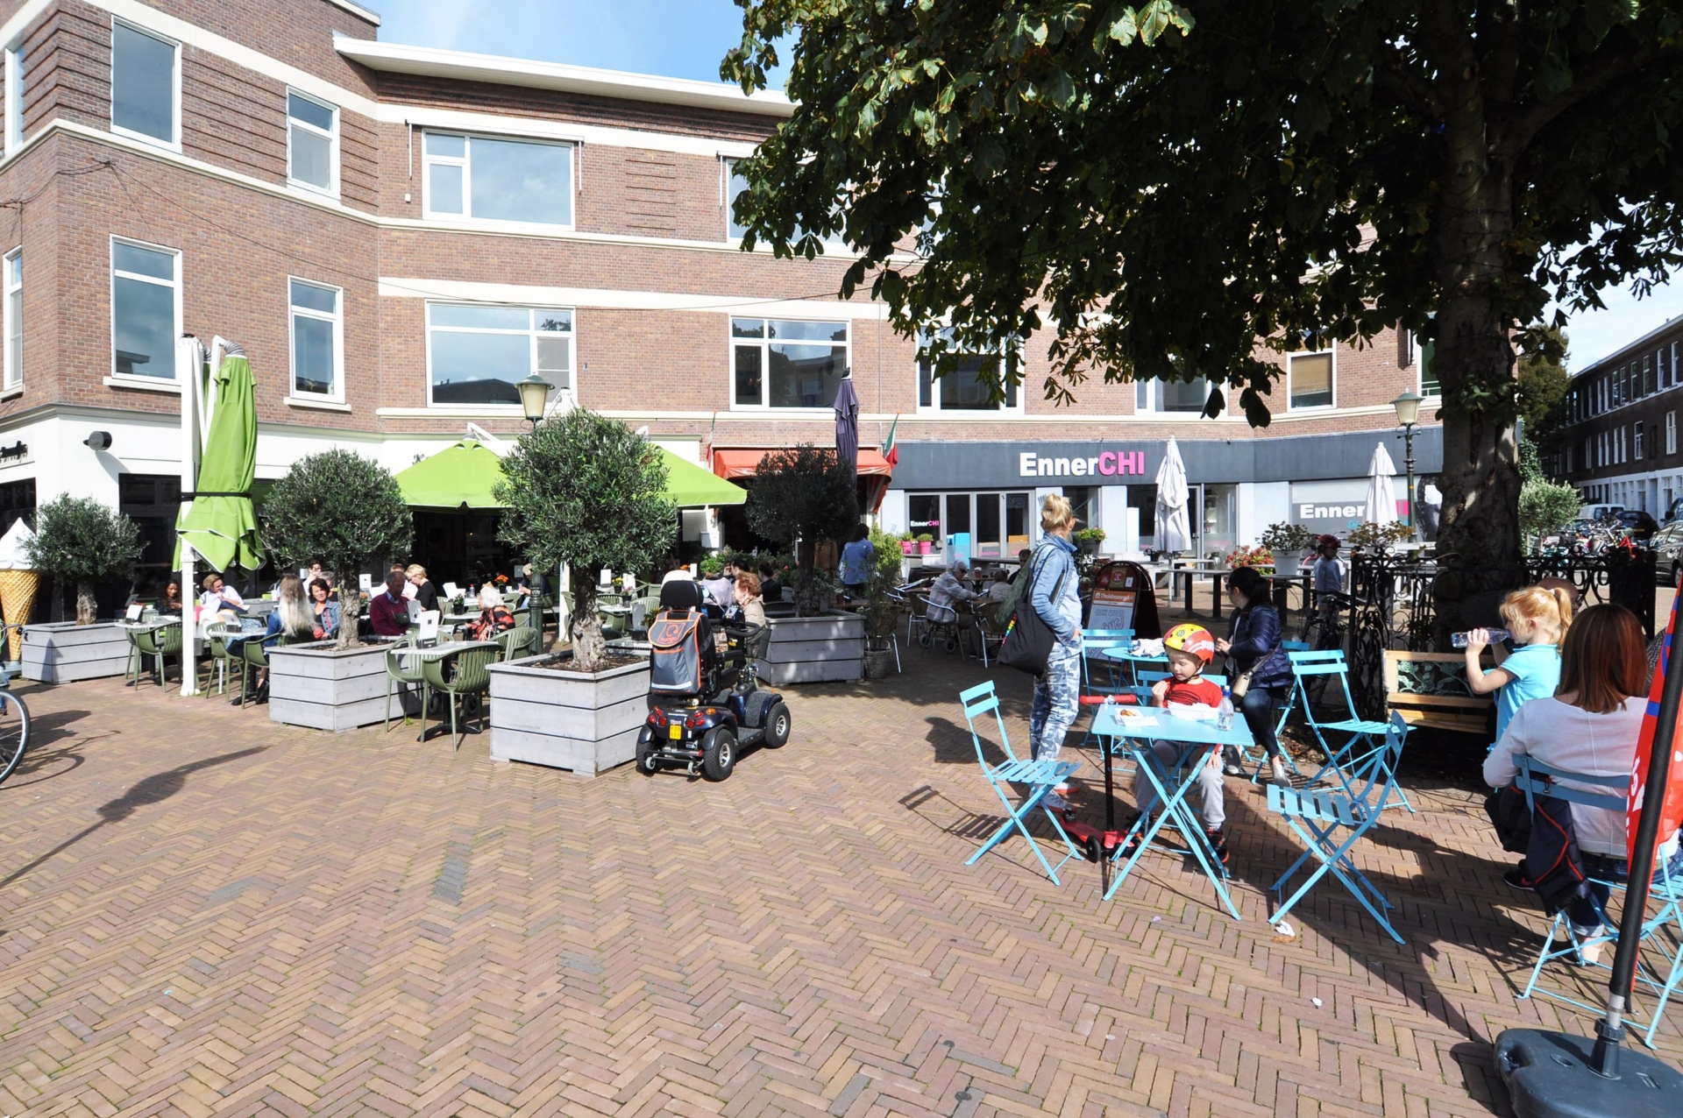
Je wandelt zo naar de gezellige Fahrenheitstraat, Thomsonlaan, Weimarstraat en Reinkenstraat. Hier vind je alles voor het dagelijks leven, van speciaalzaken en supermarkten tot gezellige cafés en restaurants. Er zijn tevens meerdere scholen en kinderdagverblijven in de buurt.
Ook het centrum van Den Haag, het strand en de duinen zijn uitstekend per fiets bereikbaar. Met het openbaar vervoer om de…
Een sfeervol herenhuis waar karakter en modern wooncomfort op prachtige wijze samenkomen.
Welkom in dit royale en stijlvolle herenhuis aan de geliefde Buijs Ballotstraat. Een karakteristieke woning uit 1910, met prachtige originele details én eigentijdse luxe. Met 171 m² woonoppervlakte, kamer ensuite, mooie stadstuin, 5 slaapkamers, een indrukwekkend grote kelder, een luxe keuken en een schitterende nieuwe serre uit 2023 biedt dit huis volop ruimte voor het hele gezin.
ENGLISH? SEE BELOW.
Ideale locatie
Heerlijke locatie in Valkenboskwartier centraal gelegen in Den Haag in zeer geliefde Buijs Ballotstraat.
Je wandelt zo naar de gezellige Fahrenheitstraat, Thomsonlaan, Weimarstraat en Reinkenstraat. Hier vind je alles voor het dagelijks leven, van speciaalzaken en supermarkten tot gezellige cafés en restaurants. Er zijn tevens meerdere scholen en kinderdagverblijven in de buurt.
Ook het centrum van Den Haag, het strand en de duinen zijn uitstekend per fiets bereikbaar. Met het openbaar vervoer om de hoek zijn bovendien andere delen van de stad en de regio gemakkelijk bereikbaar.
Wat je graag wilt weten over Buijs Ballotstraat 97:
– woonoppervlakte 171 m² volgens de branchebrede meetinstructie (afgeleid van de NEN
2580 methode);
– prachtige serre en luxe keuken is aangebracht in 2023;
– twee badkamers (in 2021 is de badkamer op de eerste verdieping volledig gerenoveerd en in 2024 is er op de tweede verdieping een extra badkamer gerealiseerd);
– energielabel C;
– 13 zonnepanelen;
– bouwjaar 1910;
– nieuwe aluminium pui aan achterzijde parterre met HR++ glas;
– overige kozijnen zijn van hout met dubbel glas;
– 2 kunststof ramen op 2e etage met HR++ glas;
– cv combi-ketel, merk Remeha, jaar 2023;
– elektra 12 groepen en 3 aardlekschakelaars;
– bouwtechnisch rapport aanwezig;
– verklaring “geen olietank” aanwezig;
– eigen grond;
– gemeentelijk beschermd stadsgezicht Valkenboskwartier;
– kijk ook naar onze omgevingsfilm;
– verkoopvoorwaarden zijn van toepassing;
– de op te maken koopovereenkomst zal conform het NVM-model zijn;
– in de koopakte zullen in verband met het bouwjaar de ouderdoms- en
materialenclausule worden opgenomen.
Indeling
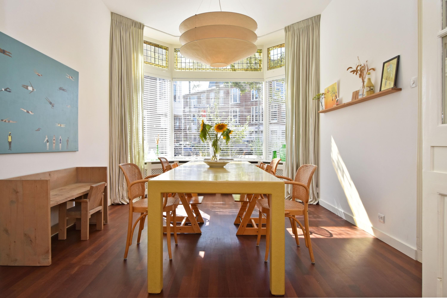
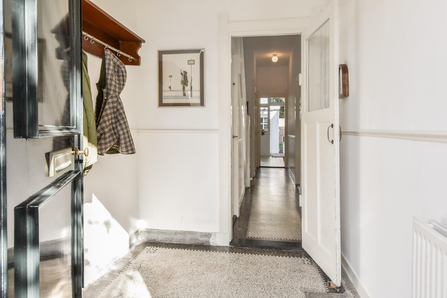
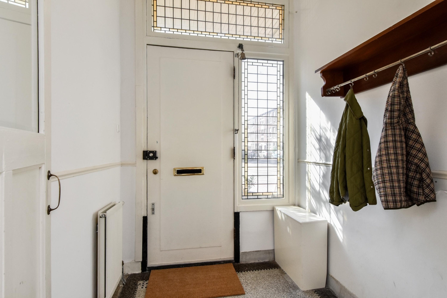
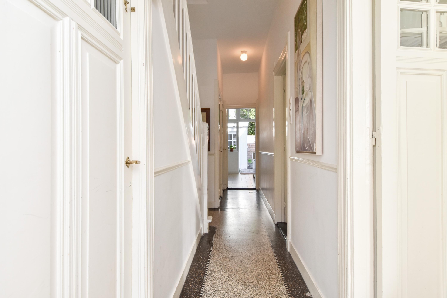
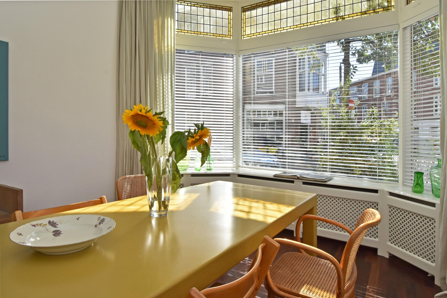
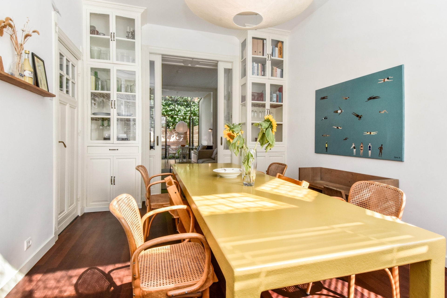
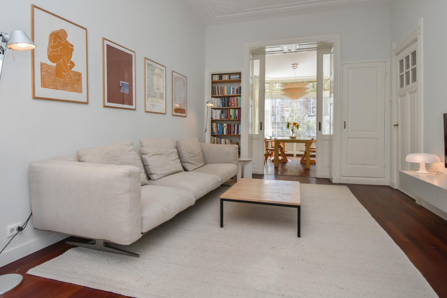
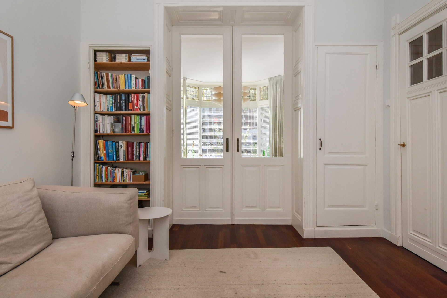
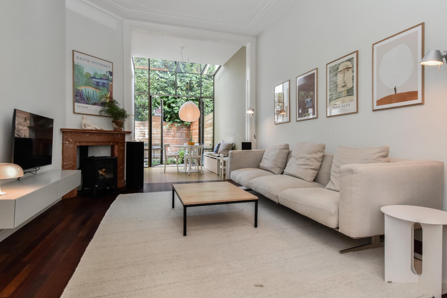
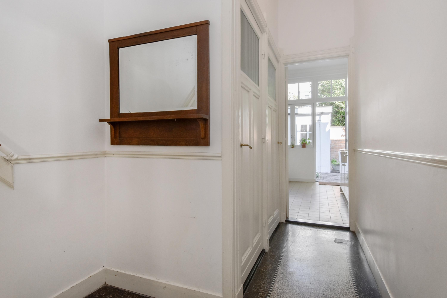
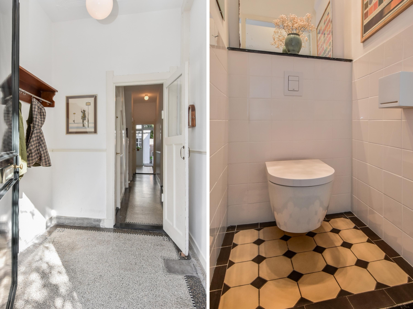
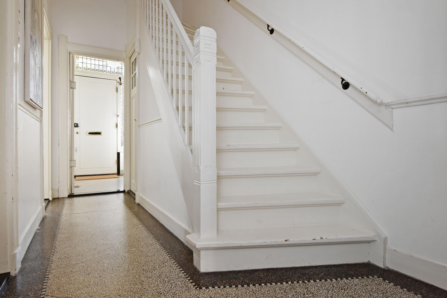
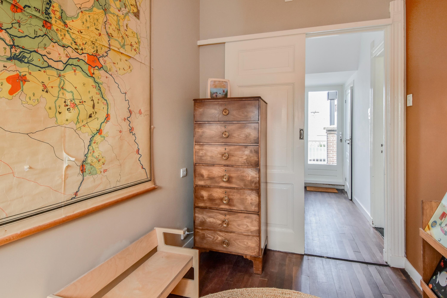
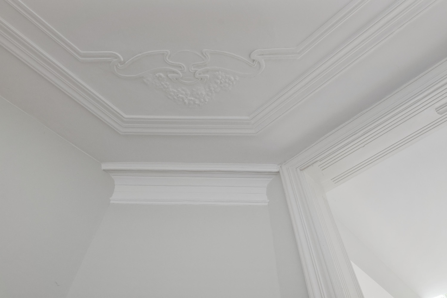
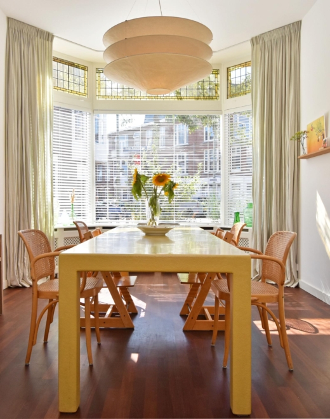
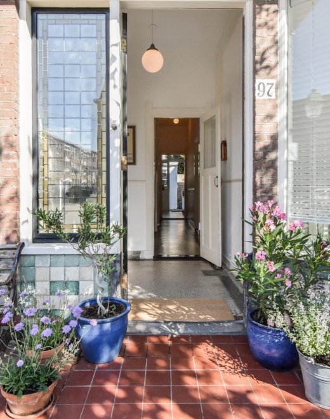
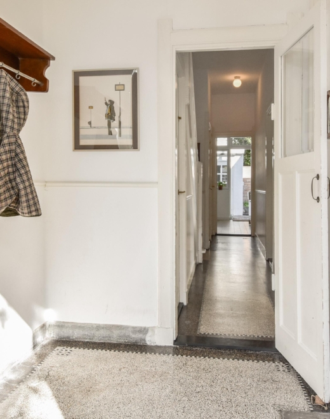
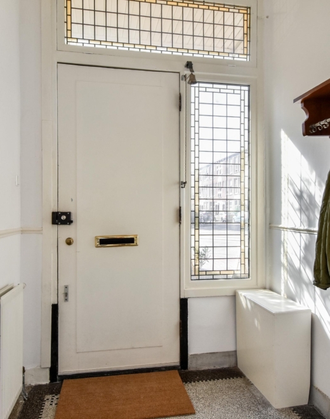
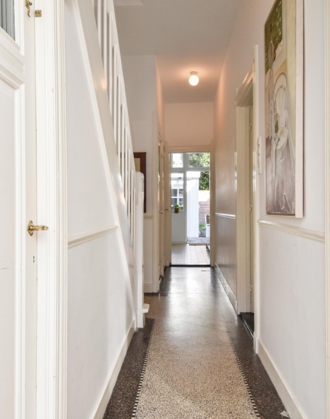
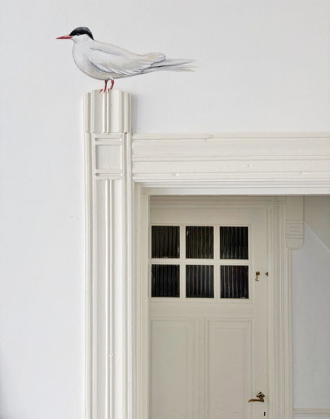
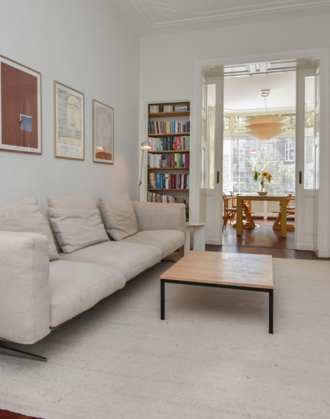
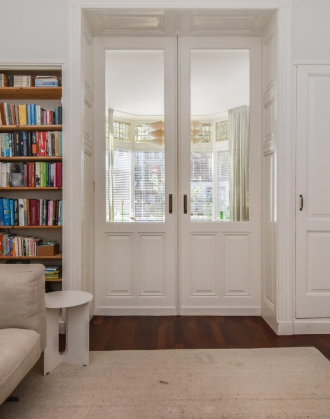
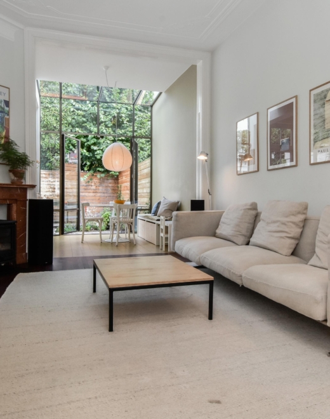
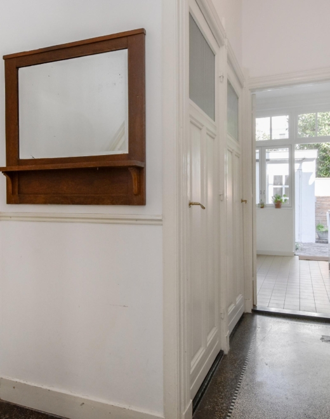
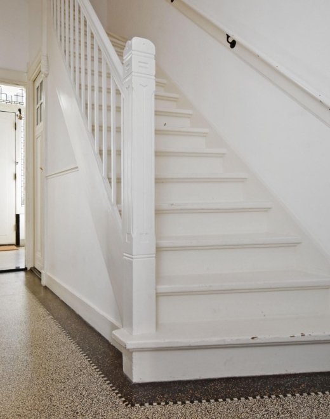
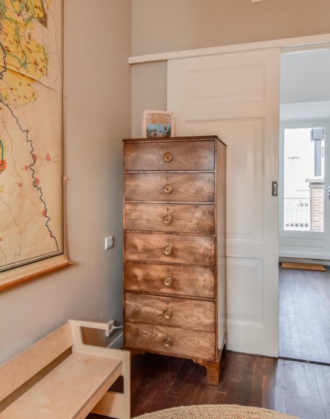
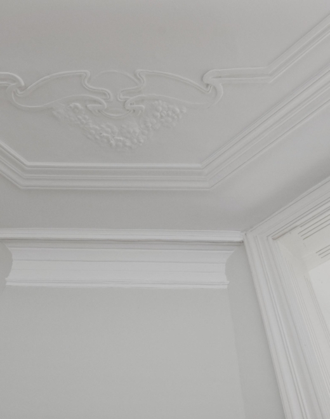
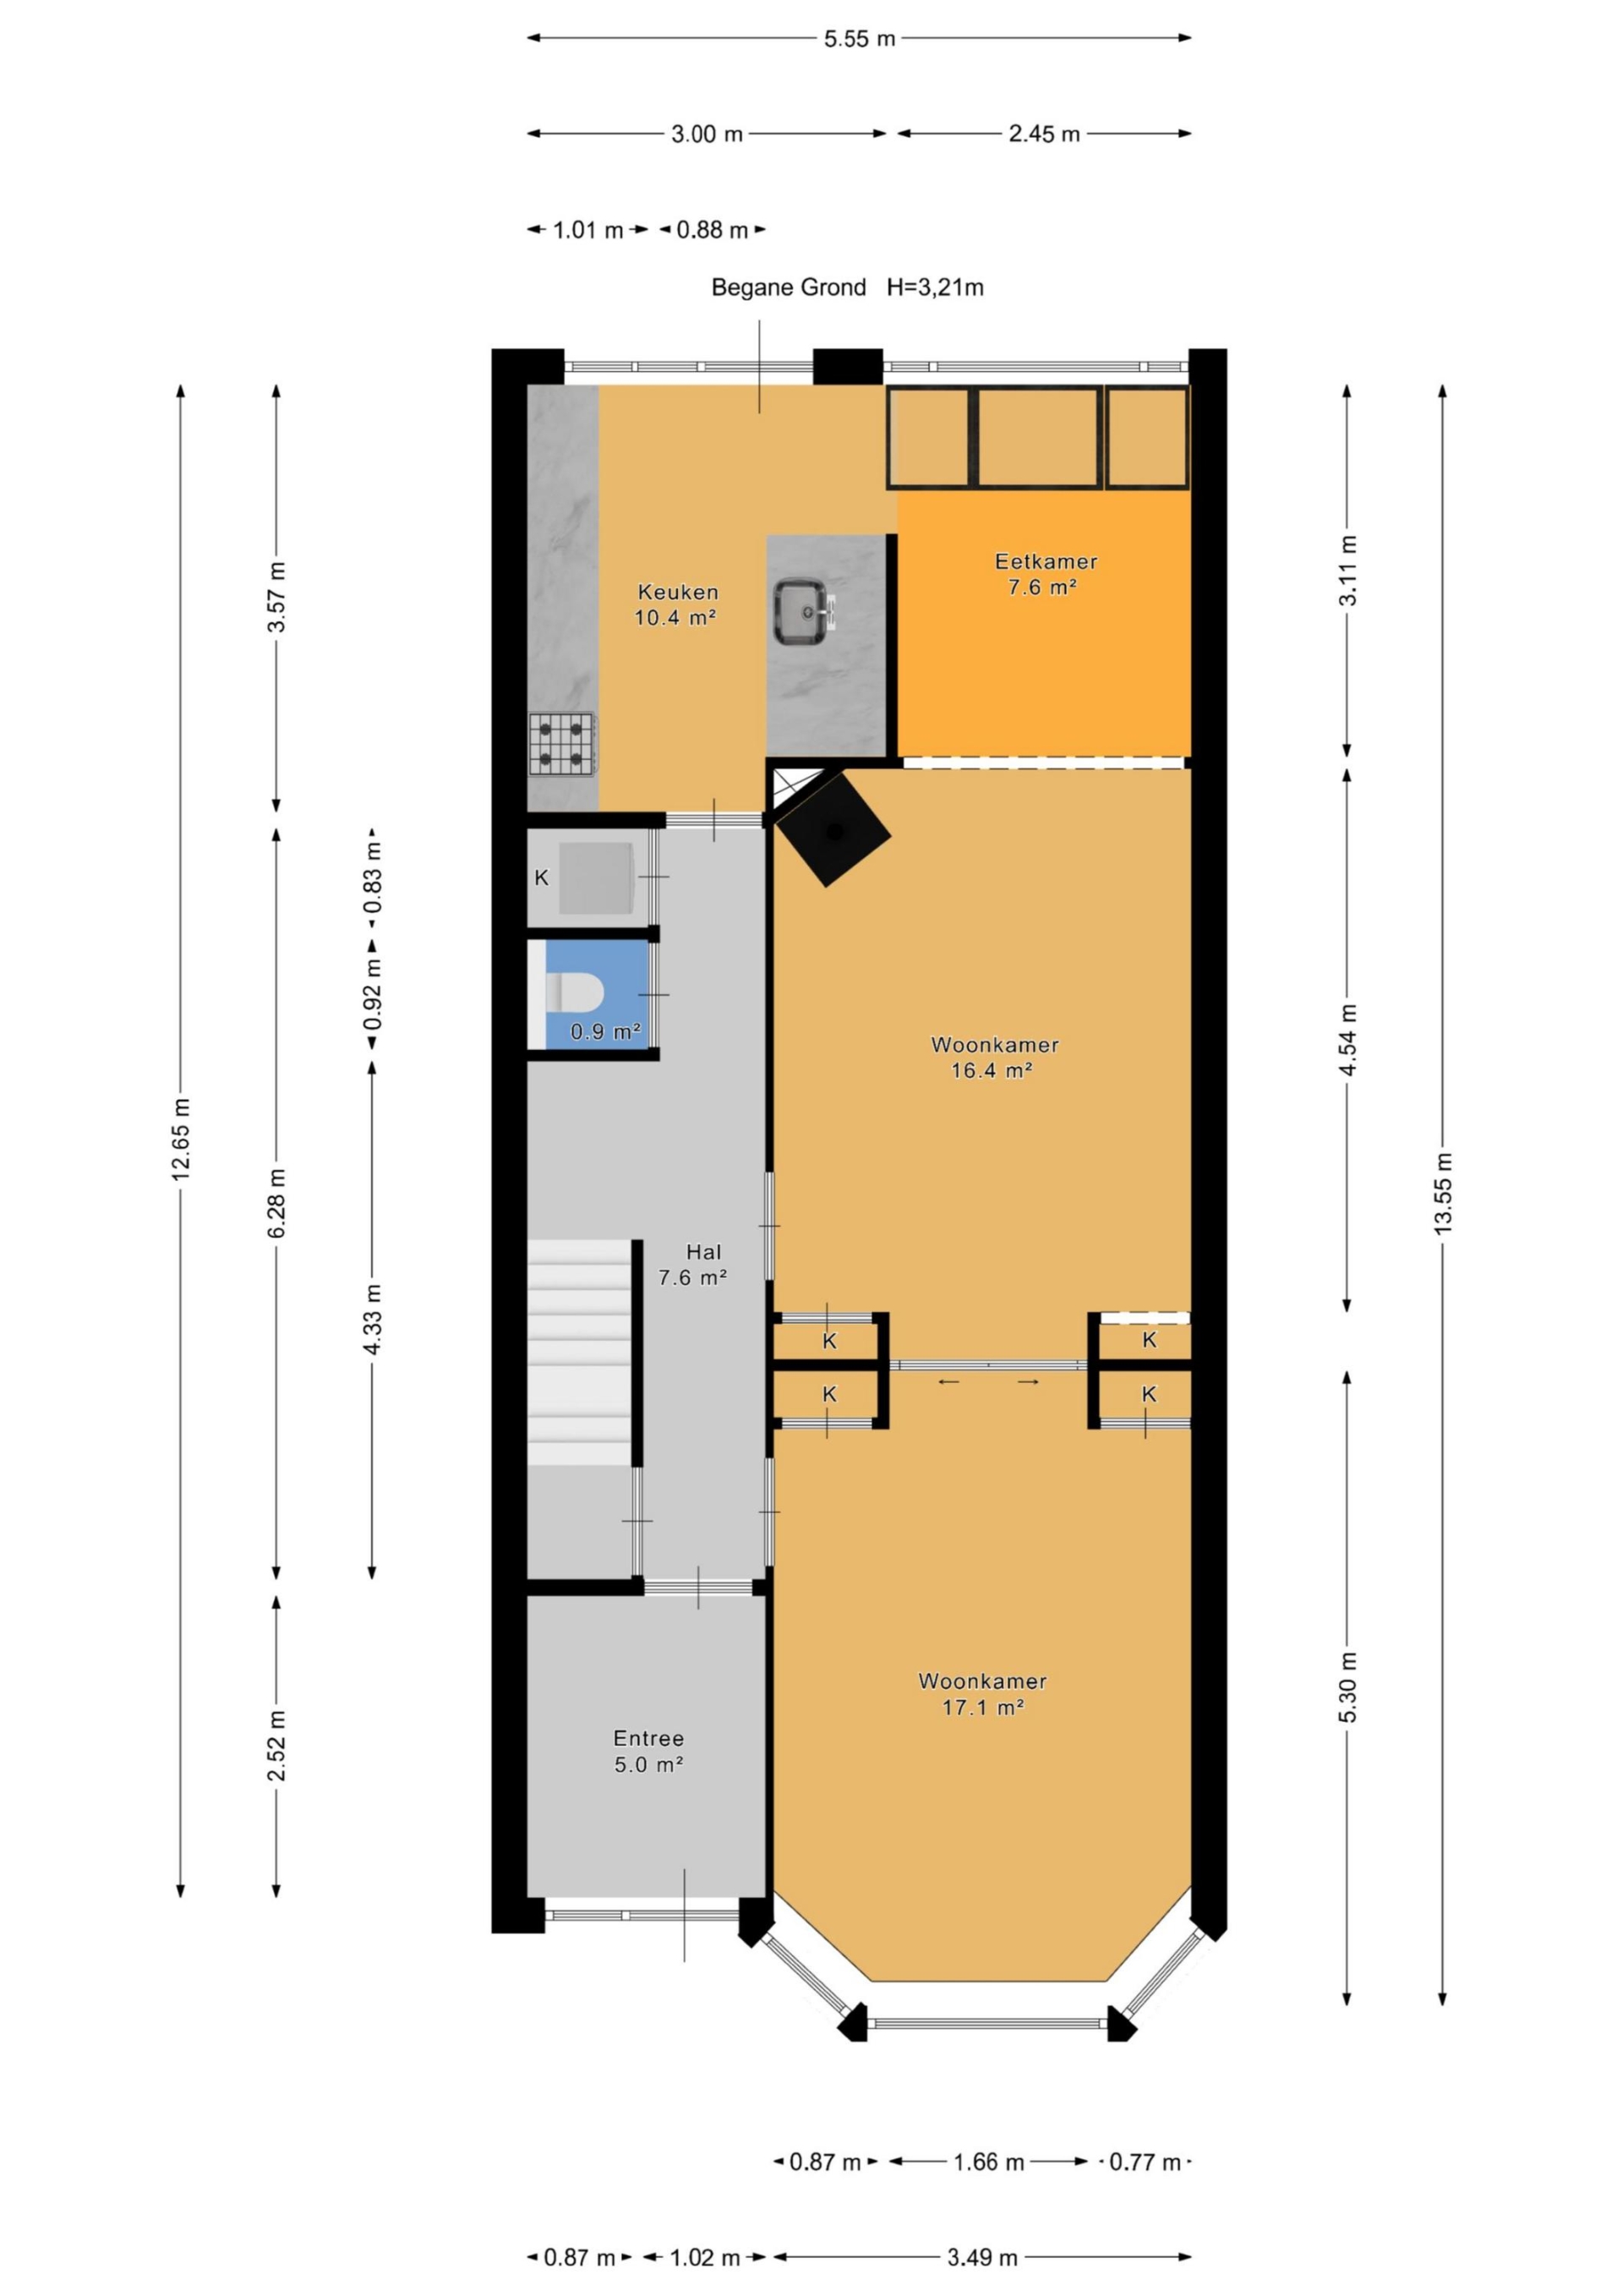
Vanaf het moment dat je binnenkomt, voel je de allure van dit klassieke herenhuis. De royale hal en gang met originele granitovloeren leiden naar de sfeervolle kamer ensuite. De hoge plafonds, ornamenten, glas-in-looddetails, natuurstenen schouwen, vaste kasten en parketvloeren geven de woning een elegante en tijdloze uitstraling.
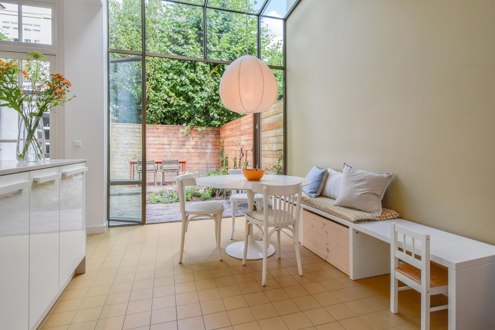
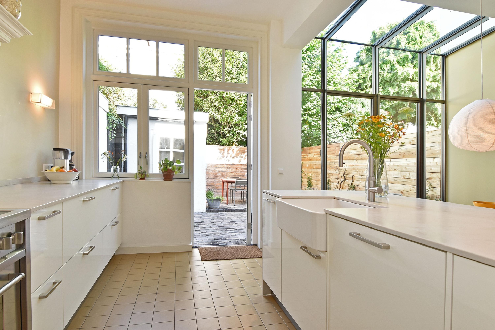
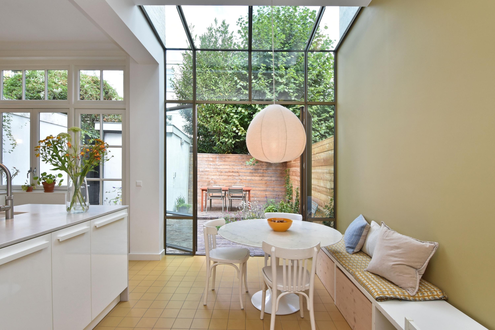
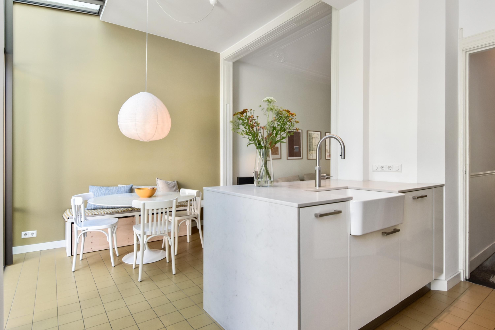
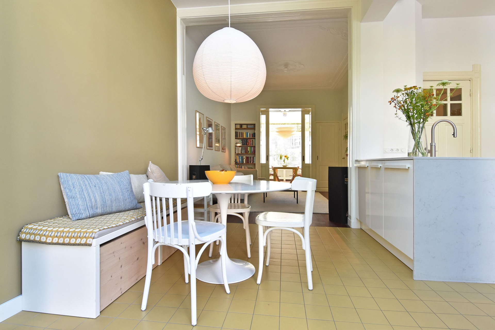
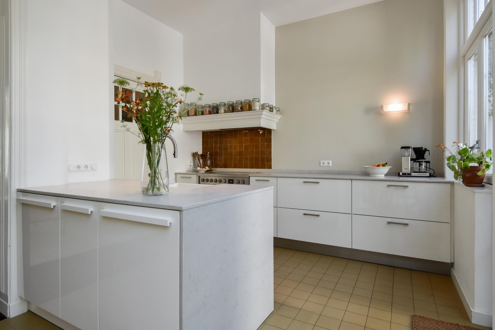
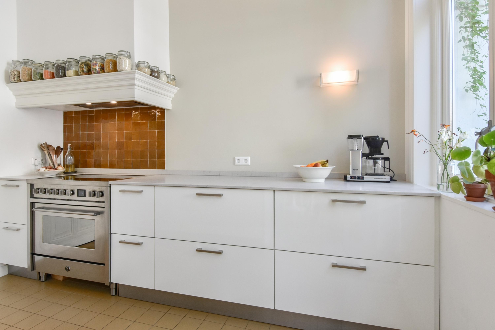
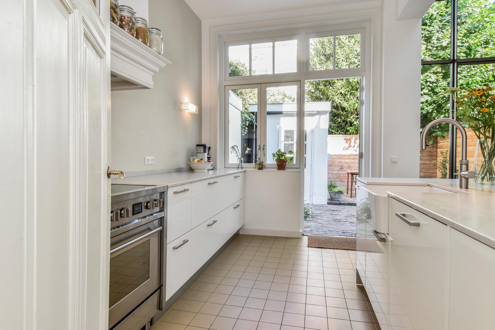
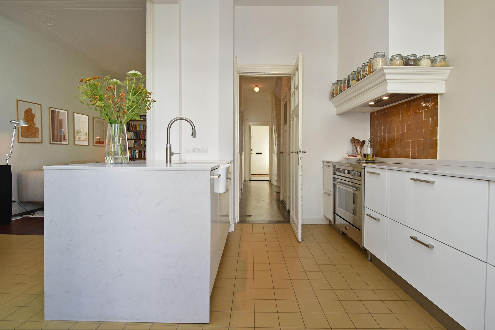
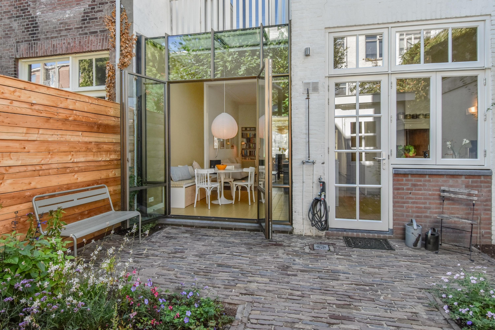
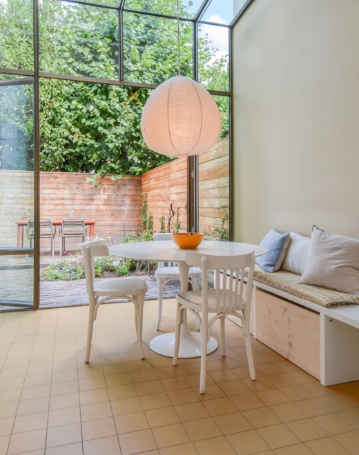
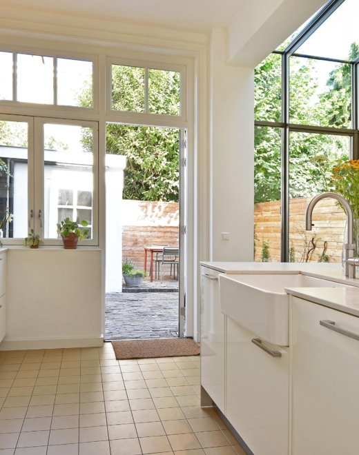
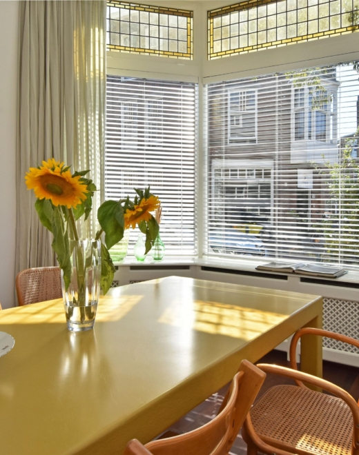
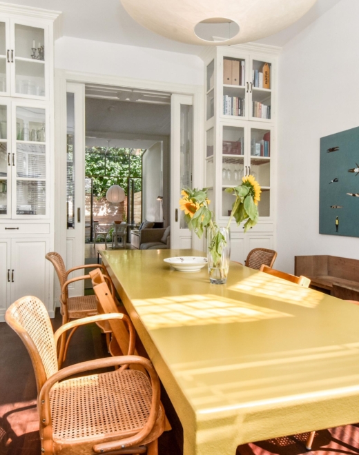
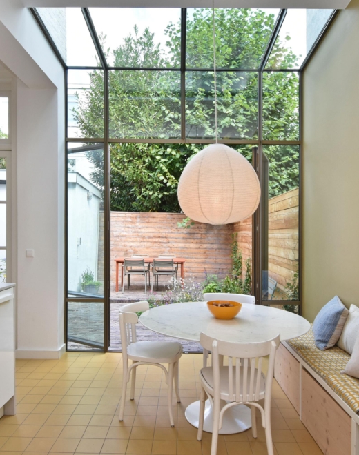
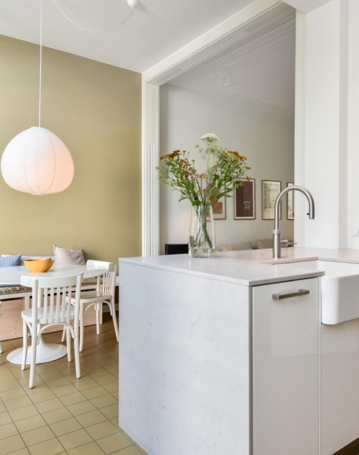
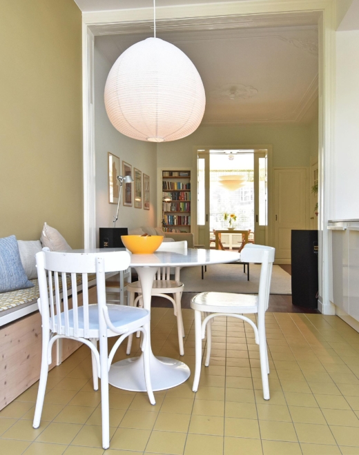
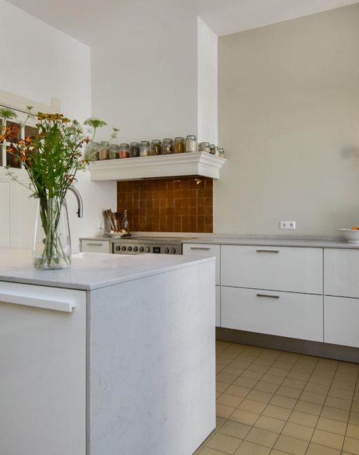
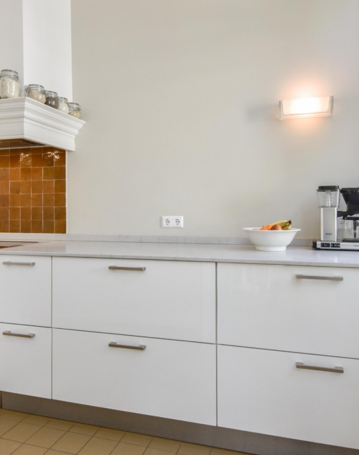
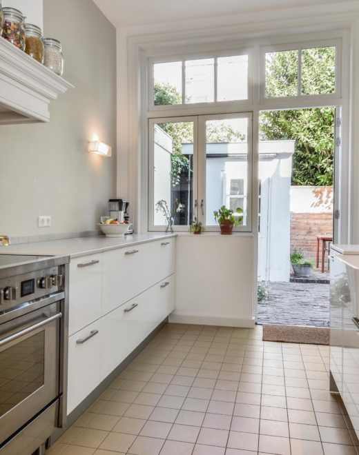
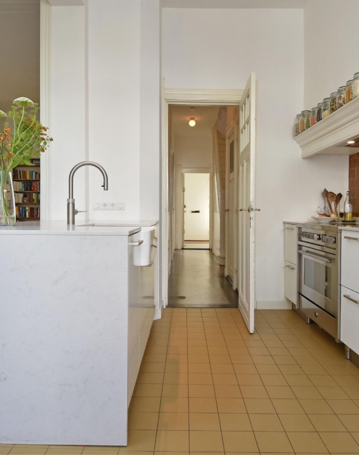
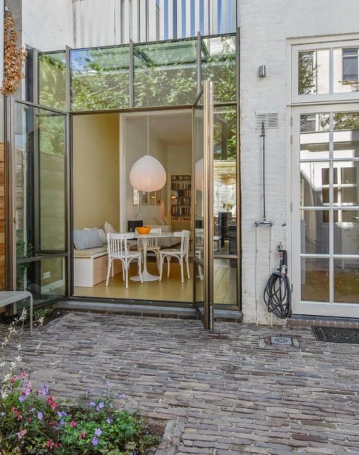
Het hart van het huis is misschien wel de prachtige serre aan de achterzijde. De in 2023 gerealiseerde aluminium pui met grote glaspartijen zorgt voor een zee aan licht en vormt een heerlijke verbinding met de tuin. Aansluitend ligt de moderne open keuken, uitgevoerd met een fraai composieten werkblad en luxe apparatuur, waaronder een Quooker met kokend, gekoeld én bruisend water.
Dankzij de vloerverwarming in de keuken en serre is dit een bijzonder comfortabele plek om te koken, te tafelen en samen te zijn.
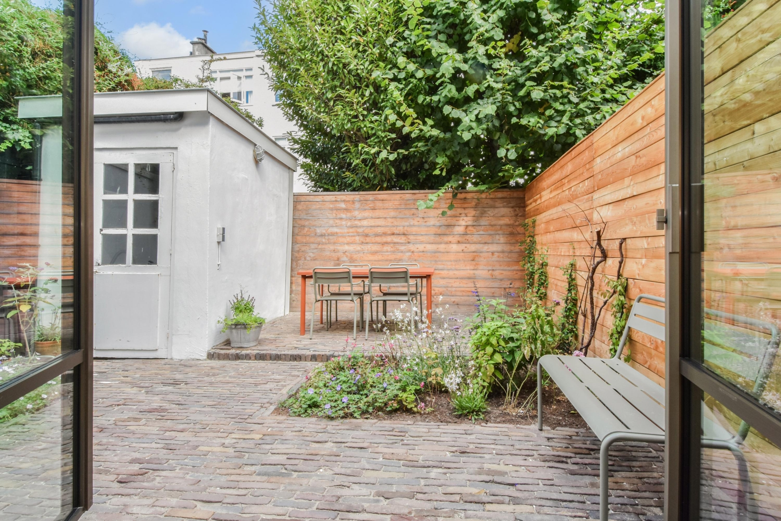
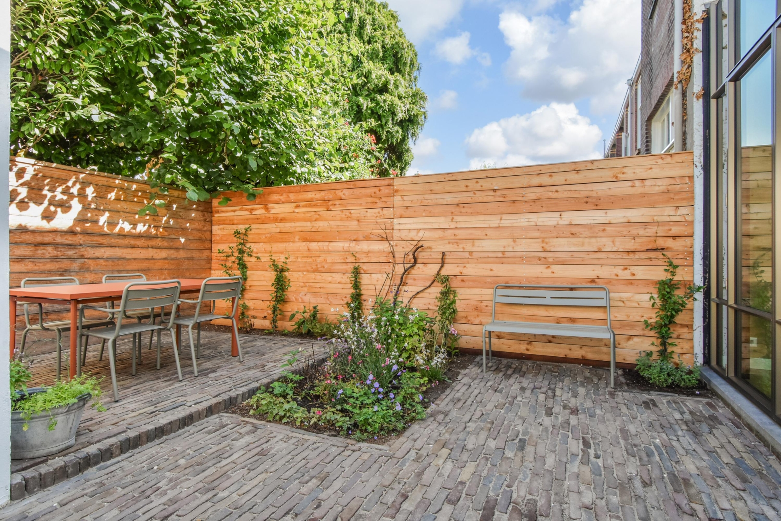
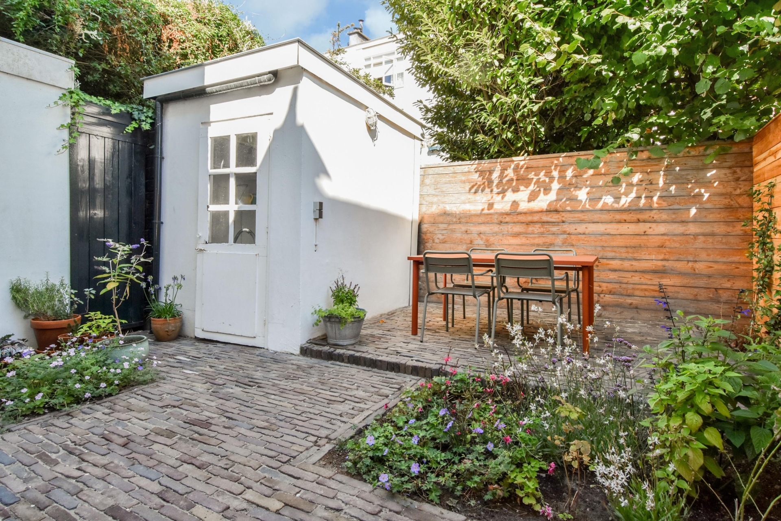
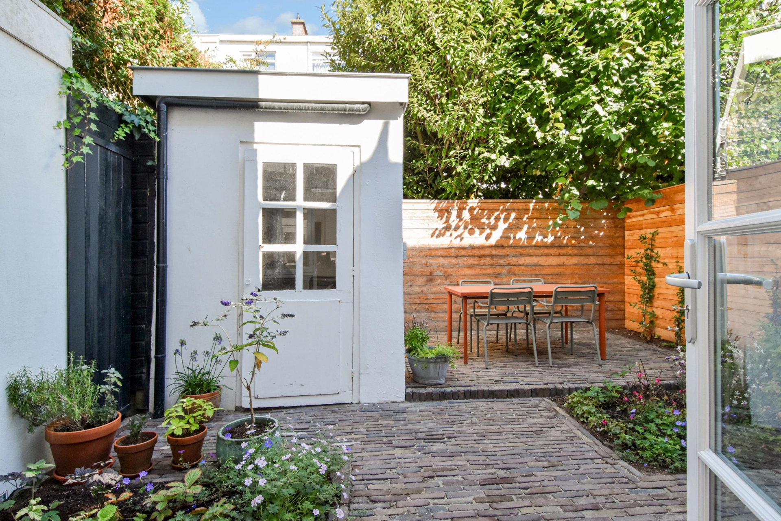
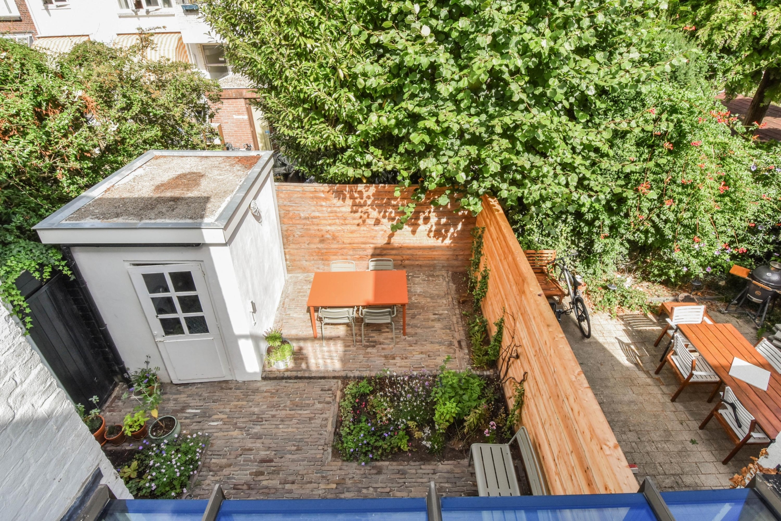
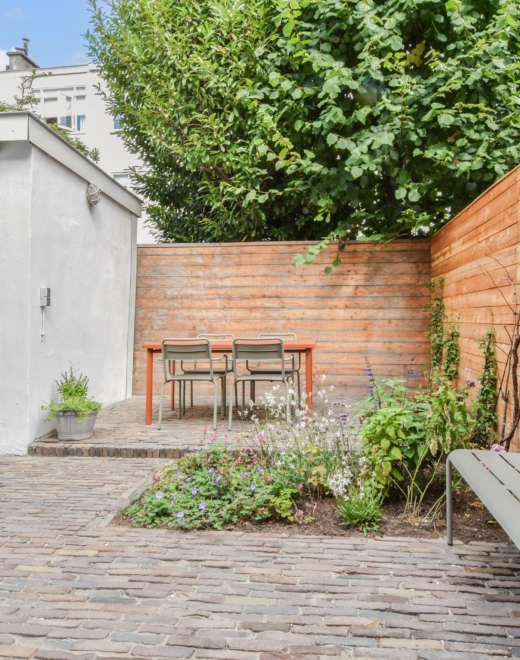
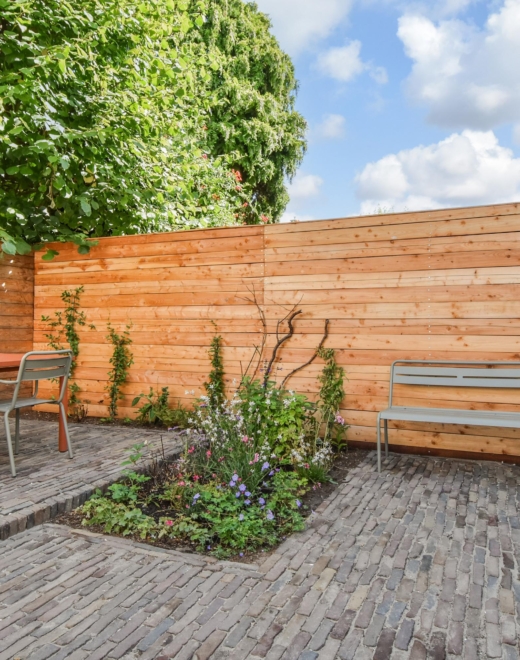
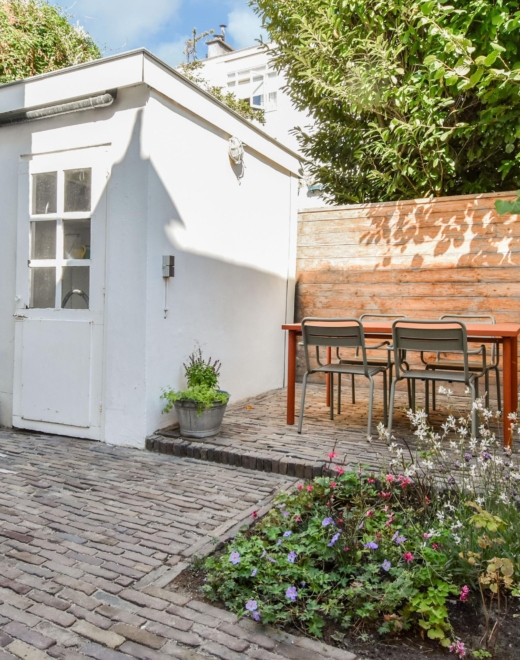
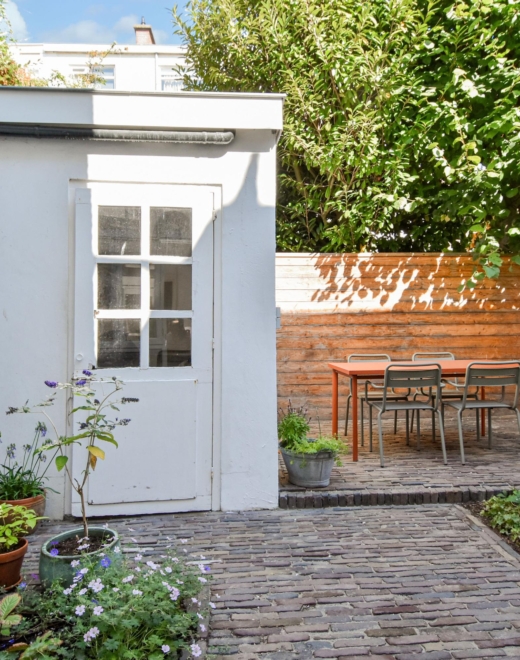
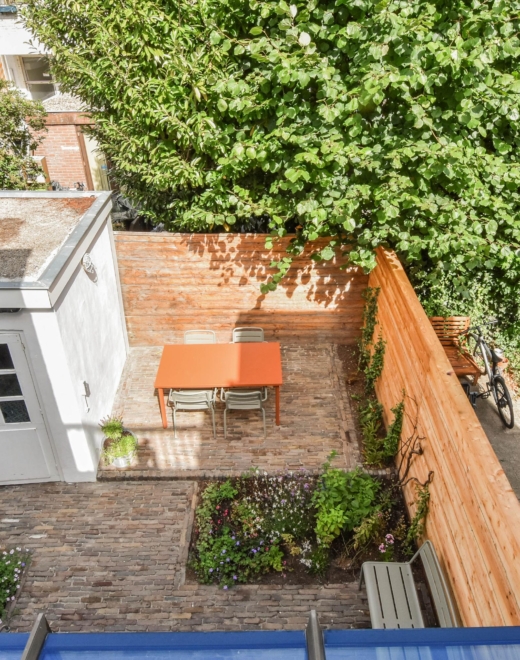
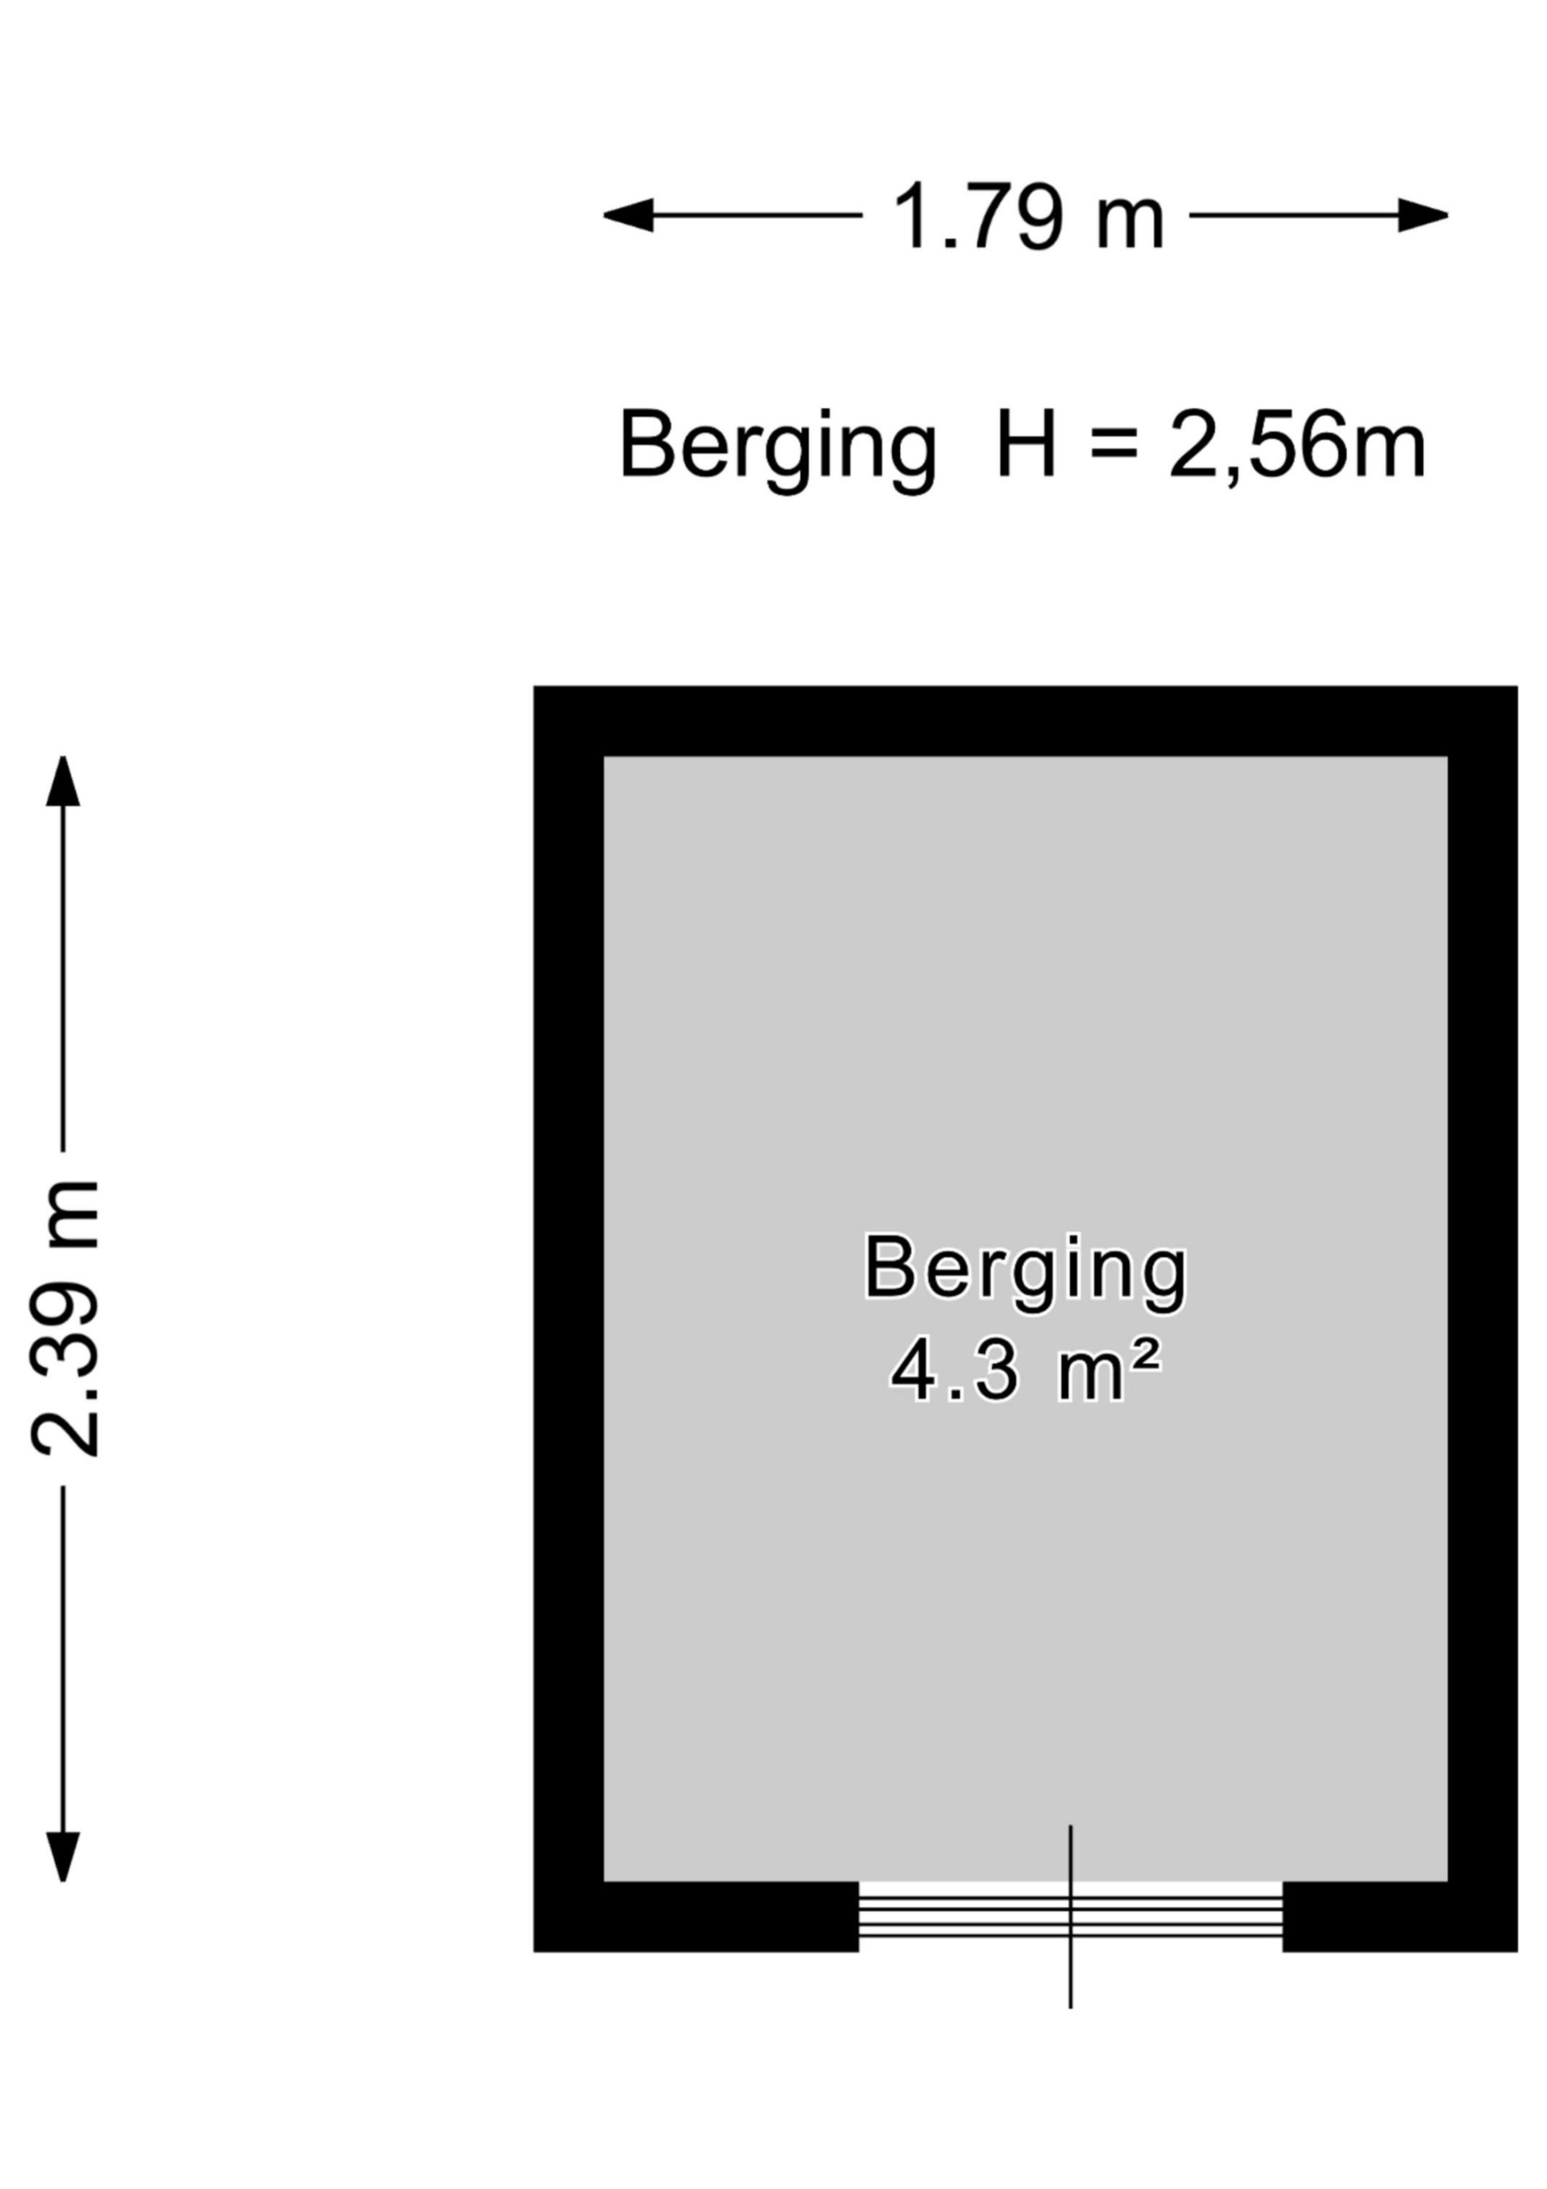
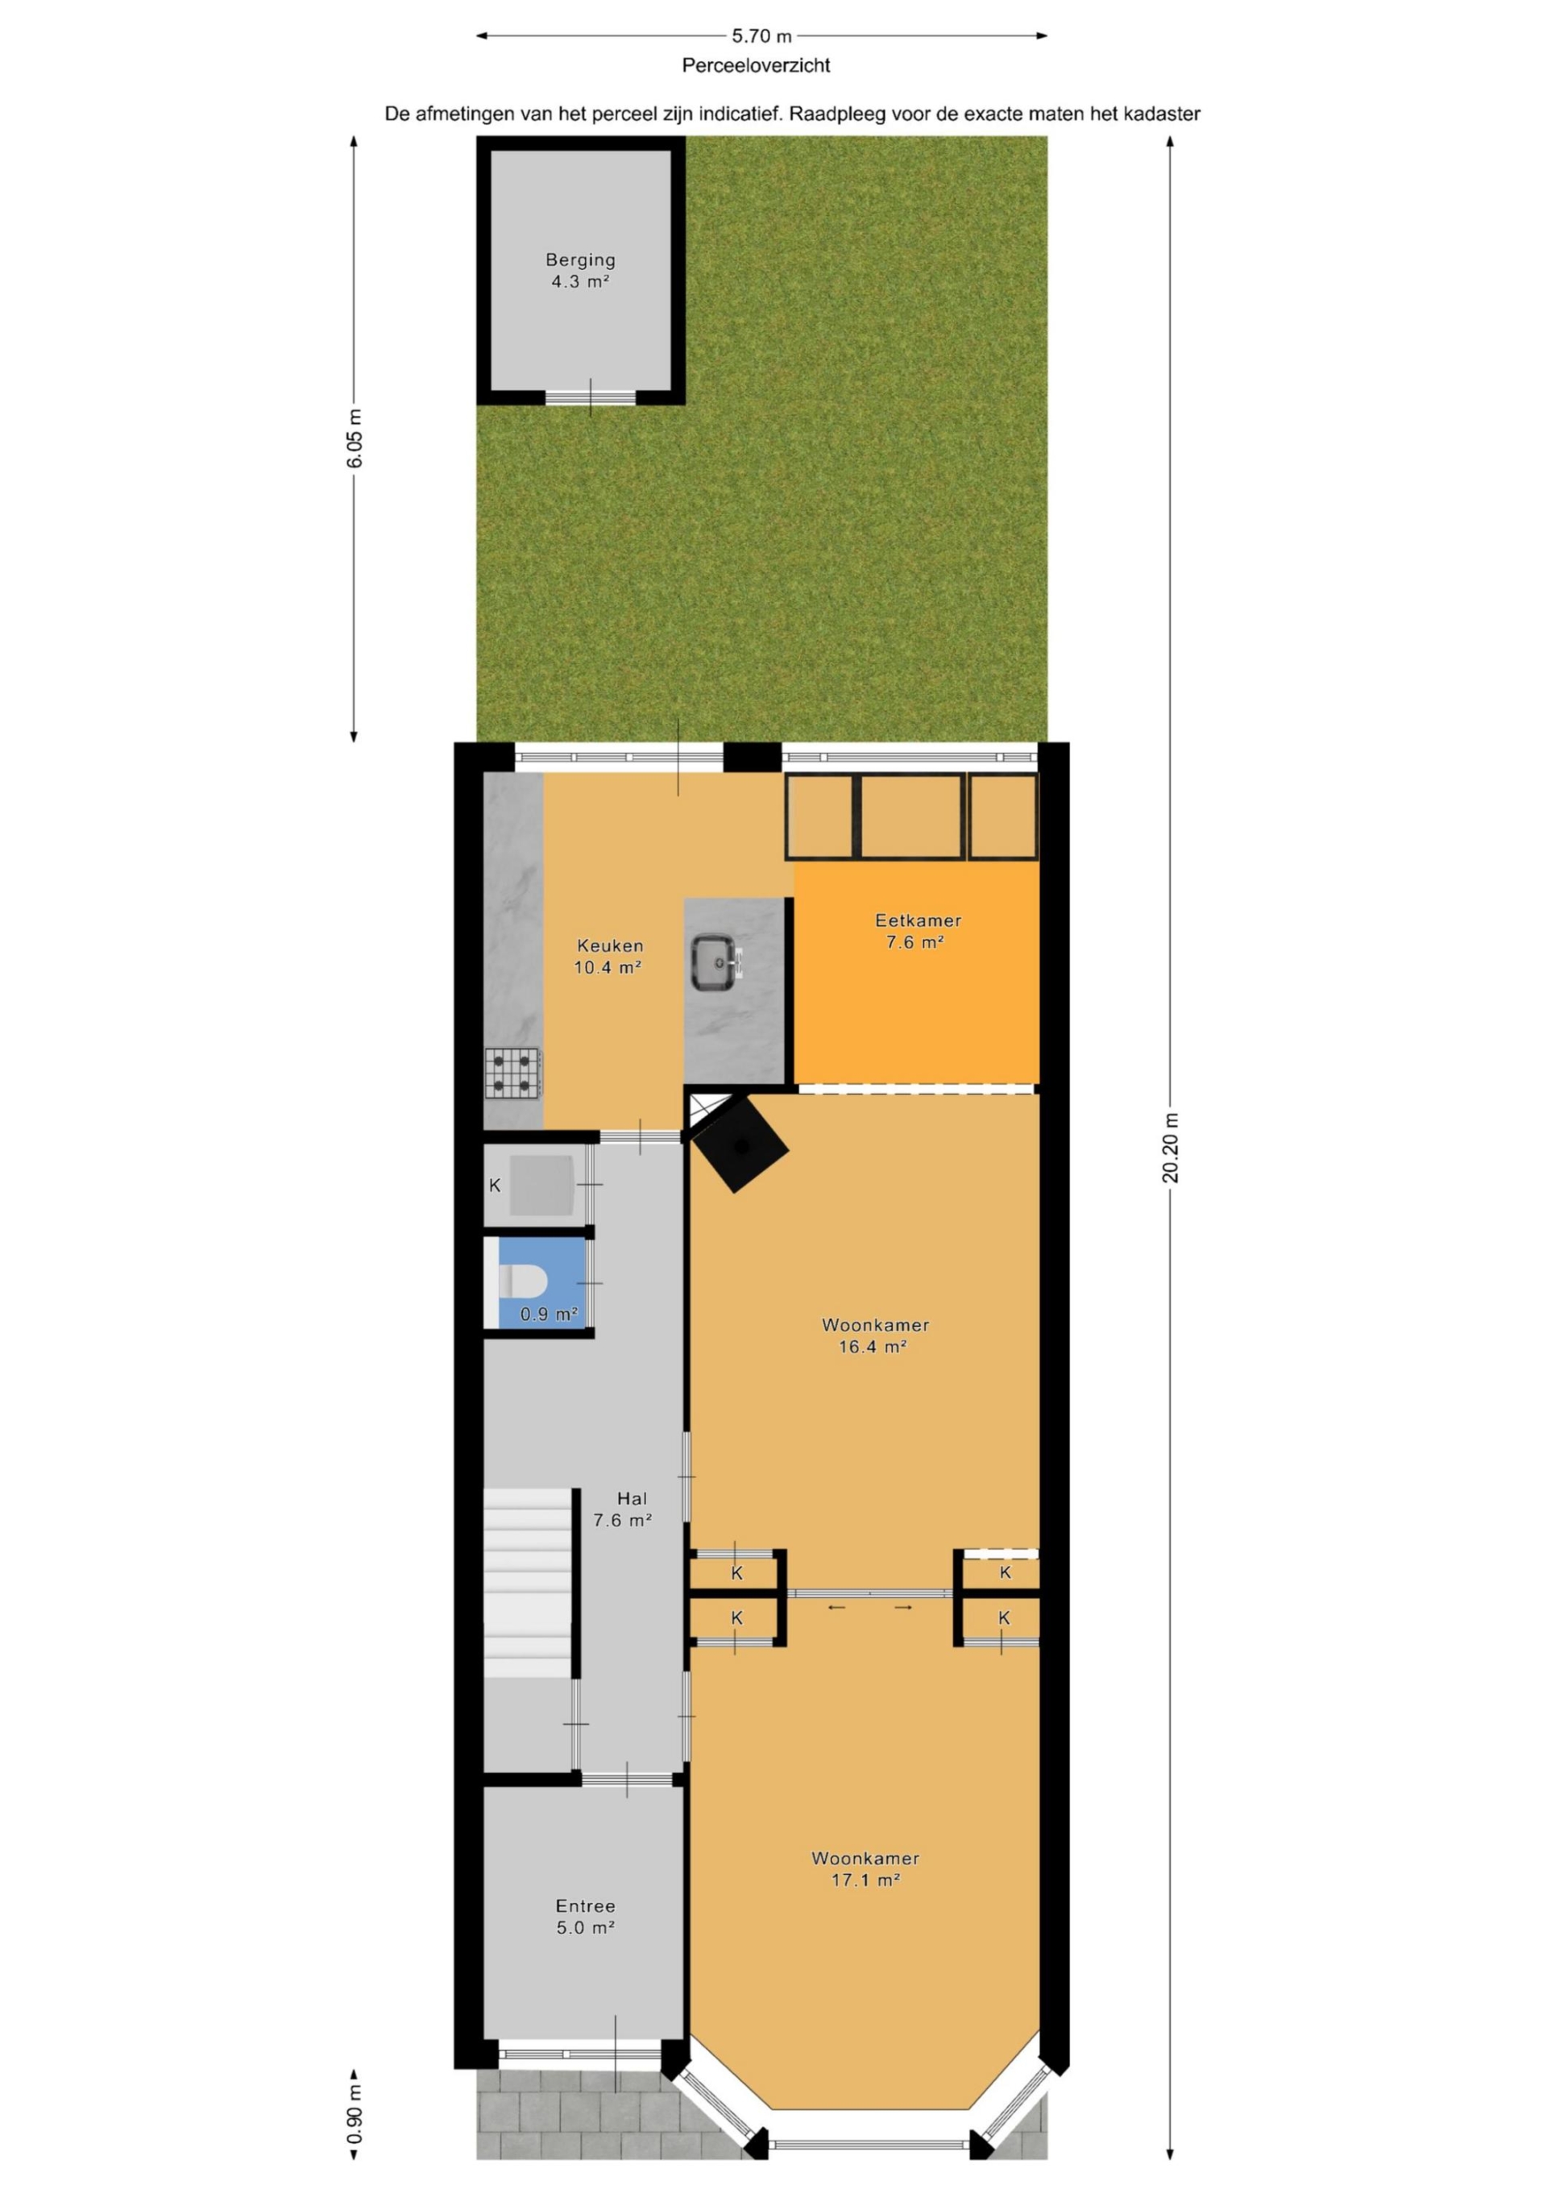
De recent mooi aangelegde stadstuin biedt een fijne plek om buiten te genieten en beschikt over een royale berging met elektra.
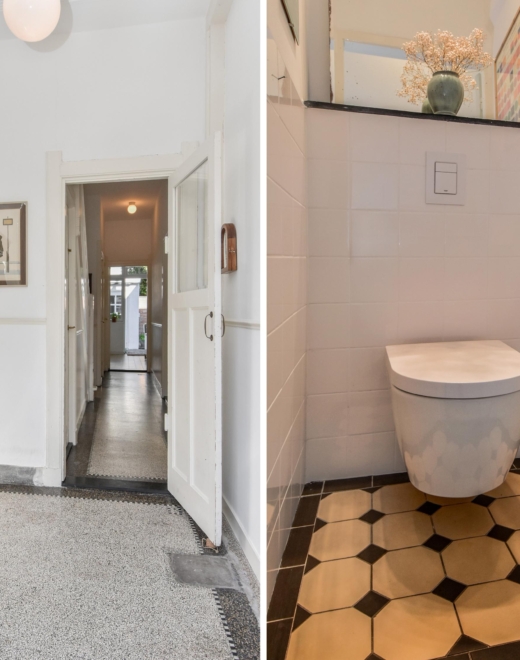
Gang met gangkast en betegeld vrijhoudend toilet met vloerverwarming.
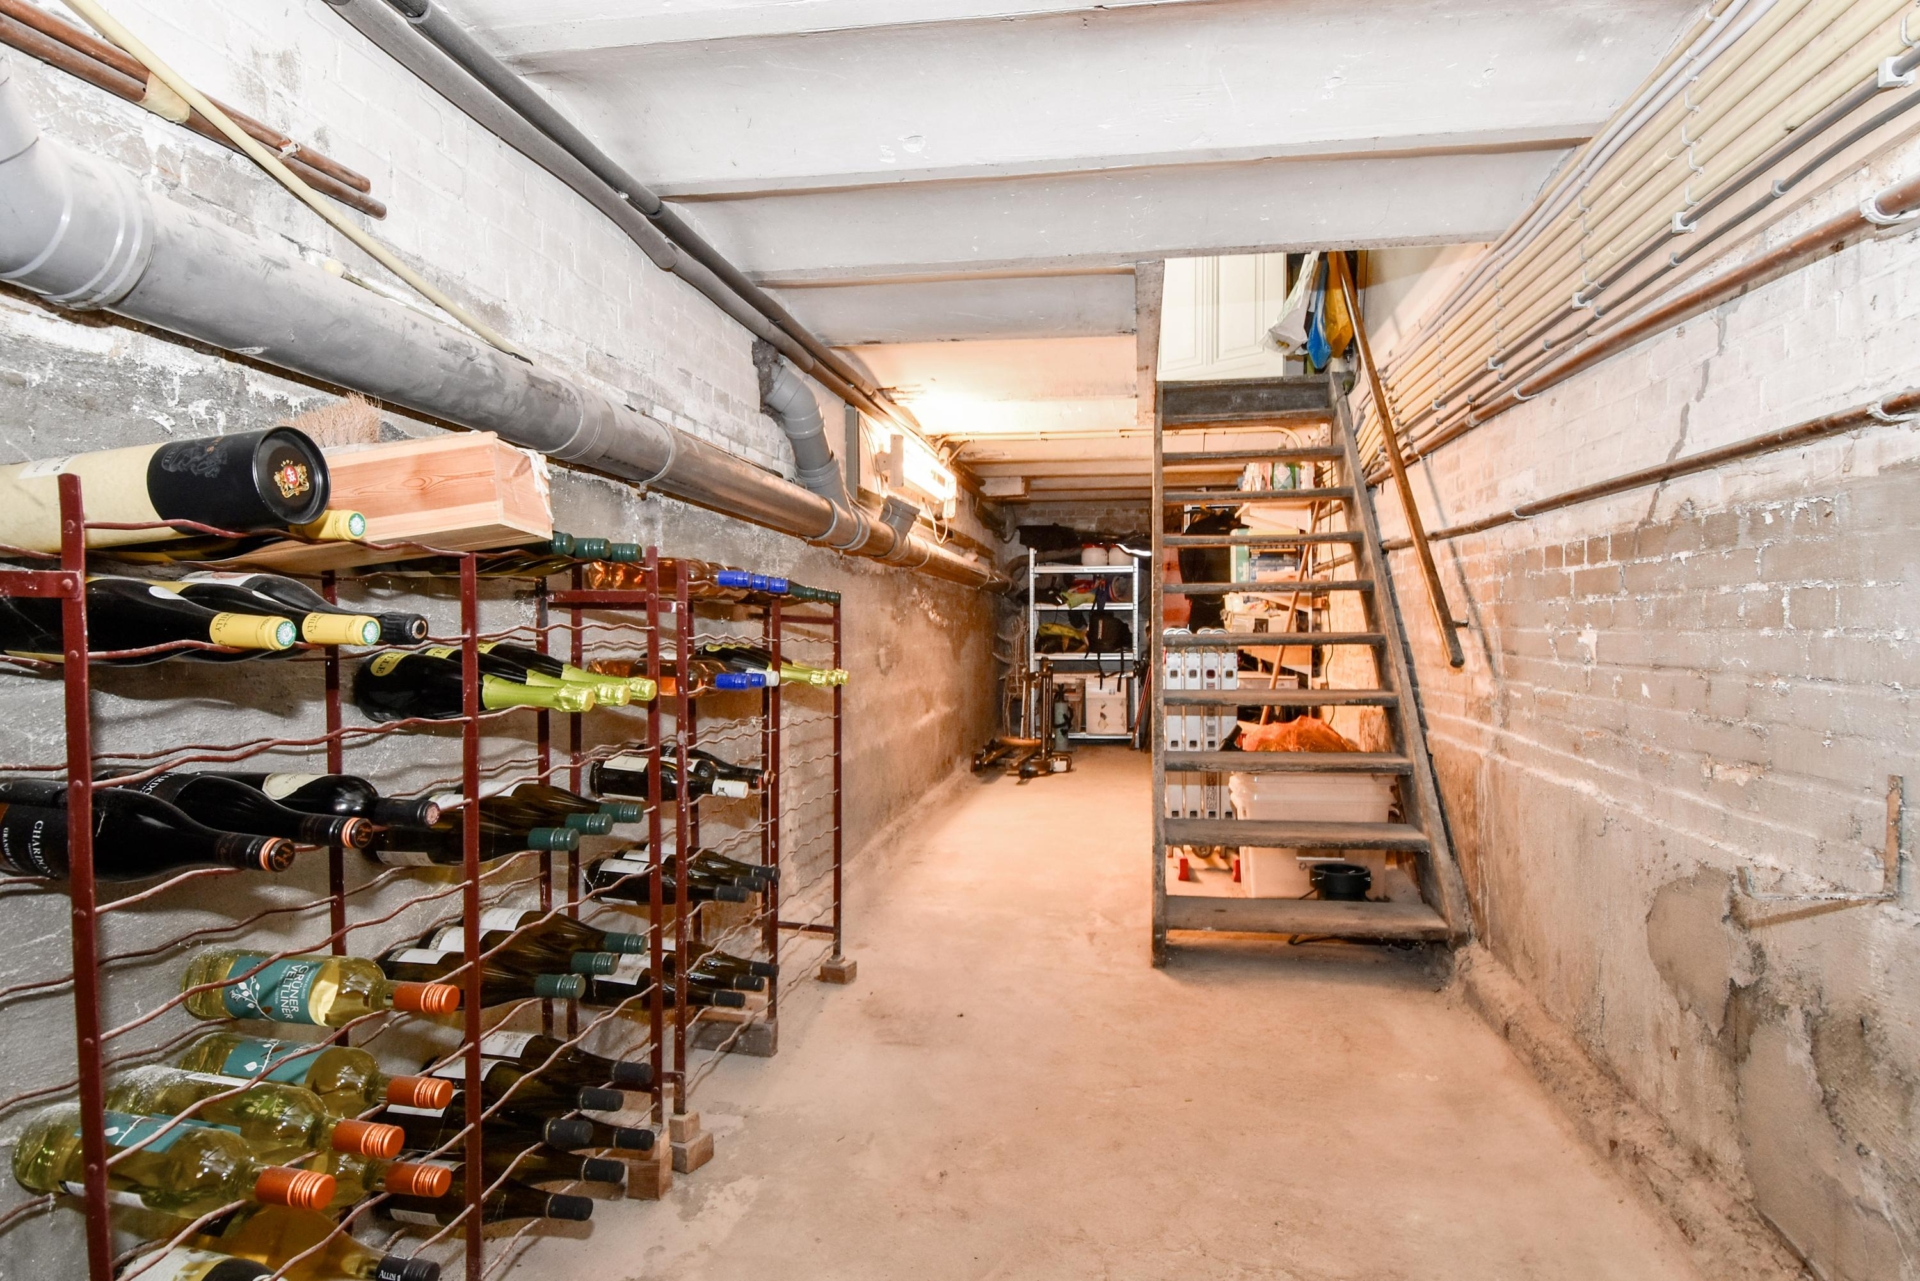
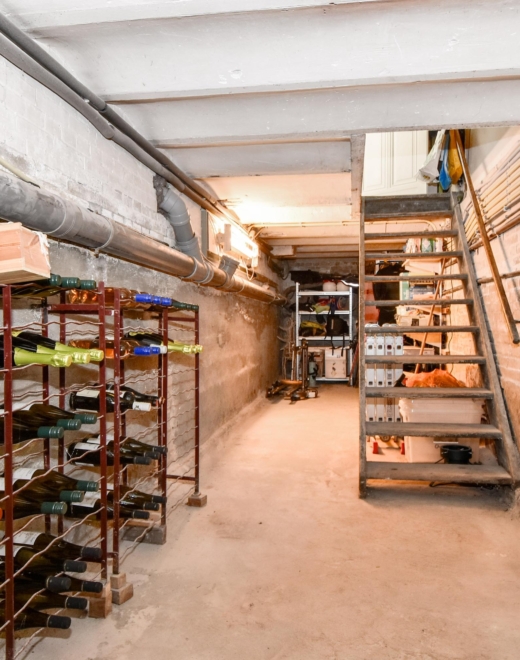
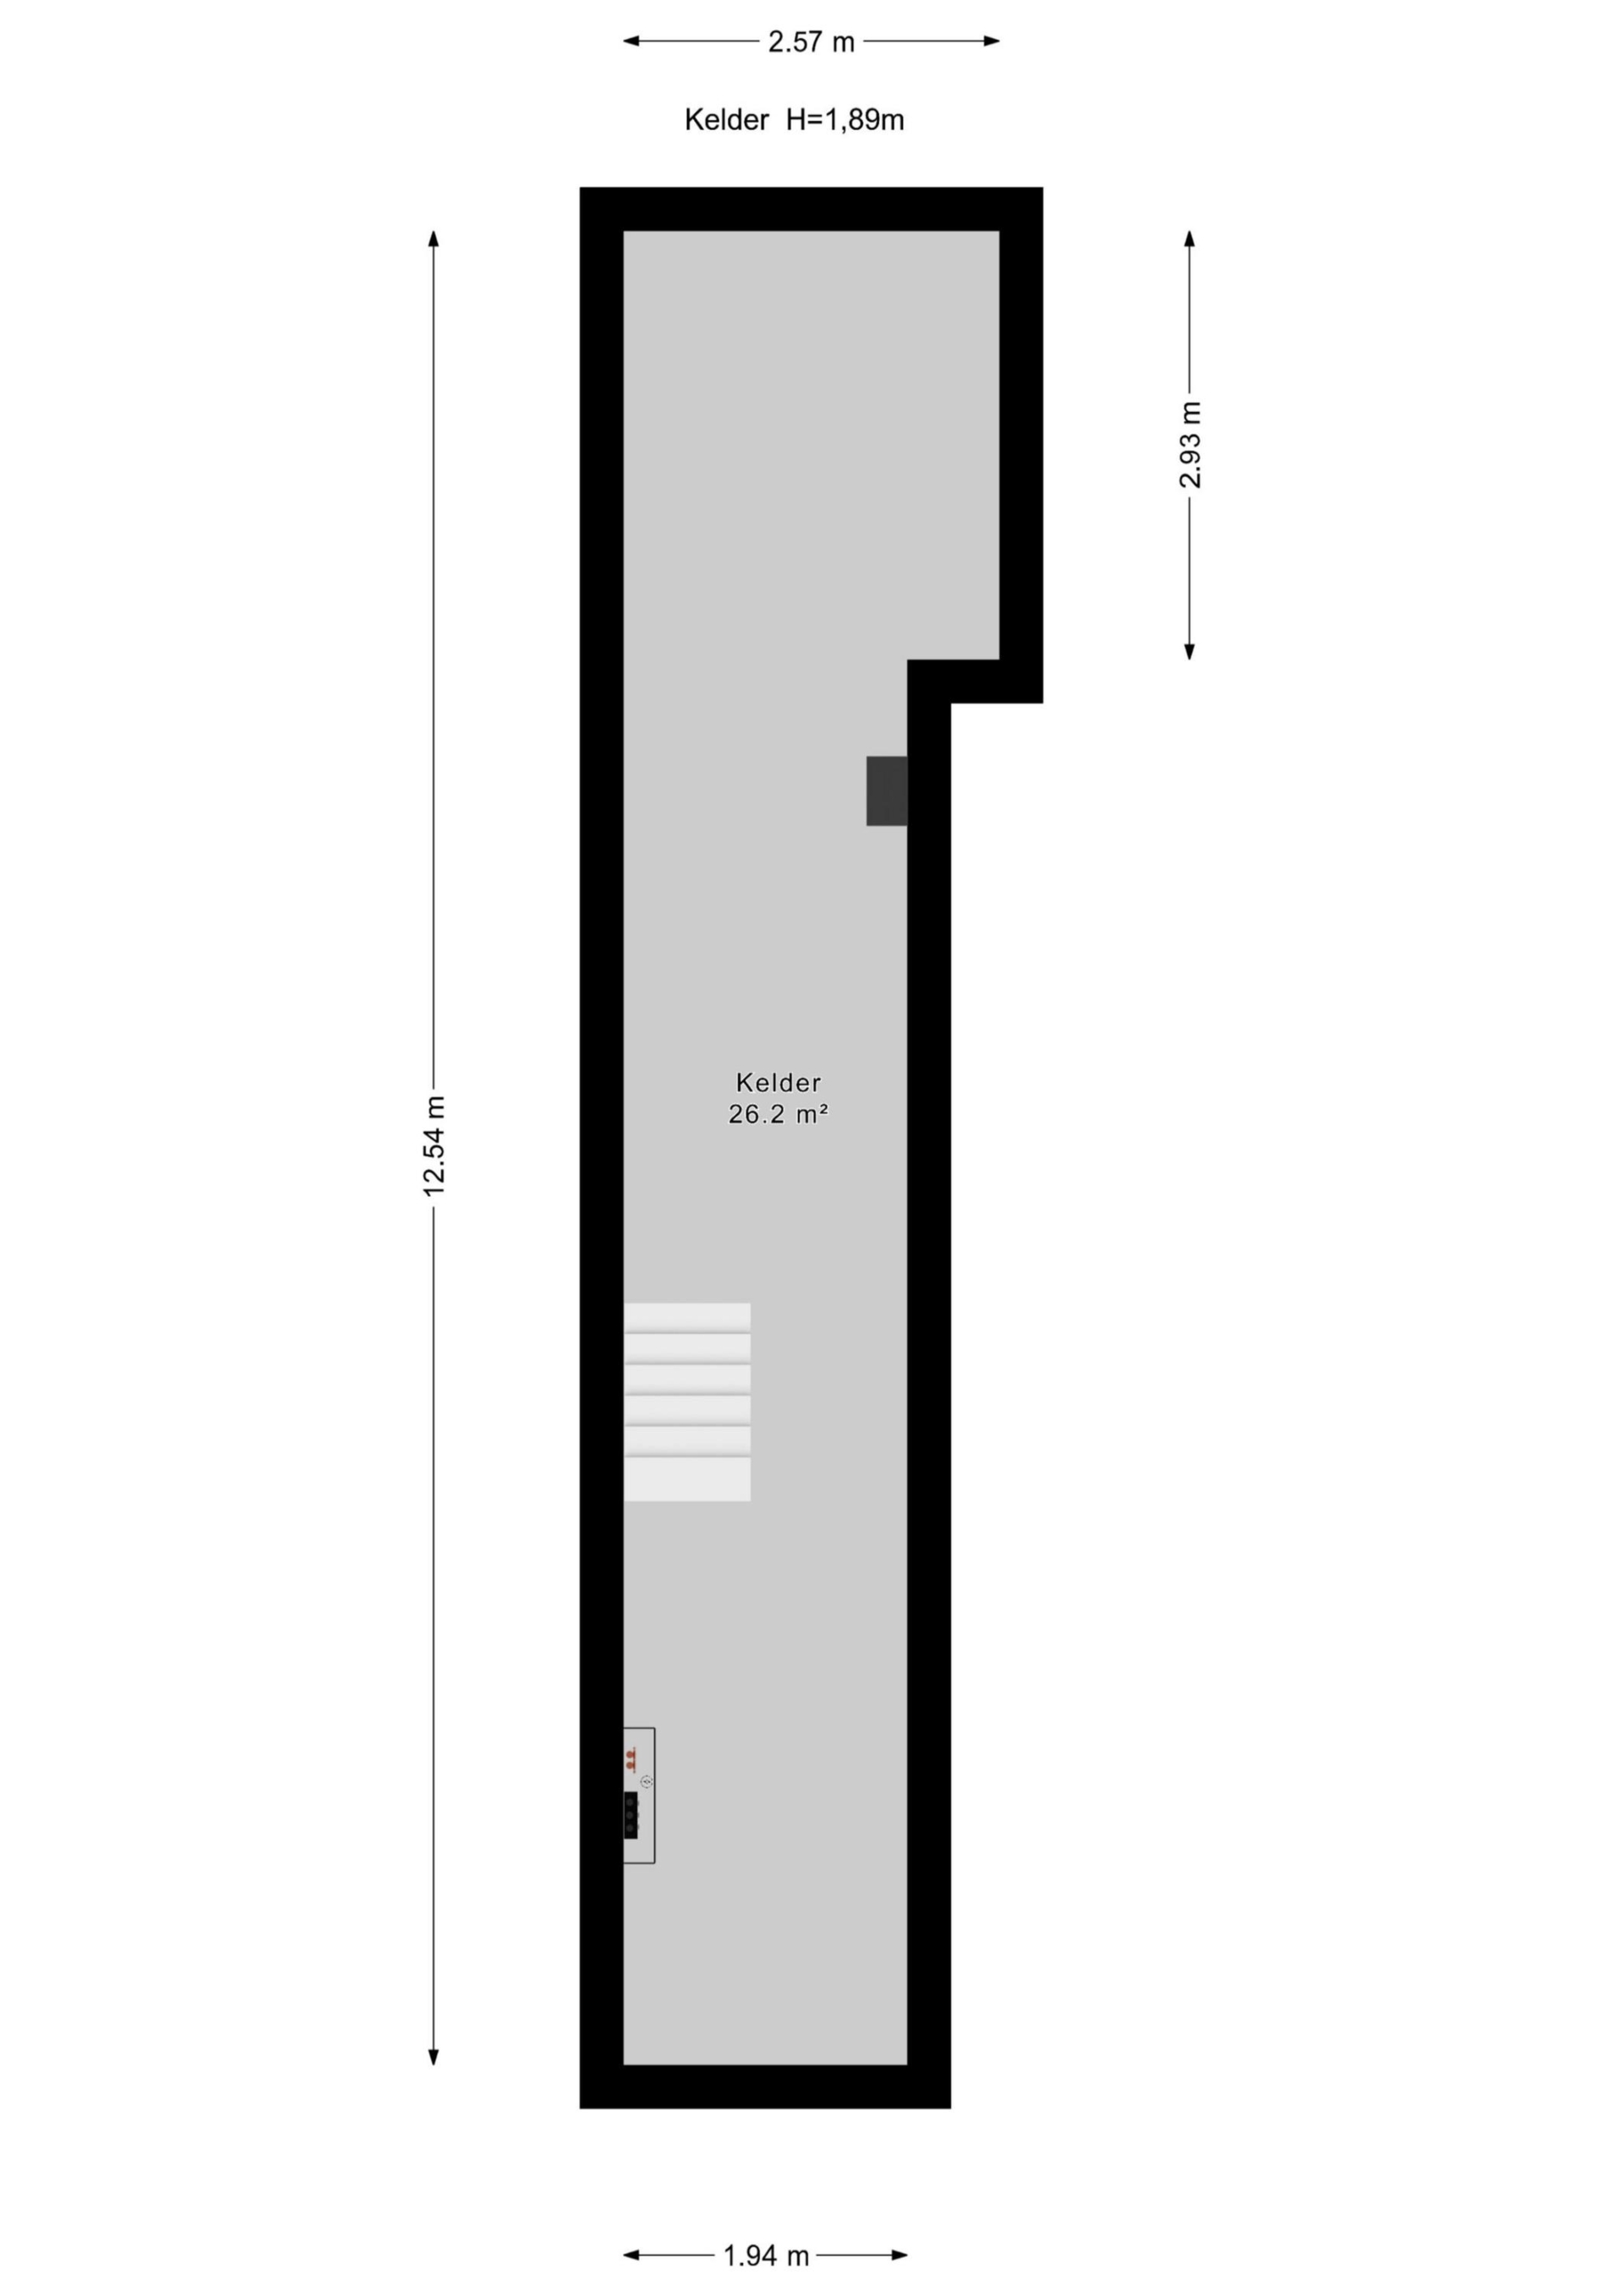
En dan is er nog de verrassend grote en diepe kelder, die volop mogelijkheden biedt voor opslag, hobby’s of een wijncollectie.
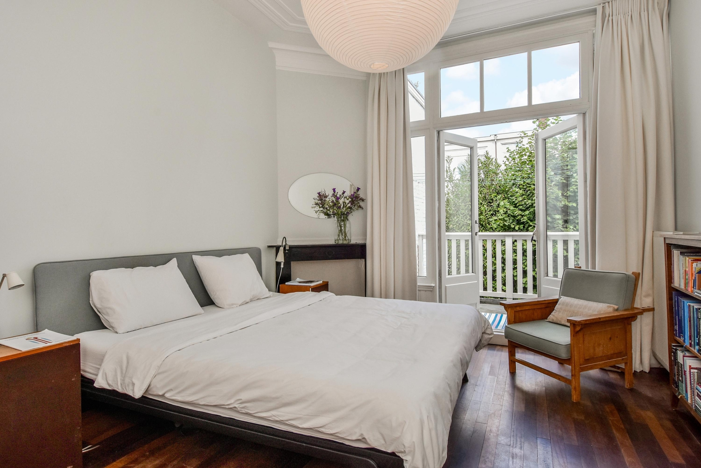
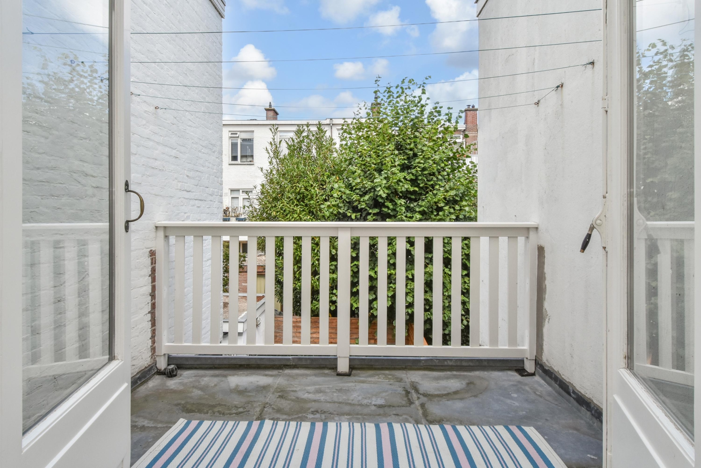
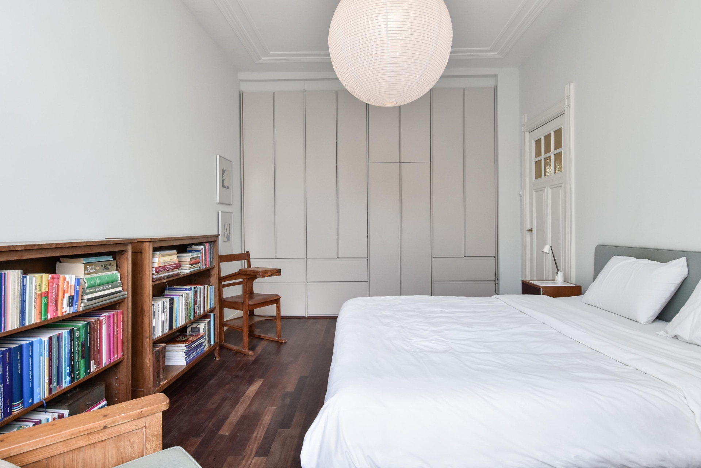
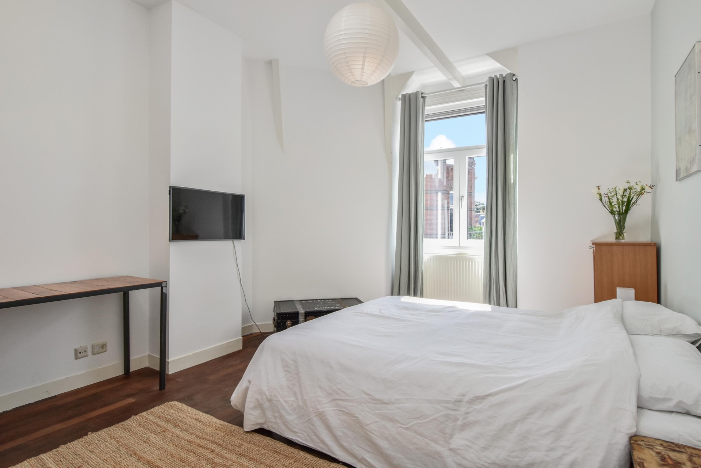
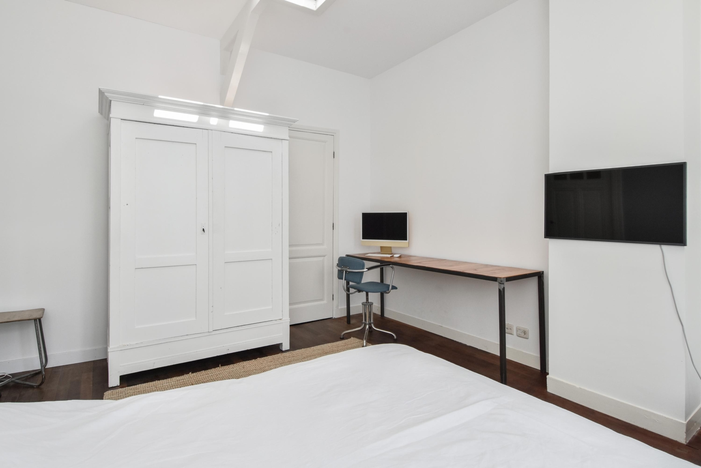
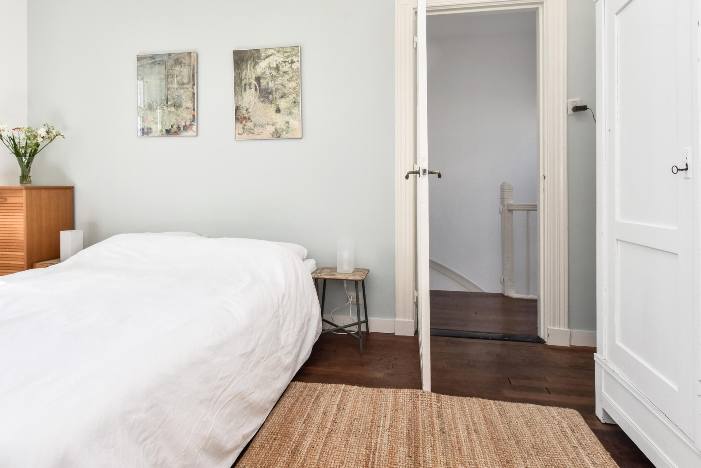
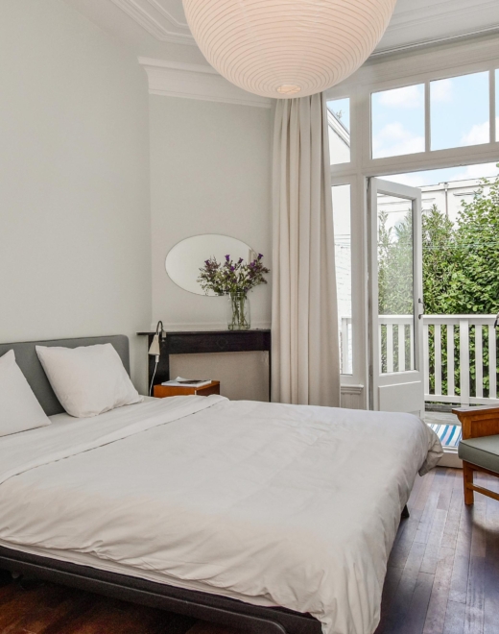
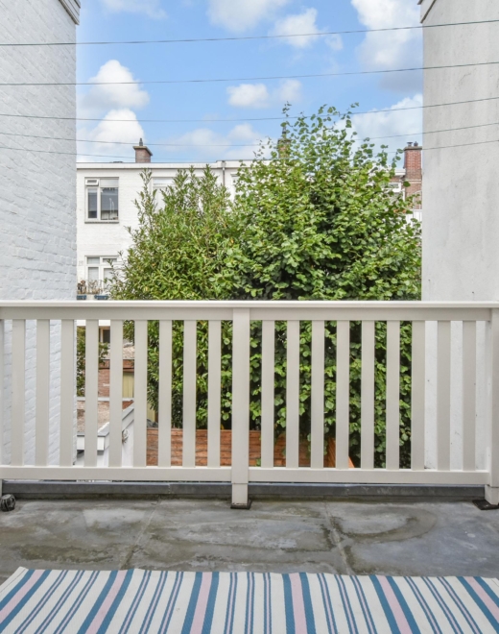
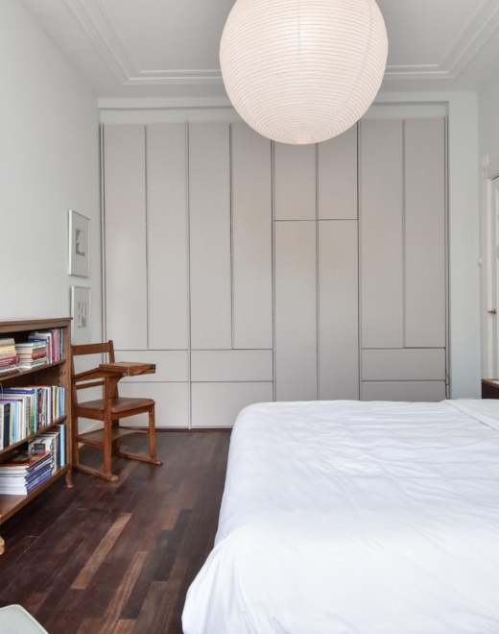
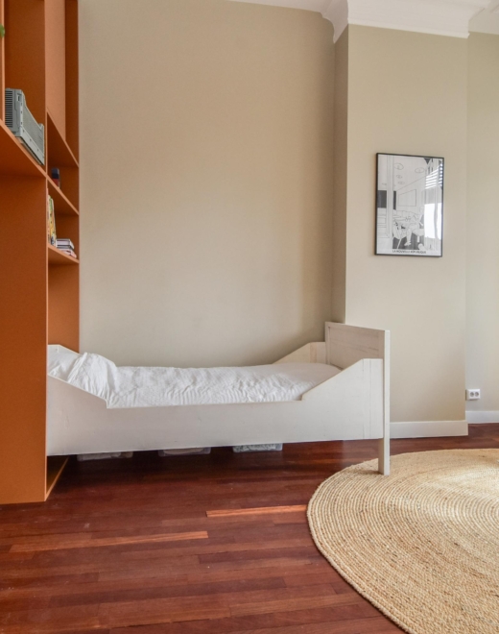
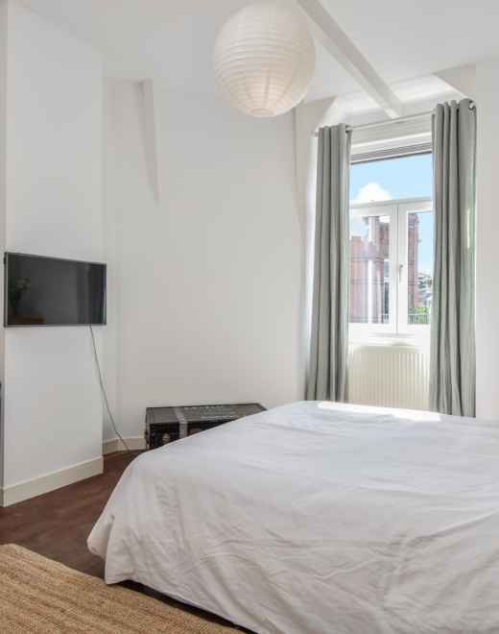
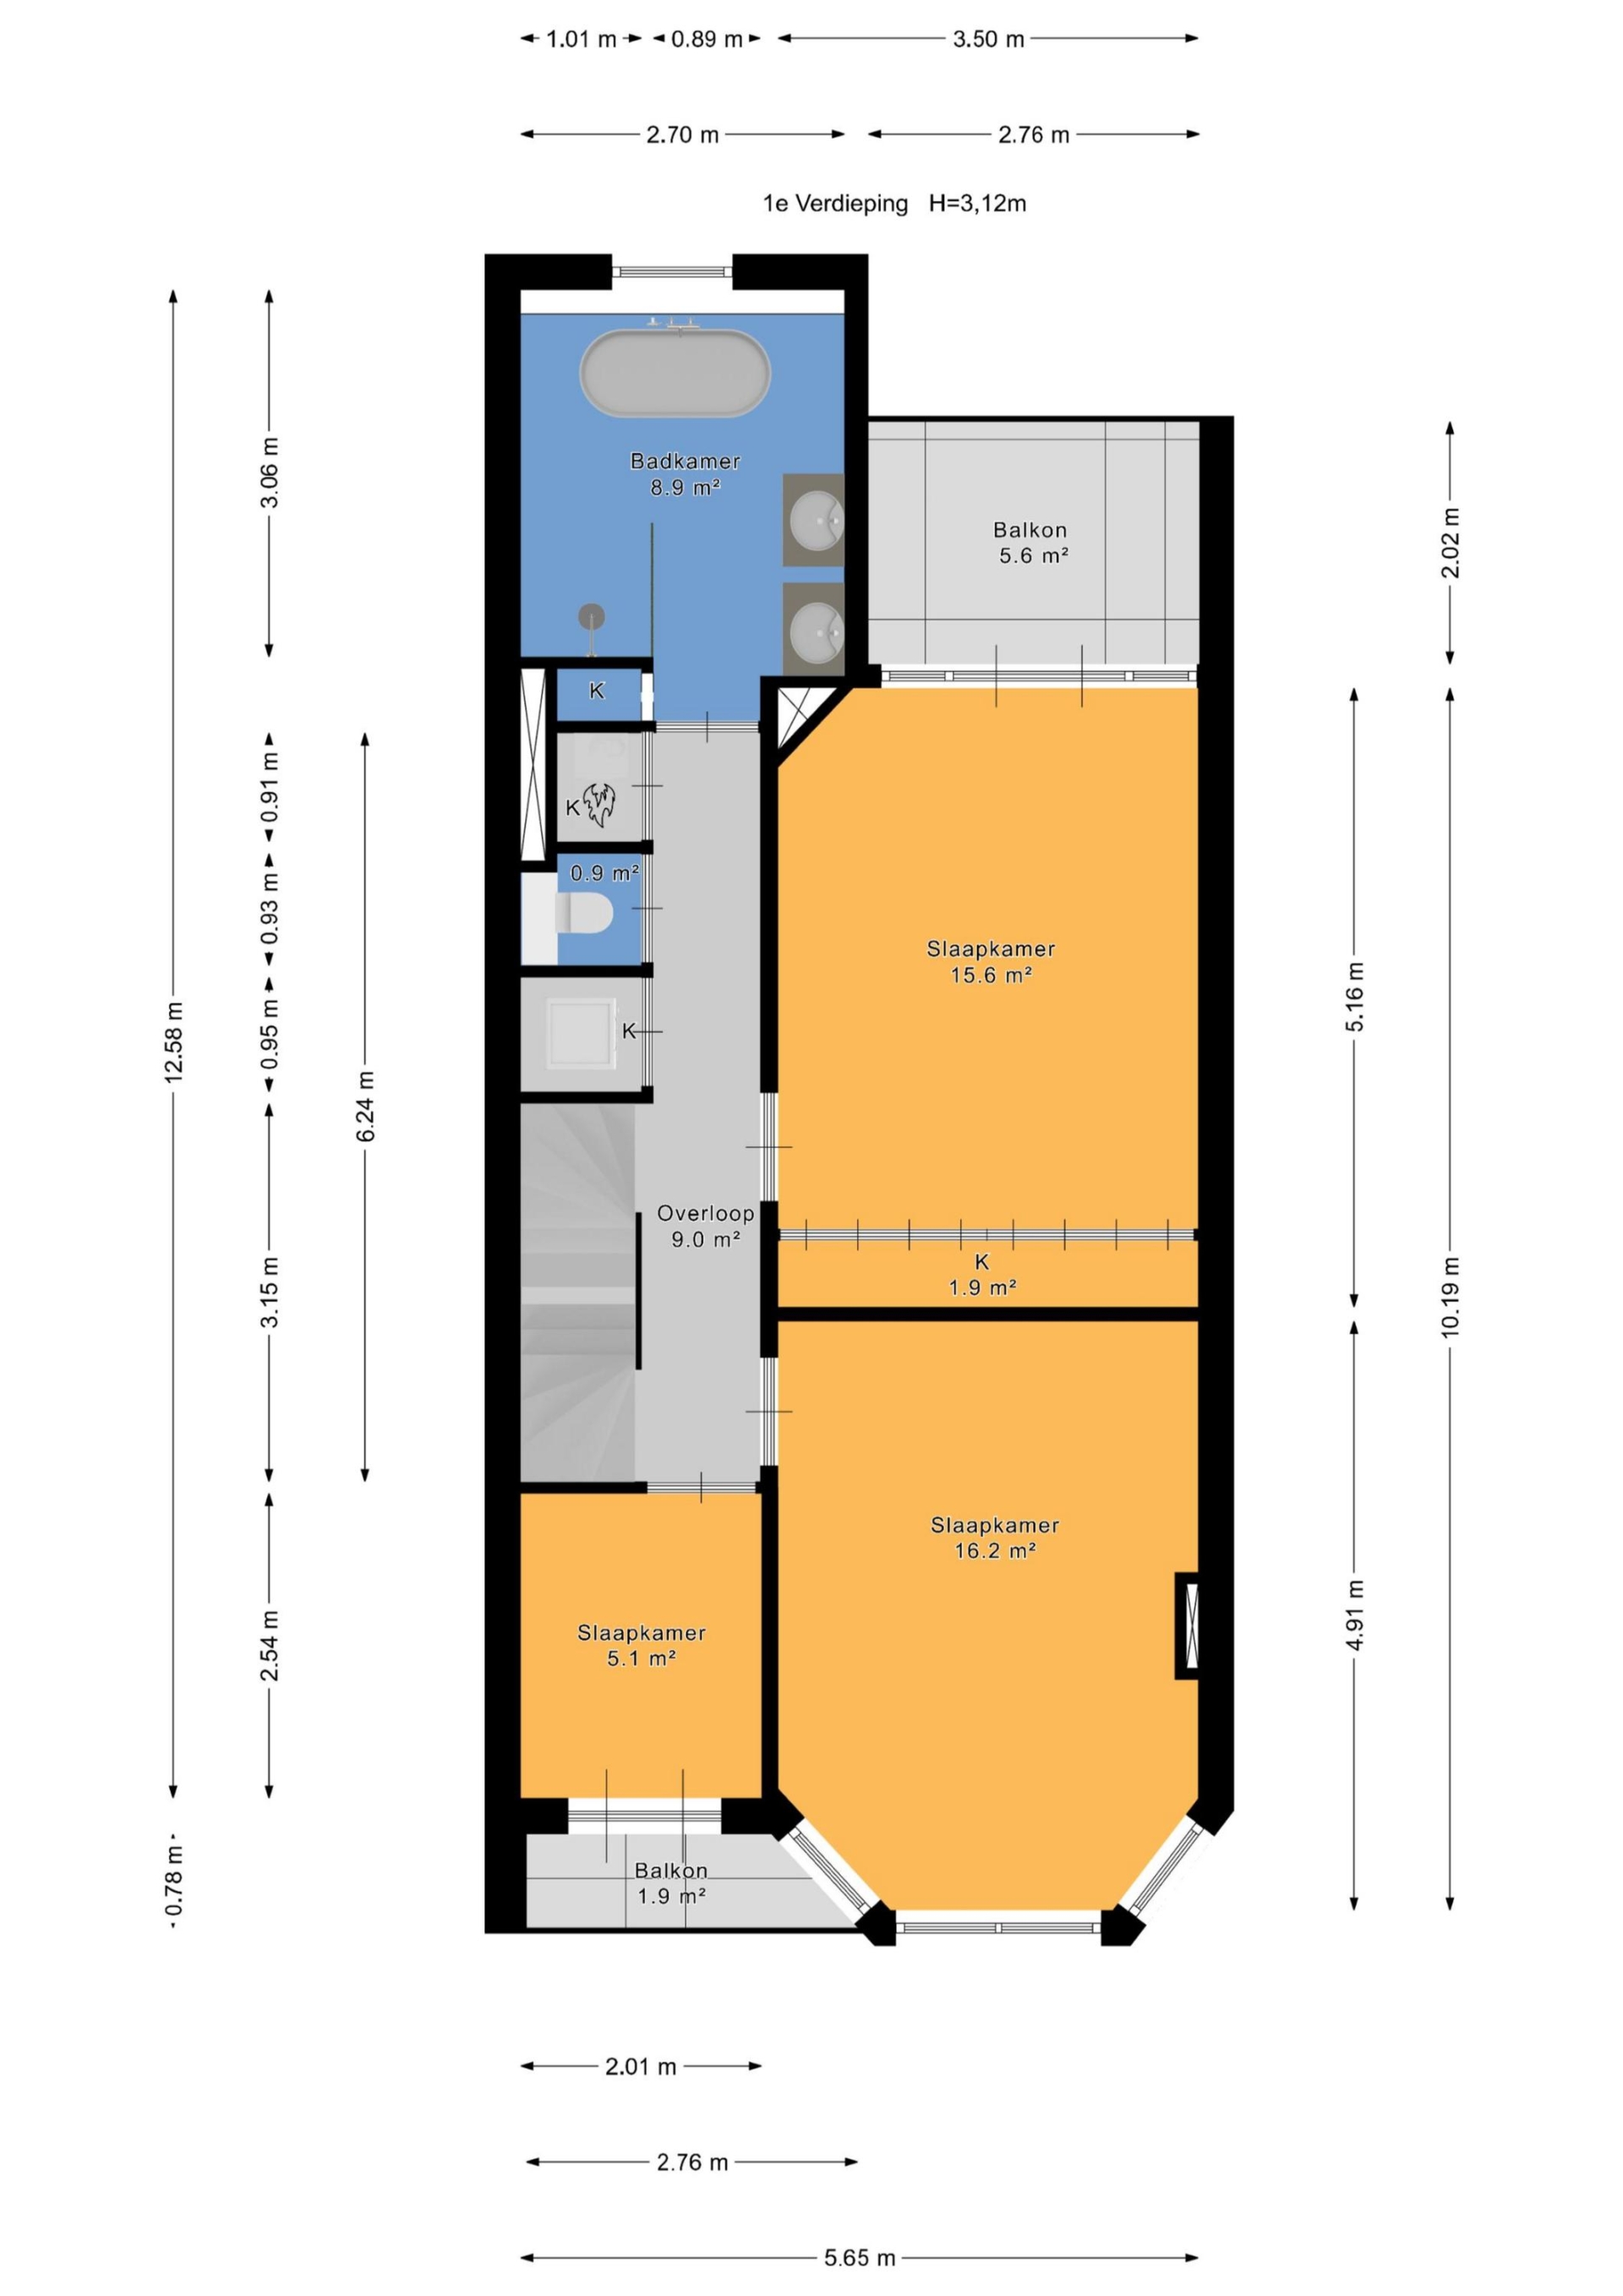
De 1e verdieping beschikt over 3 kamers. Grote voorkamer met ornamenten plafond, voorzijkamer met balkon, grote achterkamer met natuurstenen schouw, fraaie kastenwand en toegang tot het grote achterbalkon.
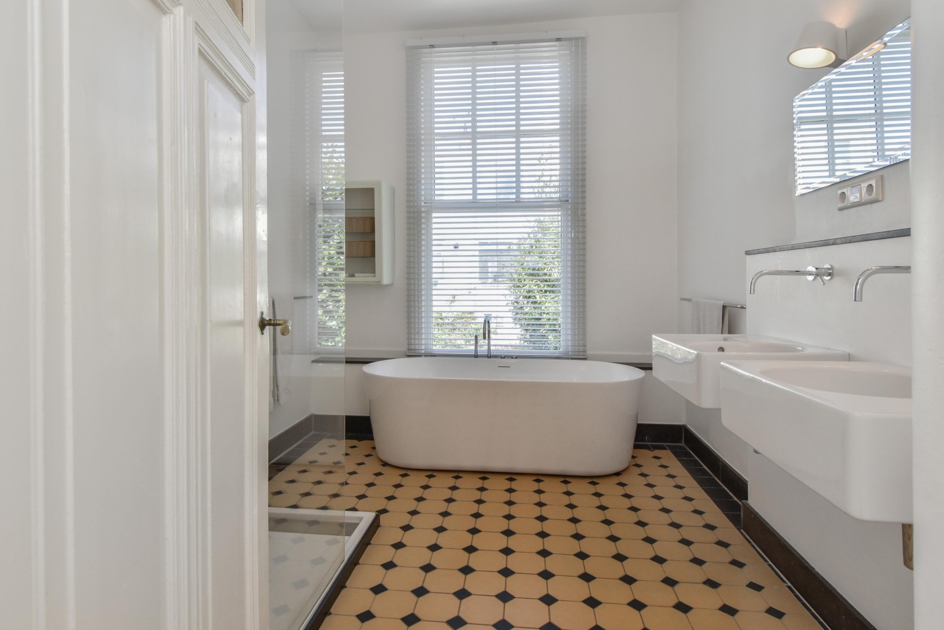
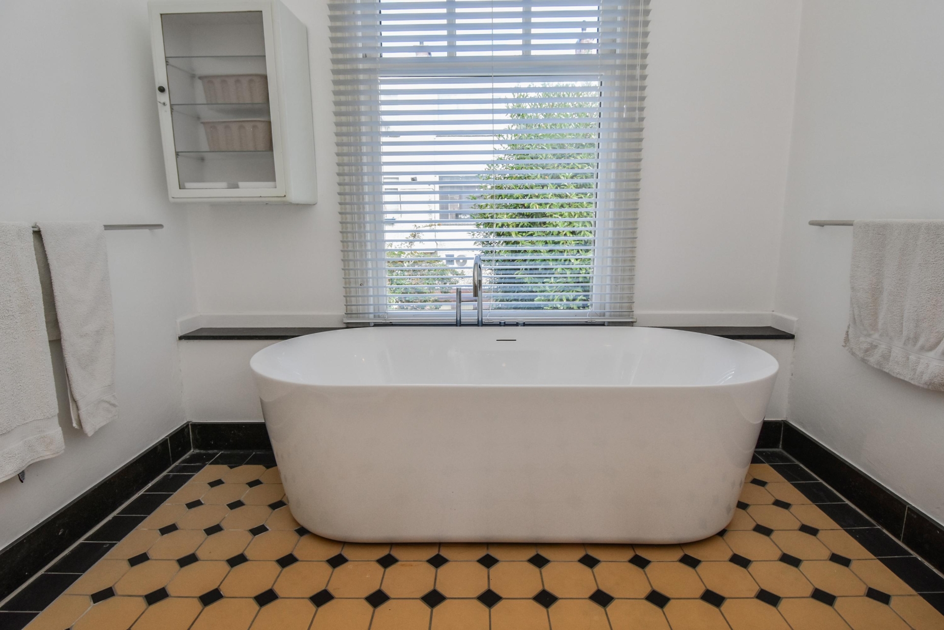
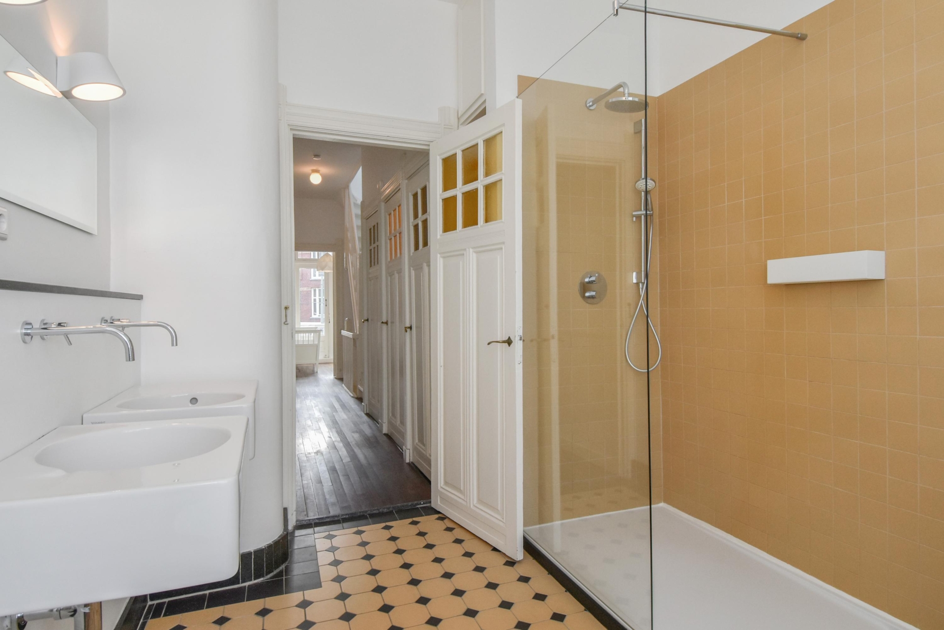
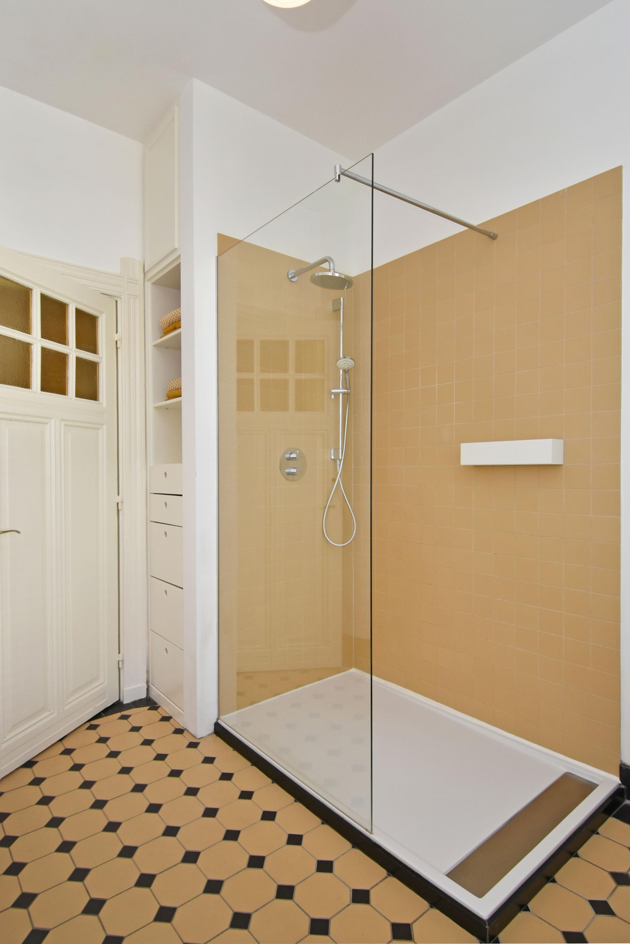
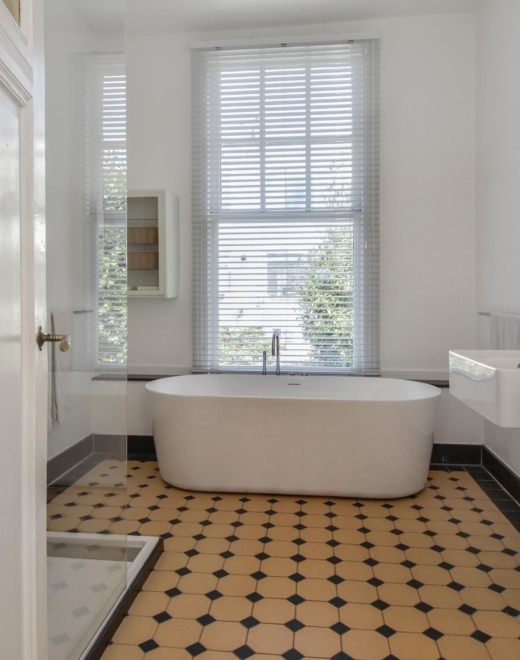
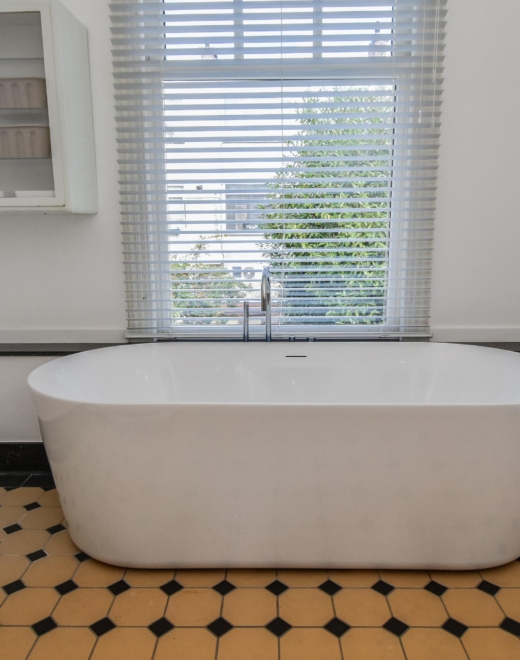
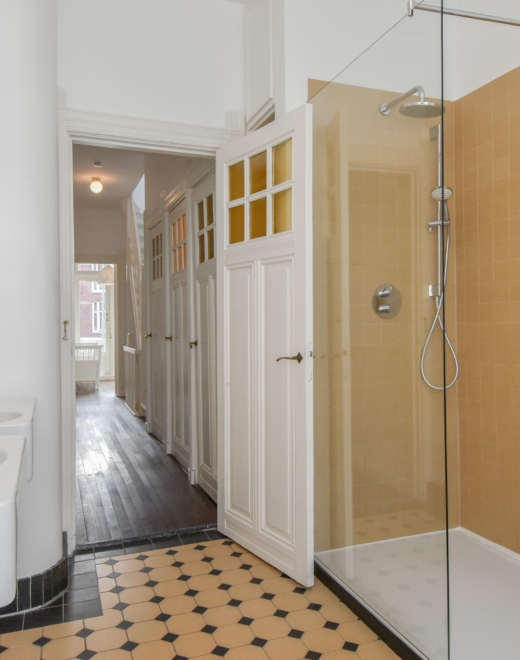
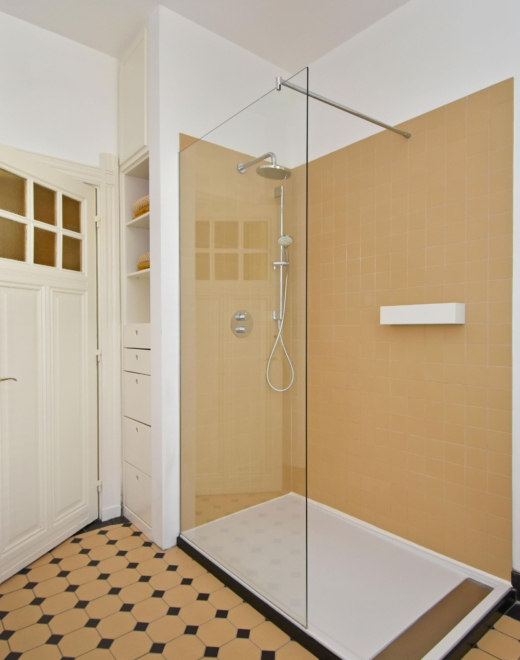
De luxe badkamer is volledig gerenoveerd in 2021 en een stijlvolle plek om te ontspannen. Deze heeft een vrijstaand ligbad, dubbele wastafel en royale inloopdouche met regendouche, mechanische ventilatie én vloerverwarming.
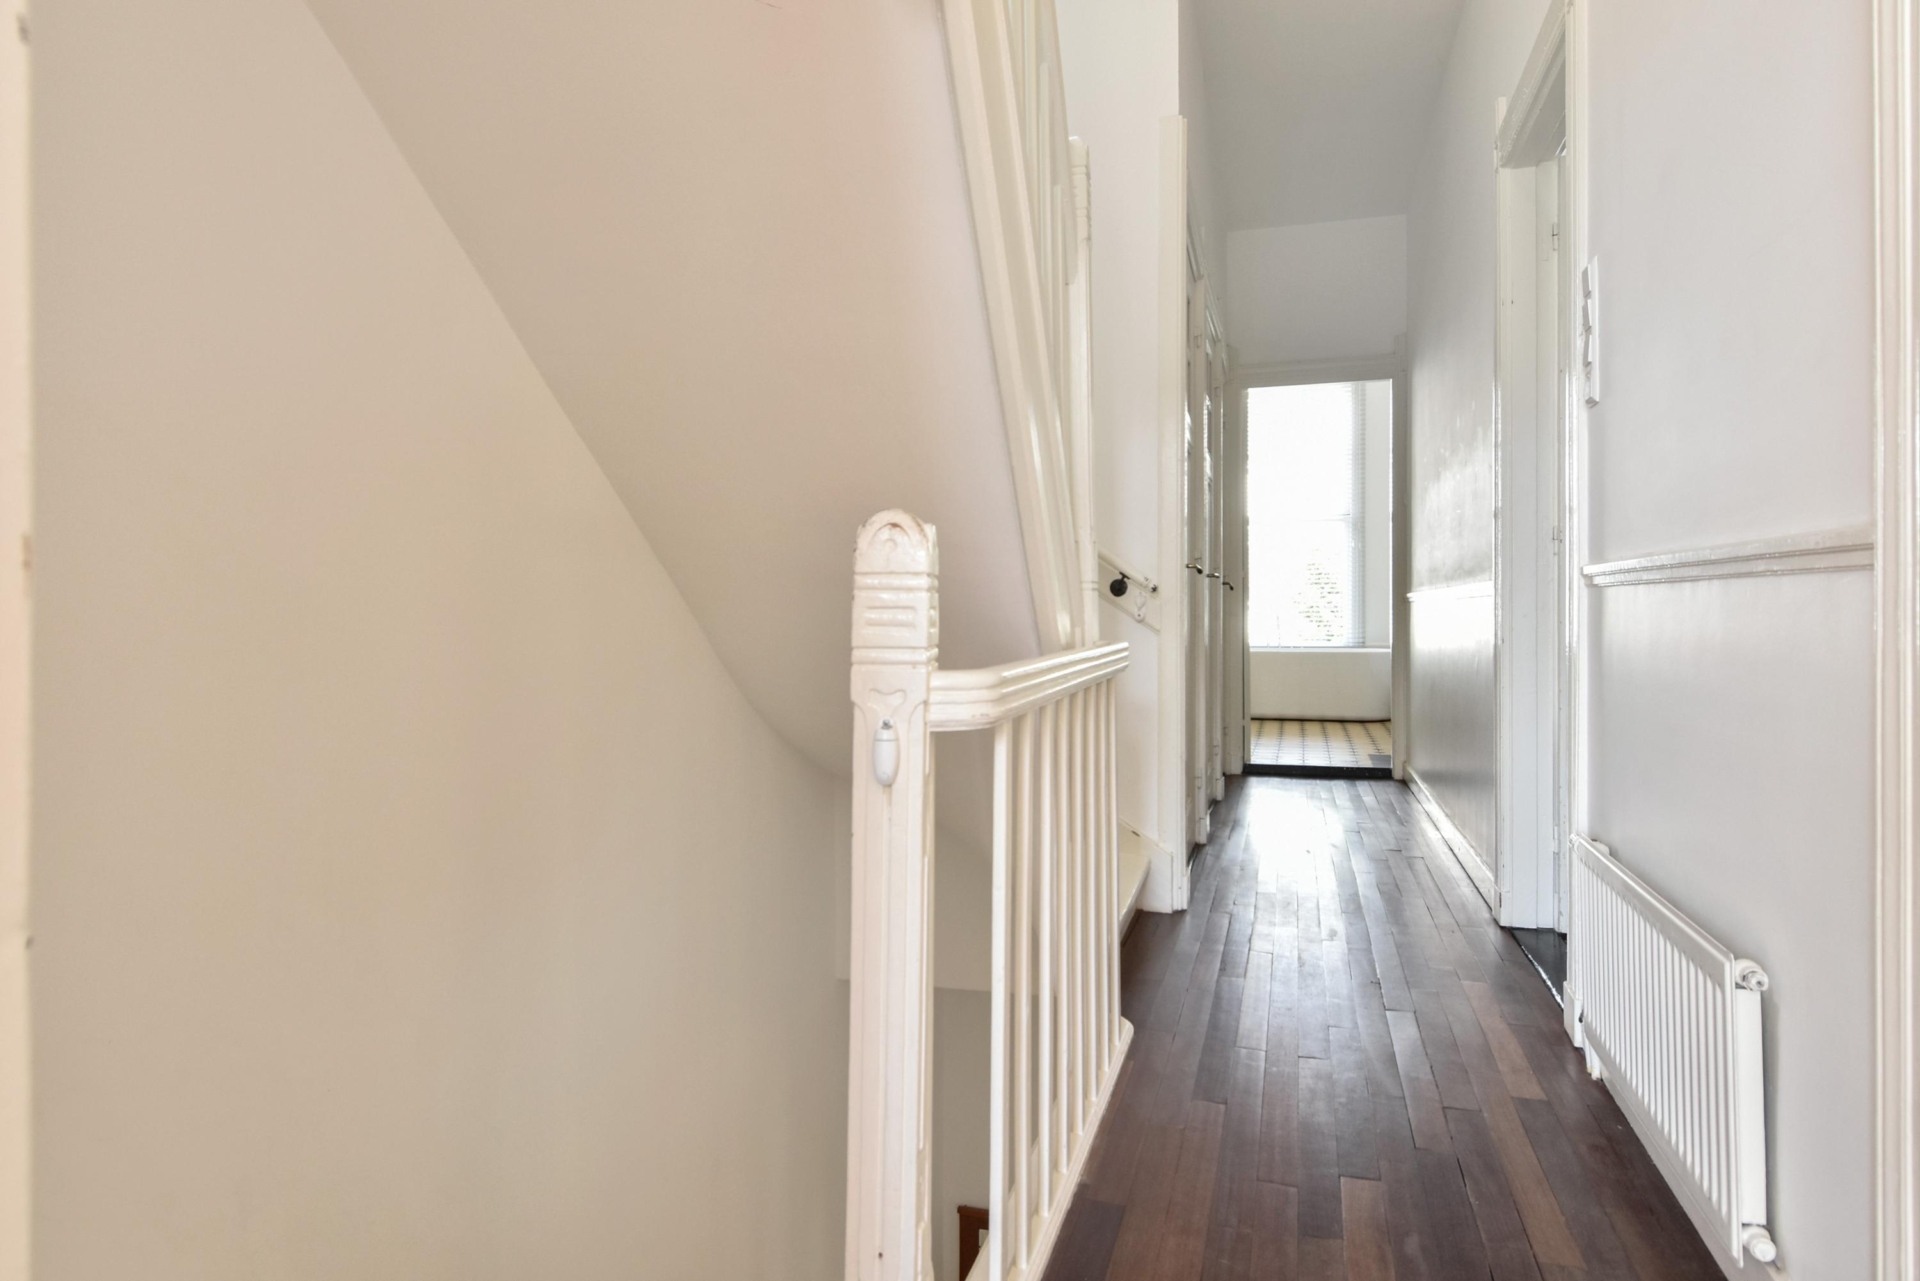
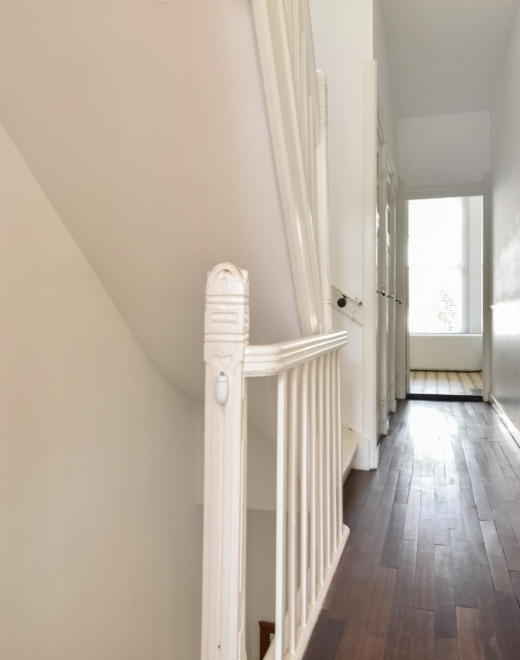
Betegeld vrijhangend toilet bereikbaar met vloerverwarming vanuit de overloop.
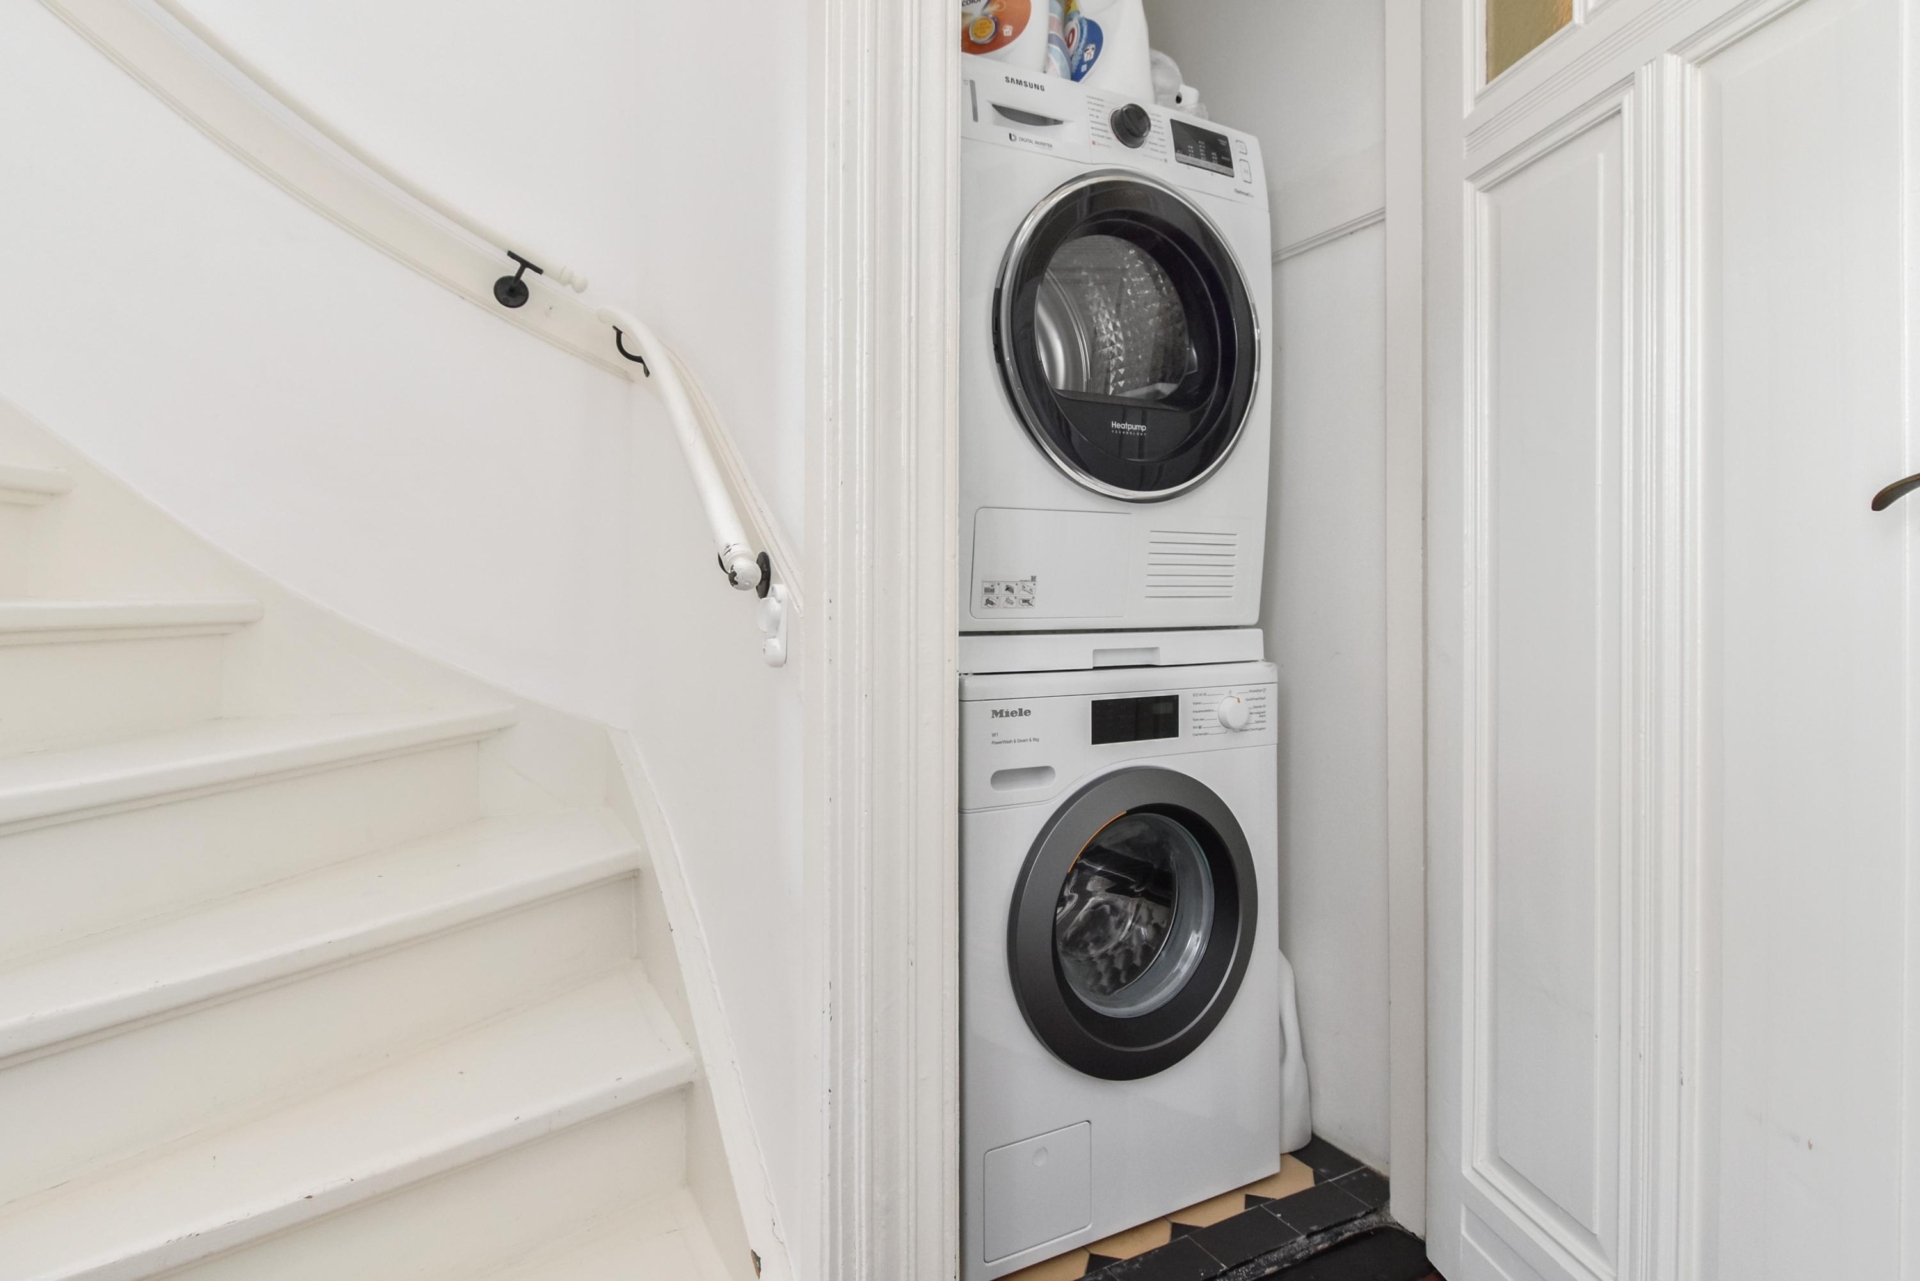
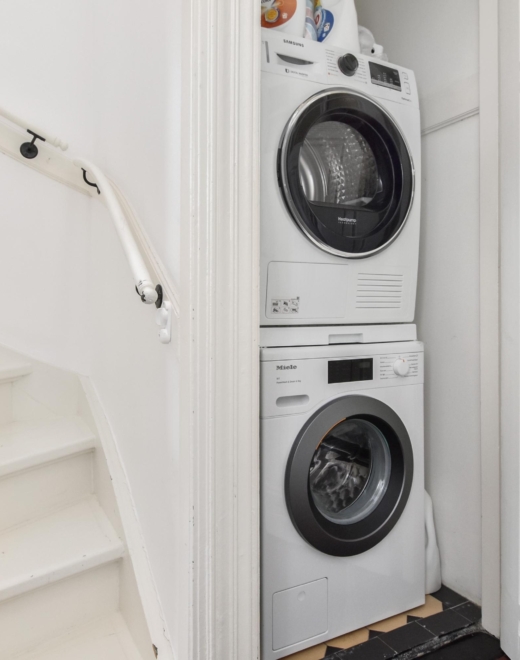
Gangkast met opstelplaat van de CV HR combi ketel en een gangkast met de opstel plaats voor de wasmachine en de droger.
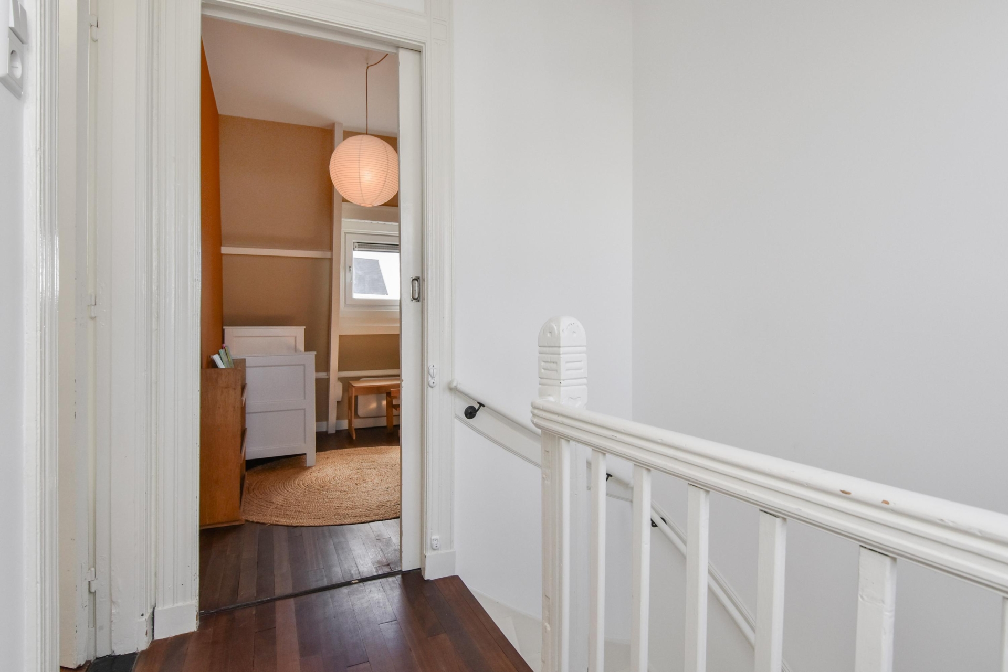
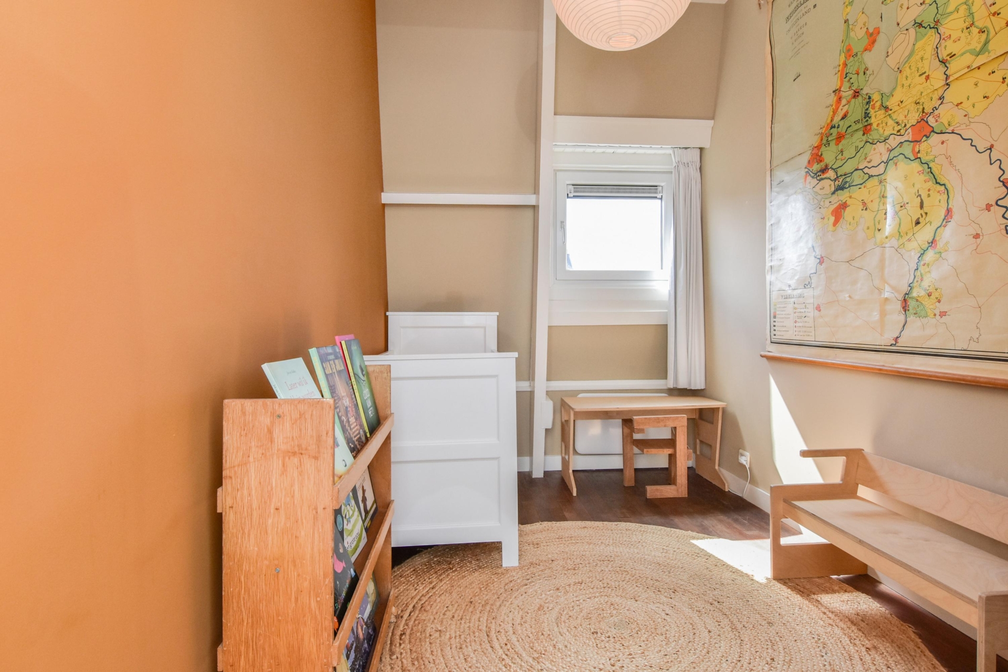
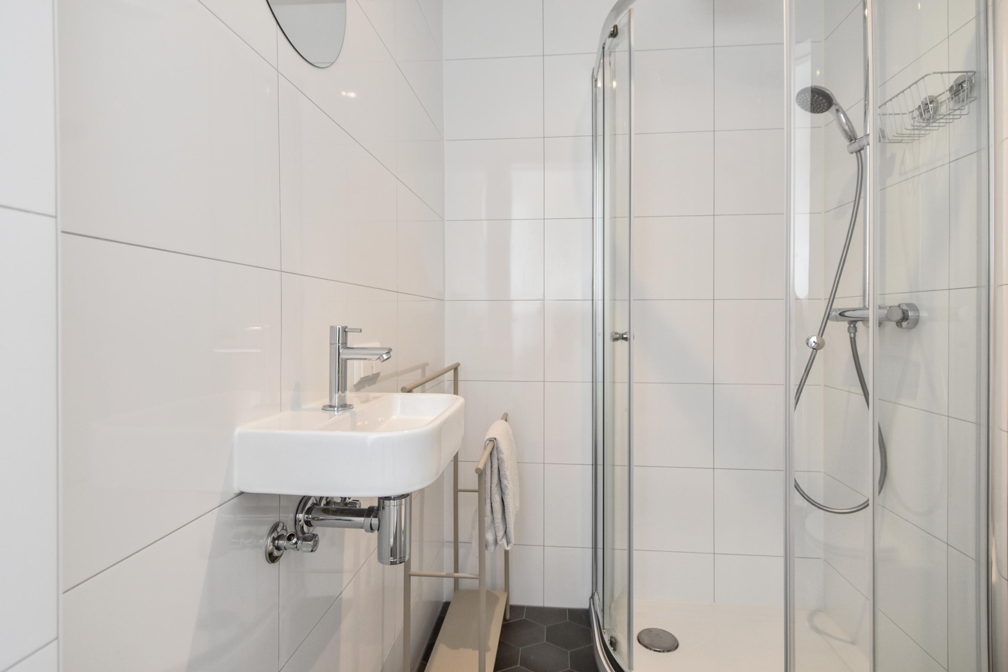
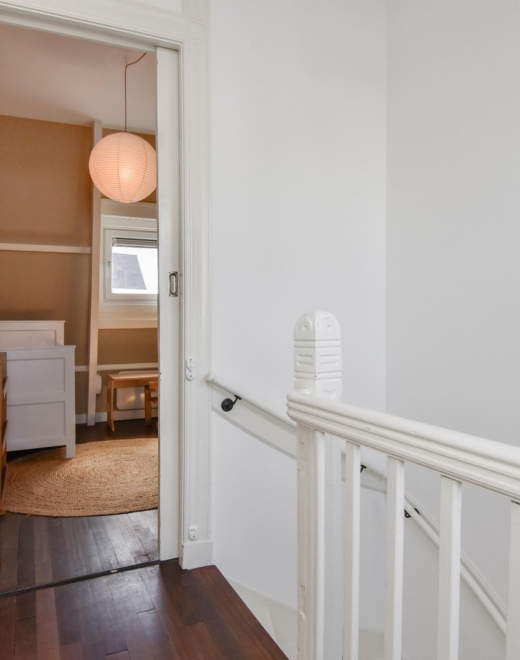
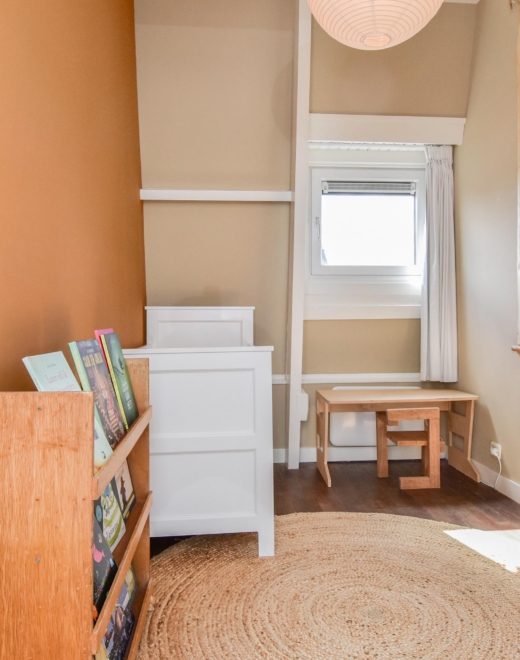
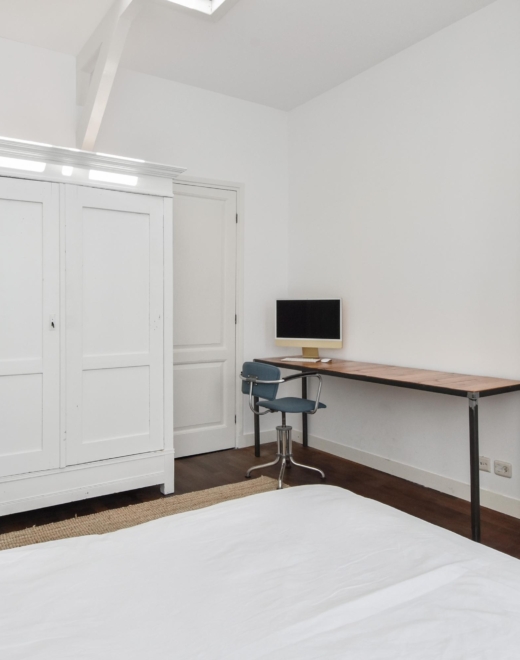
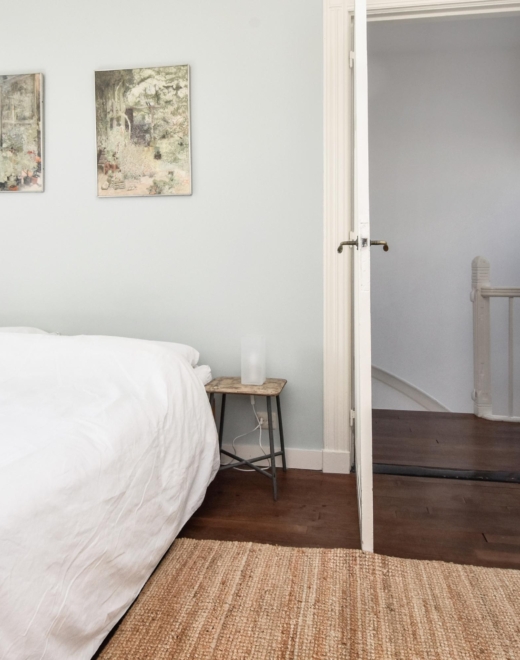
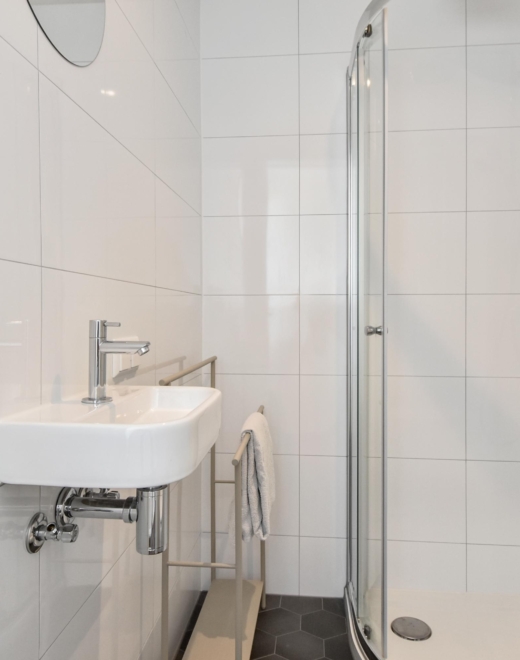
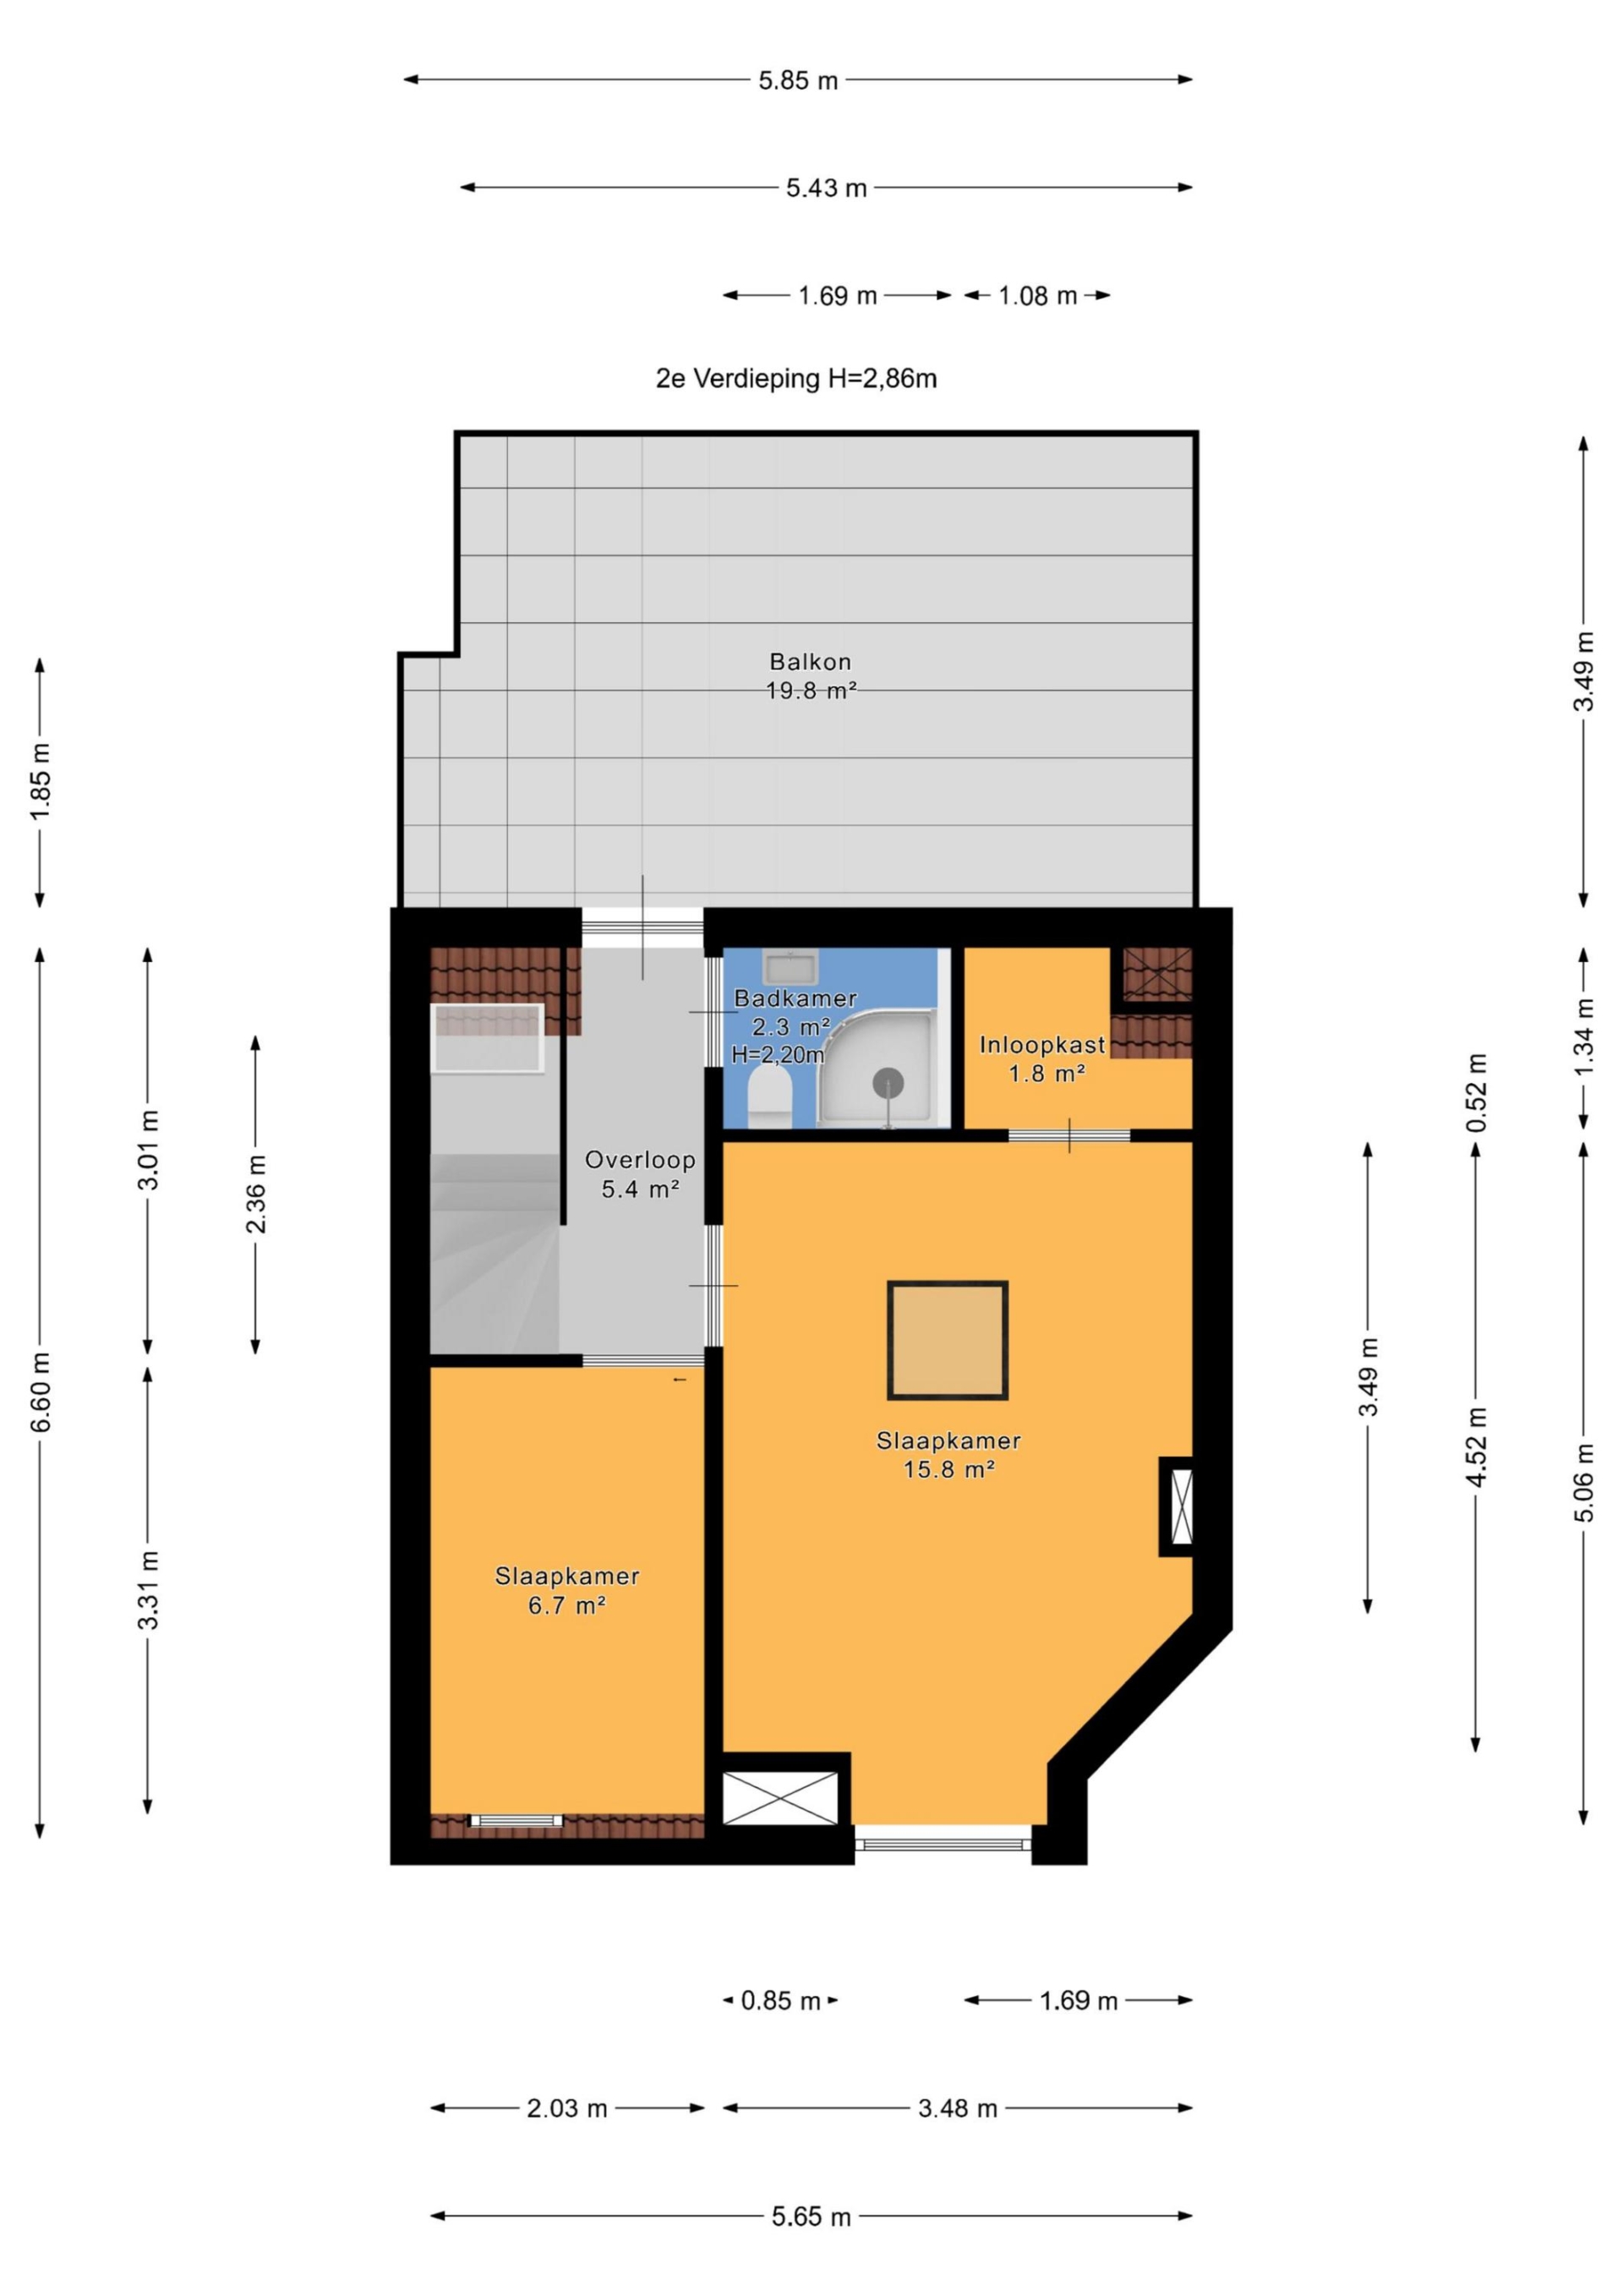
Op de 2e verdieping bevinden zich nog 2 slaapkamers en een 2e betegelde badkamer. Deze is gerealiseerd in 2024 en heeft een douche, toilet, wastafel, mechanische ventilatie en vloerverwarming.
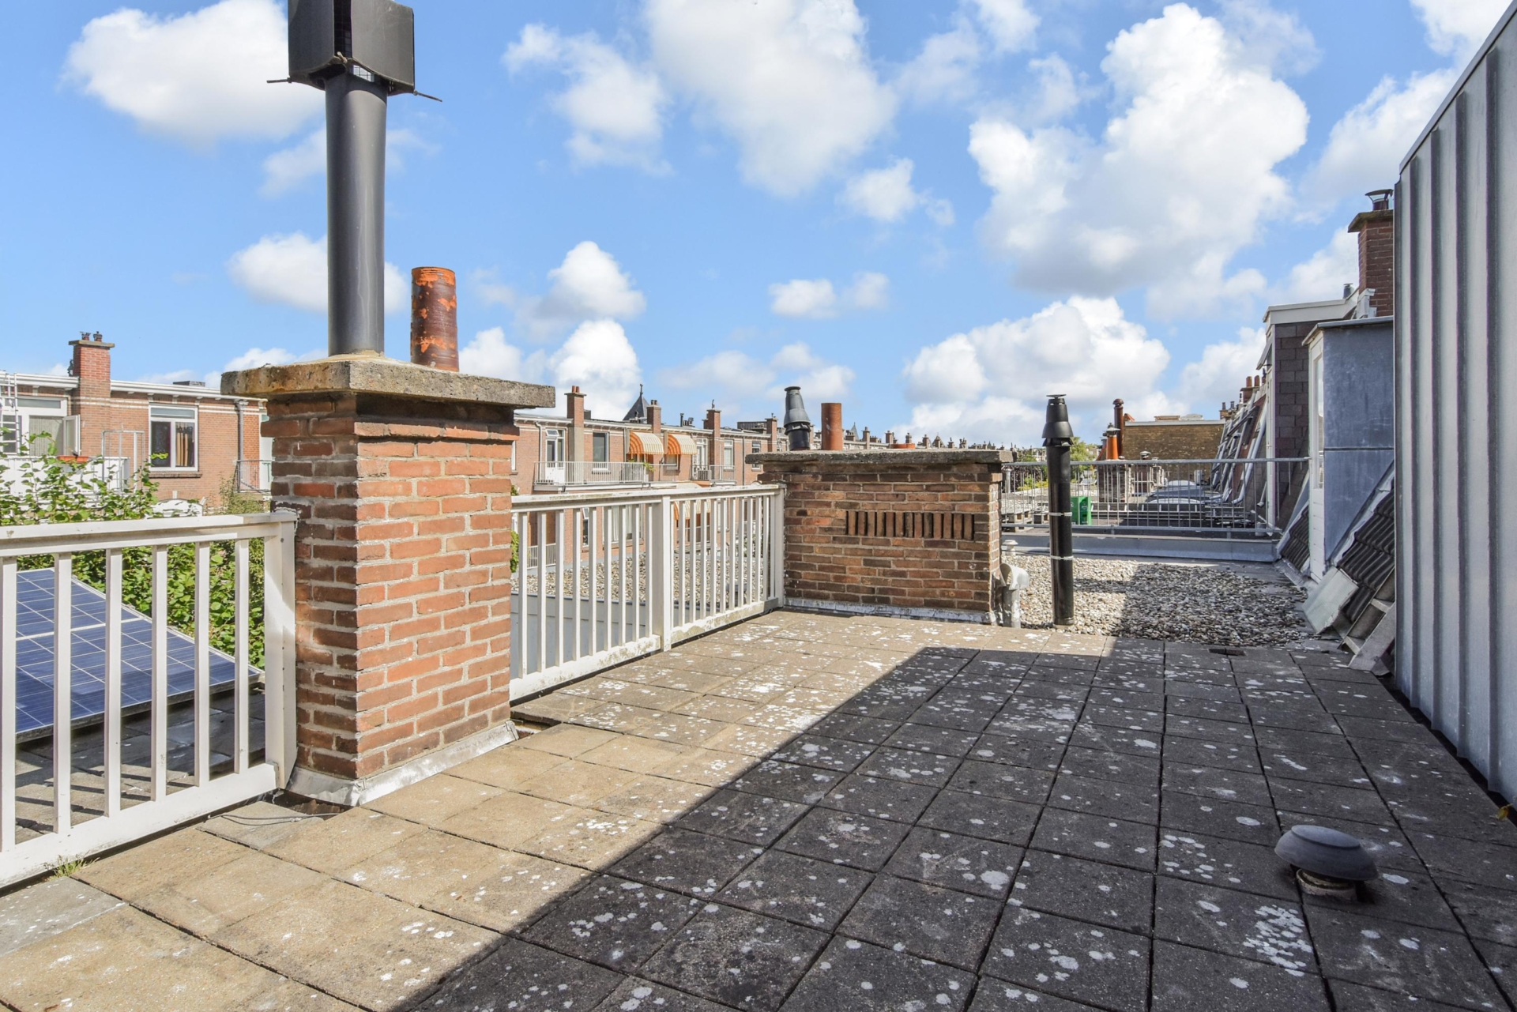
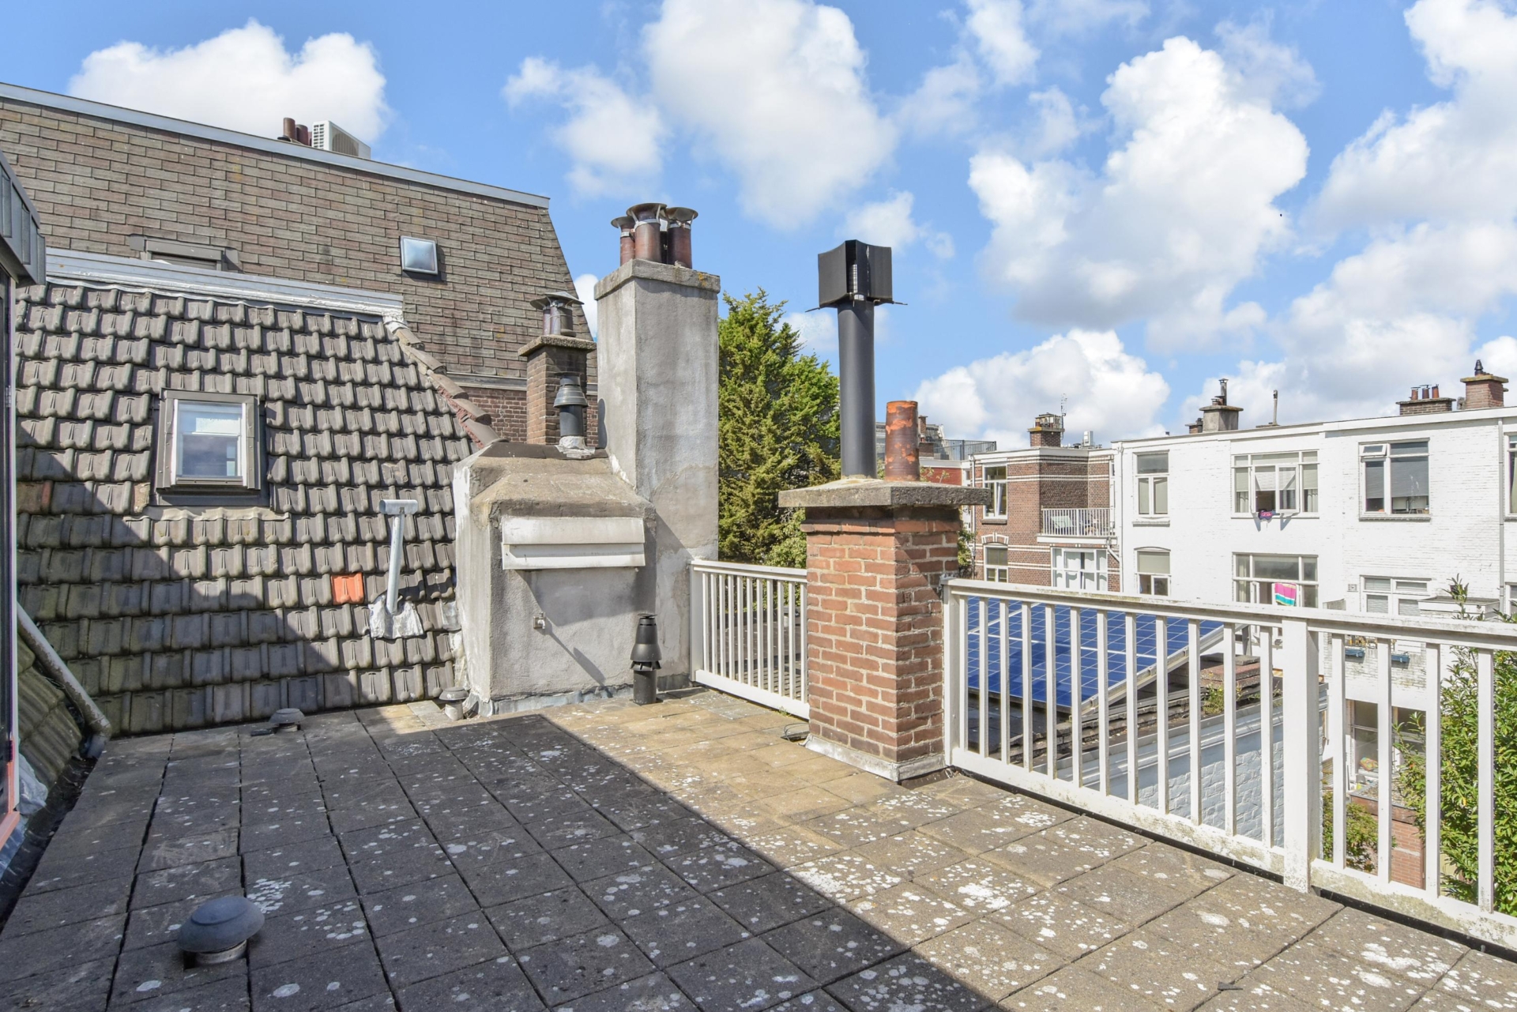
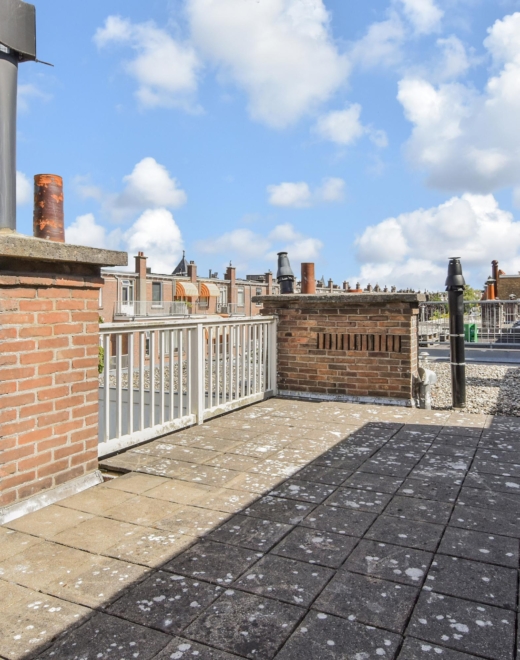
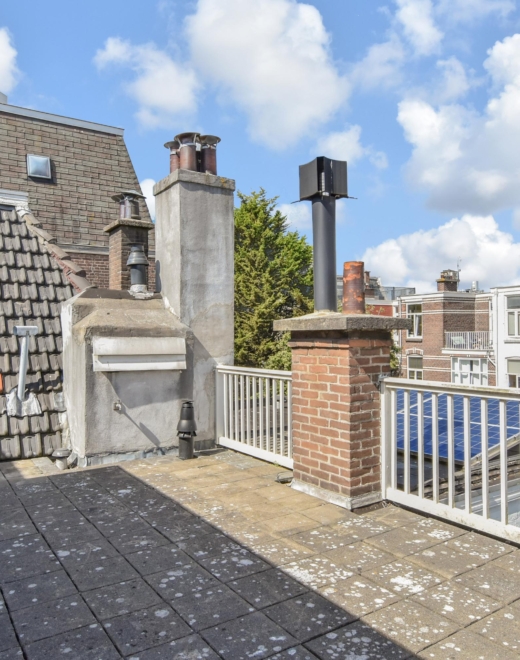
Vanaf de lichte overloop stap je bovendien zo het grote dakterras op.
Een herenhuis voor wie houdt van klassieke architectuur, royale ruimtes en hedendaags comfort – op een centrale en geliefde plek in Den Haag in het Valkenboskwartier.
Kortom: op Buijs Ballotstraat 97 is het karaktervol wonen met de luxe van nu.
Interesse in deze woning? Schakel direct uw eigen NVM-aankoopmakelaar in. Uw NVM-aankoopmakelaar komt op voor uw belang en bespaart u tijd, geld en zorgen.
Adressen van collega NVM-aankoopmakelaars in Haaglanden vindt u op Funda.
Kadastrale omschrijving: Gemeente ‘s-Gravenhage, sectie AM, nummer 3344
Oplevering: in overleg
A charming and atmospheric townhouse where character and contemporary comfort come together beautifully.
Welcome to this spacious and elegant townhouse, situated on the highly sought-after Buijs Ballotstraat. Dating from 1910, this distinctive home combines beautiful original features with contemporary luxury. Offering approximately 171 m² of living space, a classic en suite living room, a delightful city garden, five bedrooms, an impressively large cellar, a luxurious kitchen and a stunning new conservatory completed in 2023, this is a wonderful family home with an abundance of space.
Prime location
Ideally located in the popular Valkenboskwartier, in the centrally situated and much-loved Buijs Ballotstraat.
The lively Fahrenheitstraat, Thomsonlaan, Weimarstraat and Reinkenstraat are all within easy walking distance. Here you will find everything you need for everyday life, from specialist shops and supermarkets to charming cafés and excellent restaurants. Several schools and childcare facilities are also located nearby.
The city centre of The Hague, as well as the beach and dunes, are all easily accessible by bicycle. With excellent public transport connections just around the corner, other parts of the city and the wider region are also within easy reach.
What you’d like to know about Buijs Ballotstraat 97:
– Living area 171 m² according to the industry-wide measurement instruction (based on the NEN 2580 method);
– stunning conservatory and luxurious kitchen, completed in 2023;
– two bathrooms: the bathroom on the first floor was completely renovated in 2021, while an additional bathroom was created on the second floor in 2024;
– energy Label C;
– 13 solar panels;
– built in 1910;
– new aluminium rear façade with HR++ glazing on the ground floor;
– all remaining window frames are wooden and fitted with double glazing;
– two uPVC windows on the second floor with HR++ glazing;
– Remeha central heating combi-boiler, installed in 2023;
– electrical installation with 12 circuits and 3 residual-current devices;
– structural survey report available;
– certificate “no oiltank” available;
– freehold property;
– located within the municipally protected Valkenboskwartier townscape;
– please also view our neighbourhood video;
– terms and conditions of sale apply;
– the purchase agreement will be drawn up in accordance with the standard NVM model;
– due to the age of the property, age and materials clauses will be included in the purchase agreement.
Layout
From the moment you step inside, the elegance and grandeur of this classic townhouse are immediately apparent. The spacious entrance hall and corridor, featuring the original granite flooring, lead through to the charming en suite reception rooms. High ceilings, decorative plasterwork, stained-glass details, natural stone fireplaces, fitted cupboards and parquet flooring all contribute to the home’s elegant and timeless character.
Perhaps the true heart of the home is the beautiful conservatory at the rear. Completed in 2023, the aluminium façade with its large expanses of glass floods the space with natural light and creates a wonderful connection with the garden. Adjoining the conservatory is the contemporary open-plan kitchen, beautifully finished with a composite worktop and high-quality appliances, including a Quooker providing instant boiling, chilled ánd sparkling water.
Underfloor heating in both the kitchen and conservatory makes this a particularly comfortable space in which to cook, dine and spend time together.
The recently landscaped city garden provides a delightful outdoor retreat and features a generous storage shed with electricity.
The hallway also provides access to a storage cupboard and a fully tiled, wall-mounted WC with underfloor heating.
And then there is the surprisingly large and deep cellar, offering a wealth of possibilities for storage, hobbies or perhaps even an impressive wine collection.
The first floor comprises three rooms. The spacious front room features a decorative ceiling, while the front side room provides access to a balcony. The generous rear room boasts a natural stone fireplace, an attractive wall of fitted cupboards and access to the large rear balcony.
The luxurious bathroom was completely renovated in 2021 and offers a stylish place to relax and unwind. It features a freestanding bathtub, double washbasin and a generous walk-in shower with rain shower, as well as mechanical ventilation and underfloor heating.
A separate fully tiled, wall-mounted WC with underfloor heating is accessible from the landing.
The landing also provides access to a storage cupboard housing the central heating boiler and a separate cupboard with connections for the washing machine and tumble dryer.
The second floor accommodates a further two bedrooms and a second, fully tiled bathroom. Created in 2024, this bathroom features a shower, WC, washbasin, mechanical ventilation and underfloor heating.
From the bright landing, you also have direct access to the large roof terrace.
A wonderful townhouse for those who appreciate classical architecture, generous living spaces and contemporary comfort – all in a central and highly sought-after location in The Hague’s Valkenboskwartier.
In short: Buijs Ballotstraat 97 offers characterful living combined with all the luxury and comfort of today.
Interested in this property? Immediately engage your own NVM purchasing agent. Your NVM agent will represent your interests and save you time, money, and worry.
Addresses of fellow NVM purchasing agents in the Haaglanden region can be found on Funda.
Cadastral description: Municipality of ‘s-Gravenhage, section AM, number 3344
Delivery date: in consultation

Deel deze woning
Afbeeldingen en video

Kenmerken
- Status Onder voorbehoud verkocht
- Vraagprijs € 989.000, - k.k.
- Soort woonhuis Woonhuis
- Woonoppervlakte 171 m2
- Totaal aantal kamers 7
- Aantal slaapkamers 5
- Aantal badkamers 2
- Badkamervoorzieningen Toilet, douche, wastafel, ligbad, dubbele wastafel, inloopdouche
- Inhoud 750 m3
- Oppervlakte gebouwgebonden buitenruimte 27 m2
- Plot area 119 m2
- Perceel 3.344 m2
- Bouwvorm Bestaande bouw
- Dak type Plat dak
- Woonlagen 3
- Eigendoms soort Volle eigendom
- Huidige bestemming Woonruimte
- Huidig gebruik Woonruimte
- Bijzonderheden Gedeeltelijk gestoffeerd, beschermd stads of dorpsgezicht
- Bouwjaar 1910
- Energielabel C
- Ligging Aan rustige weg, in woonwijk, vrij uitzicht
- Kwaliteit woning Uitstekend
- Aangeboden sinds 09-09-2026
- Aanvaarding In overleg
- Tuin locatie Noordwest
- Tuin oppervlakte 34 m2
- Tuin type Achtertuin
- Tuin oppervlakte 34 m2
- Tuin type Achtertuin
- Kwaliteit tuin Fraai aangelegd
- Shed / storage type Vrijstaand steen
- Surface storage space 4 m2
- Isolatievormen Dubbel glas
- Combiketel Ja
- Ketel bouwjaar 2023
- Ketel brandstof Gas
- Ketel eigendom Eigendom
- Heating types Cv ketel
- Warmwater soorten Cv ketel
- Facilities Mechanische ventilatie
- Garage soort Geen garage
- Parkeer faciliteiten Openbaar parkeren, betaald parkeren
Plattegronden
In de buurt
Filter resultaten
Bezichtiging plannen
Vul het formulier in om een bezichtiging te plannen.
"*" geeft vereiste velden aan




