
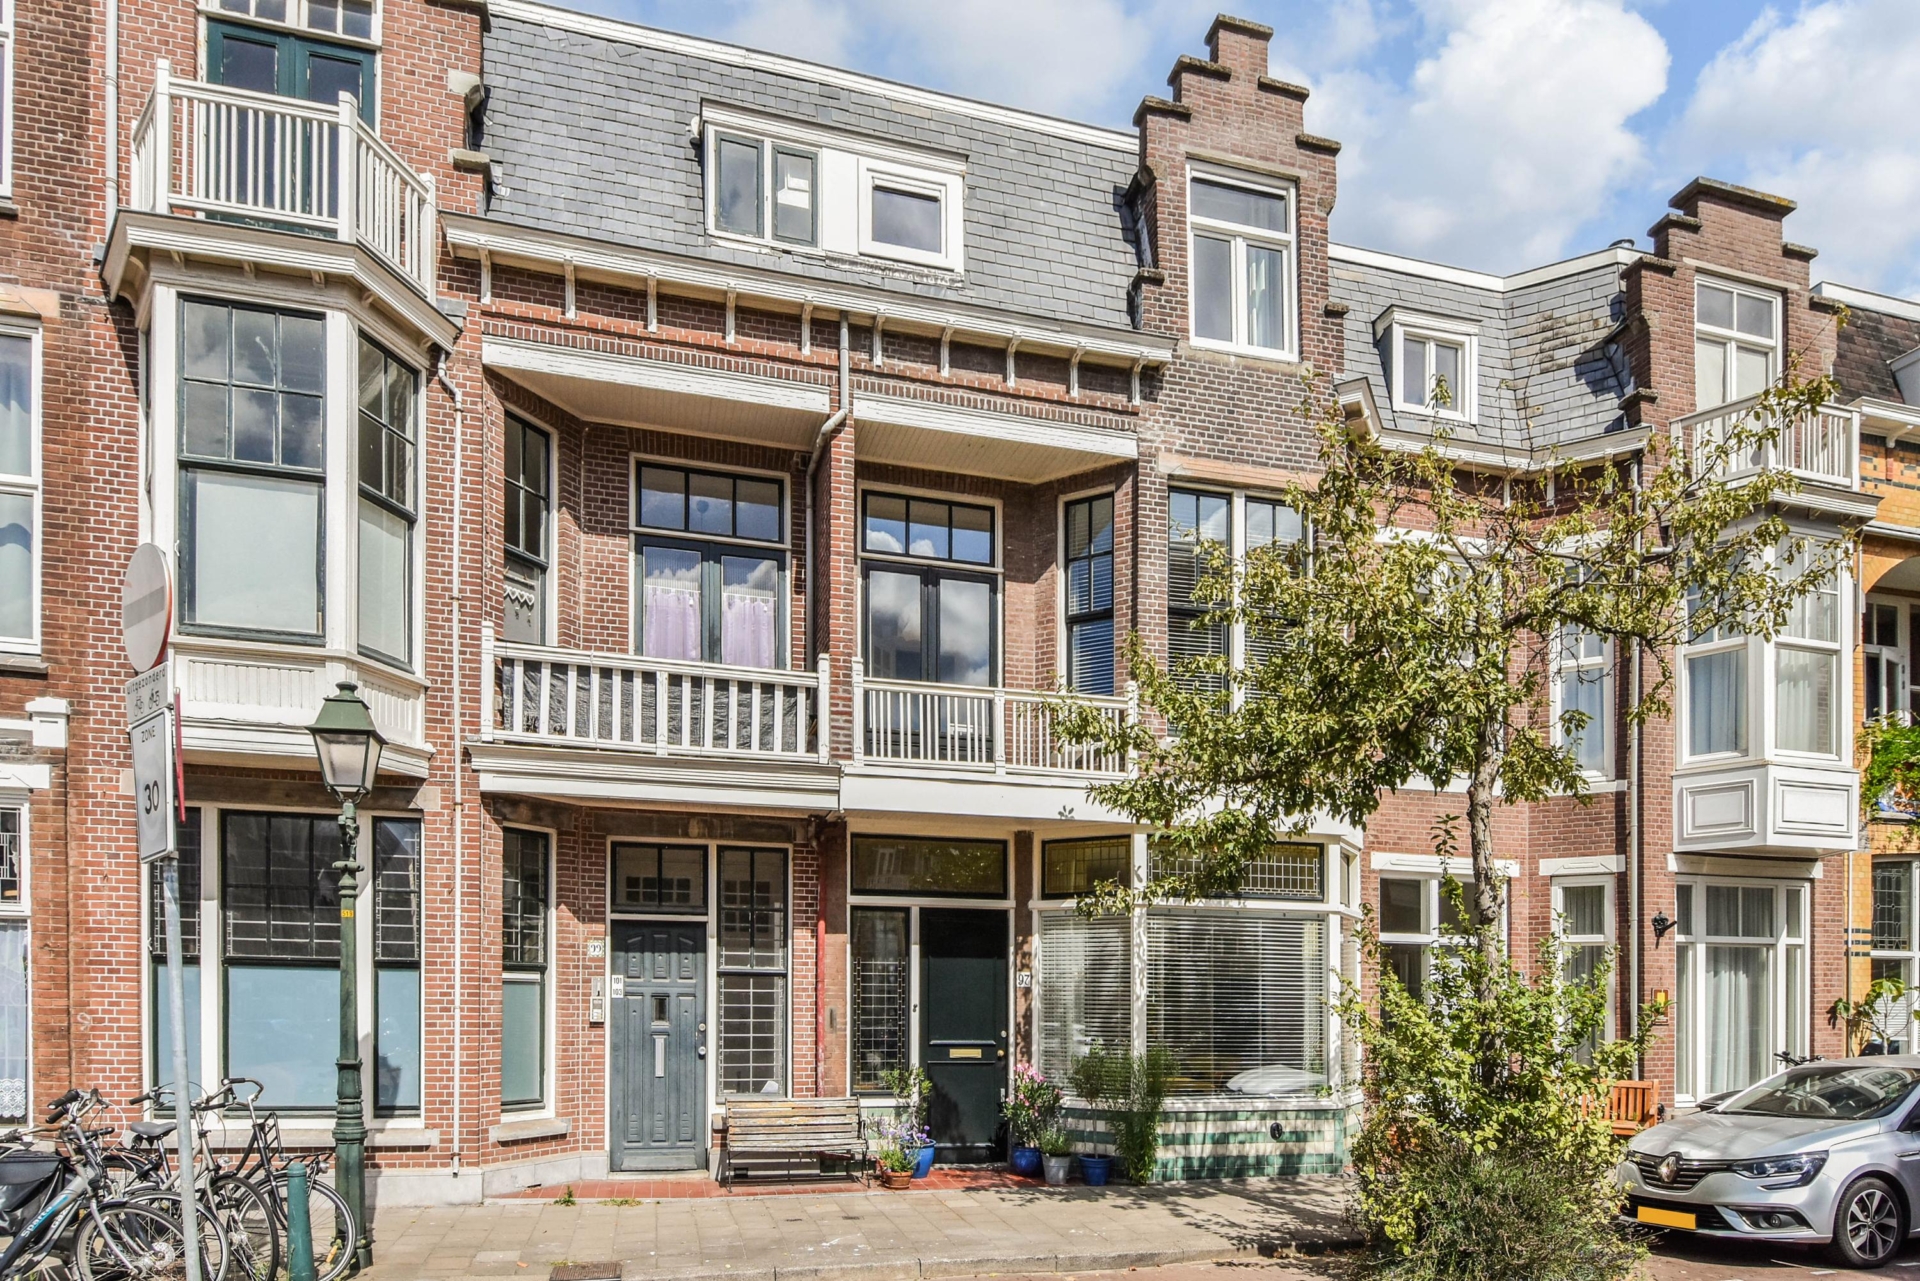


A charming and atmospheric townhouse where character and contemporary comfort come together beautifully.
welcome to this spacious and elegant townhouse, situated on the highly sought-after buijs ballotstraat. dating from 1910, this distinctive home combines beautiful original features with contemporary luxury. offering approximately 171 m² of living space, a classic en suite living room, a delightful city garden, five bedrooms, an impressively large cellar, a luxurious kitchen and a stunning new conservatory completed in 2023, this is a wonderful family home with an abundance of space.
prime location
ideally located in the popular valkenboskwartier, in the centrally situated and much-loved buijs ballotstraat.
the lively fahrenheitstraat, thomsonlaan, weimarstraat and reinkenstraat are all within easy walking distance. here you will find everything you need for everyday life, from specialist shops and supermarkets to charming cafés and excellent restaurants. several schools and childcare facilities are also located nearby.
the city centre of the…
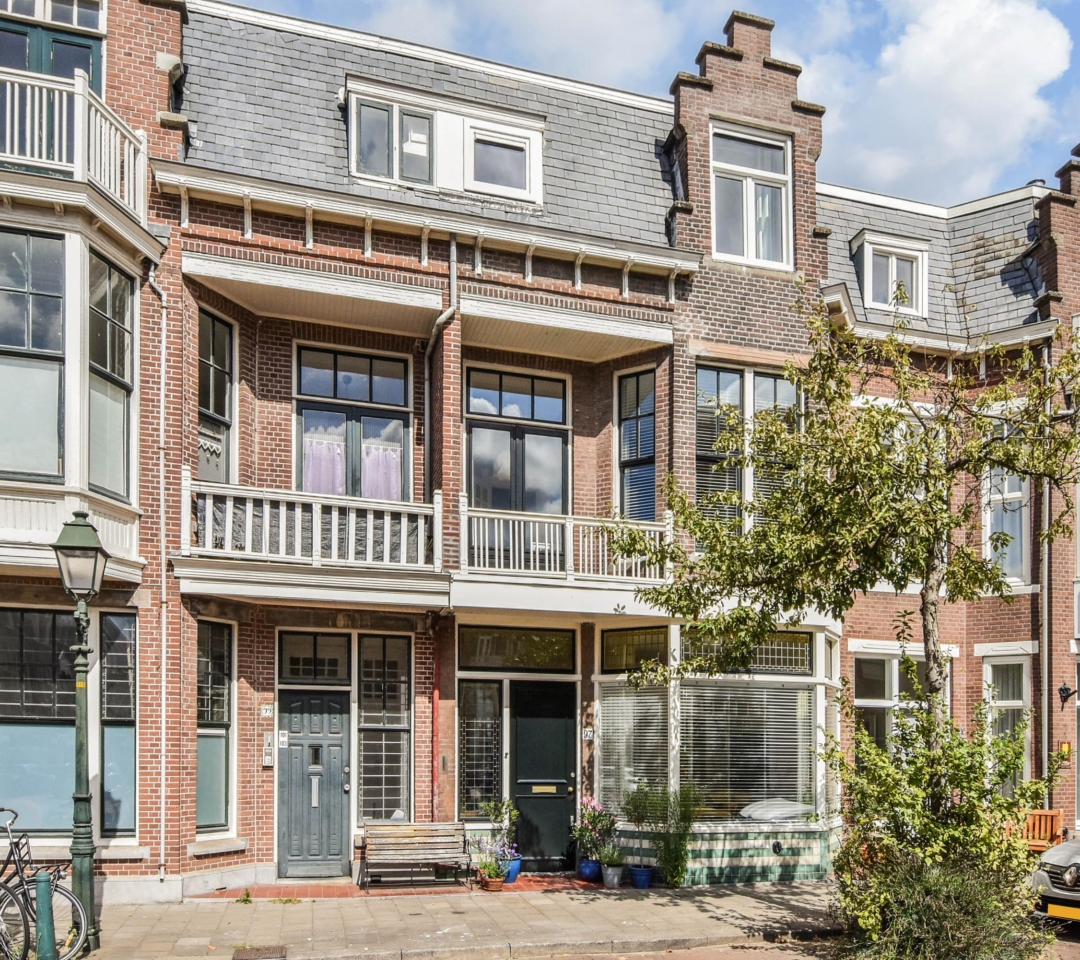
A charming and atmospheric townhouse where character and contemporary comfort come together beautifully.
welcome to this spacious and elegant townhouse, situated on the highly sought-after buijs ballotstraat. dating from 1910, this distinctive home combines beautiful original features with contemporary luxury. offering approximately 171 m² of living space, a classic en suite living room, a delightful city garden, five bedrooms, an impressively large cellar, a luxurious kitchen and a stunning new conservatory completed in 2023, this is a wonderful family home with an abundance of space.
prime location
ideally located in the popular valkenboskwartier, in the centrally situated and much-loved buijs ballotstraat.
the lively fahrenheitstraat, thomsonlaan, weimarstraat and reinkenstraat are all within easy walking distance. here you will find everything you need for everyday life, from specialist shops and supermarkets to charming cafés and excellent restaurants. several schools and childcare facilities are also located nearby.
the city centre of the hague, as well as the beach and dunes, are all easily accessible by bicycle. with excellent public transport connections just around the corner, other parts of the city and the wider region are also within easy reach.
what you'd like to know about buijs ballotstraat 97:
- living area 171 m² according to the industry-wide measurement instruction (based on the nen 2580 method);
- stunning conservatory and luxurious kitchen, completed in 2023;
- two bathrooms: the bathroom on the first floor was completely renovated in 2021, while an additional bathroom was created on the second floor in 2024;
- energy label c;
- solar panels;
- built in 1910;
- new aluminium rear façade with hr++ glazing on the ground floor;
- all remaining window frames are wooden and fitted with double glazing;
- two upvc windows on the second floor with hr++ glazing;
- remeha central heating combi-boiler, installed in 2023;
- electrical installation with 12 circuits and 3 residual-current devices;
- structural survey report available;
- certificate "no oiltank" available;
- freehold property;
- located within the municipally protected valkenboskwartier townscape;
- please also view our neighbourhood video;
- terms and conditions of sale apply;
- the purchase agreement will be drawn up in accordance with the standard nvm model;
- due to the age of the property, age and materials clauses will be included in the purchase agreement.
layout
from the moment you step inside, the elegance and grandeur of this classic townhouse are immediately apparent. the spacious entrance hall and corridor, featuring the original granite flooring, lead through to the charming en suite reception rooms. high ceilings, decorative plasterwork, stained-glass details, natural stone fireplaces, fitted cupboards and parquet flooring all contribute to the home's elegant and timeless character.
perhaps the true heart of the home is the beautiful conservatory at the rear. completed in 2023, the aluminium façade with its large expanses of glass floods the space with natural light and creates a wonderful connection with the garden. adjoining the conservatory is the contemporary open-plan kitchen, beautifully finished with a composite worktop and high-quality appliances, including a quooker providing instant boiling, chilled ánd sparkling water.
underfloor heating in both the kitchen and conservatory makes this a particularly comfortable space in which to cook, dine and spend time together.
the recently landscaped city garden provides a delightful outdoor retreat and features a generous storage shed with electricity.
the hallway also provides access to a storage cupboard and a fully tiled, wall-mounted wc with underfloor heating.
and then there is the surprisingly large and deep cellar, offering a wealth of possibilities for storage, hobbies or perhaps even an impressive wine collection.
the first floor comprises three rooms. the spacious front room features a decorative ceiling, while the front side room provides access to a balcony. the generous rear room boasts a natural stone fireplace, an attractive wall of fitted cupboards and access to the large rear balcony.
the luxurious bathroom was completely renovated in 2021 and offers a stylish place to relax and unwind. it features a freestanding bathtub, double washbasin and a generous walk-in shower with rain shower, as well as mechanical ventilation and underfloor heating.
a separate fully tiled, wall-mounted wc with underfloor heating is accessible from the landing.
the landing also provides access to a storage cupboard housing the central heating boiler and a separate cupboard with connections for the washing machine and tumble dryer.
the second floor accommodates a further two bedrooms and a second, fully tiled bathroom. created in 2024, this bathroom features a shower, wc, washbasin, mechanical ventilation and underfloor heating.
from the bright landing, you also have direct access to the large roof terrace.
a wonderful townhouse for those who appreciate classical architecture, generous living spaces and contemporary comfort – all in a central and highly sought-after location in the hague's valkenboskwartier.
in short: buijs ballotstraat 97 offers characterful living combined with all the luxury and comfort of today.
interested in this property? immediately engage your own nvm purchasing agent. your nvm agent will represent your interests and save you time, money, and worry.
addresses of fellow nvm purchasing agents in the haaglanden region can be found on funda.
cadastral description: municipality of ‘s-gravenhage, section am, number 3344
delivery date: in consultation

Share this house
Images & video
Features
- Status Onder voorbehoud verkocht
- Asking price € 989.000, - k.k.
- Type of house Woonhuis
- Livings space 171 m2
- Total number of rooms 7
- Number of bedrooms 5
- Number of bathrooms 2
- Bathroom facilities Toilet, douche, wastafel, ligbad, dubbele wastafel, inloopdouche
- Volume 750 m3
- Surface area of building-related outdoor space 27 m2
- Plot area 119 m2
- Plot 3.344 m2
- Construction type Bestaande bouw
- Roof type Plat dak
- Floors 3
- Property type Volle eigendom
- Current destination Woonruimte
- Current use Woonruimte
- Special features Gedeeltelijk gestoffeerd, beschermd stads of dorpsgezicht
- Construction year 1910
- Energy label C
- Situation Aan rustige weg, in woonwijk, vrij uitzicht
- Quality home Uitstekend
- Offered since 09-09-2026
- Acceptance In overleg
- Main garden location Noordwest
- Main garden area 34 m2
- Main garden type Achtertuin
- Garden plot area 34 m2
- Garden type Achtertuin
- Qualtiy garden Fraai aangelegd
- Shed / storage type Vrijstaand steen
- Surface storage space 4 m2
- Insulation type Dubbel glas
- Central heating boiler Yes
- Boiler construction year 2023
- Boiler fuel type Gas
- Boiler property Eigendom
- Heating types Cv ketel
- Warm water type Cv ketel
- Facilities Mechanische ventilatie
- Garage type Geen garage
- Parking facilities Openbaar parkeren, betaald parkeren
In the neighborhood
Filter results
Schedule a viewing
Fill in the form to schedule a viewing.
"*" indicates required fields




