
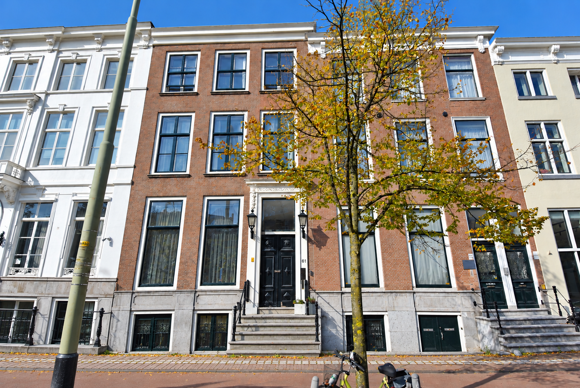

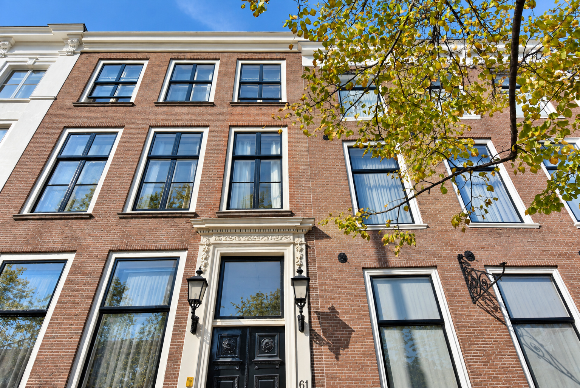
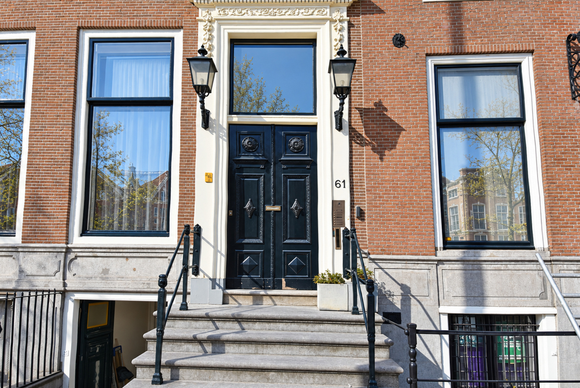
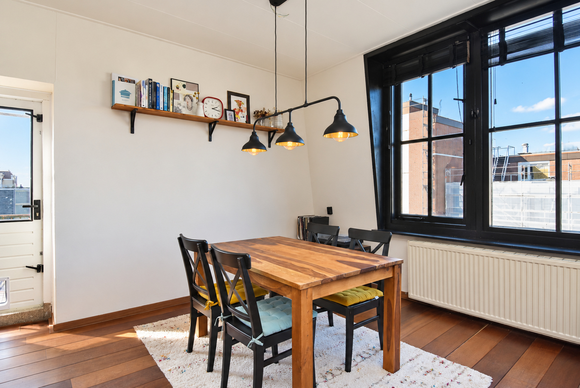
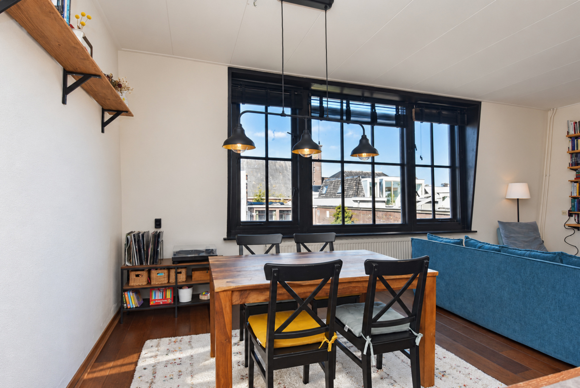
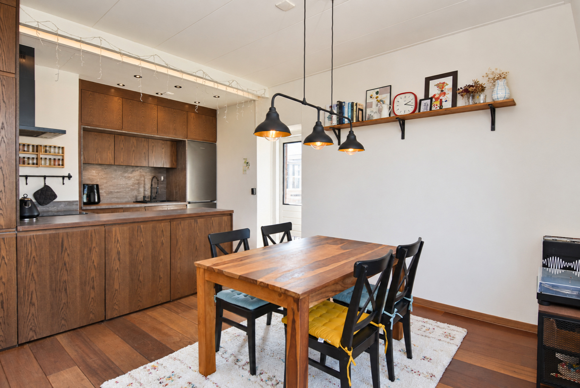
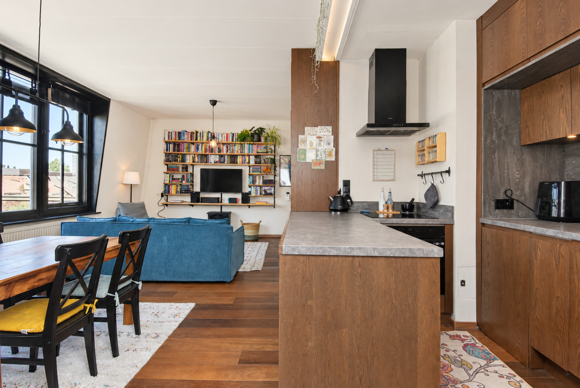
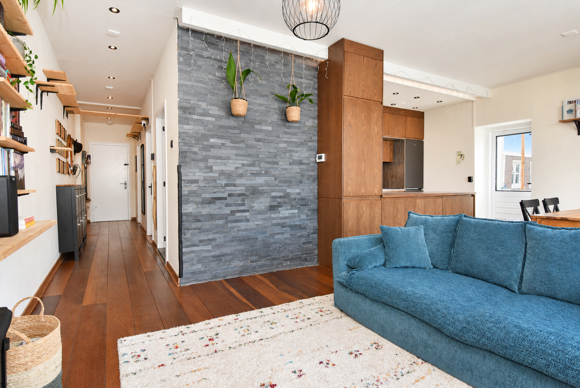
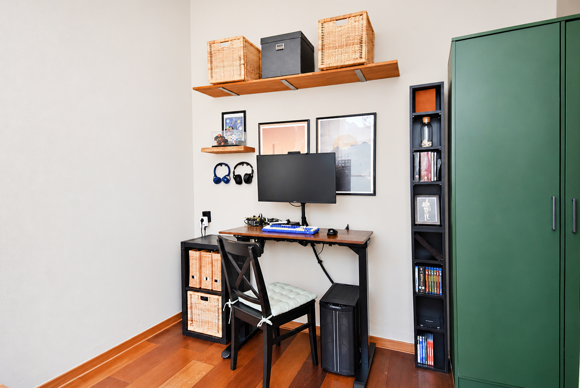
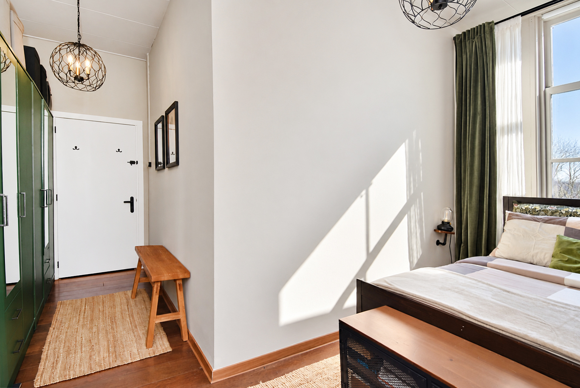
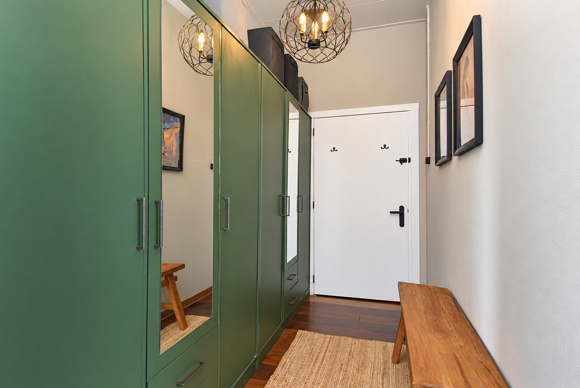
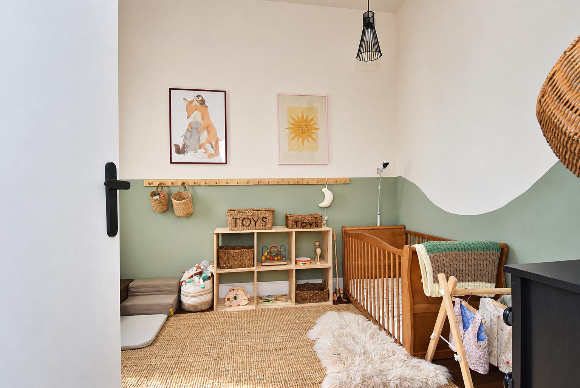
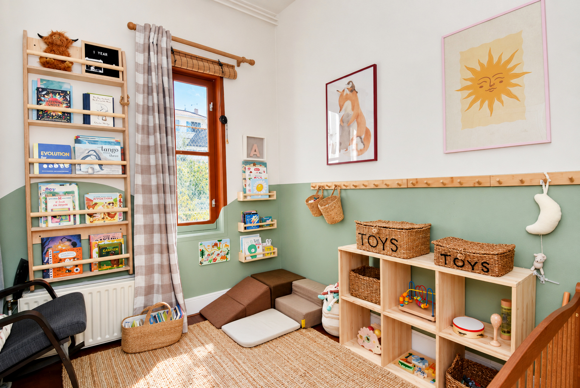
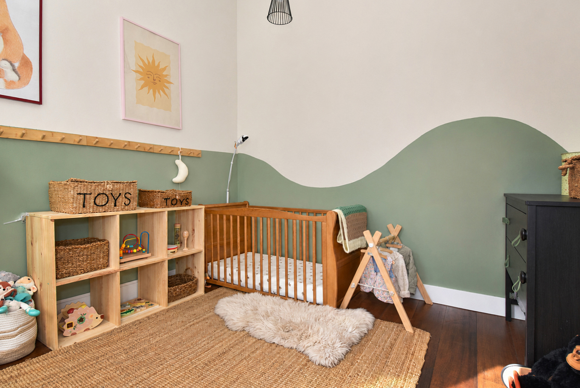

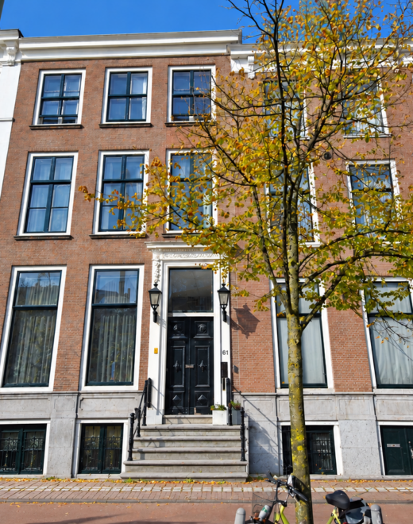
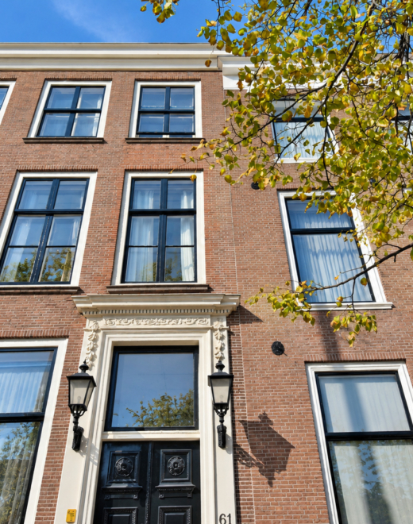
In het hart van de Haagse binnenstad ligt dit moderne en verzorgde 3-kamer topappartement, rustig aan de achterzijde van een monumentaal pand uit 1880. Het pand is in 1995 herontwikkeld tot een statig complex met zes stadsappartementen. Het appartement beschikt over een lichte woonkamer, twee slaapkamers, een moderne open keuken en een zonnig balkon op het zuidwesten.
De woning is goed onderhouden. De combinatie van de historische uitstraling van het pand, de moderne afwerking en de rustige ligging aan de achterzijde maakt dit een geweldig stadsappartement!
ENGLISH? SEE BELOW.
Locatie
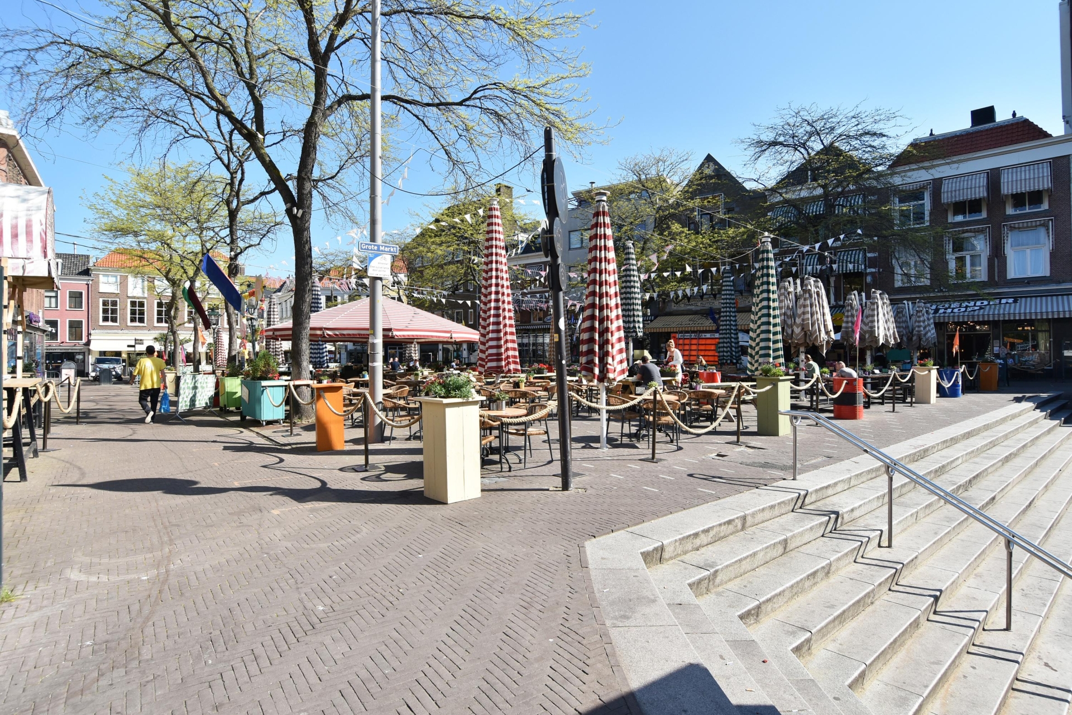
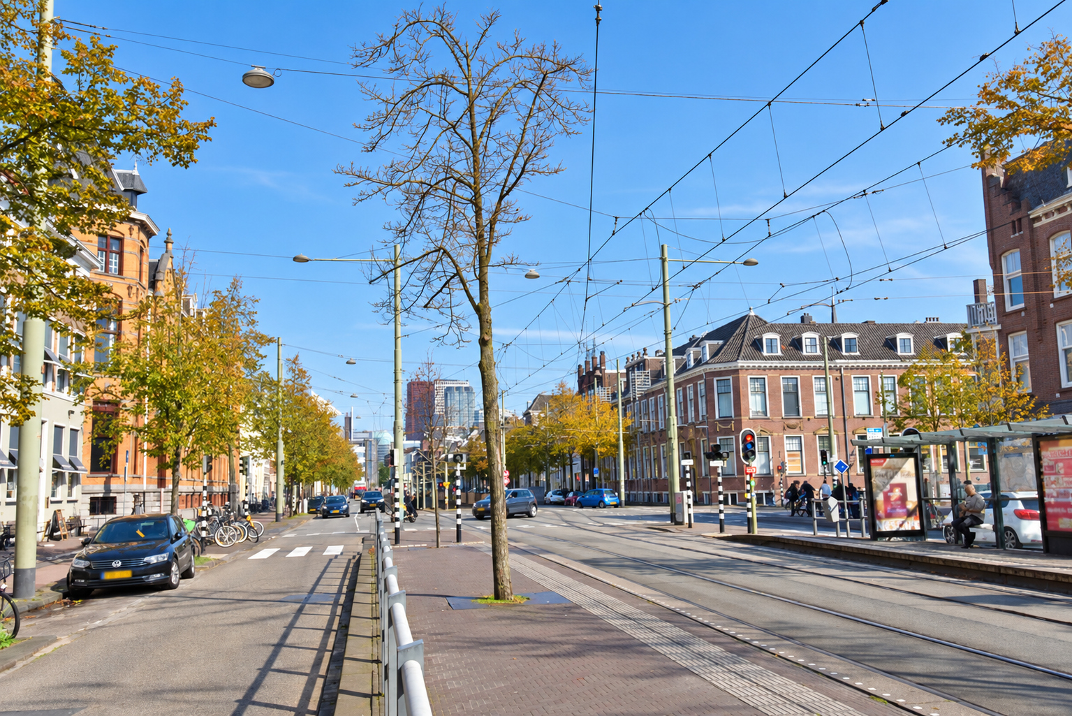
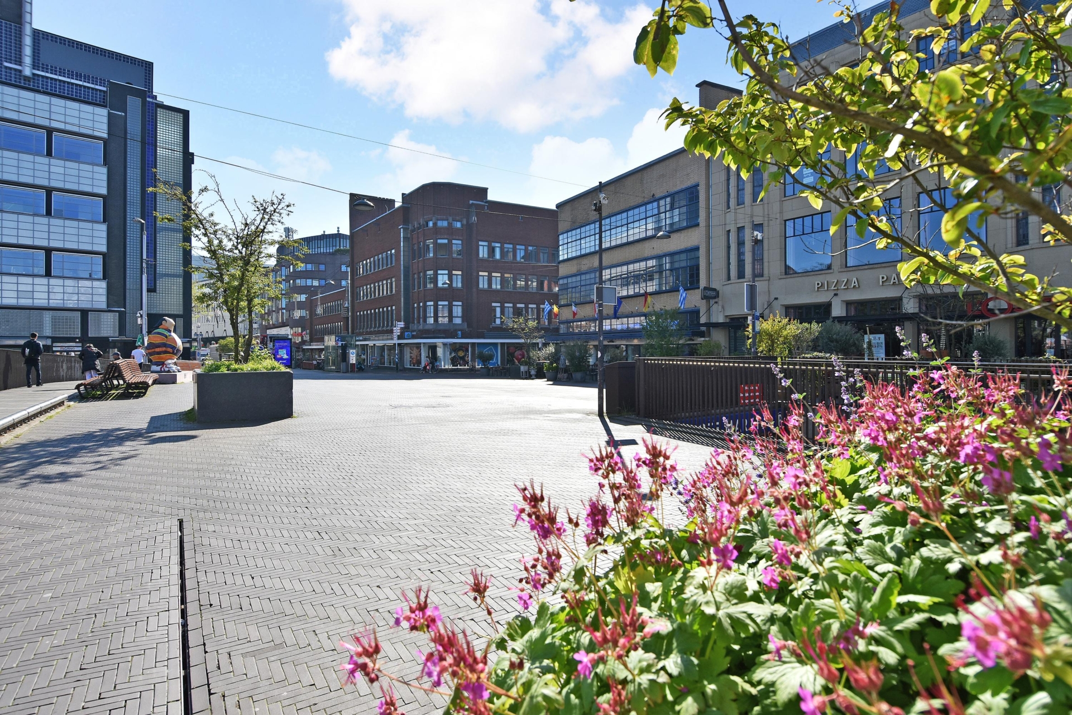
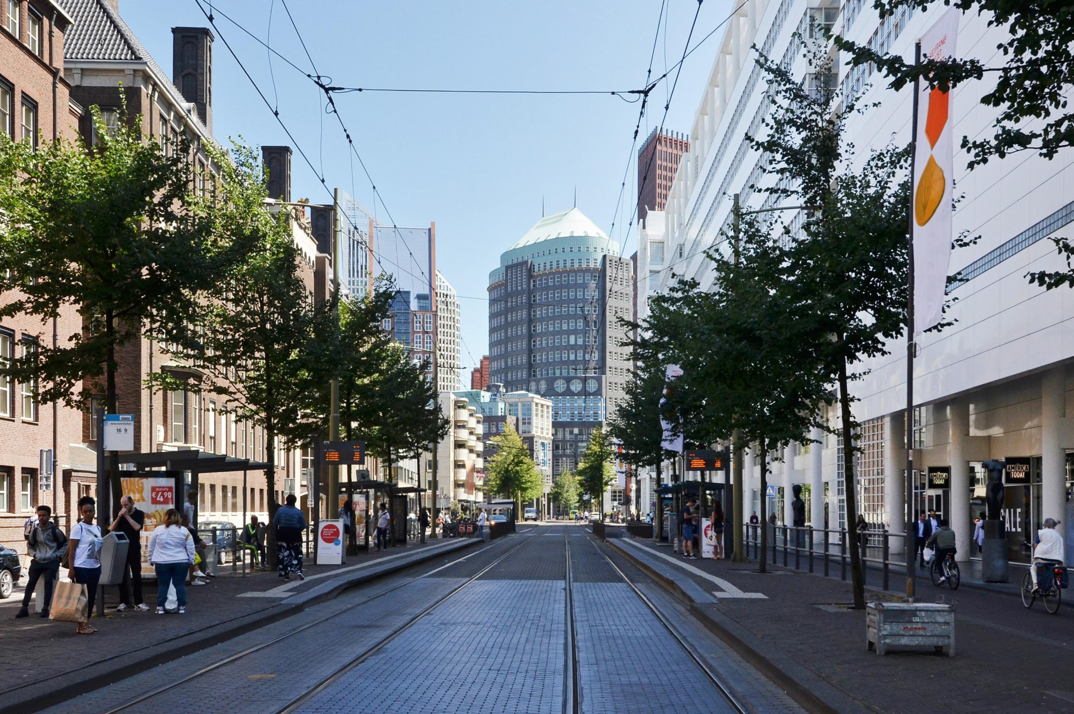
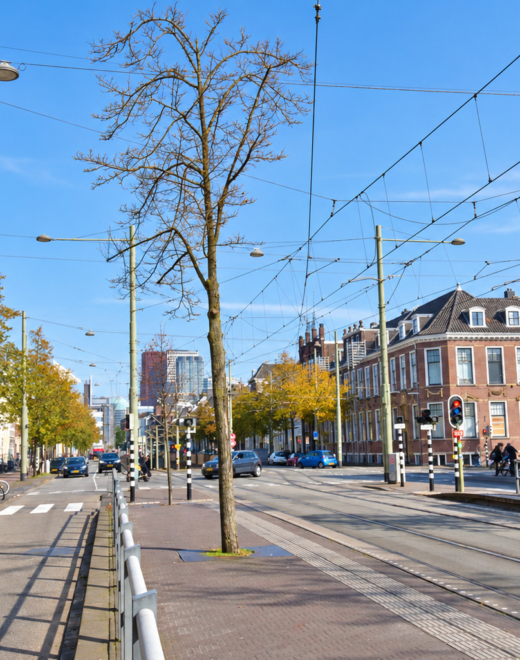
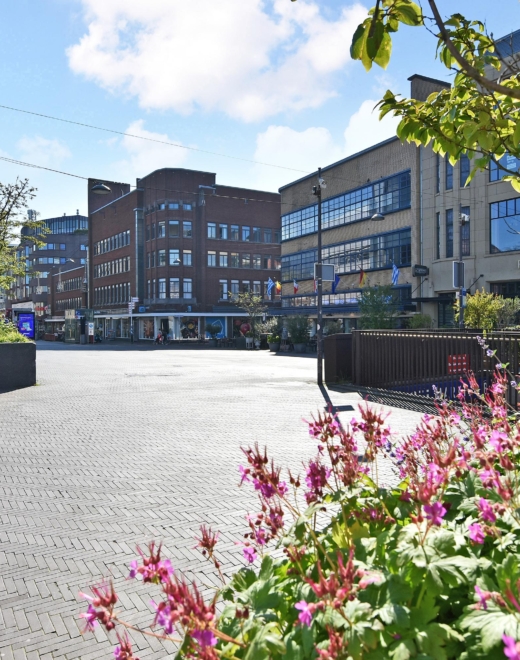
De woning ligt midden in het centrum van Den Haag, op loopafstand van de Grote Markt, het Noordeinde en de Passage. Voor een moment van rust zijn de Paleistuinen binnen circa 5 minuten bereikbaar. De tramhalte bevindt zich voor de deur en Den Haag Centraal is binnen circa 5 minuten bereikbaar. Ook de uitvalswegen zijn gunstig gelegen; de snelweg…
In het hart van de Haagse binnenstad ligt dit moderne en verzorgde 3-kamer topappartement, rustig aan de achterzijde van een monumentaal pand uit 1880. Het pand is in 1995 herontwikkeld tot een statig complex met zes stadsappartementen. Het appartement beschikt over een lichte woonkamer, twee slaapkamers, een moderne open keuken en een zonnig balkon op het zuidwesten.
De woning is goed onderhouden. De combinatie van de historische uitstraling van het pand, de moderne afwerking en de rustige ligging aan de achterzijde maakt dit een geweldig stadsappartement!
ENGLISH? SEE BELOW.
Locatie
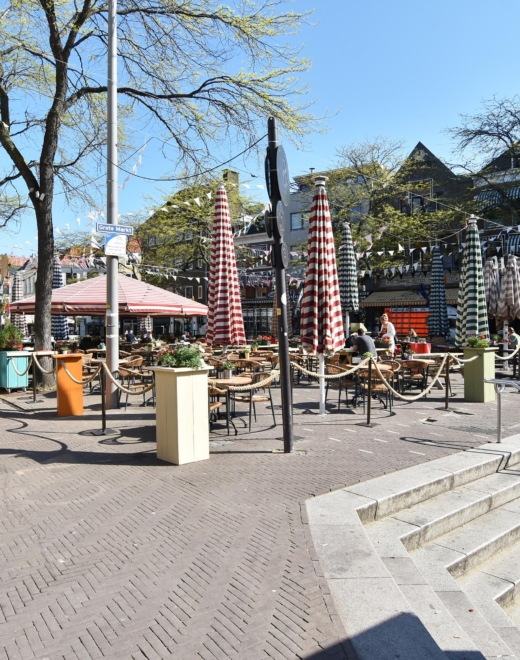
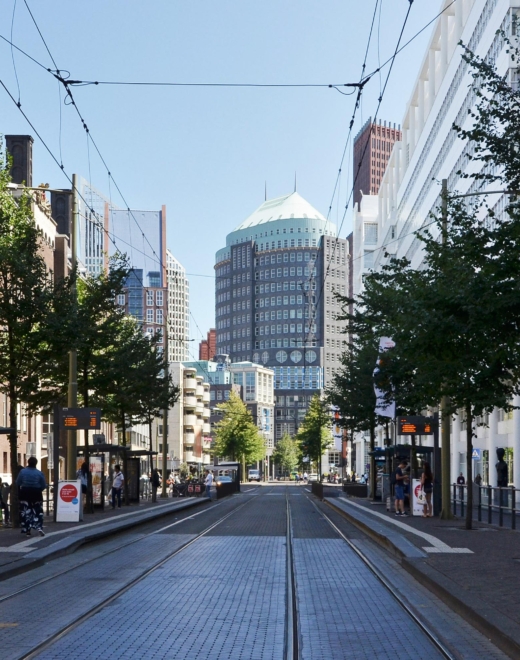
De woning ligt midden in het centrum van Den Haag, op loopafstand van de Grote Markt, het Noordeinde en de Passage. Voor een moment van rust zijn de Paleistuinen binnen circa 5 minuten bereikbaar. De tramhalte bevindt zich voor de deur en Den Haag Centraal is binnen circa 5 minuten bereikbaar. Ook de uitvalswegen zijn gunstig gelegen; de snelweg is binnen circa 10 minuten bereikbaar.
Wat je graag wilt weten over Prinsegracht 61 E:
– woonoppervlakte circa 70 m² volgens de branchebrede meetinstructie (afgeleid van de NEN 2580 methode);
– oorspronkelijk bouwjaar 1725-1726, vernieuwbouwd in 1995;
– rijksbeschermd stadsgezicht [Centrum];
– onderhoud binnen en buiten is goed;
– de woning beschikt over een actieve VvE, bijdrage VvE € 279,32 per maand;
– voorschot gas/stookkosten circa € 243,80 per maand, gas is via de VvE geregeld;
– schilderwerk aan voorzijde wordt momenteel uitgevoerd door VvE;
– de VvE heeft schilderwerk aan de achterzijde gepland voor 2027-2028;
– het dak is onlangs vervangen;
– elektra voorzien van 8 groepen en een aparte kookgroep, de elektra in de keuken is vernieuwd;
– de woonkamer is voorzien van houten kozijnen met dubbelglas en er is monumentenglas aanwezig;
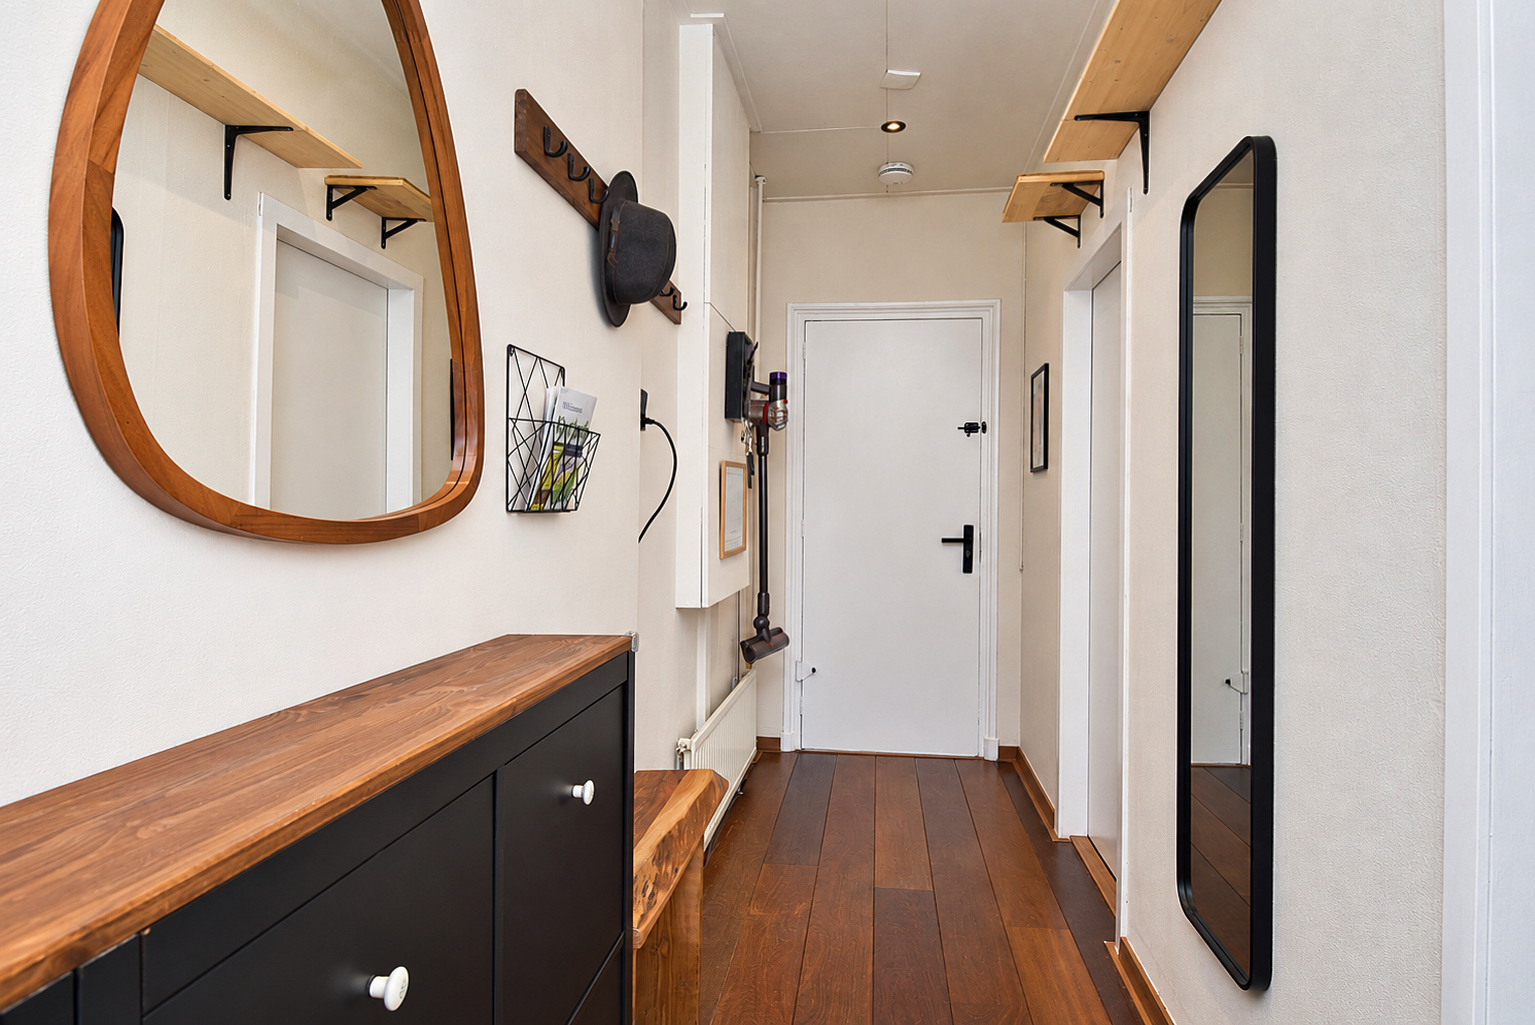
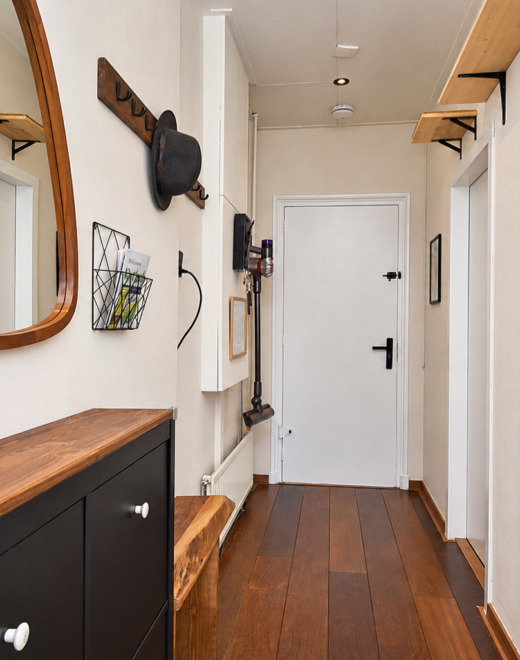
– de woning is voorzien van fraaie Jatoba houten vloerdelen in de gang, woonkamer en keuken;
– er is een eigen bergruimte van circa 5 m²;
– gelegen op eigen grond;
– kijk ook naar onze omgevingsfilm;
– verkoopvoorwaarden zijn van toepassing;
– de op te maken koopovereenkomst zal conform het NVM-model zijn;
– in de koopakte zullen in verband met het bouwjaar de ouderdoms-, materialen- en asbestclausule alsmede de niet-zelfbewoningsclausule van toepassing zijn.
Indeling
Gezamenlijke entree op straatniveau
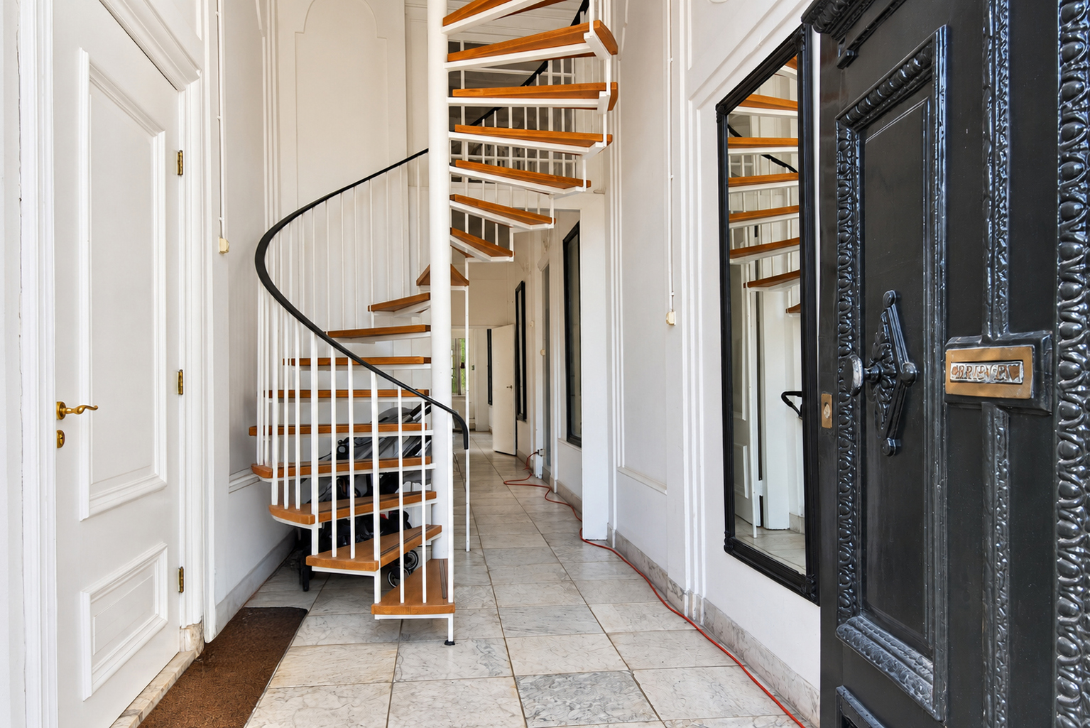
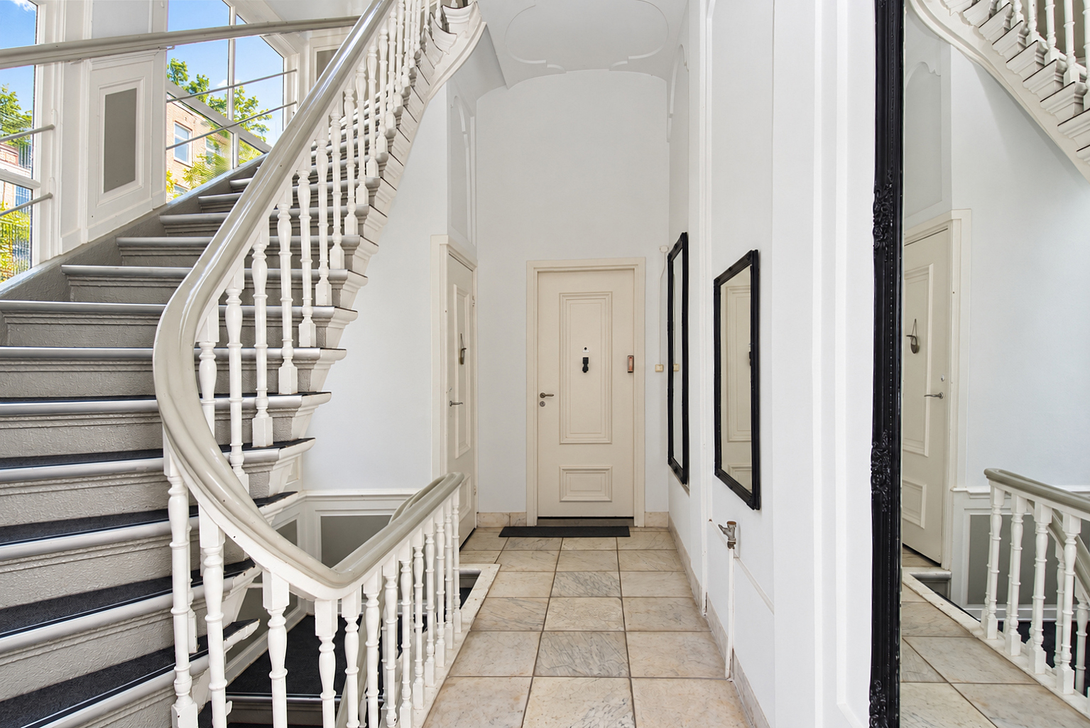
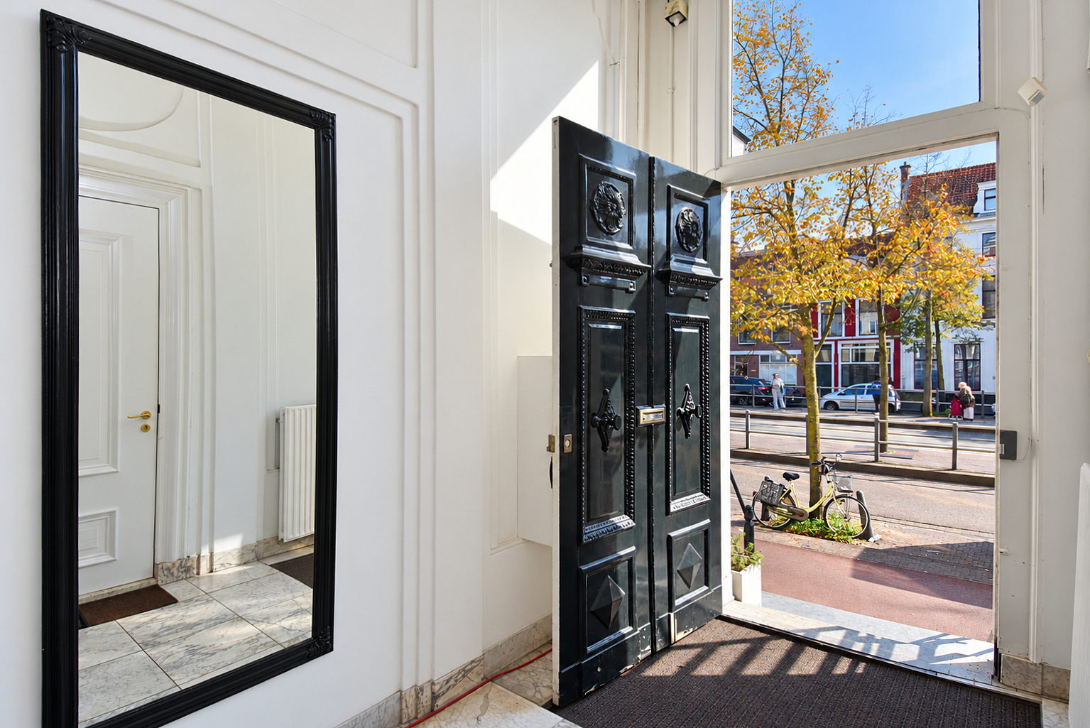
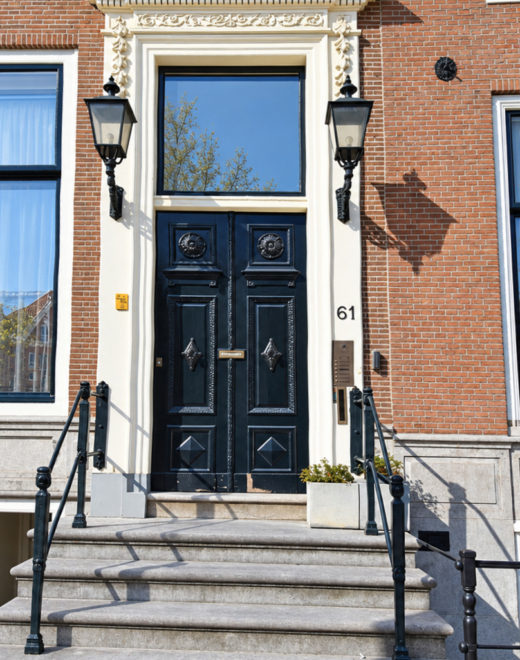
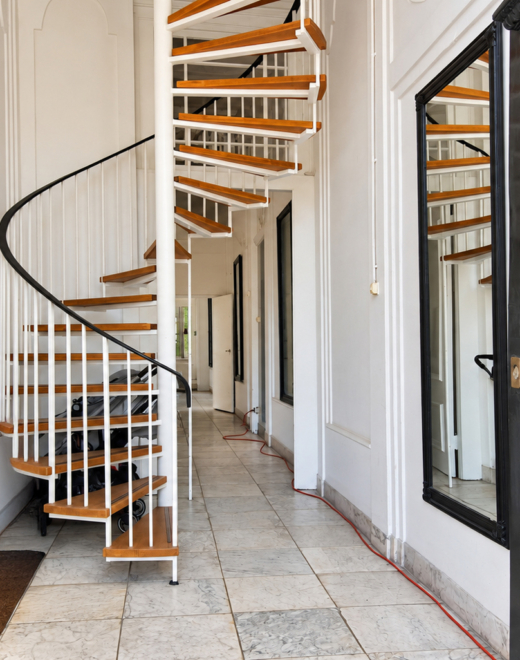
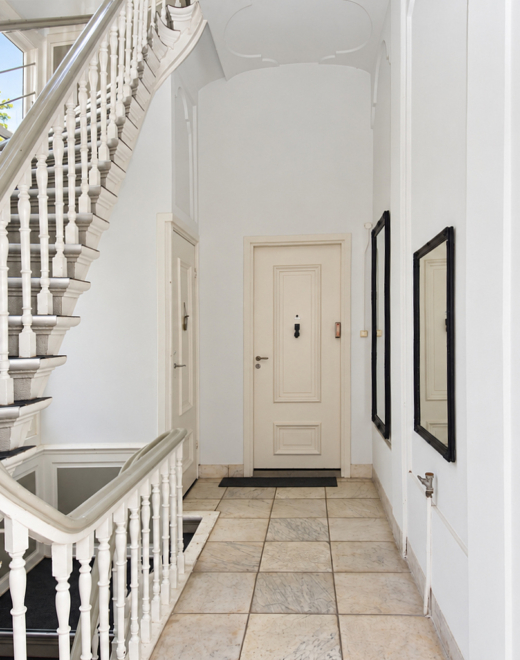
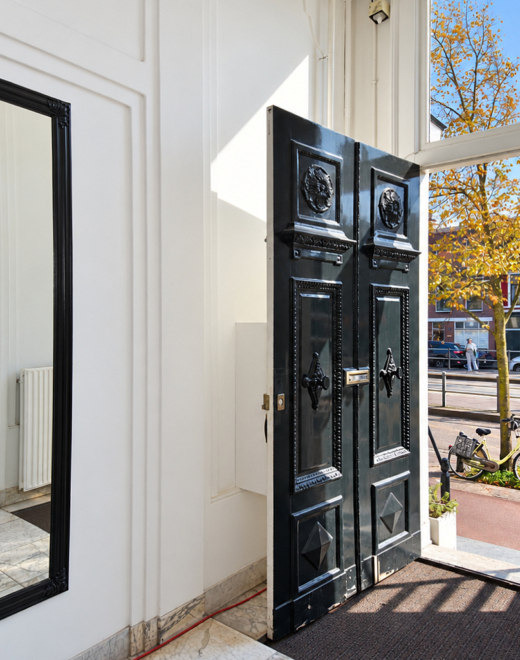
Statige gezamenlijke entree met stenen bordestrap en een gang voorzien van een marmeren vloer. Vanuit de entree leidt de trap achterin het complex je naar de 2e etage.
Woning 2e etage
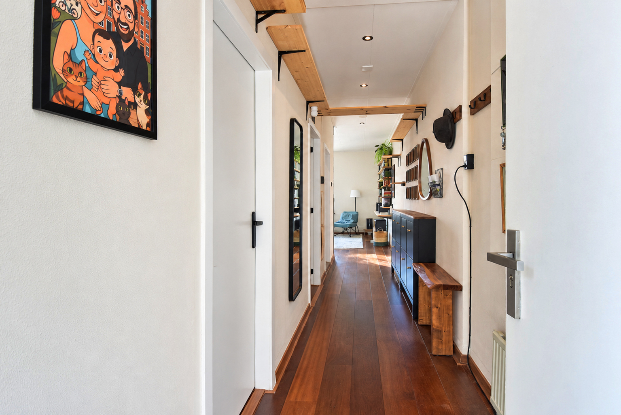
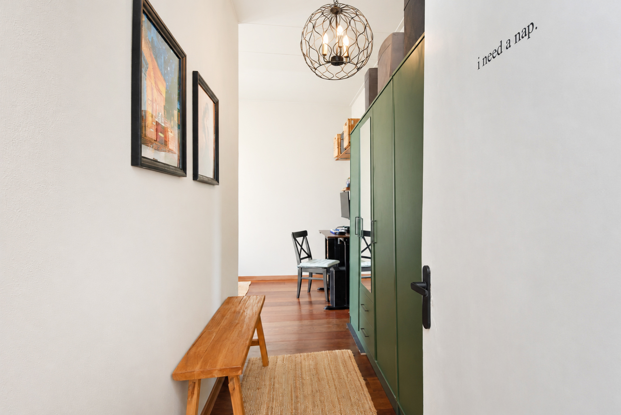
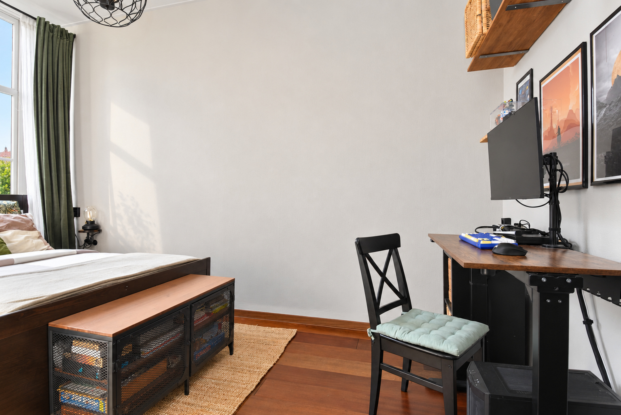
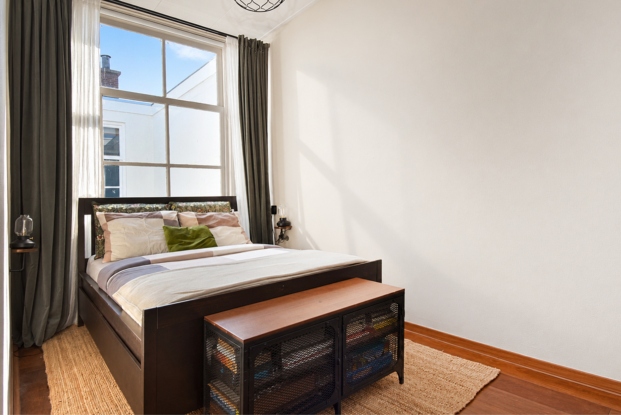
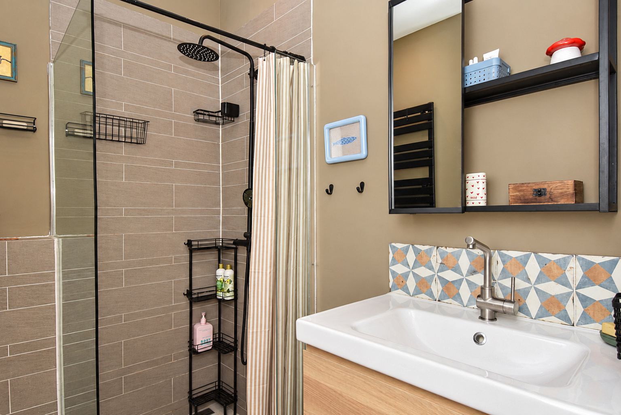
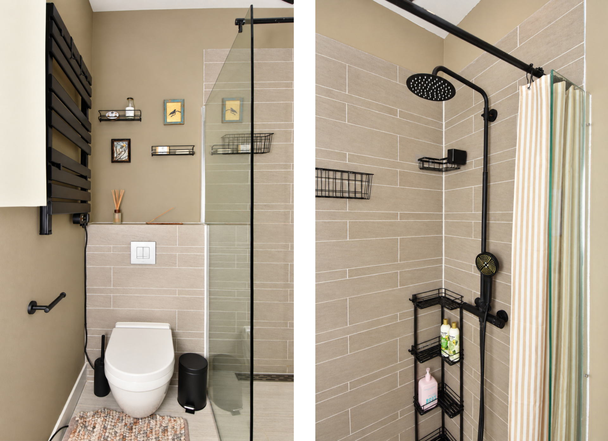
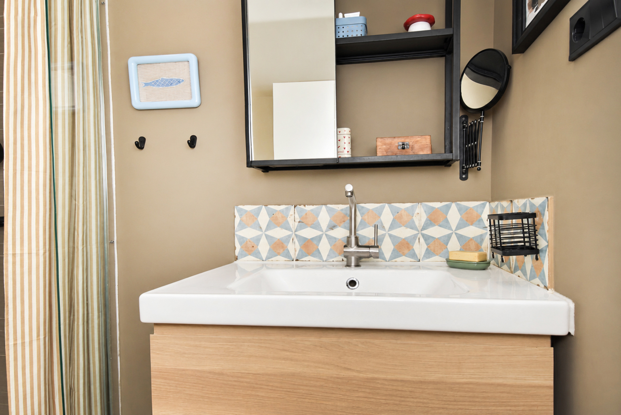
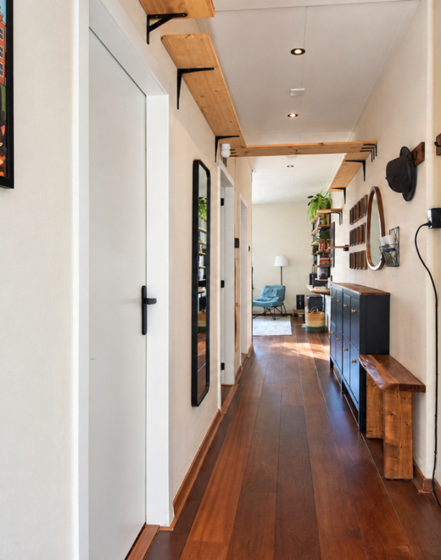
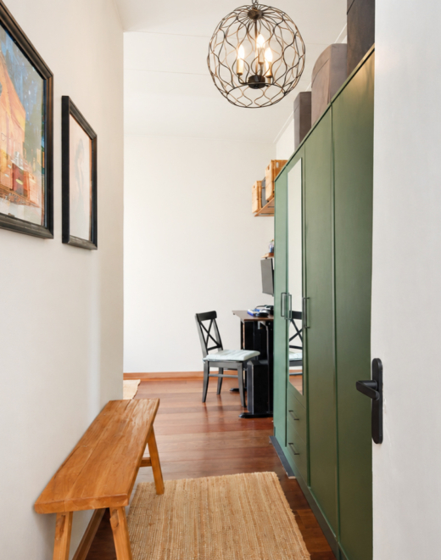
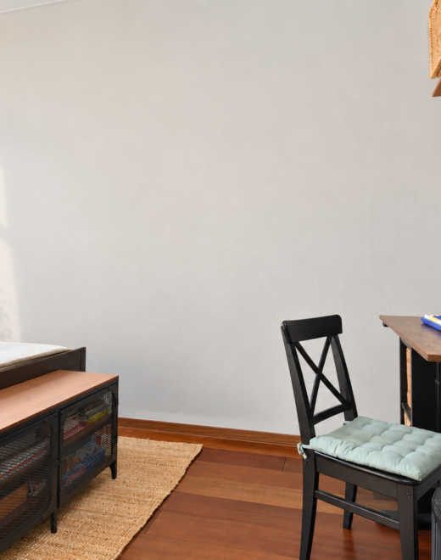
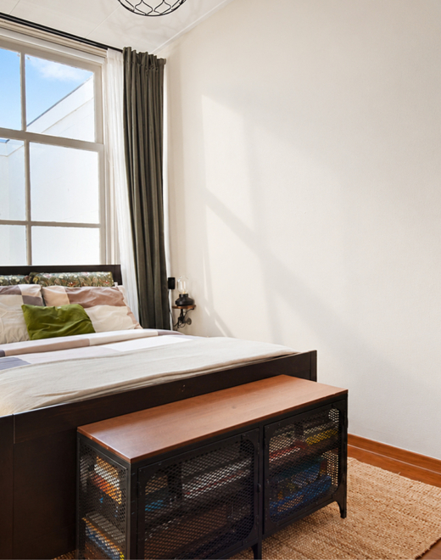
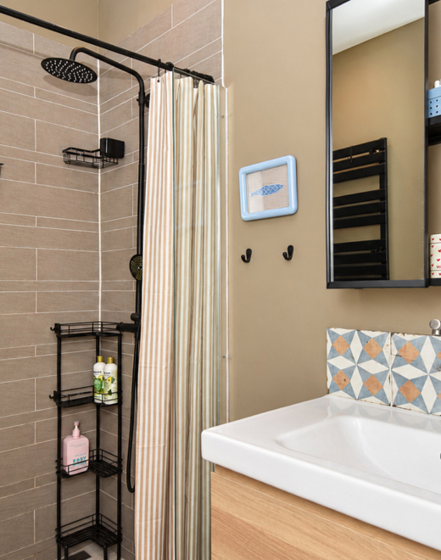
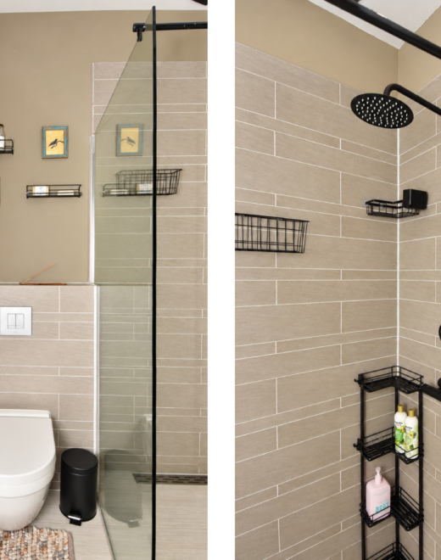
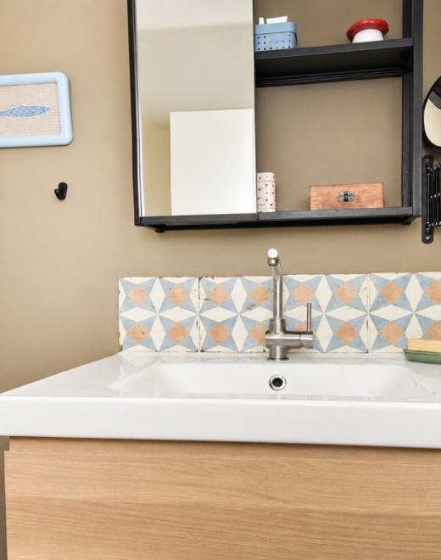
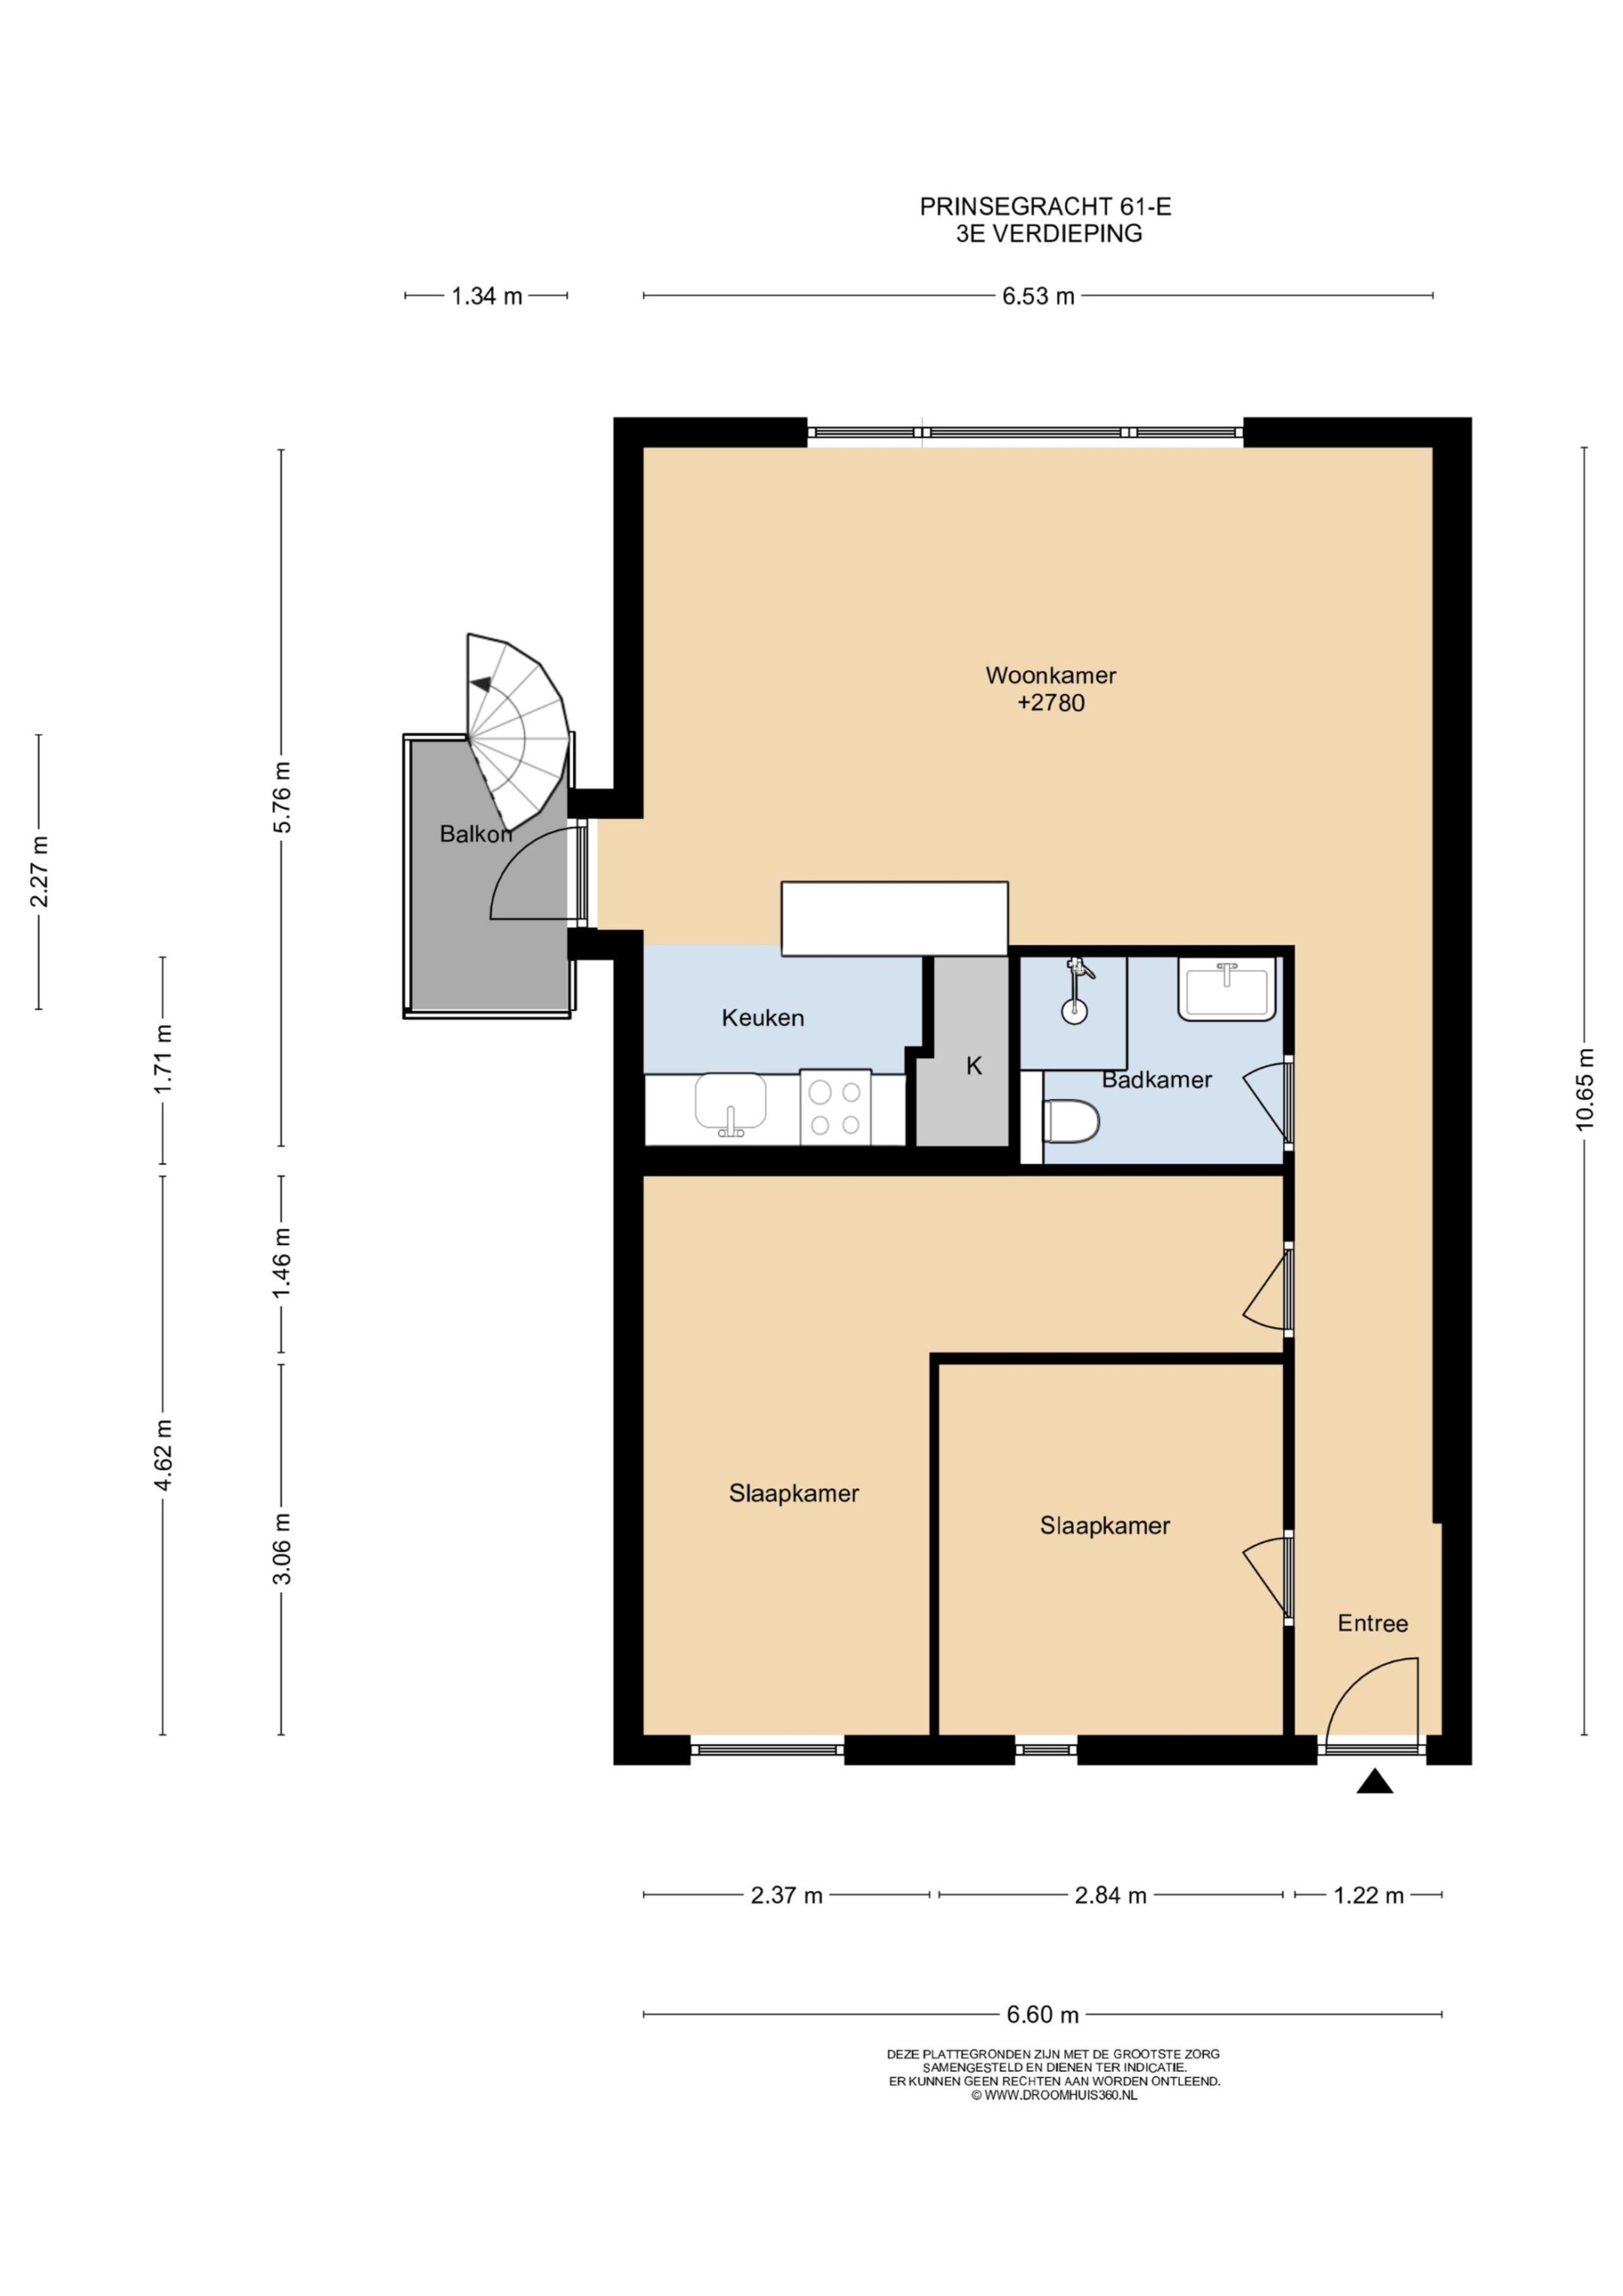
Entree van het appartement in een gang die is voorzien van een fraaie houten vloer en doorloopt in het appartement. Aan de voorzijde bevinden zich twee lichte slaapkamers. De badkamer is centraal in de woning gelegen en beschikt over een wastafelmeubel, inloopdouche met regen- en handdouche en een vrijhangend toilet. De badkamer is voorzien van een elektrische radiator.
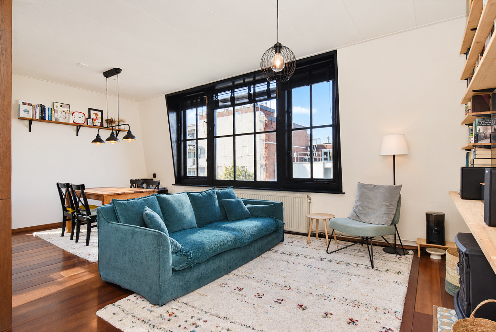
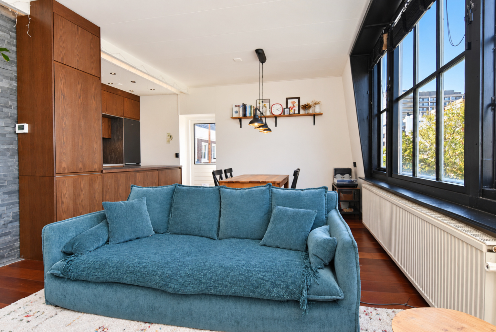
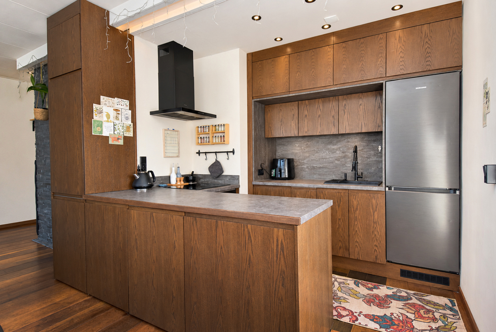
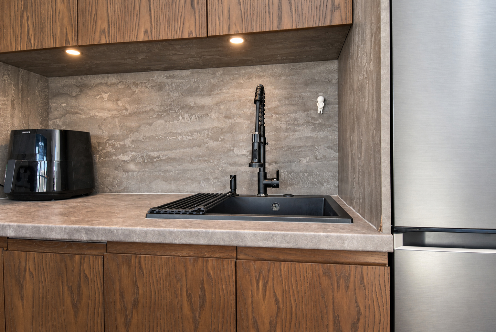
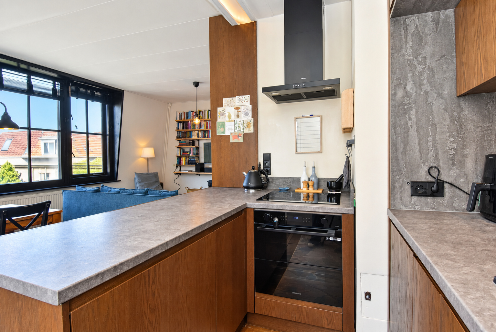
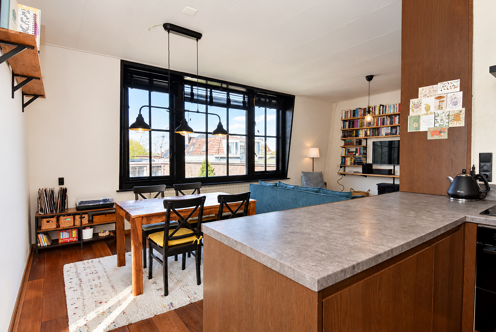
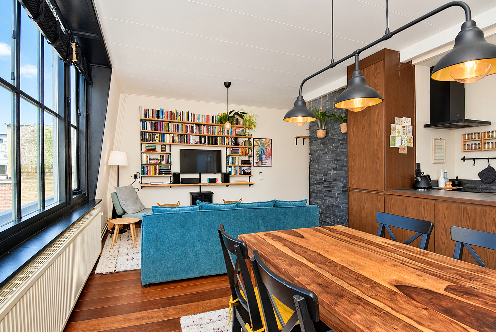
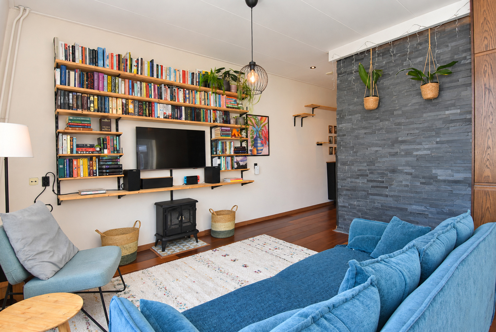
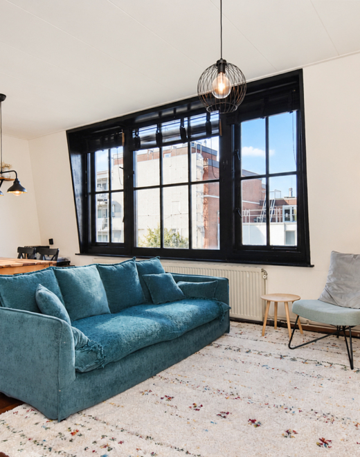
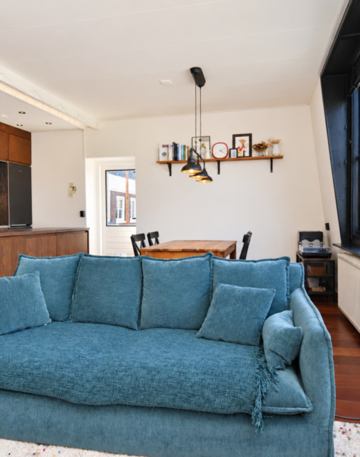
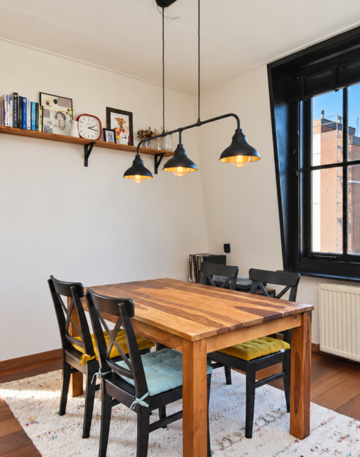
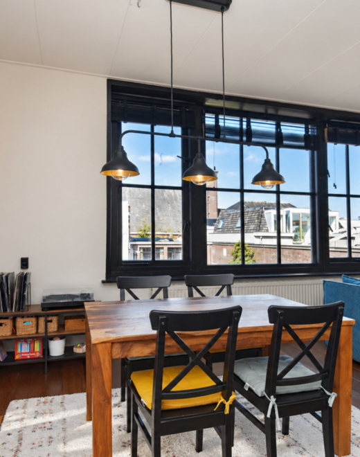
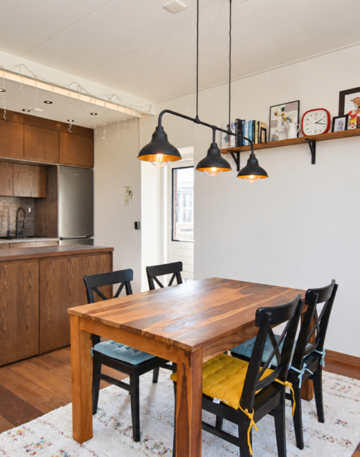
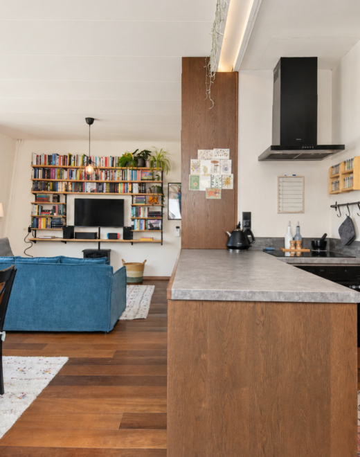
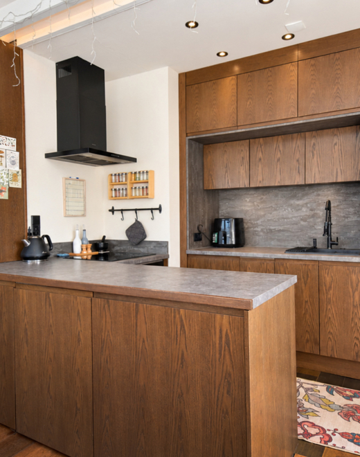
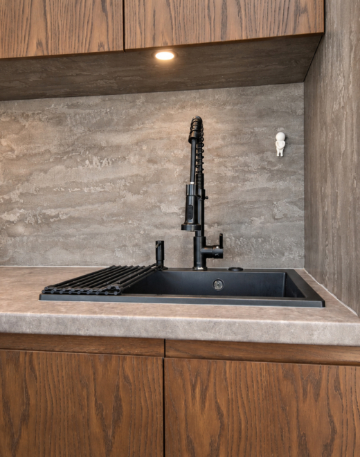
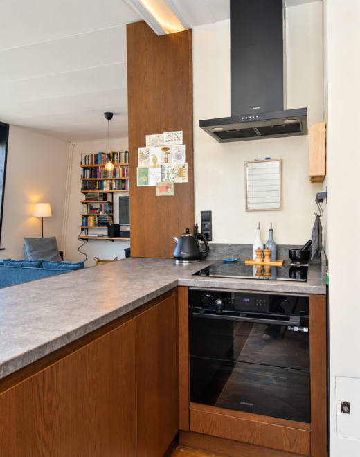
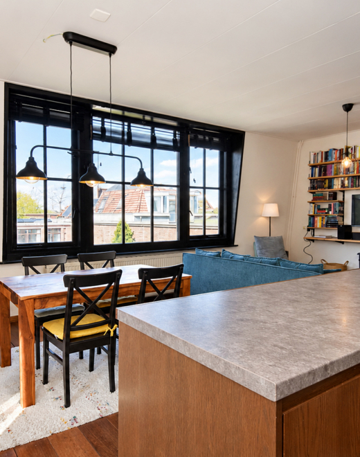
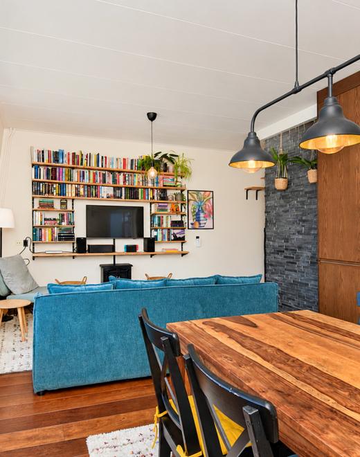
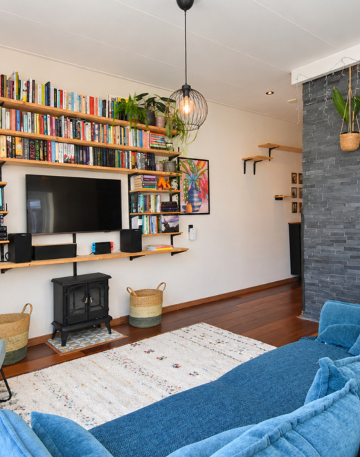
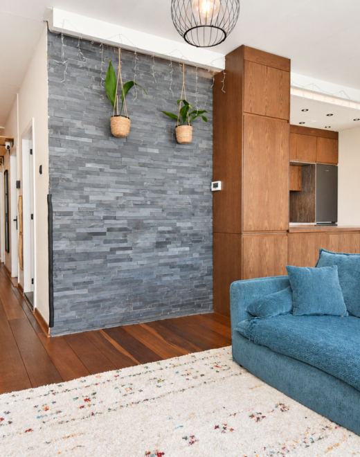
Aan de achterzijde ligt de lichte woonkamer met veel ramen en deels vrij uitzicht. Omdat het aan de achterzijde van het complex ligt, is het een heel stil gelegen appartement, zeker voor een centrumlocatie! De woonkamer is heerlijk licht. De moderne open keuken is ca. 2 jaar geleden vervangen en beschikt over een koelkast, oven, inductiekookplaat, afzuigkap en vaatwasser. Ook bevinden zich hier de aansluitingen voor de wasmachine en droger. De wasmachine blijft achter in de woning.
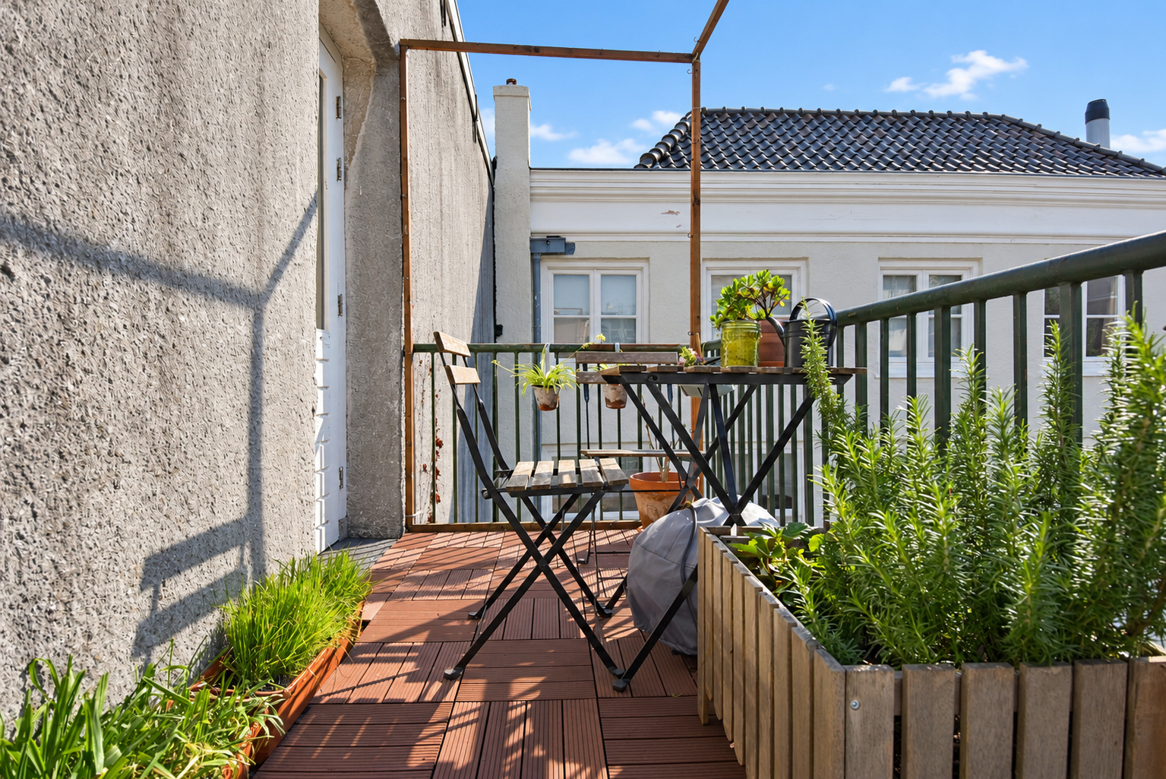
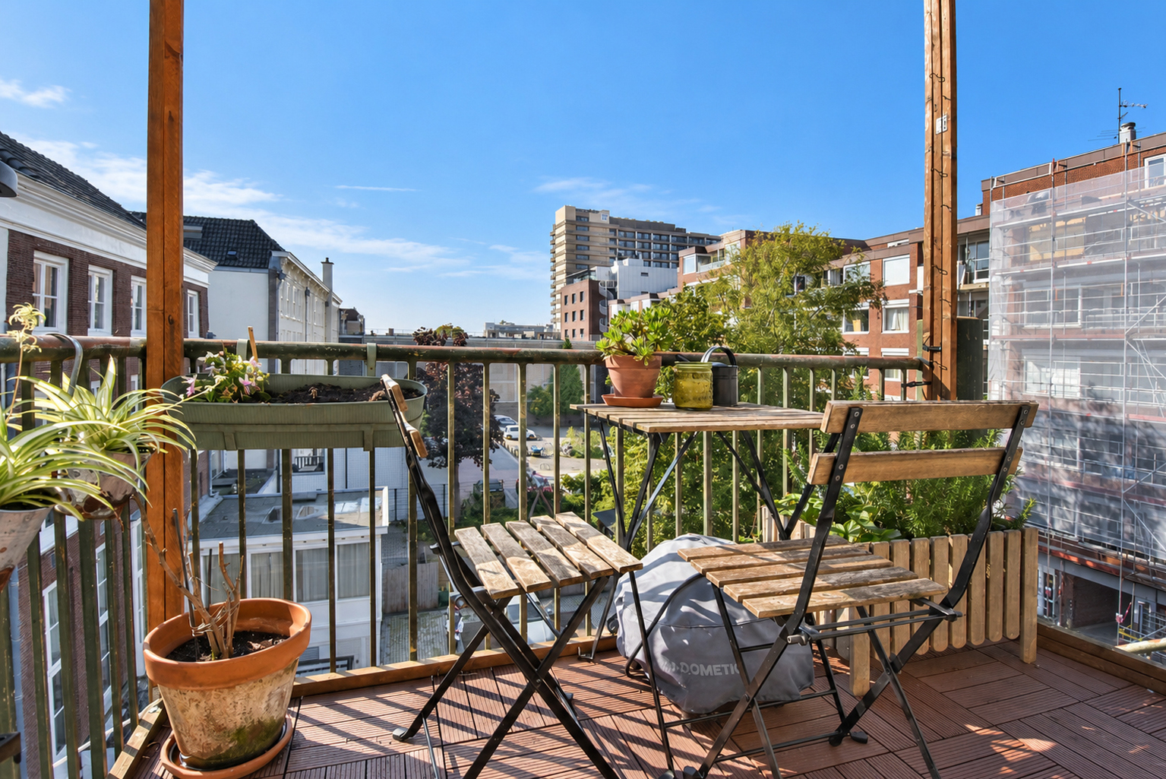
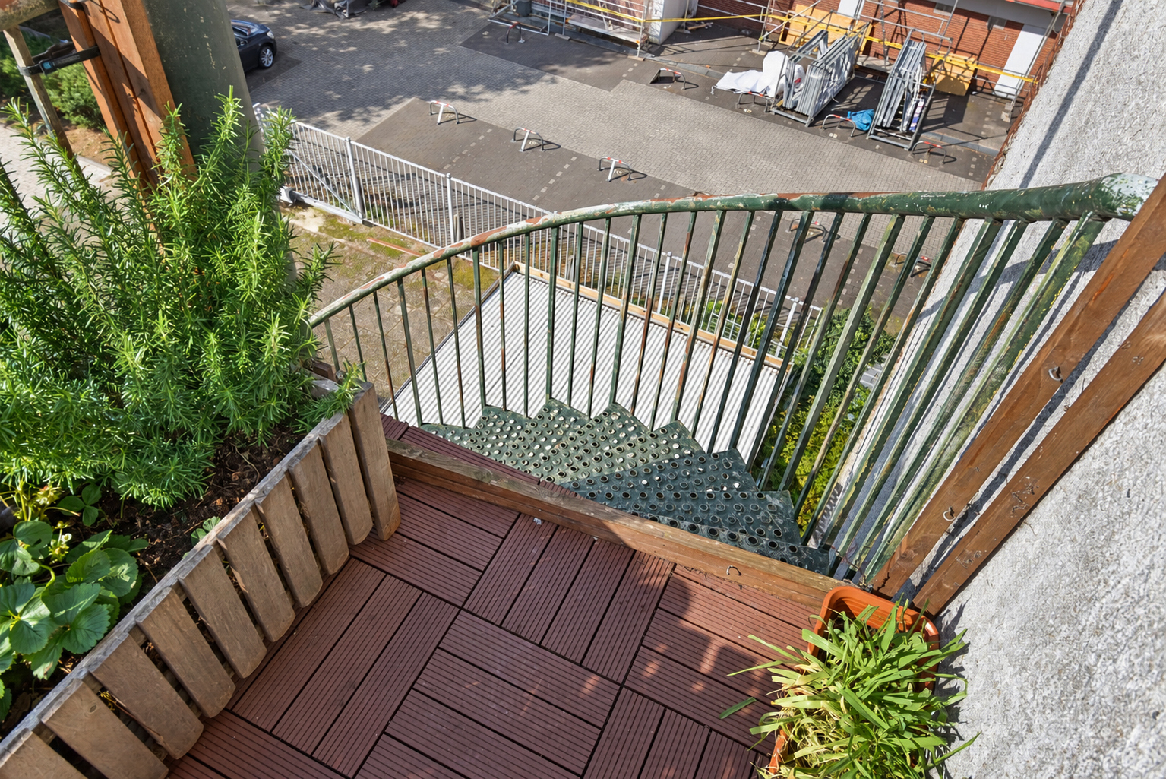
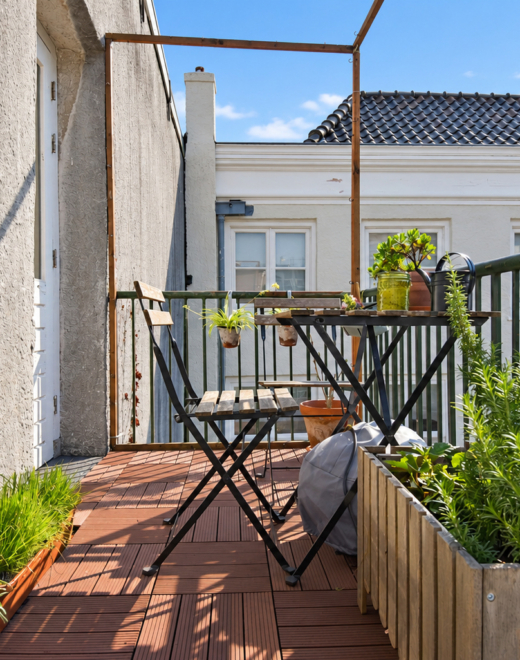
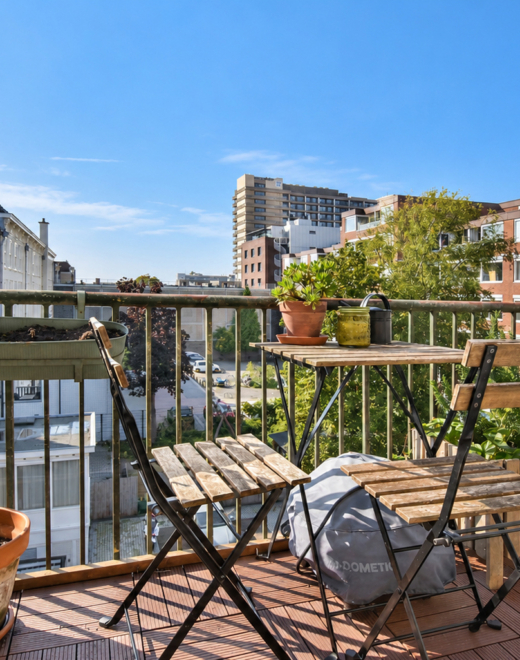
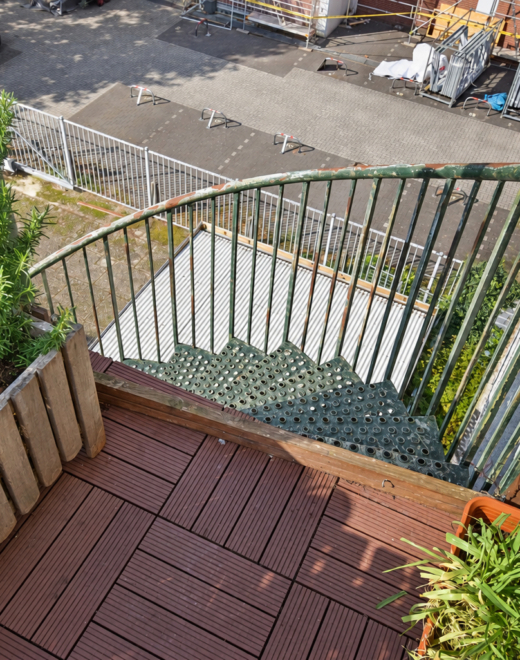
Vanuit de woonkamer is het balkon bereikbaar. Het balkon ligt op het zuidwesten en biedt de mogelijkheid om gedurende de dag en in de avond van de zon te genieten. Via het balkon is de aanwezige brandtrap bereikbaar. Aan de achterzijde is deels vrij uitzicht.
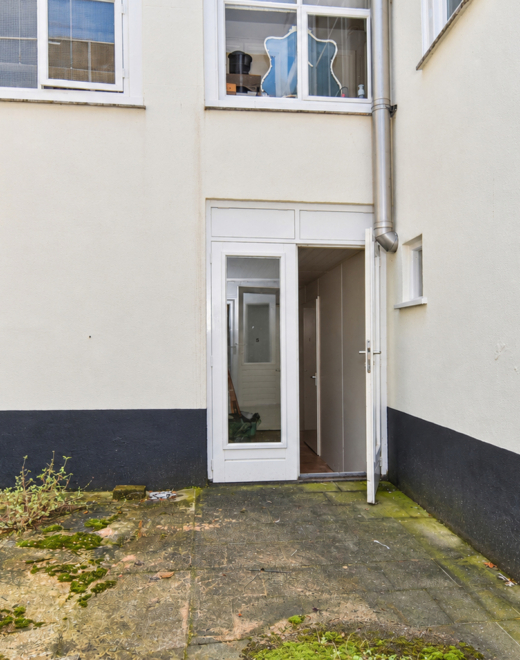
Op de begane grond bevinden zich de bergruimte en een separate fietsenberging. Deze is aan de voorzijde van het complex gelegen.
Interesse in deze woning? Schakel direct uw eigen NVM-aankoopmakelaar in. Uw NVM-aankoopmakelaar komt op voor uw belang en bespaart u tijd, geld en zorgen.
Adressen van collega NVM-aankoopmakelaars in Haaglanden vindt u op Funda.
Kadastrale omschrijving: Gemeente ’s-Gravenhage, sectie L, nummer 12247 A-7
Oplevering: in overleg
In the heart of The Hague city centre, this modern and beautifully maintained three-room top-floor apartment enjoys a peaceful position at the rear of a historic building dating from 1880. In 1995, the building was redeveloped into an elegant complex comprising six city apartments.
The apartment features a bright living room, two bedrooms, a modern open-plan kitchen and a sunny southwest-facing balcony.
The property is well maintained. The combination of the building’s historic character, contemporary finish and peaceful position at the rear makes this a wonderful city apartment.
Location
The property is situated right in the heart of The Hague city centre, within walking distance of the Grote Markt, Noordeinde and De Passage. For a moment of tranquillity, the beautiful Palace Gardens can be reached within approximately five minutes.
The tram stop is located directly outside the property, while The Hague Central Station can be reached within approximately five minutes. The main arterial roads are also conveniently located, with the motorway accessible within approximately ten minutes.
What you’d like to know about Prinsegracht 61 E:
– living area of approximately 70 m², measured in accordance with the industry-wide measurement instruction based on the NEN 2580 standard;
– originally built in 1725-1726, comprehensively renovated and redeveloped in 1995;
– located within the nationally protected cityscape of The Hague city centre;
– the property is well maintained, both internally and externally;
– the property is part of an active Owners’ Association (VvE); the monthly contribution is €279.32;
– advance payment for gas/heating costs of approximately €243.80 per month; gas is arranged through the VvE;
– painting of the front exterior is currently being carried out by the owners’ association (VvE);
– the owners’ association (VvE) has scheduled painting of the rear exterior for 2027–2028;
– the roof has recently been replaced;
– electrical installation comprising 8 circuits and a separate circuit for the cooking appliances; the electrical installation in the kitchen has been renewed;
– the living room features wooden window frames with double glazing, and monument-grade glazing is also present;
– the hallway, living room and kitchen feature beautiful Jatoba hardwood flooring;
– private storage room of approximately 5 m²;
– situated on freehold land;
– please also take a look at our area video;
– the applicable terms and conditions of sale apply;
– the purchase agreement to be drawn up will be based on the NVM model agreement;
– in view of the age of the property, the purchase agreement will include an age clause, materials clause, asbestos clause and non-owner-occupancy clause.
Layout
Communal entrance at street level
The impressive communal entrance features a stone staircase leading to a hallway with a beautiful marble floor. From the entrance hall, the staircase at the rear of the building leads to the second floor.
Apartment 2nd floor
The entrance to the apartment opens into a hallway with an attractive wooden floor, which continues throughout the apartment.
At the front of the property are two bright bedrooms. Centrally located within the apartment, the bathroom features a vanity unit, a walk-in shower with both a rain shower and hand shower, and a wall-hung toilet. The bathroom is fitted with an electric radiator.
At the rear of the apartment is the bright living room, featuring numerous windows and partly unobstructed views. Its position at the rear of the building makes this an exceptionally peaceful apartment, particularly considering its central location. The living room benefits from an abundance of natural light.
The modern open-plan kitchen was replaced approximately two years ago and is equipped with a refrigerator, oven, induction hob, extractor hood and dishwasher. Connections for a washing machine and tumble dryer are also available here. The washing machine will remain in the property.
The balcony is accessible from the living room. Facing southwest, it offers the opportunity to enjoy the sun throughout the day and into the evening. The existing fire escape can be accessed via the balcony. To the rear, the apartment enjoys partly unobstructed views.
On the ground floor, there is a storage room and a separate bicycle storage area, located at the front of the building.
Interested in this property? Immediately engage your own NVM purchasing agent. Your NVM agent will represent your interests and save you time, money, and worry.
Addresses of fellow NVM purchasing agents in the Haaglanden region can be found on Funda.
Cadastral description: Municipality The Hague, section L, number 12247 A-7
Delivery date: in consultation

Deel deze woning
Afbeeldingen en video
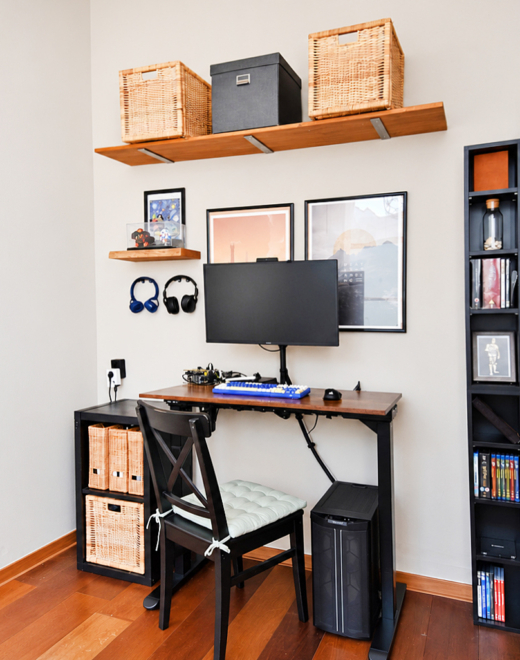
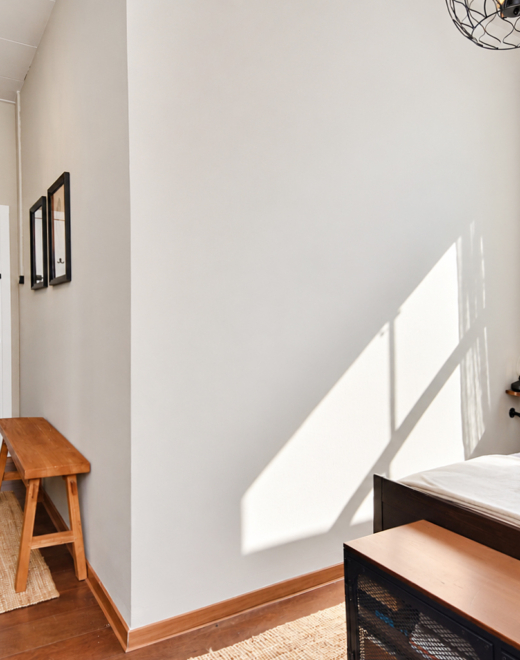
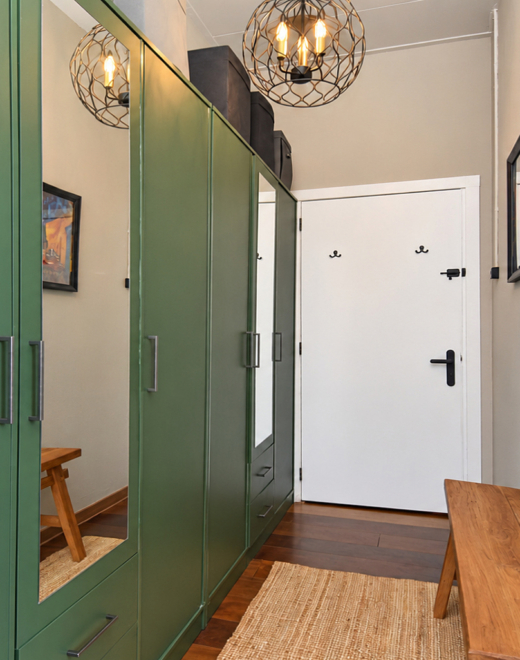
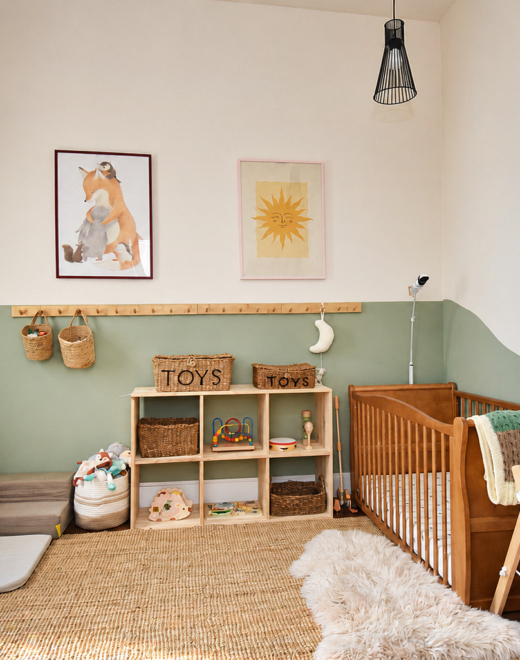
Kenmerken
- Status Beschikbaar
- Vraagprijs € 350.000, - k.k.
- Soort woonhuis Appartement
- Woonoppervlakte 70 m2
- Totaal aantal kamers 3
- Aantal slaapkamers 2
- Aantal badkamers 1
- Badkamervoorzieningen Toilet, douche, wastafelmeubel
- Inhoud 219 m3
- Oppervlakte gebouwgebonden buitenruimte 3 m2
- Perceel 12.247 m2
- Bouwvorm Bestaande bouw
- Dak type Plat dak
- Woonlagen 1
- Appartement soort Bovenwoning
- Appartement woonlaag 3
- Appartement aantal woonlagen 1
- Eigendoms soort Volle eigendom
- Huidige bestemming Woonruimte
- Huidig gebruik Woonruimte
- Bijzonderheden Beschermd stads of dorpsgezicht
- Bouwjaar 1725
- Energielabel E
- Ligging Aan rustige weg, in centrum, vrij uitzicht
- Kwaliteit woning Goed
- Aangeboden sinds 07-10-2026
- Aanvaarding In overleg
- Tuin type Geen tuin
- Shed / storage type Inpandig
- Isolatievormen Dubbel glas
- Warmwater soorten Elektrische boiler eigendom
- Garage soort Geen garage
- Parkeer faciliteiten Openbaar parkeren, betaald parkeren, parkeervergunningen
- VVE periodic contribution Ja
Plattegronden
In de buurt
Filter resultaten
Bezichtiging plannen
Vul het formulier in om een bezichtiging te plannen.
"*" geeft vereiste velden aan




