
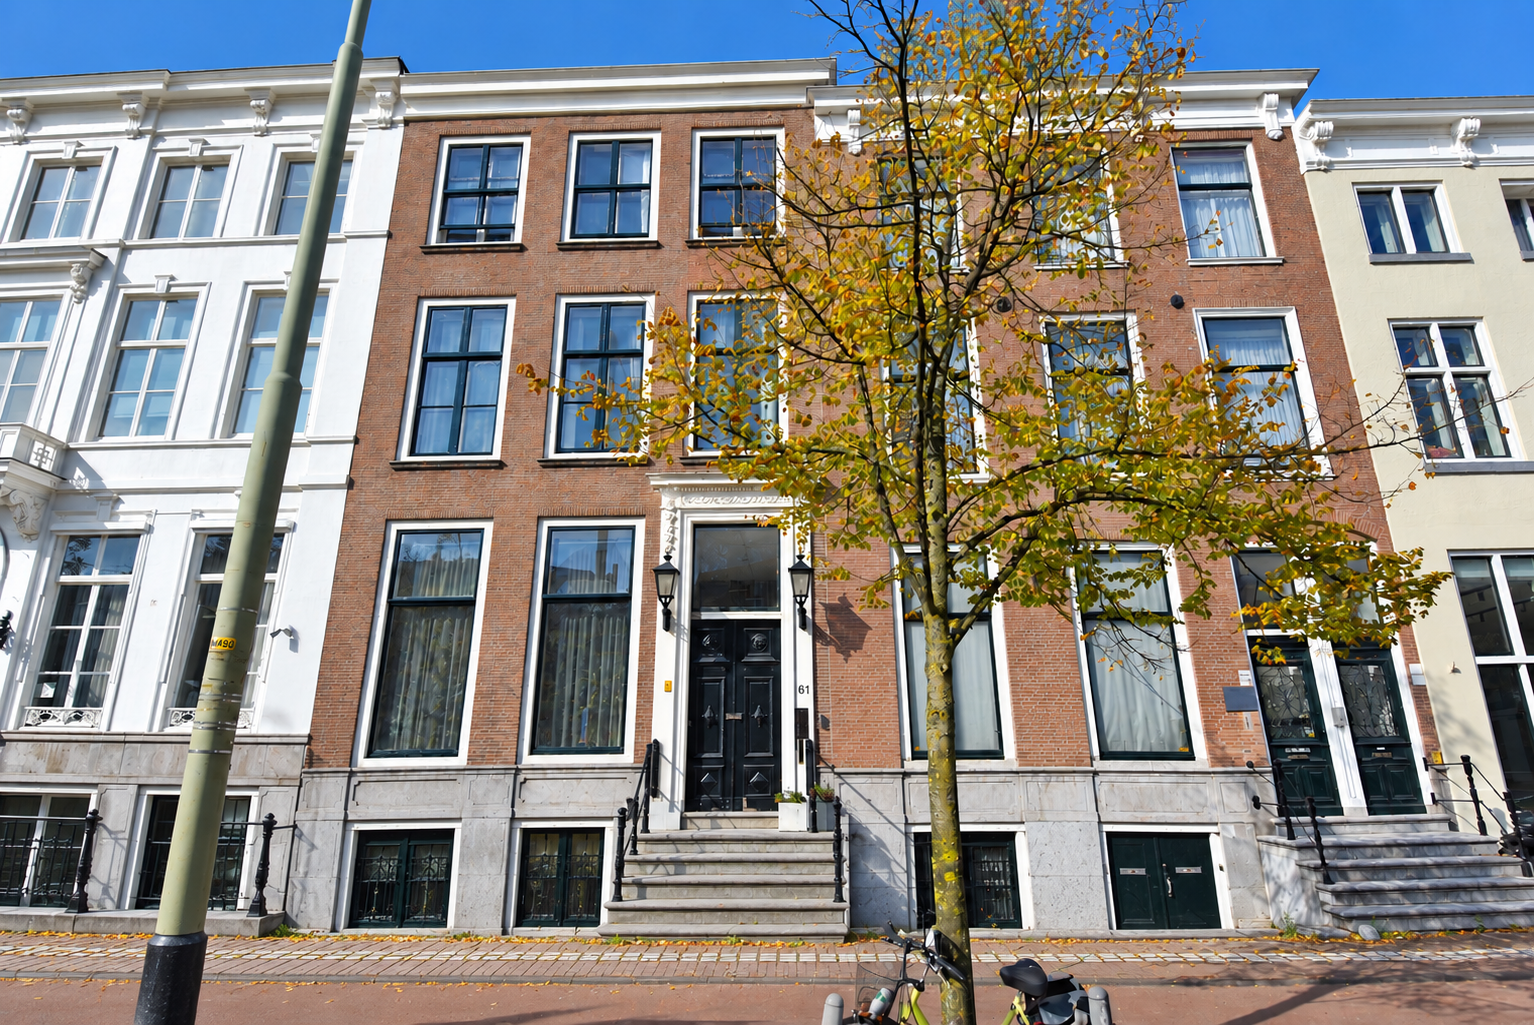


In the heart of the hague city centre, this modern and beautifully maintained three-room top-floor apartment enjoys a peaceful position at the rear of a historic building dating from 1880. in 1995, the building was redeveloped into an elegant complex comprising six city apartments.
the apartment features a bright living room, two bedrooms, a modern open-plan kitchen and a sunny southwest-facing balcony.
the property is well maintained. the combination of the building’s historic character, contemporary finish and peaceful position at the rear makes this a wonderful city apartment.
location
the property is situated right in the heart of the hague city centre, within walking distance of the grote markt, noordeinde and de passage. for a moment of tranquillity, the beautiful palace gardens can be reached within approximately five minutes.
the tram stop is located directly outside the property, while the hague central station can be reached within…
In the heart of the hague city centre, this modern and beautifully maintained three-room top-floor apartment enjoys a peaceful position at the rear of a historic building dating from 1880. in 1995, the building was redeveloped into an elegant complex comprising six city apartments.
the apartment features a bright living room, two bedrooms, a modern open-plan kitchen and a sunny southwest-facing balcony.
the property is well maintained. the combination of the building’s historic character, contemporary finish and peaceful position at the rear makes this a wonderful city apartment.
location
the property is situated right in the heart of the hague city centre, within walking distance of the grote markt, noordeinde and de passage. for a moment of tranquillity, the beautiful palace gardens can be reached within approximately five minutes.
the tram stop is located directly outside the property, while the hague central station can be reached within approximately five minutes. the main arterial roads are also conveniently located, with the motorway accessible within approximately ten minutes.
what you'd like to know about prinsegracht 61 e:
- living area of approximately 70 m², measured in accordance with the industry-wide measurement instruction based on the nen 2580 standard;
- originally built in 1725-1726, comprehensively renovated and redeveloped in 1995;
- located within the nationally protected cityscape of the hague city centre;
- the property is well maintained, both internally and externally;
- the property is part of an active owners’ association (vve); the monthly contribution is €279.32;
- advance payment for gas/heating costs of approximately €243.80 per month; gas is arranged through the vve;
- painting of the front exterior is currently being carried out by the owners’ association (vve);
- the owners’ association (vve) has scheduled painting of the rear exterior for 2027–2028;
- the roof has recently been replaced;
- electrical installation comprising 8 circuits and a separate circuit for the cooking appliances; the electrical installation in the kitchen has been renewed;
- the living room features wooden window frames with double glazing, and monument-grade glazing is also present;
- the hallway, living room and kitchen feature beautiful jatoba hardwood flooring;
- private storage room of approximately 5 m²;
- situated on freehold land;
- please also take a look at our area video;
- the applicable terms and conditions of sale apply;
- the purchase agreement to be drawn up will be based on the nvm model agreement;
- in view of the age of the property, the purchase agreement will include an age clause, materials clause, asbestos clause and non-owner-occupancy clause.
layout
communal entrance at street level
the impressive communal entrance features a stone staircase leading to a hallway with a beautiful marble floor. from the entrance hall, the staircase at the rear of the building leads to the second floor.
apartment 2nd floor
the entrance to the apartment opens into a hallway with an attractive wooden floor, which continues throughout the apartment.
at the front of the property are two bright bedrooms. centrally located within the apartment, the bathroom features a vanity unit, a walk-in shower with both a rain shower and hand shower, and a wall-hung toilet. the bathroom is fitted with an electric radiator.
at the rear of the apartment is the bright living room, featuring numerous windows and partly unobstructed views. its position at the rear of the building makes this an exceptionally peaceful apartment, particularly considering its central location. the living room benefits from an abundance of natural light.
the modern open-plan kitchen was replaced approximately two years ago and is equipped with a refrigerator, oven, induction hob, extractor hood and dishwasher. connections for a washing machine and tumble dryer are also available here. the washing machine will remain in the property.
the balcony is accessible from the living room. facing southwest, it offers the opportunity to enjoy the sun throughout the day and into the evening. the existing fire escape can be accessed via the balcony. to the rear, the apartment enjoys partly unobstructed views.
on the ground floor, there is a storage room and a separate bicycle storage area, located at the front of the building.
interested in this property? immediately engage your own nvm purchasing agent. your nvm agent will represent your interests and save you time, money, and worry.
addresses of fellow nvm purchasing agents in the haaglanden region can be found on funda.
cadastral description: municipality the hague, section l, number 12247 a-7
delivery date: in consultation

Share this house
Images & video
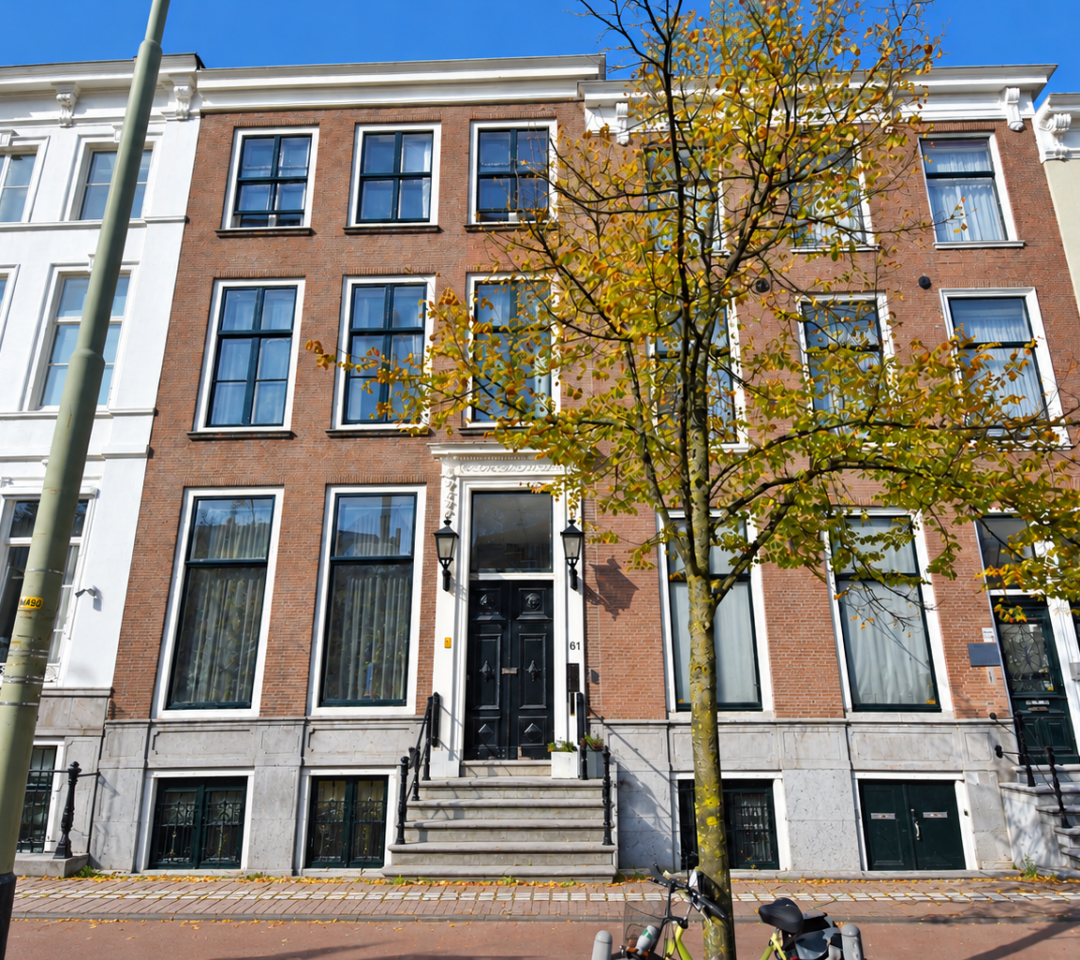
Features
- Status Beschikbaar
- Asking price € 350.000, - k.k.
- Type of house Appartement
- Livings space 70 m2
- Total number of rooms 3
- Number of bedrooms 2
- Number of bathrooms 1
- Bathroom facilities Toilet, douche, wastafelmeubel
- Volume 219 m3
- Surface area of building-related outdoor space 3 m2
- Plot 12.247 m2
- Construction type Bestaande bouw
- Roof type Plat dak
- Floors 1
- Appartment type Bovenwoning
- Appartment level 3
- Apartment floor number 1
- Property type Volle eigendom
- Current destination Woonruimte
- Current use Woonruimte
- Special features Beschermd stads of dorpsgezicht
- Construction year 1725
- Energy label E
- Situation Aan rustige weg, in centrum, vrij uitzicht
- Quality home Goed
- Offered since 07-10-2026
- Acceptance In overleg
- Garden type Geen tuin
- Shed / storage type Inpandig
- Insulation type Dubbel glas
- Warm water type Elektrische boiler eigendom
- Garage type Geen garage
- Parking facilities Openbaar parkeren, betaald parkeren, parkeervergunningen
- VVE periodic contribution Yes
In the neighborhood
Filter results
Schedule a viewing
Fill in the form to schedule a viewing.
"*" indicates required fields




