



Wonen op een exclusieve locatie in het Willemspark
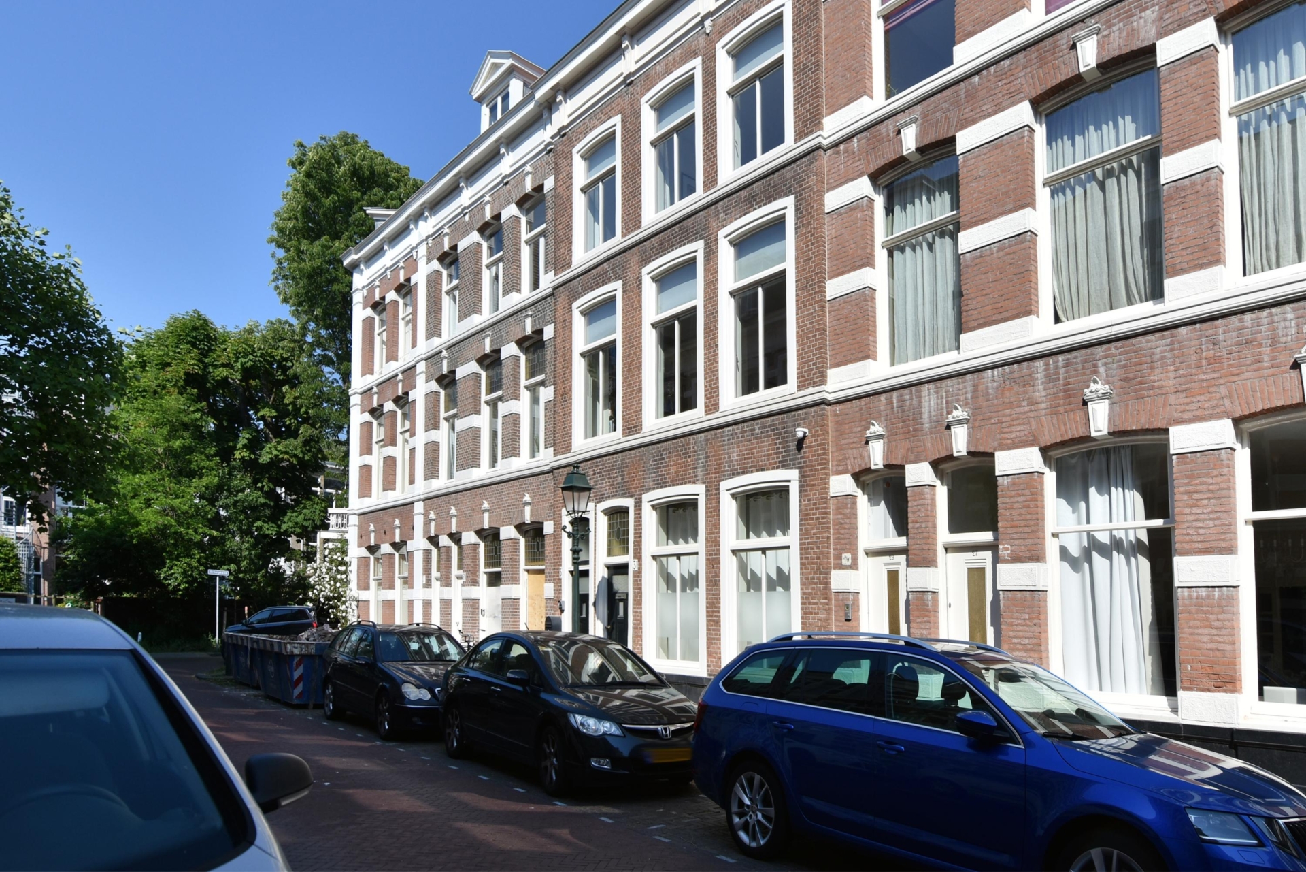
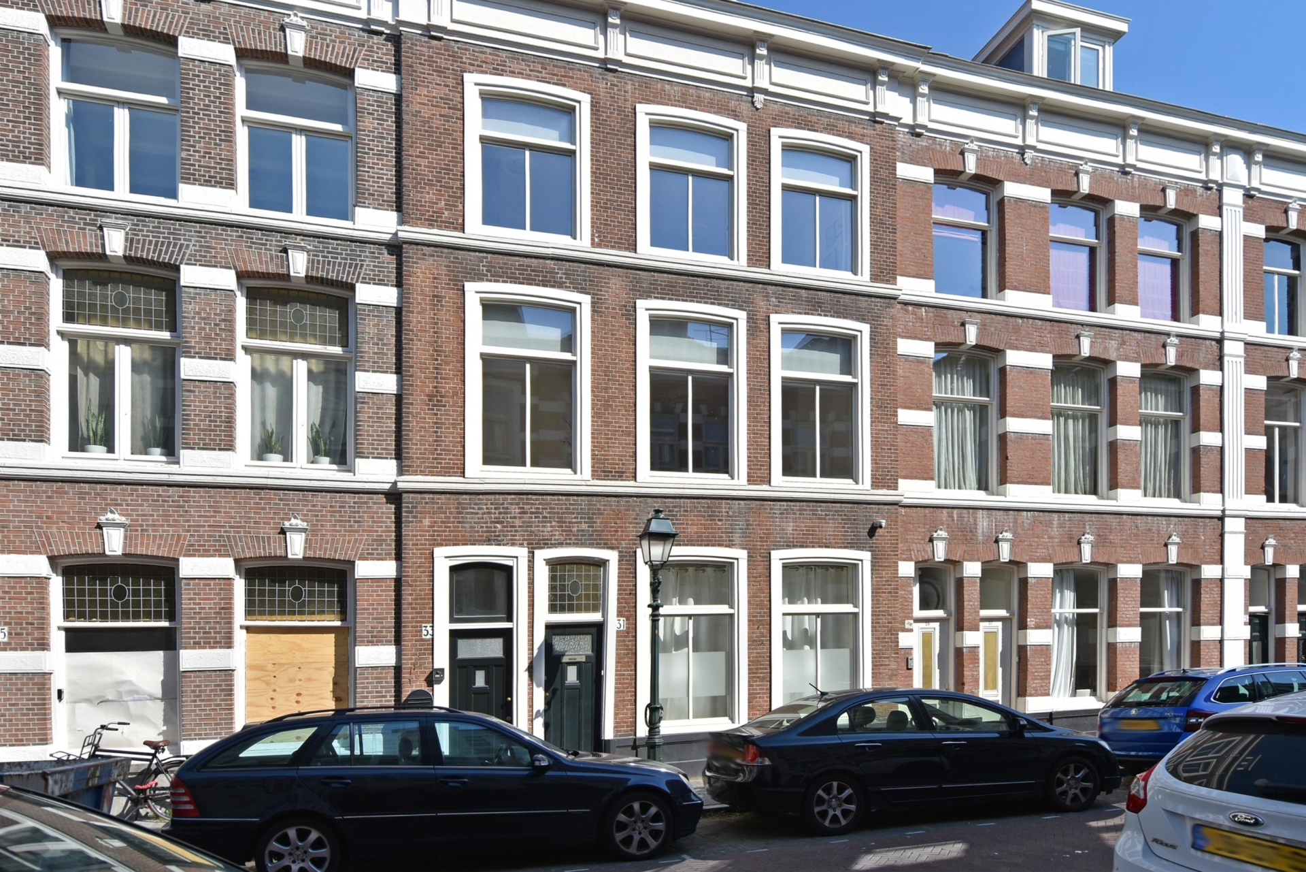
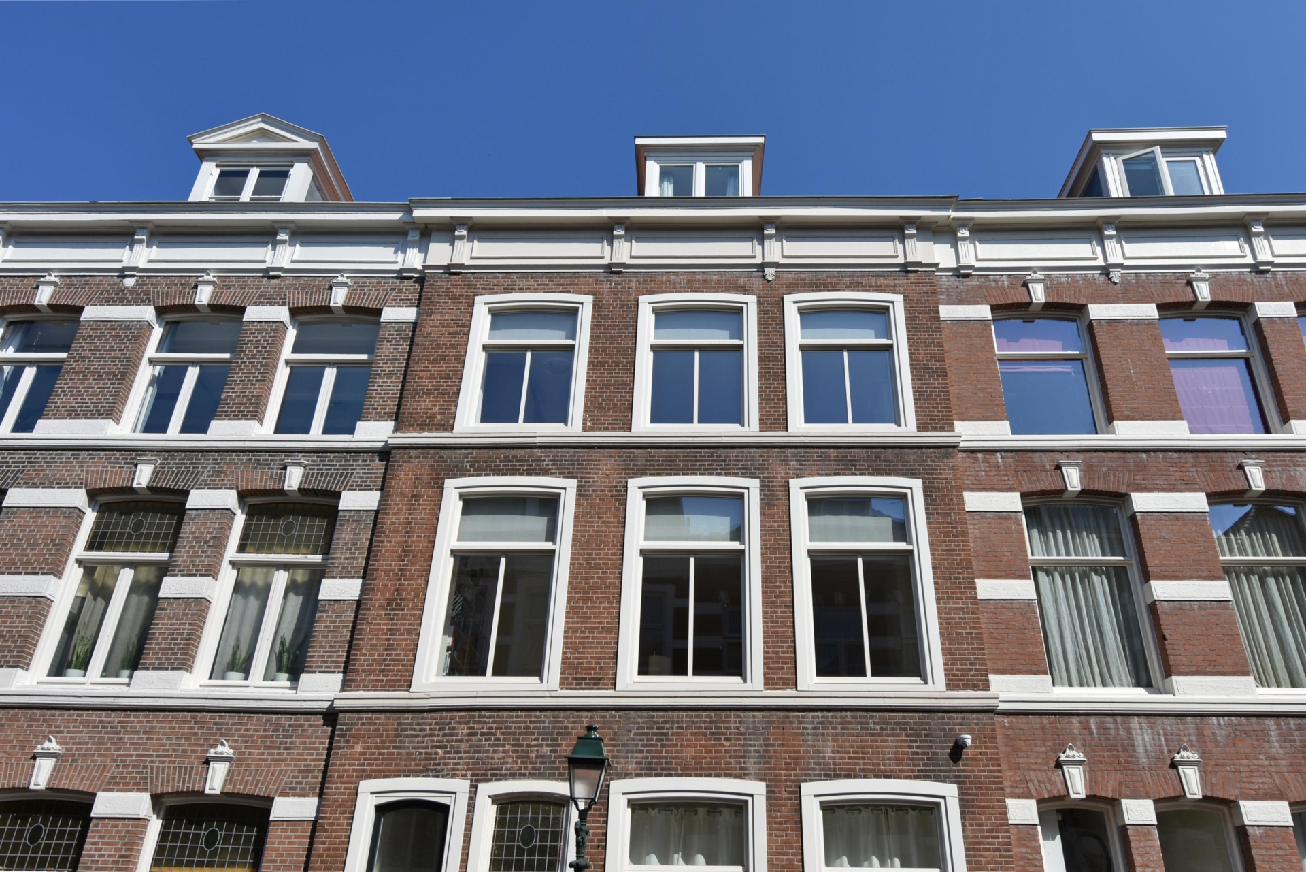
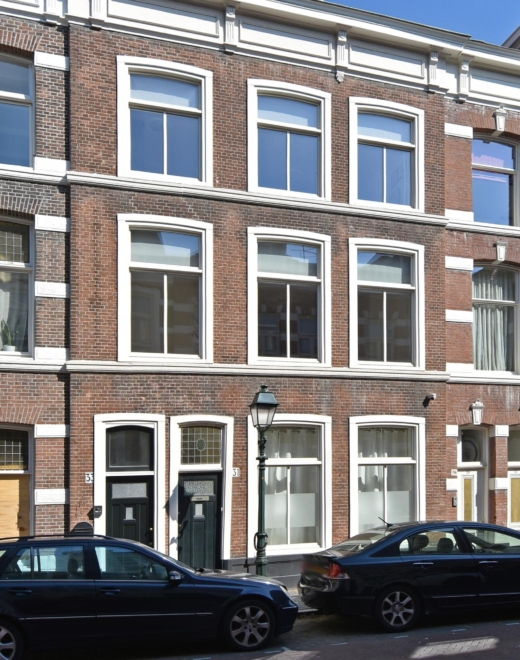
Op een van de meest geliefde locaties van het Haagse Willemspark ligt deze karakteristieke en bijzonder royale bovenwoning van maar liefst 194 m² woonoppervlakte, verdeeld over 3 woonlagen. Een woning waarin historische charme, ruimte en comfort op fraaie wijze samenkomen.
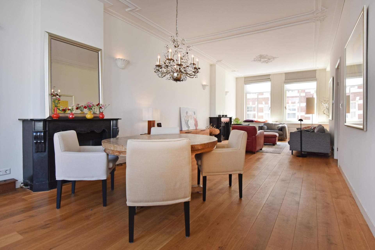
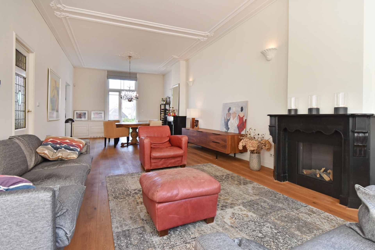
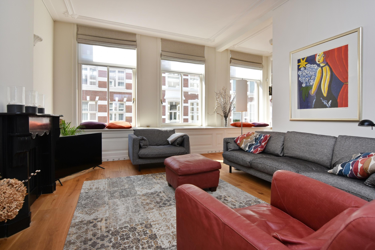
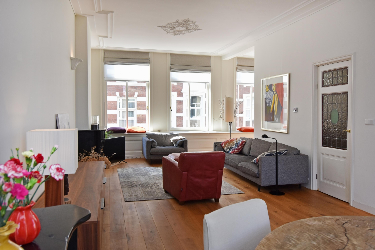
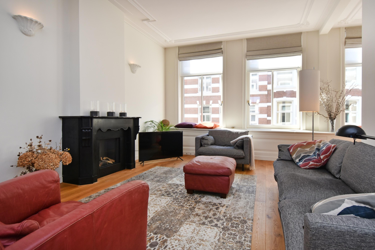
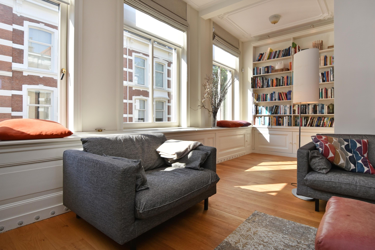
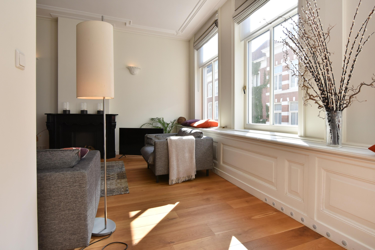
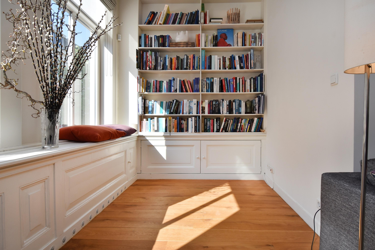
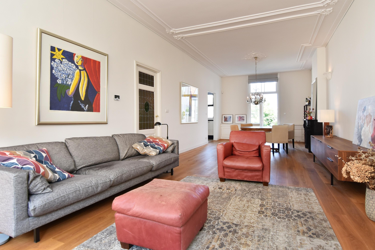
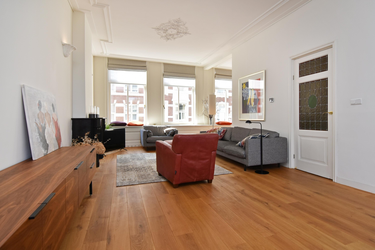
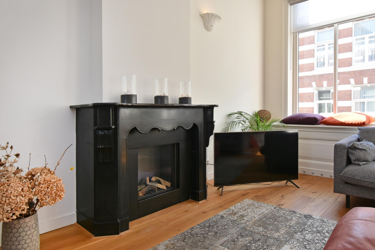
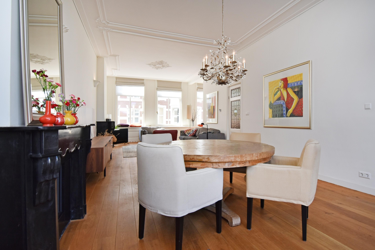
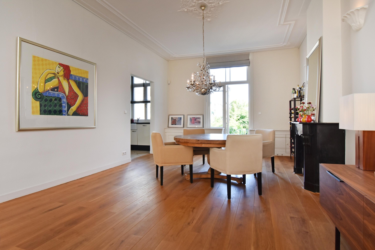
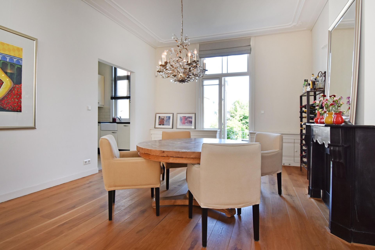
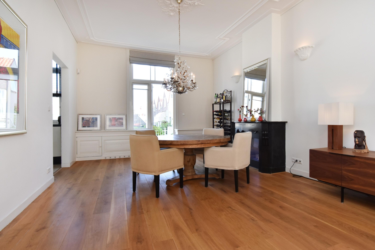
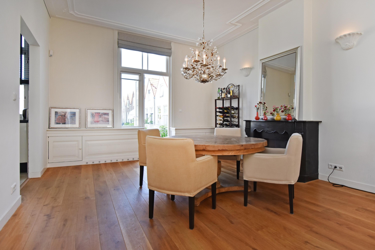
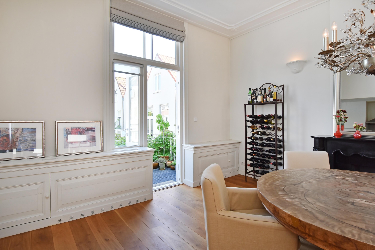
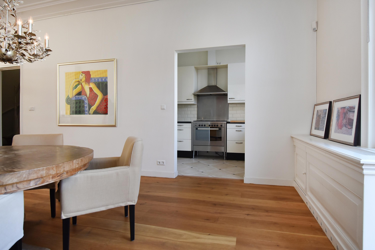
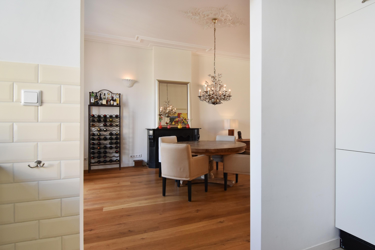
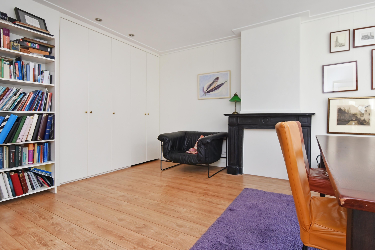
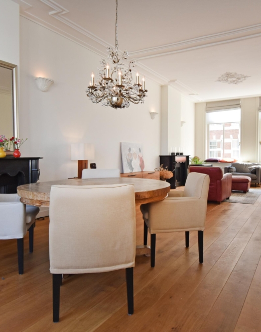
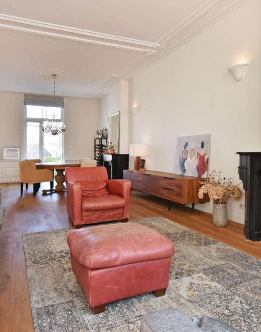
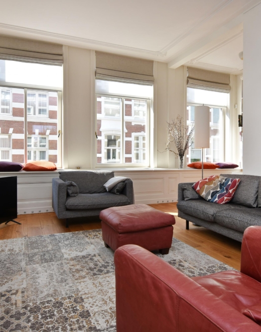
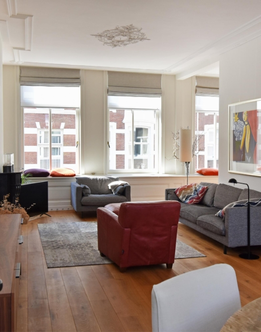
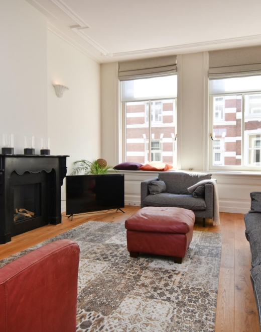
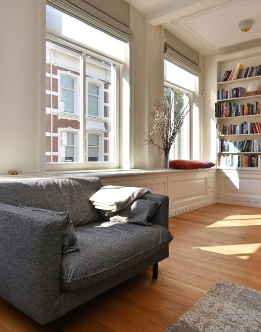
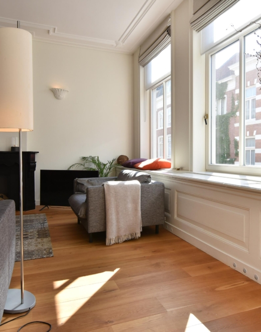
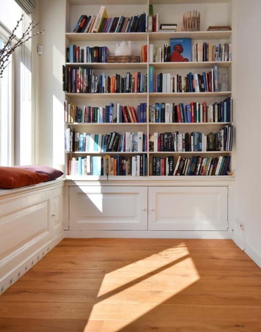
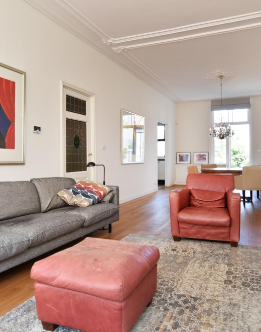
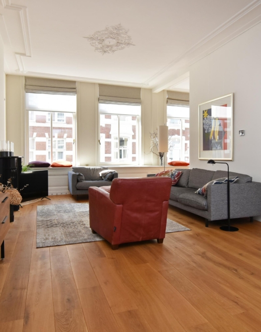
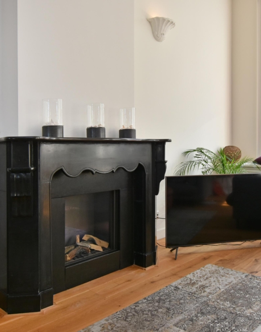
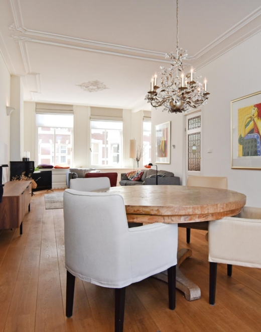
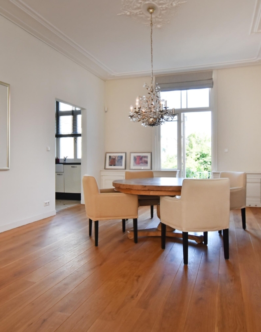
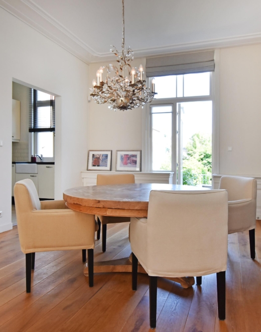
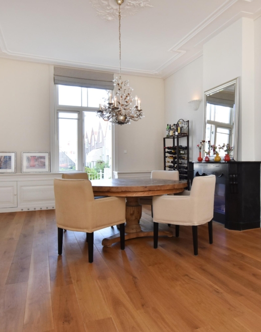
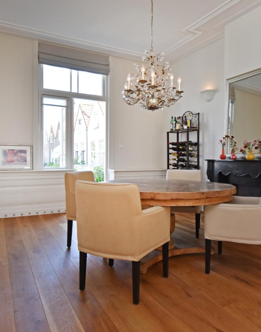
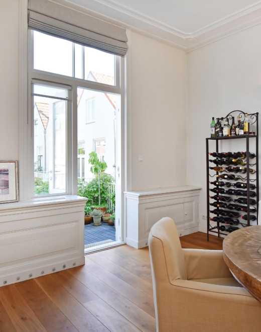
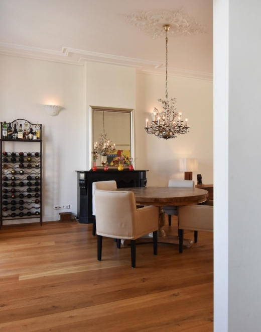
De absolute blikvanger is de indrukwekkende L-vormige woon- en eetkamer met hoge plafonds, prachtige ornamenten, een stijlvolle eiken parketvloer, ingebouwde boekenkasten en 2 natuurstenen schouwen met gashaarden.
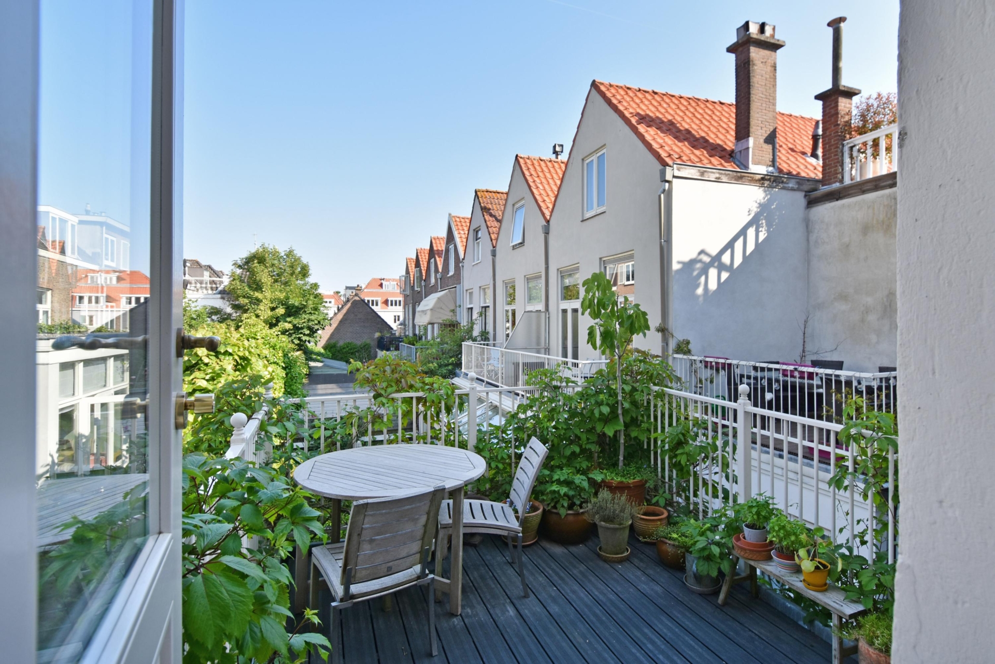
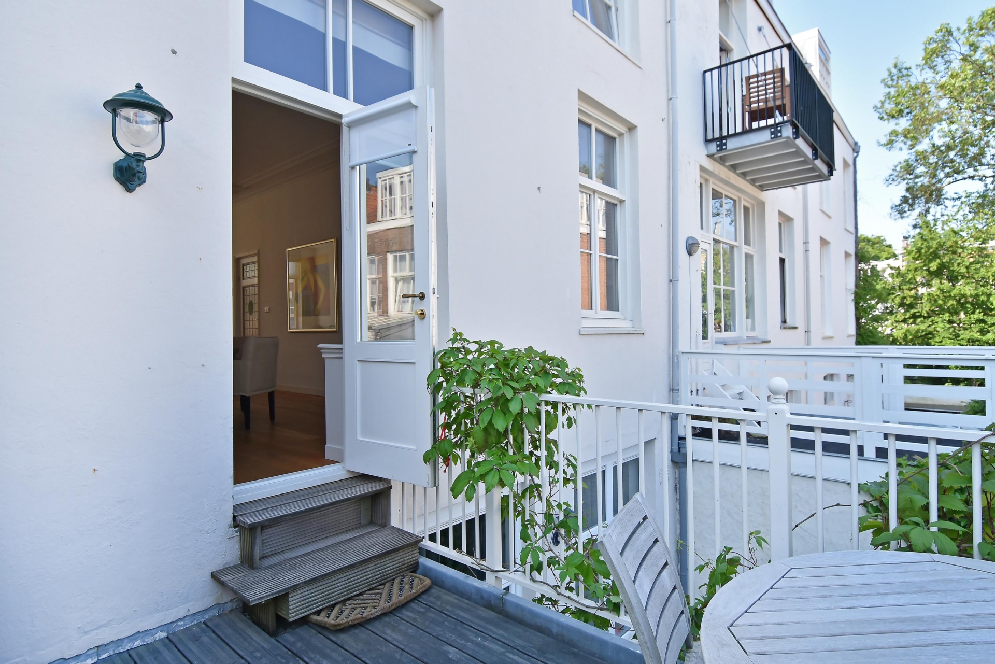
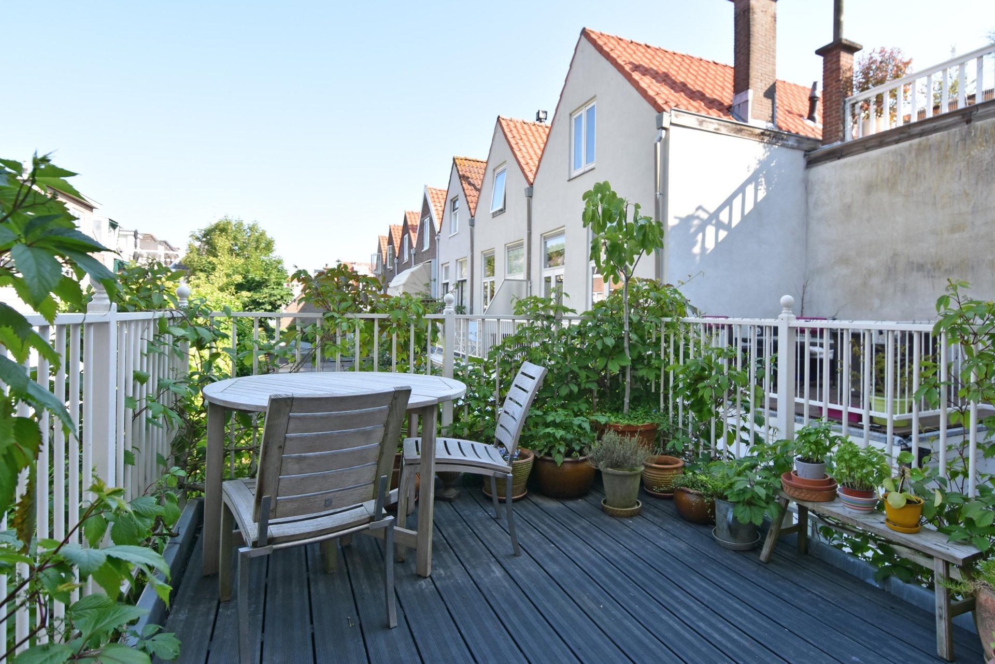
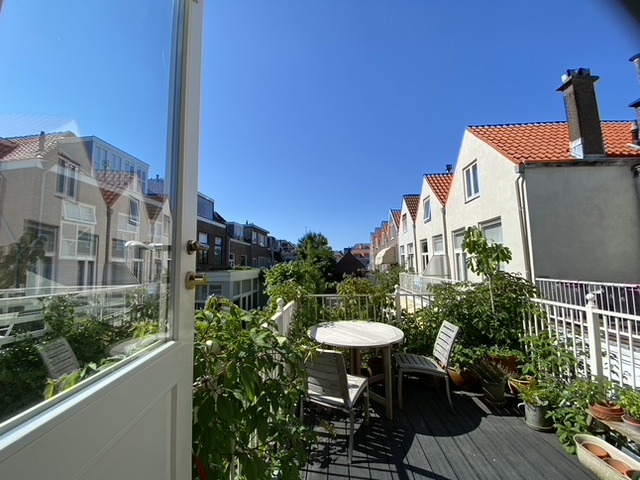
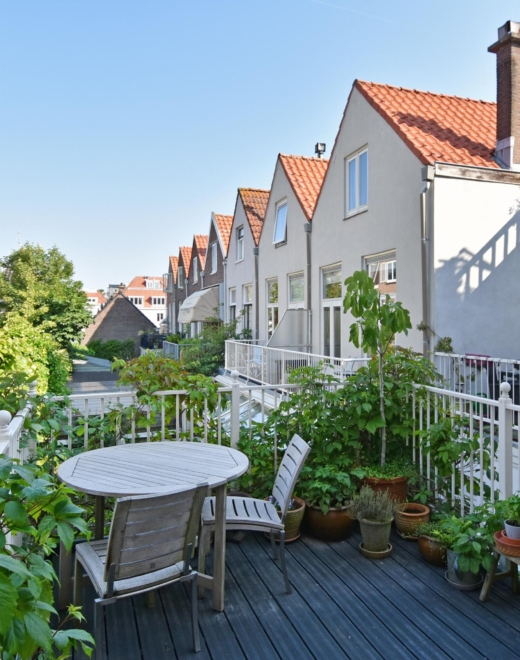
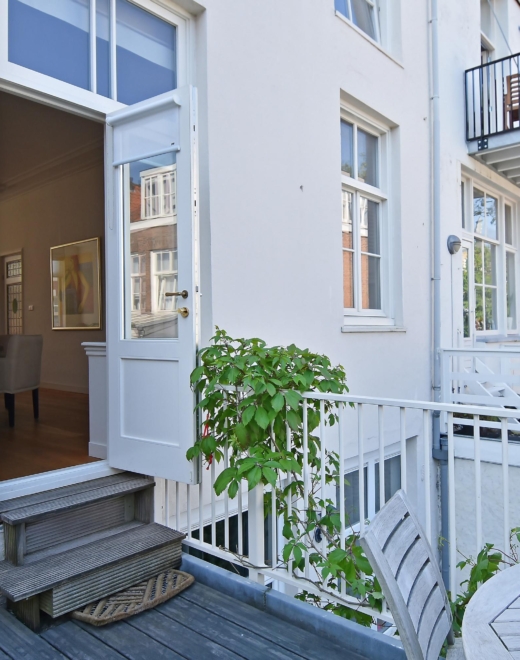
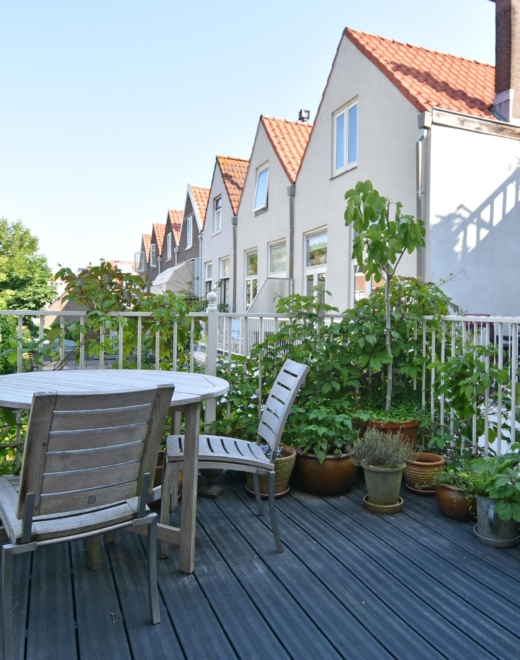
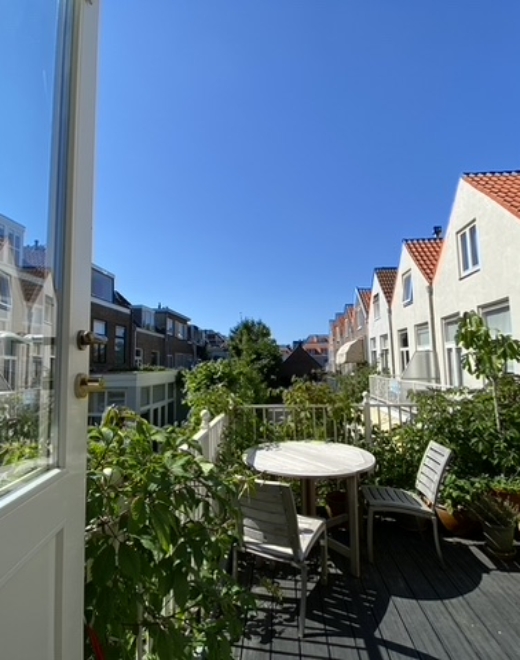
Vanuit de woonkamer is er bovendien directe toegang tot het royale terras.
ENGLISH? SEE BELOW.
Locatie
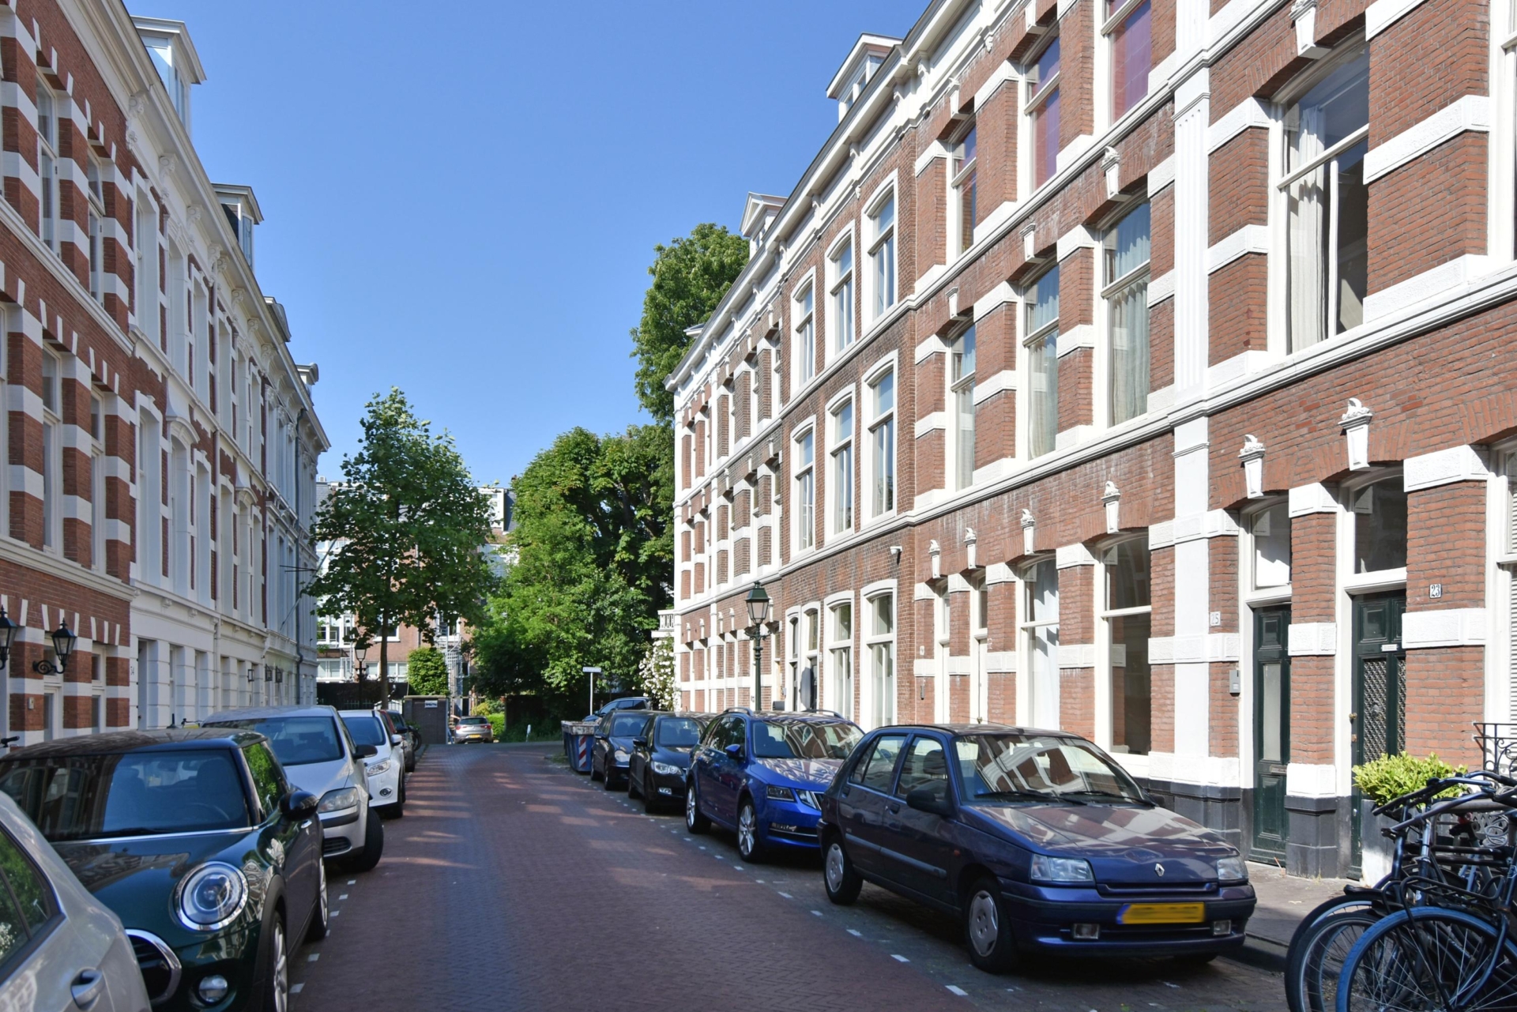
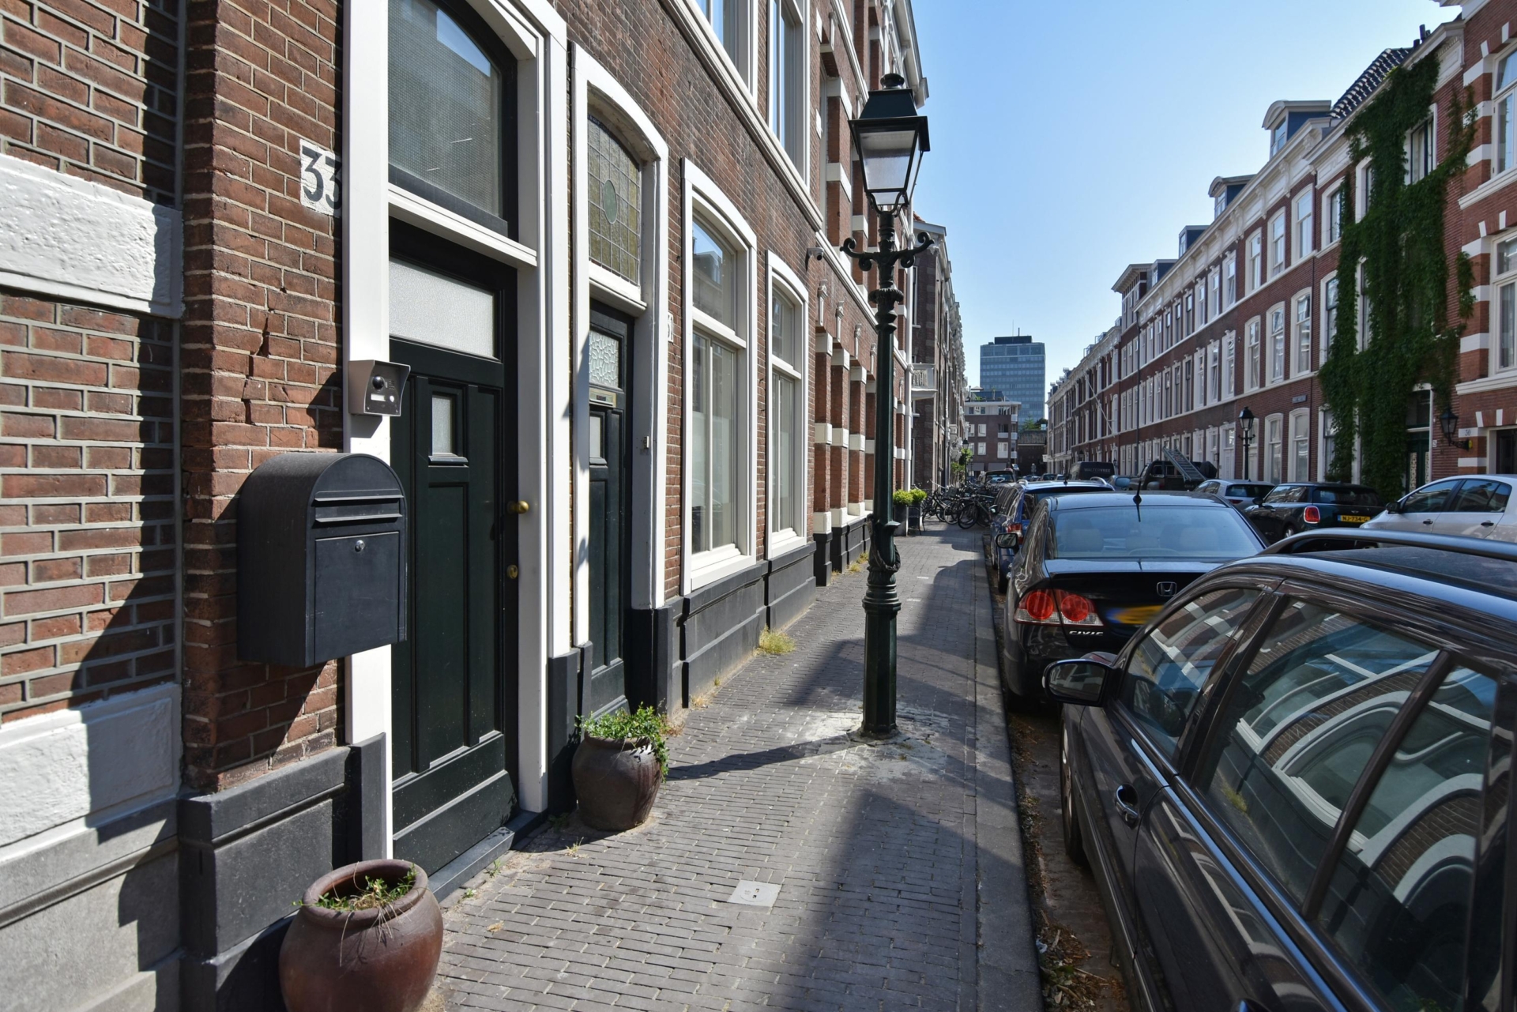
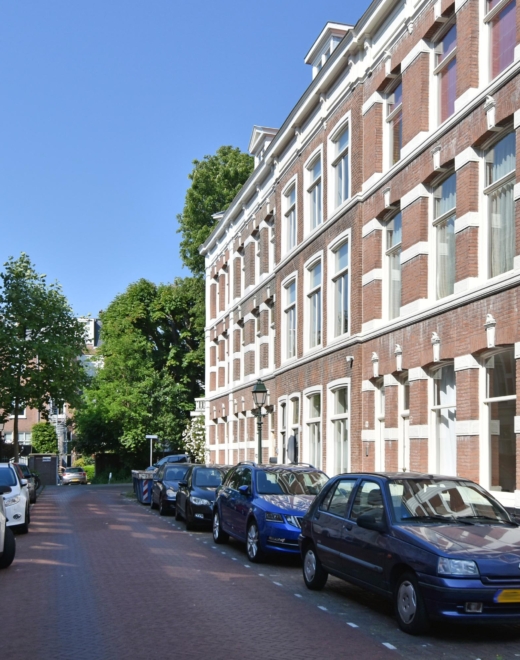
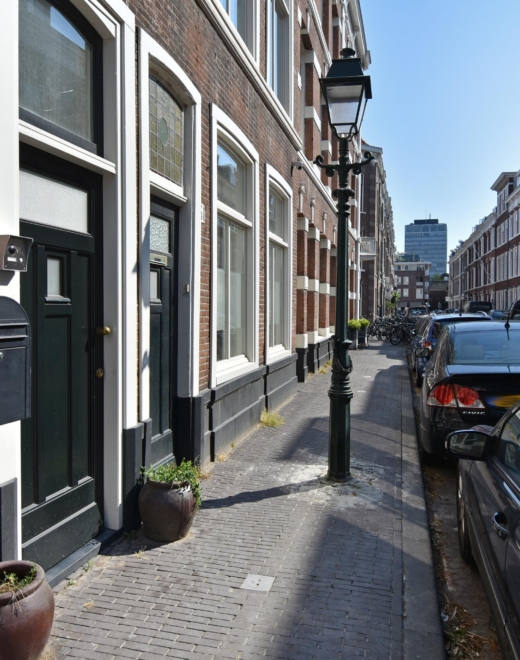
De woning is gelegen aan de Prinses Mariestraat, een rustige en karaktervolle straat in het monumentale Willemspark, op steenworp afstand van de Frederikstraat, Denneweg, het Lange Voorhout en de Koninklijke Schouwburg.
In de nabije omgeving bevinden zich tal van hoogwaardige winkels, speciaalzaken, restaurants en cafés. Tegelijkertijd zijn het historische centrum van Den Haag, het Centraal…
Wonen op een exclusieve locatie in het Willemspark
Op een van de meest geliefde locaties van het Haagse Willemspark ligt deze karakteristieke en bijzonder royale bovenwoning van maar liefst 194 m² woonoppervlakte, verdeeld over 3 woonlagen. Een woning waarin historische charme, ruimte en comfort op fraaie wijze samenkomen.
De absolute blikvanger is de indrukwekkende L-vormige woon- en eetkamer met hoge plafonds, prachtige ornamenten, een stijlvolle eiken parketvloer, ingebouwde boekenkasten en 2 natuurstenen schouwen met gashaarden.
Vanuit de woonkamer is er bovendien directe toegang tot het royale terras.
ENGLISH? SEE BELOW.
Locatie
De woning is gelegen aan de Prinses Mariestraat, een rustige en karaktervolle straat in het monumentale Willemspark, op steenworp afstand van de Frederikstraat, Denneweg, het Lange Voorhout en de Koninklijke Schouwburg.
In de nabije omgeving bevinden zich tal van hoogwaardige winkels, speciaalzaken, restaurants en cafés. Tegelijkertijd zijn het historische centrum van Den Haag, het Centraal Station en belangrijke uitvalswegen uitstekend bereikbaar. Een combinatie van rust, allure en stedelijke levendigheid die deze locatie bijzonder maakt.
Wat je graag wilt weten over Prinses Mariestraat 33:
– woonoppervlakte 194,3 m² volgens de branchebrede meetinstructie (afgeleid van de
NEN 2580 methode);
– energielabel B;
– bouwjaar 1899;
– 5 slaapkamers en 2 badkamers;
– alarminstallatie aanwezig;
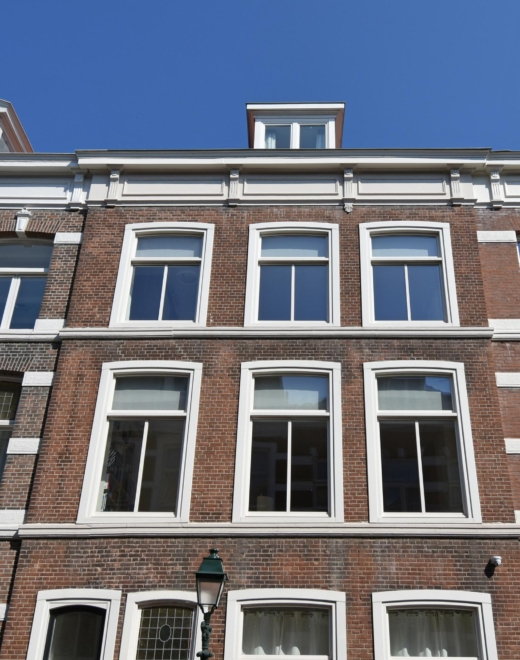
– houten kozijnen met HR++ glas;
– op de 1e etage veiligheidsglas/PV glas;
– HR combi ketel, merk Remeha, jaar 2020;
– close in boiler in de keuken;
– elektra 13 groepen en 2 ALS;
– bouwtechnisch rapport aanwezig;
– 73/100 aandeel in de VvE, bijdrage is € 260,- per maand;
– MJOP aanwezig;
– collectieve opstalverzekering;
– eigen grond;
– rijks beschermd stadsgezicht;
– kijk ook naar onze omgevingsfilm;
– verkoopvoorwaarden zijn van toepassing;
– de op te maken koopovereenkomst zal conform het NVM-model zijn;
– in de koopakte zullen in verband met het bouwjaar de ouderdoms- en
materialenclausule worden opgenomen.
Indeling
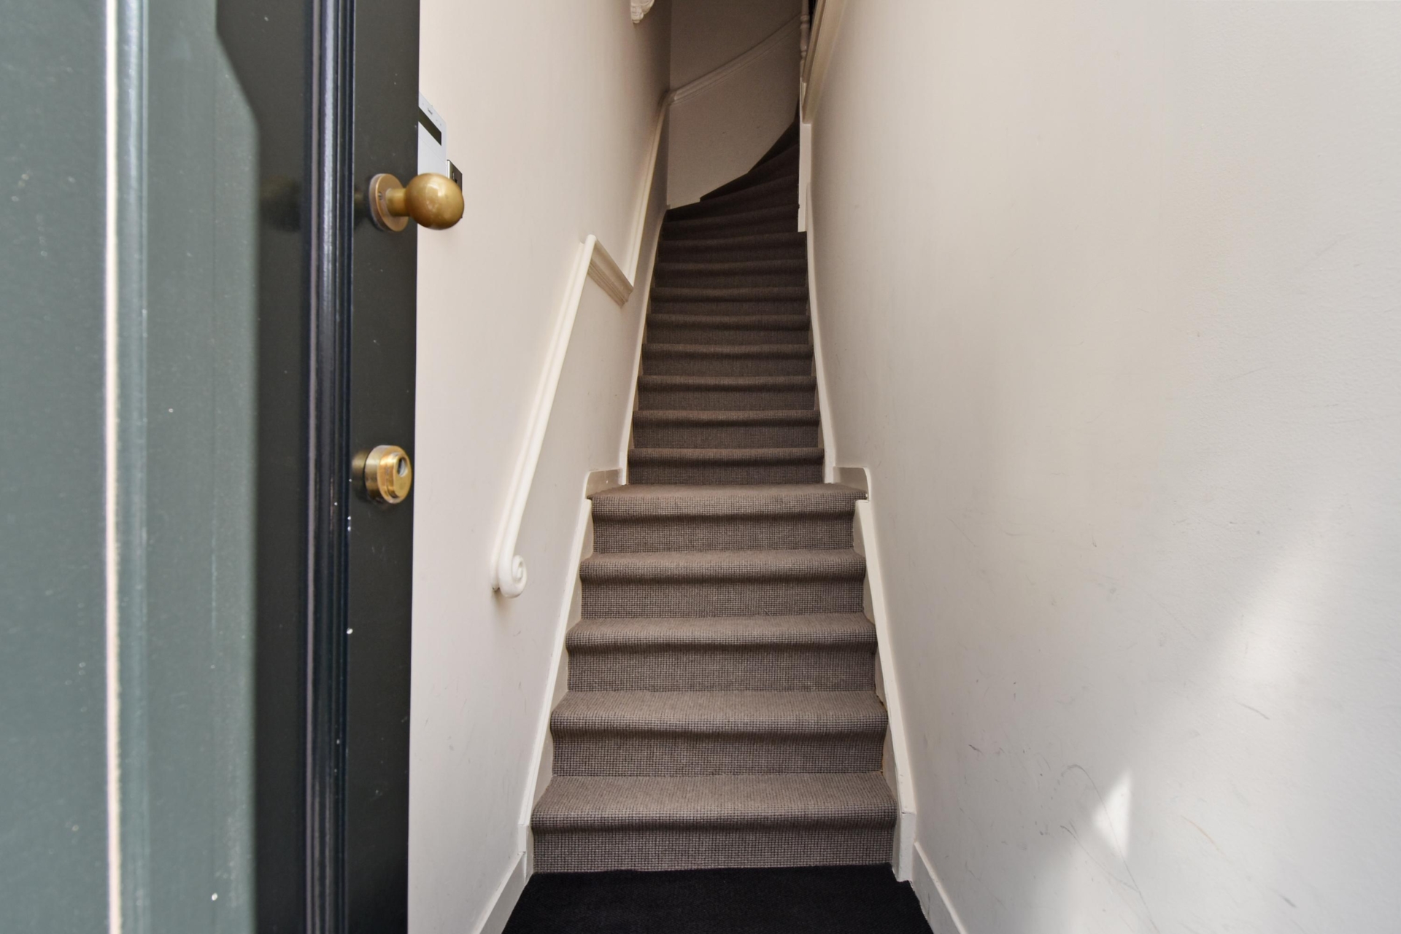
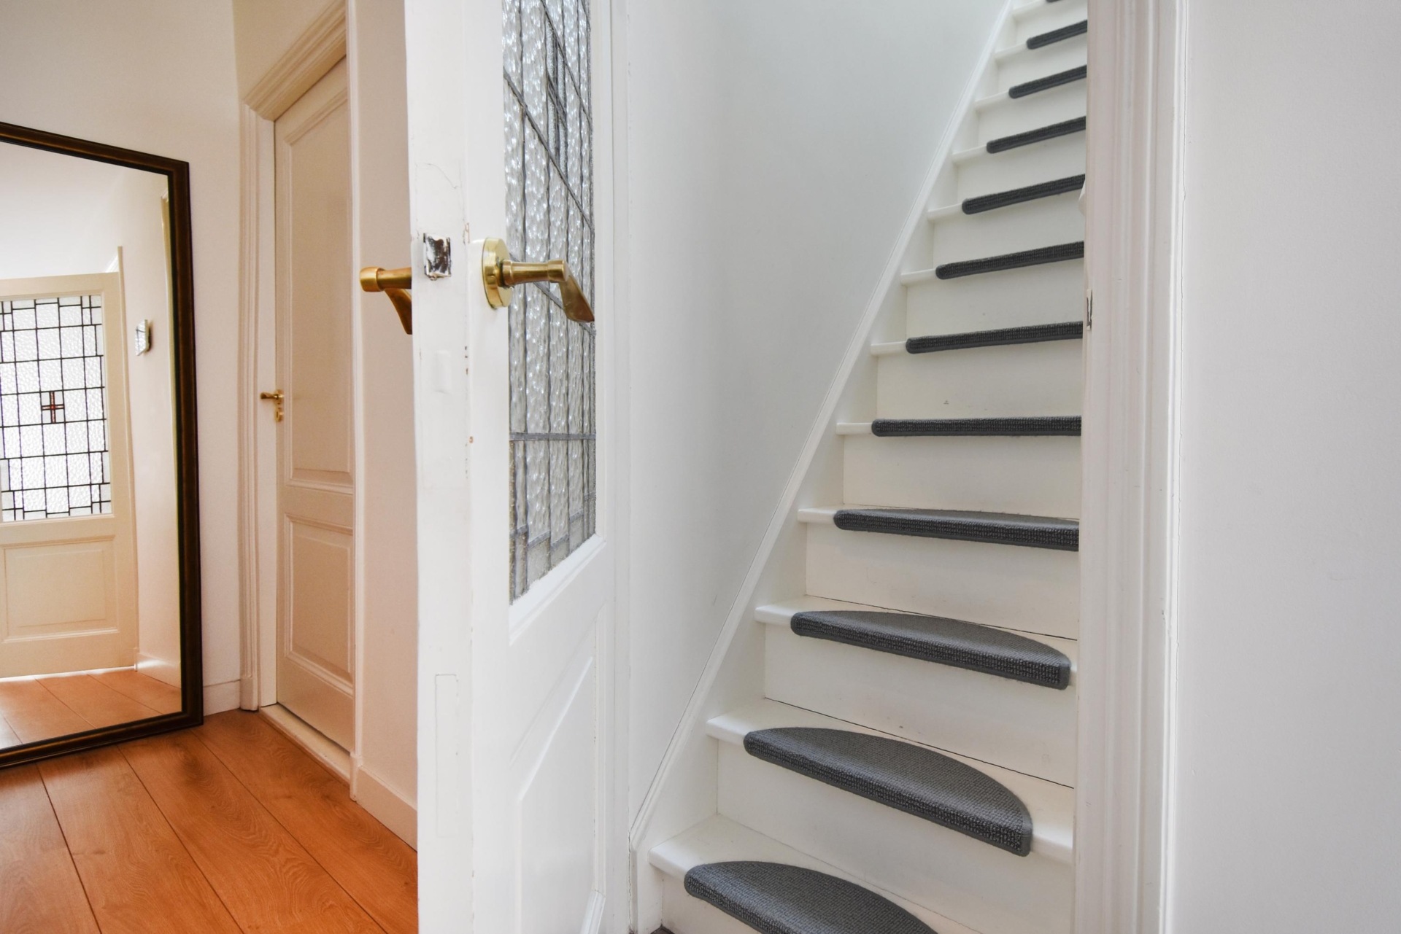
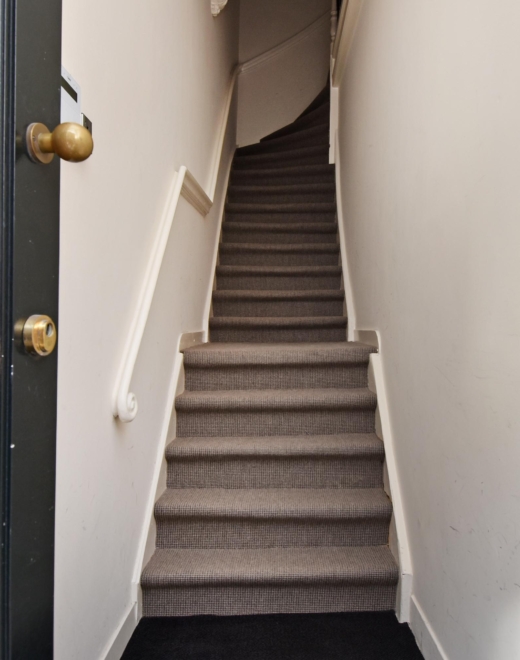
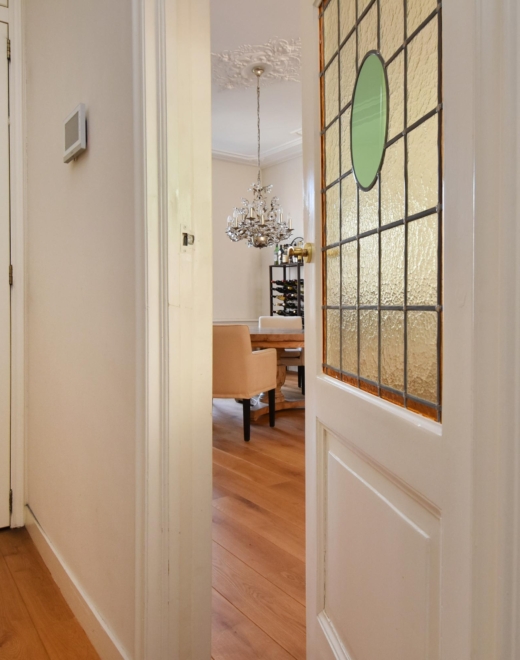
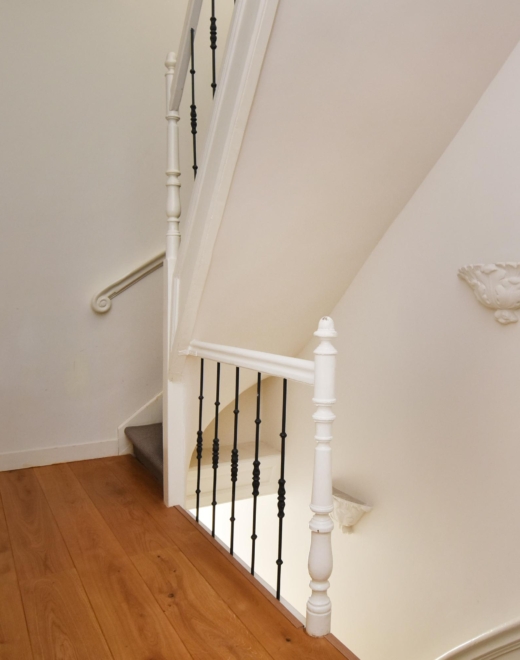
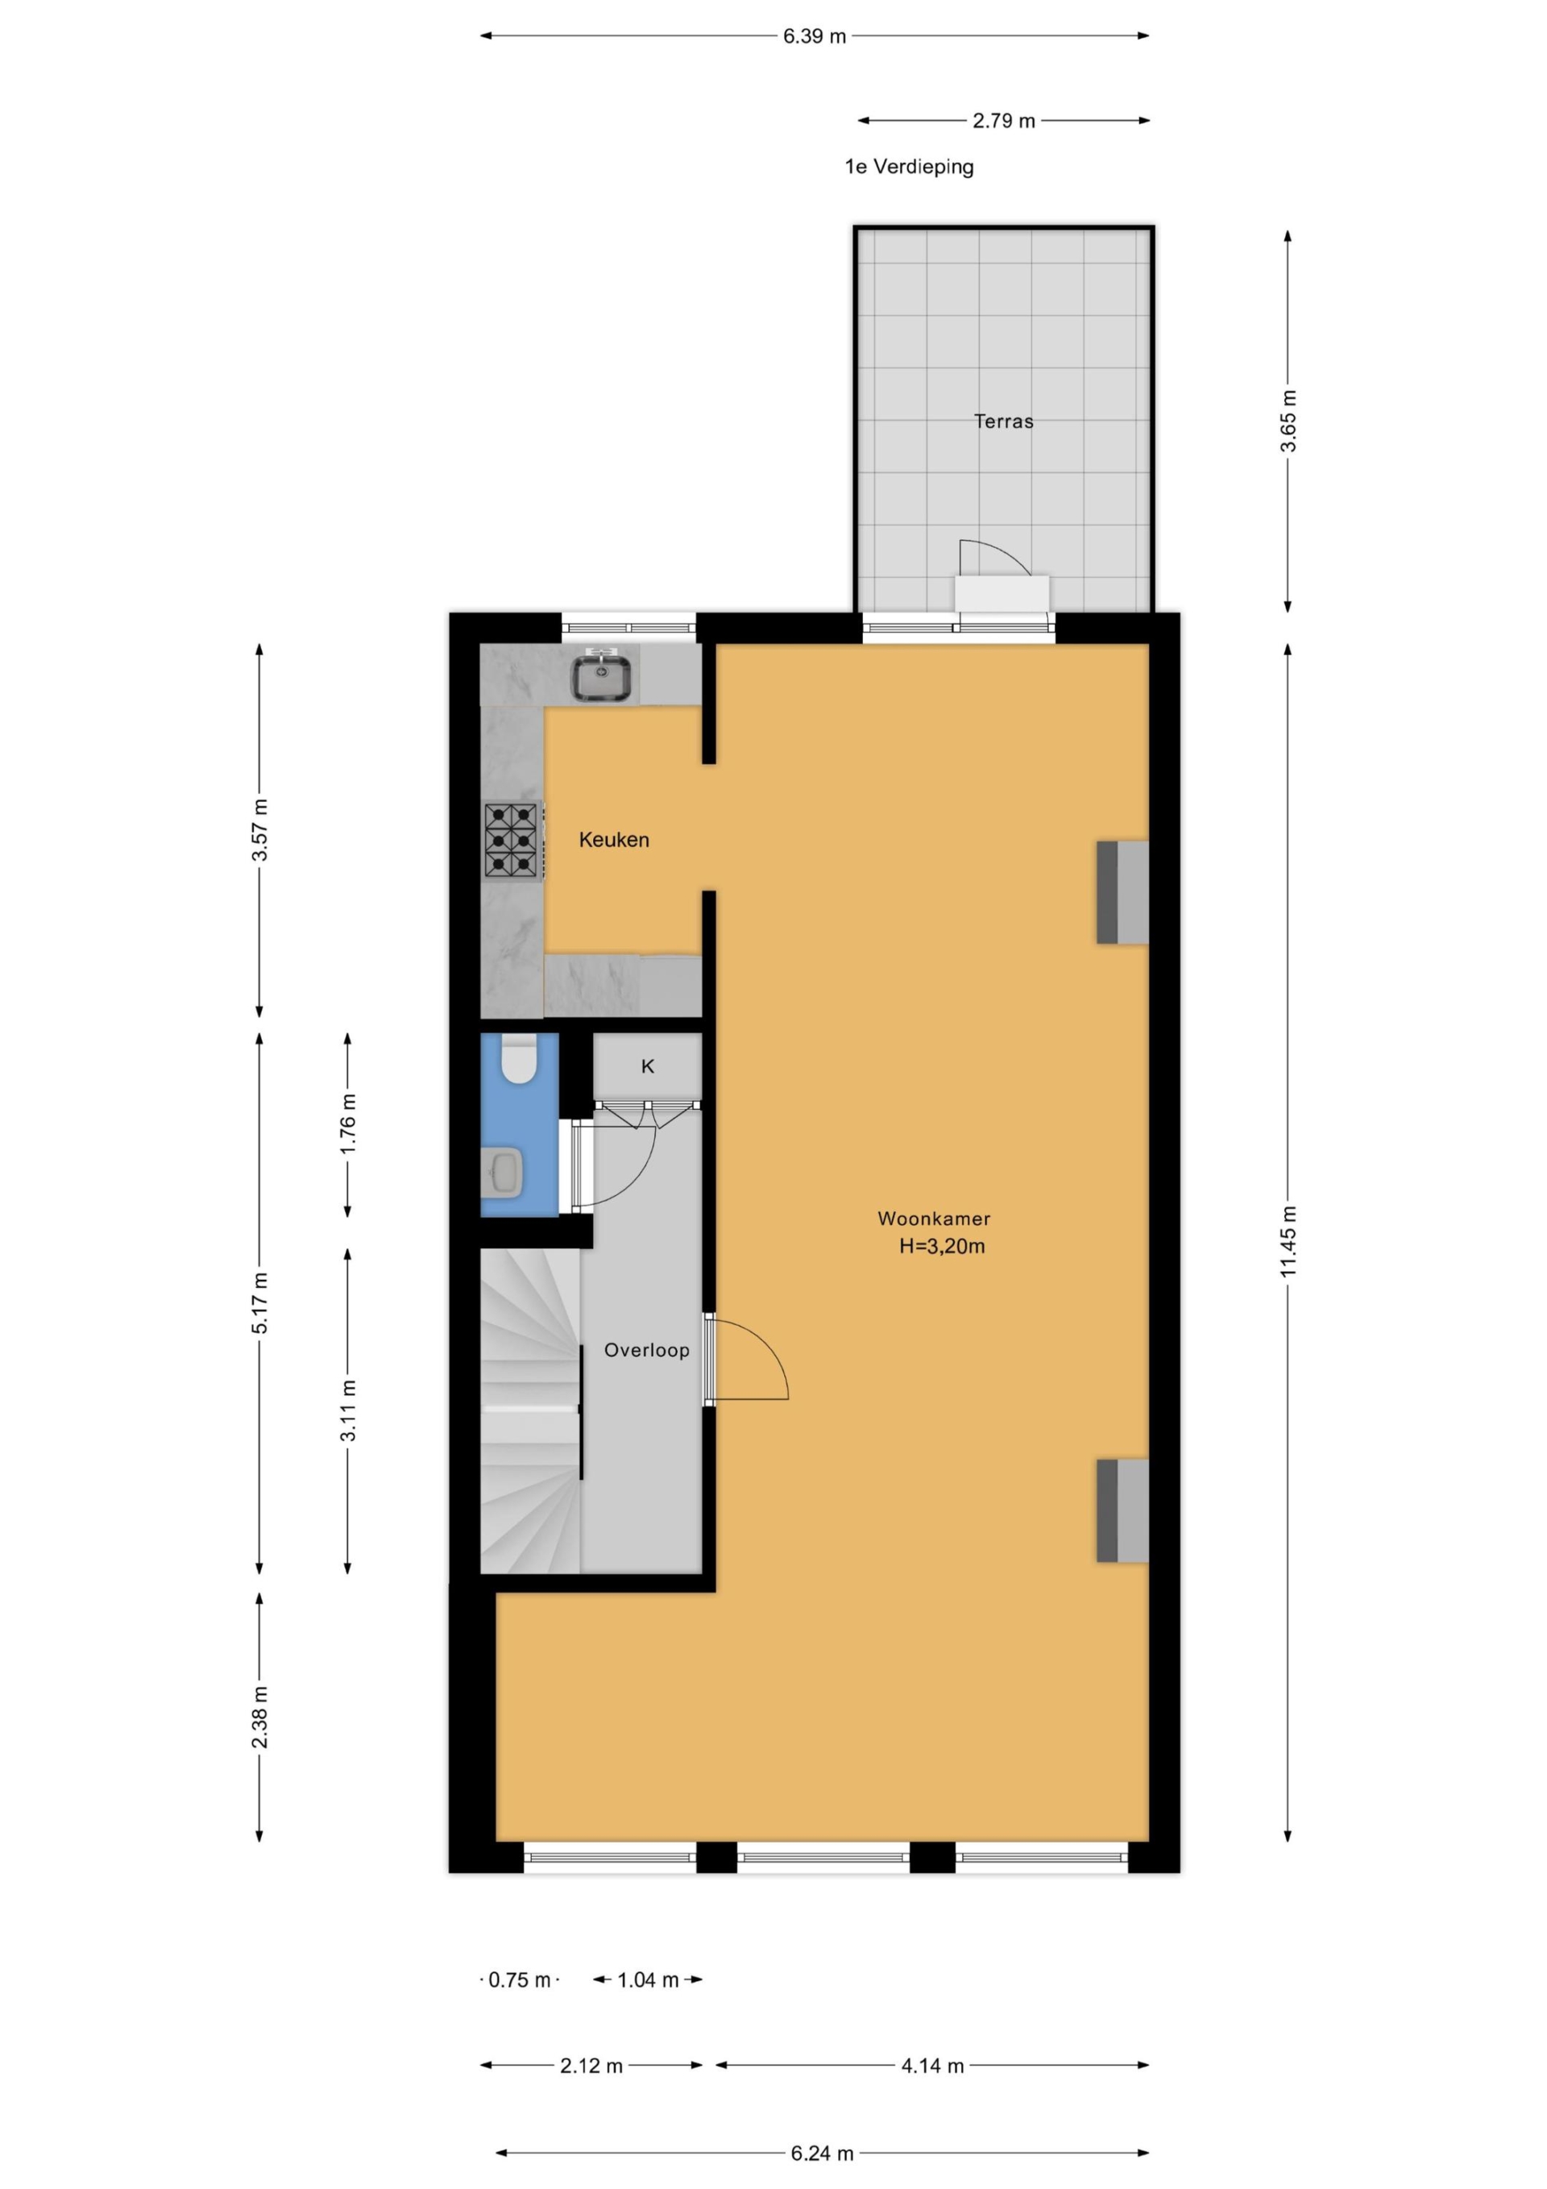
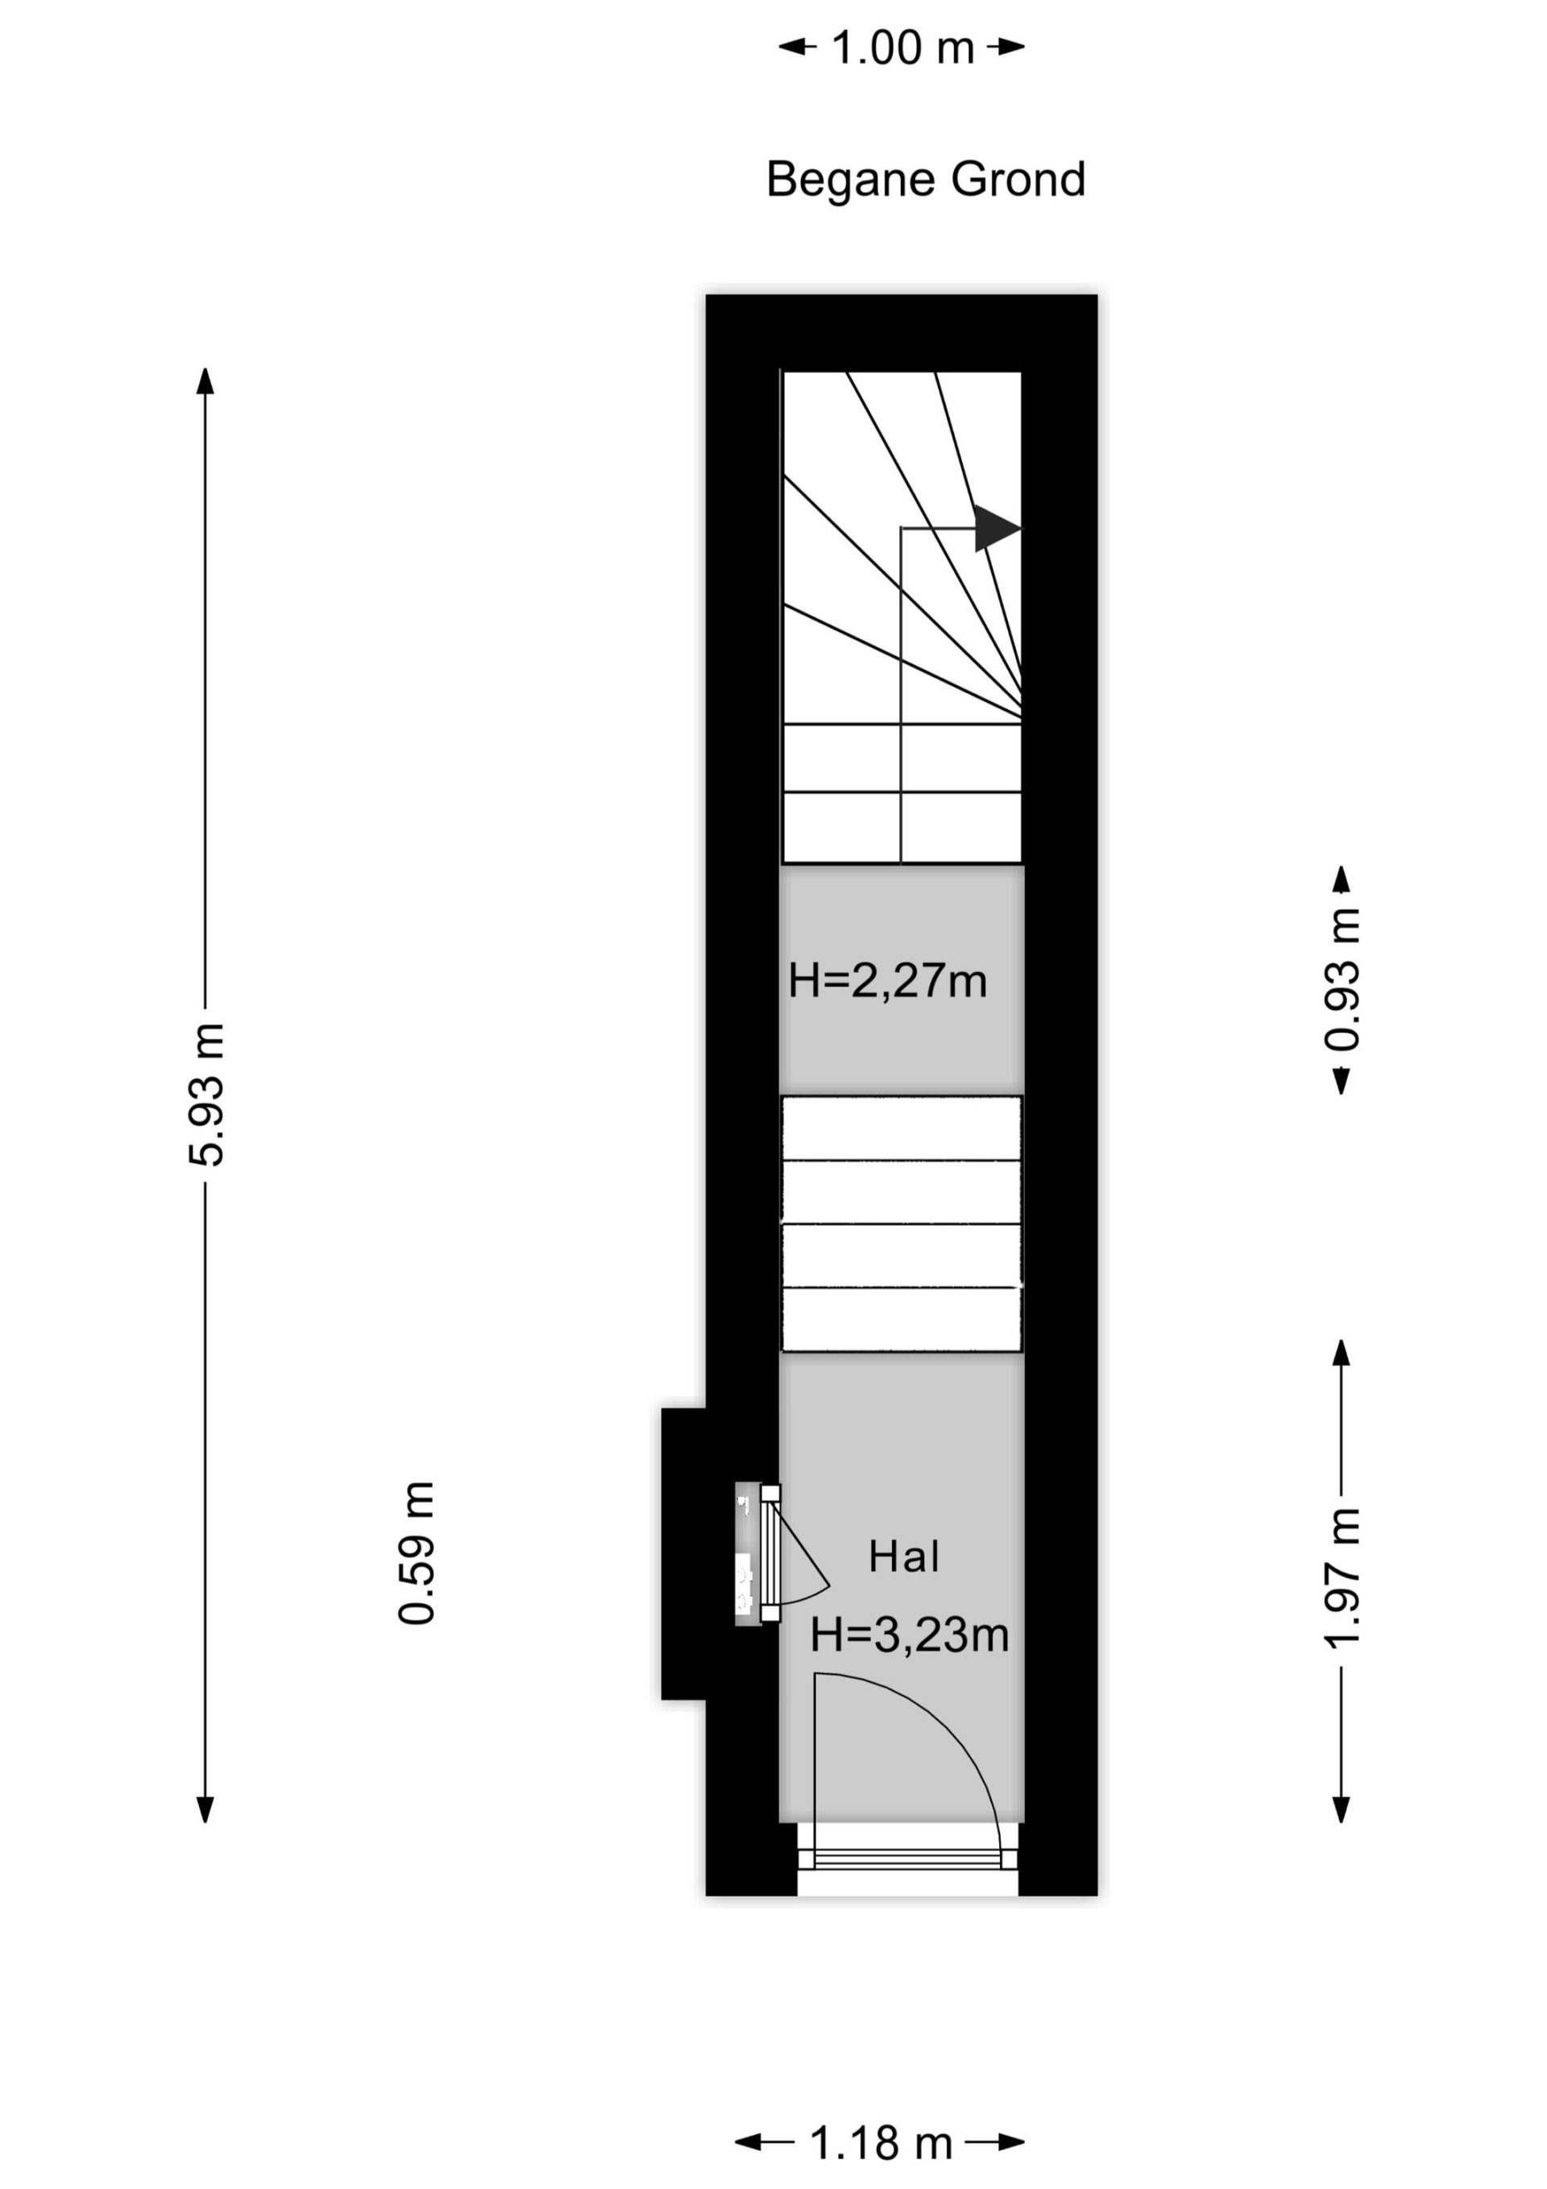
Via de entree op de begane grond bereikt u de 1e etage, waar de uitzonderlijk ruime woonverdieping direct indruk maakt. De royale woonkamer en eetkamer (4.14 meter breed!) profiteren van veel licht en een prachtige historische sfeer.
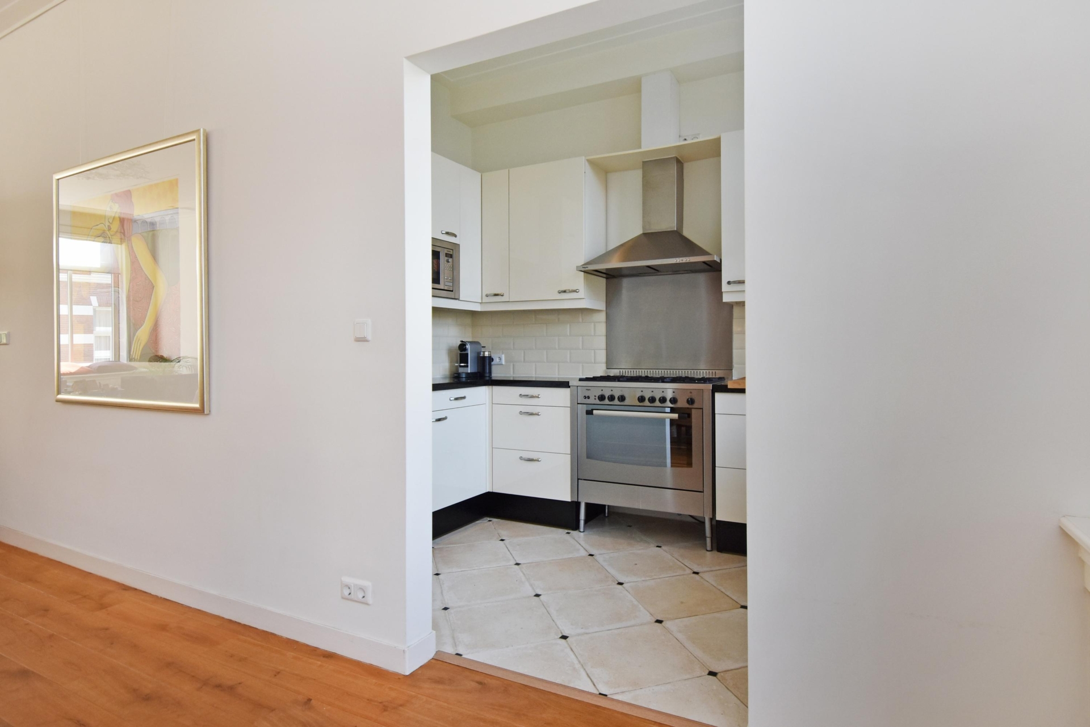
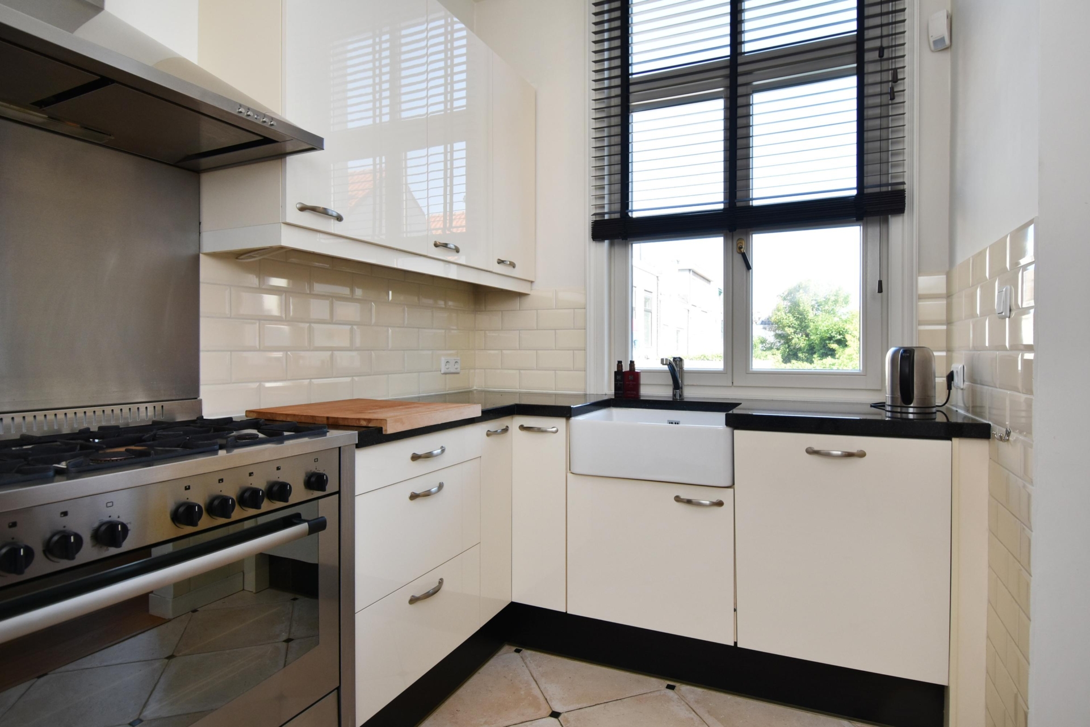
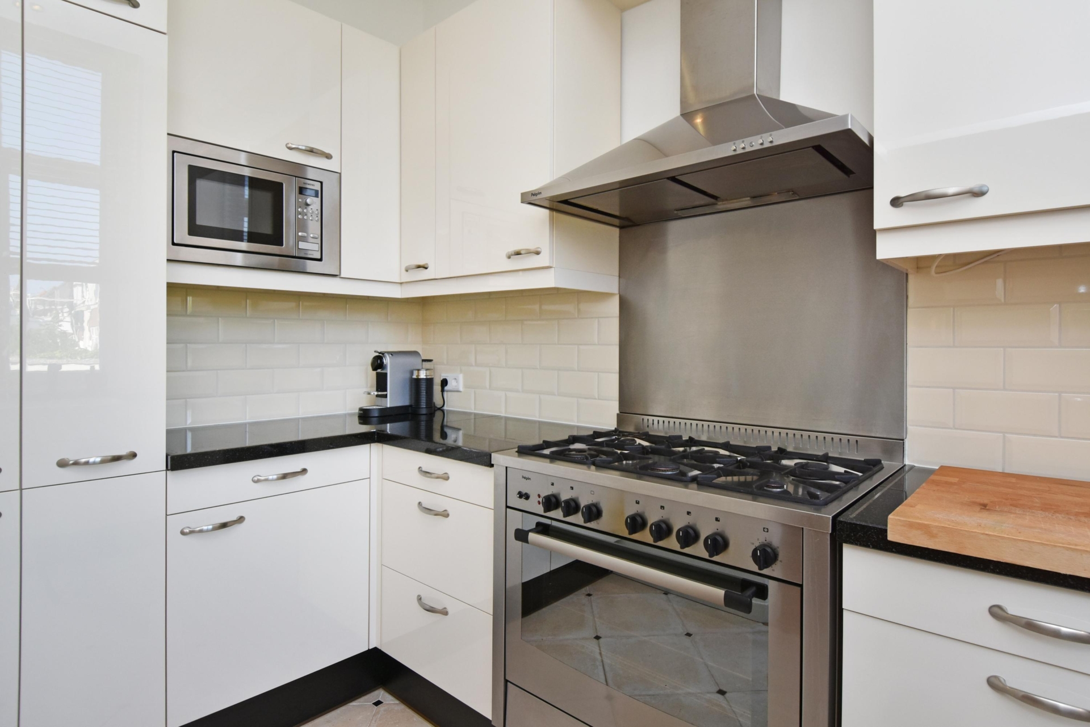
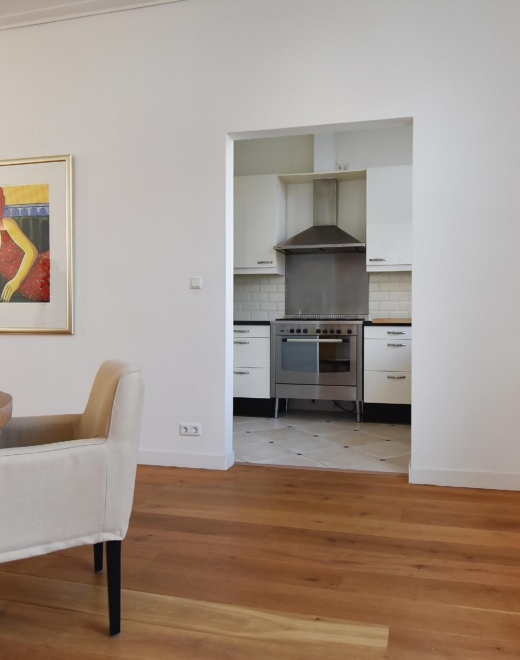
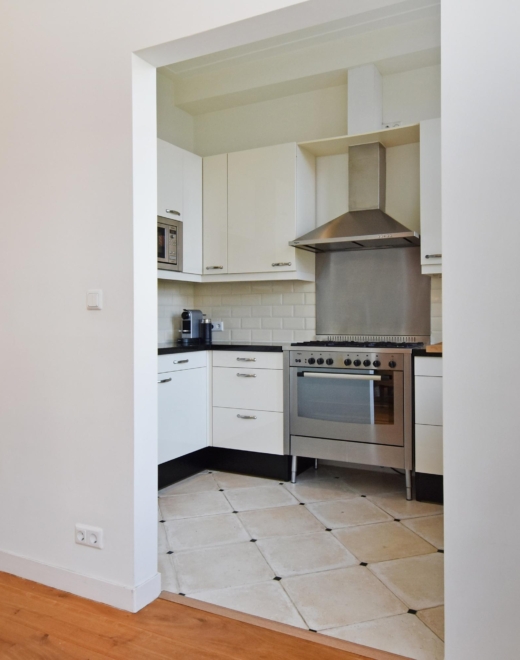
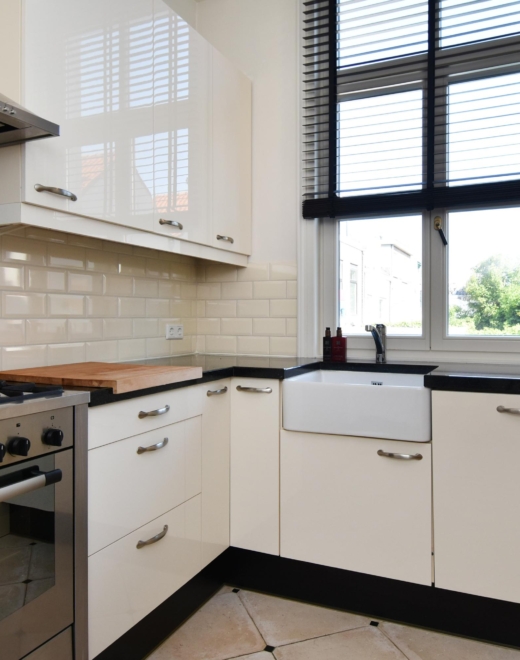
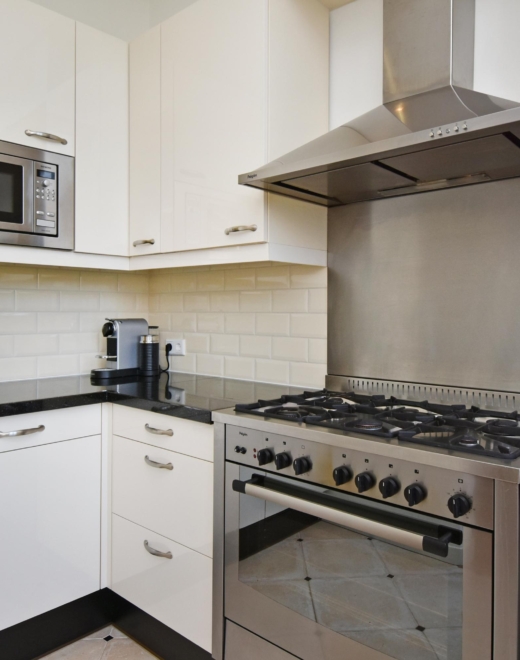
De halfopen, modern uitgevoerde keuken beschikt over een granieten werkblad en complete inbouwapparatuur, waaronder een 6-pits gasfornuis met oven, afzuigkap, vaatwasser en koel-vriescombinatie.
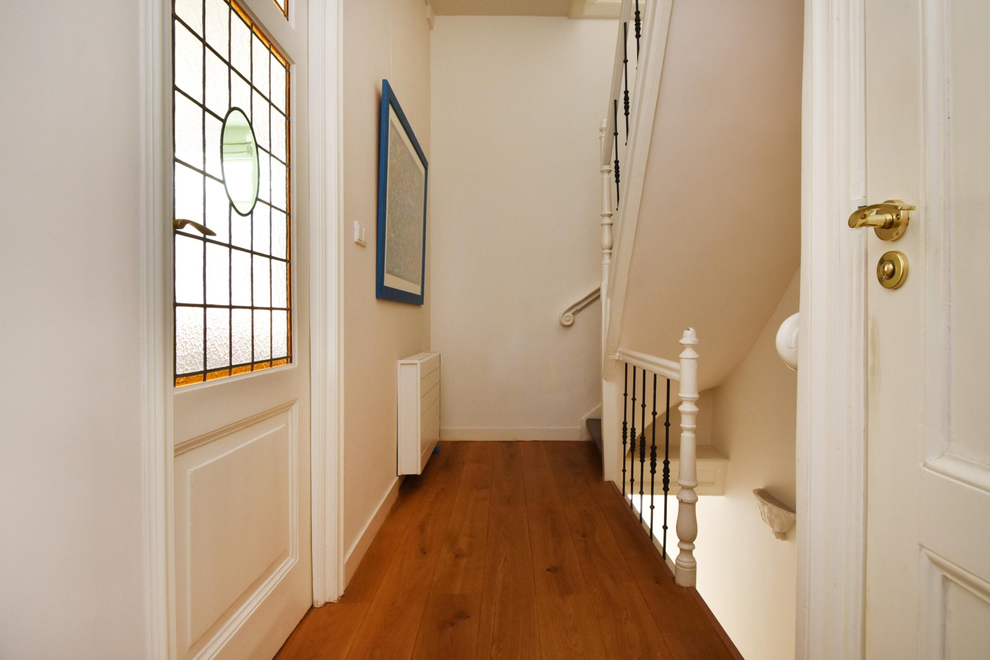
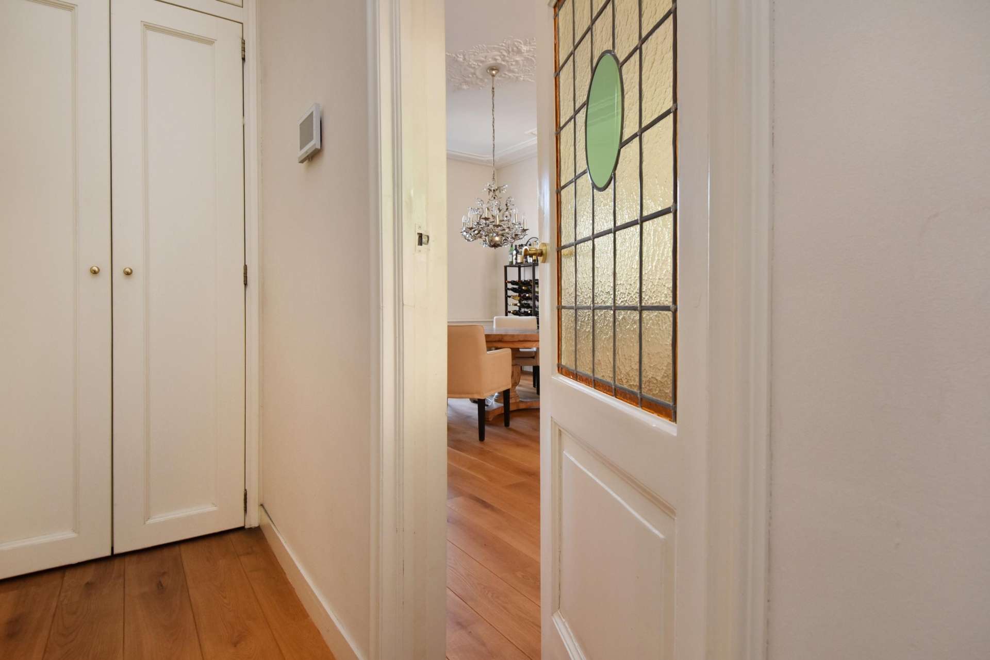
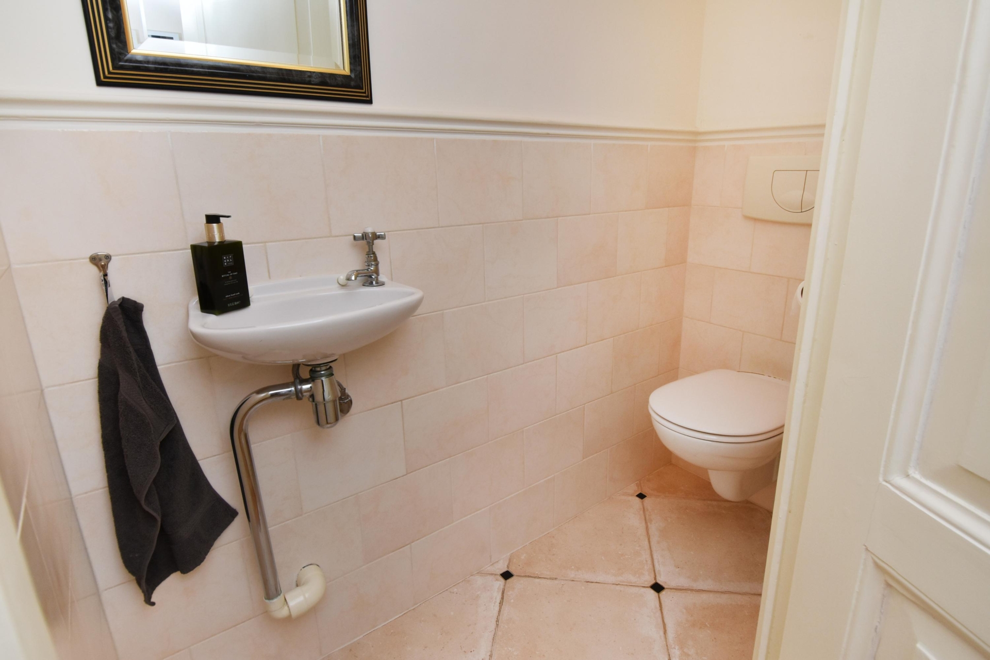
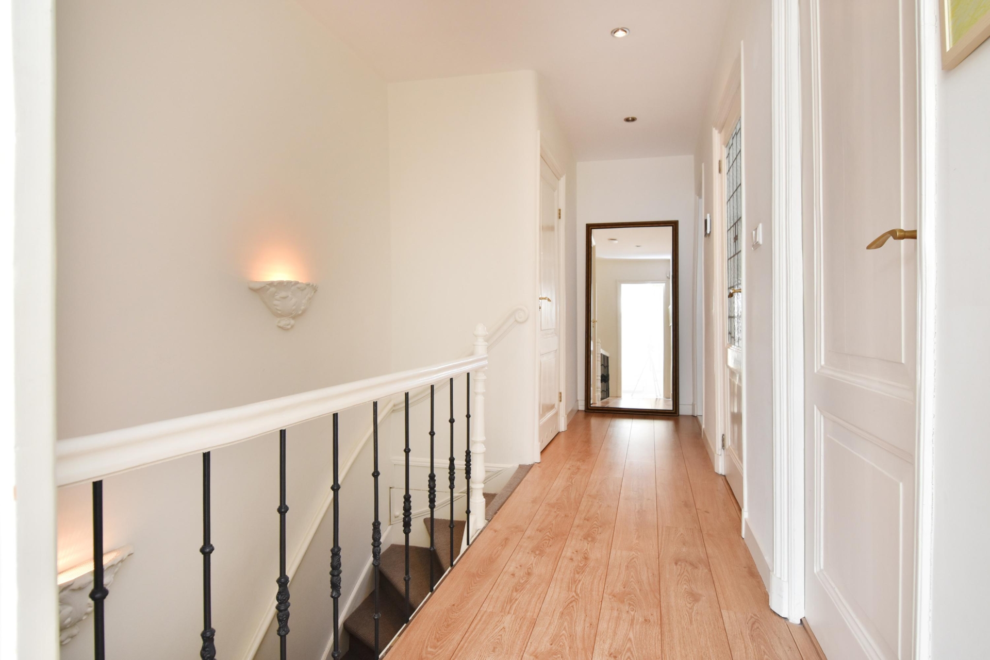
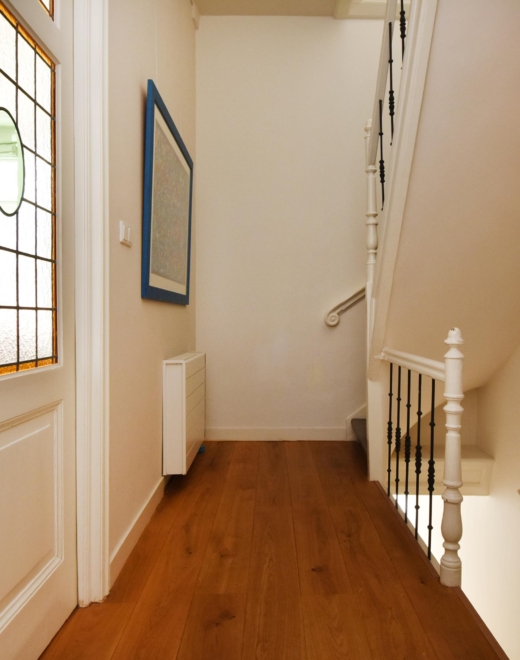
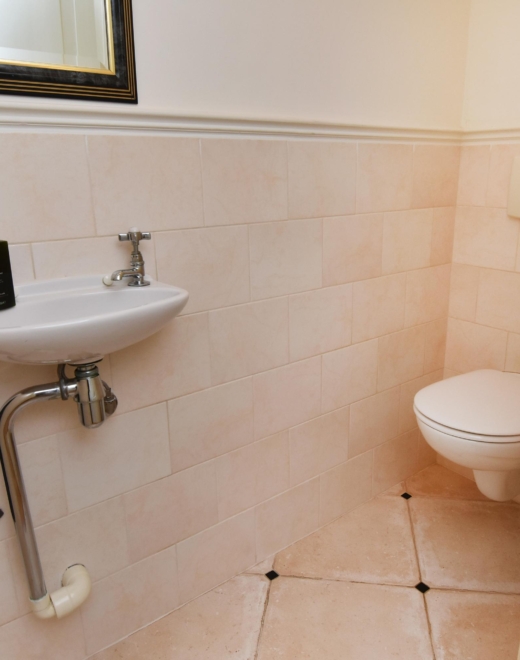
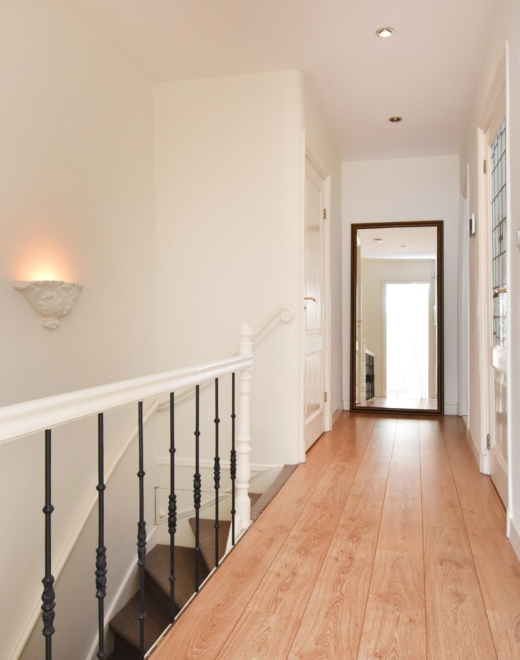
De 1e etage beschikt daarnaast over een ruime hal, garderoberuimte en een royaal toilet.
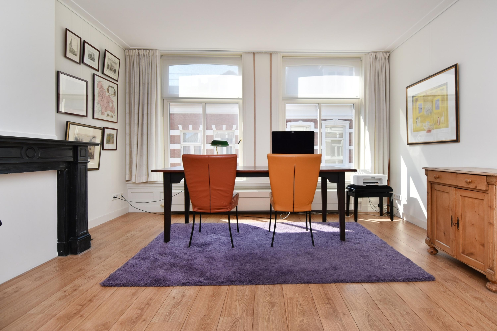
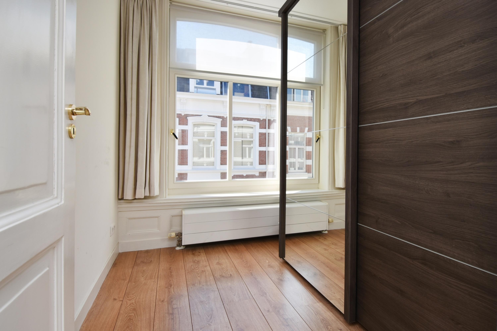
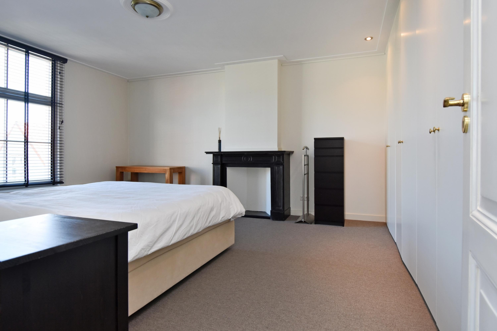
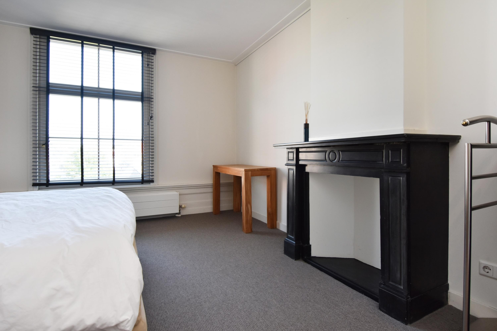
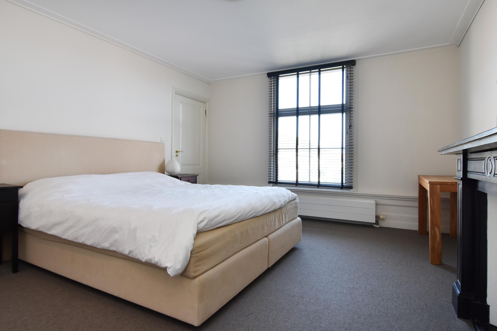
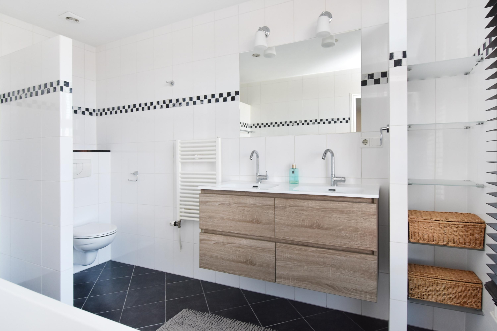
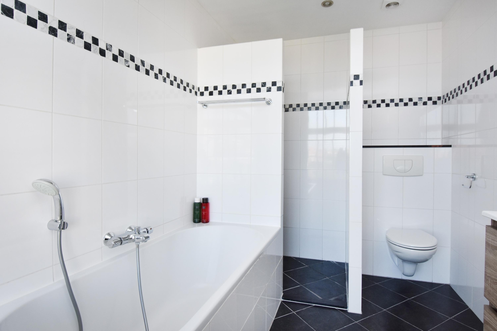
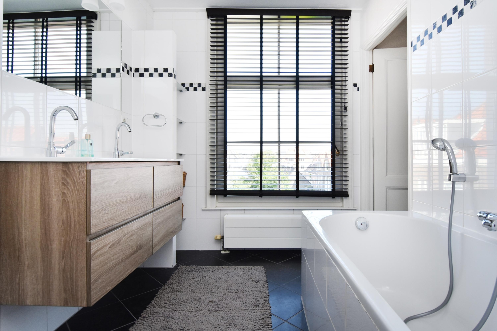
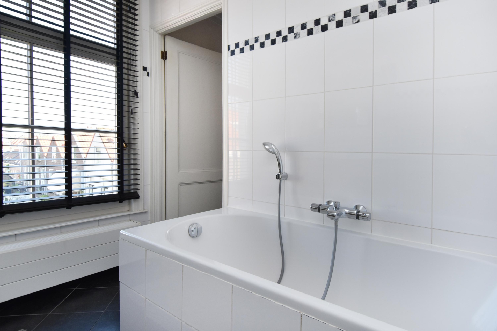
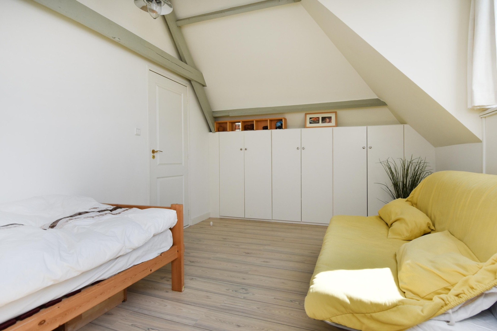
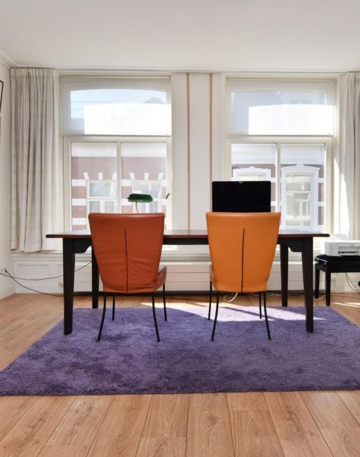
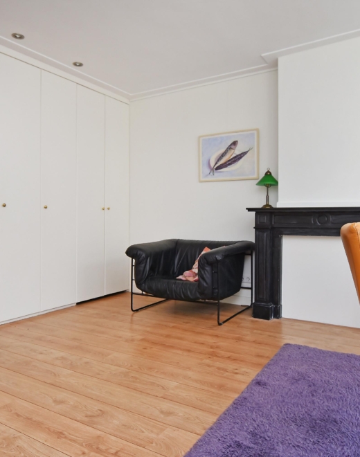
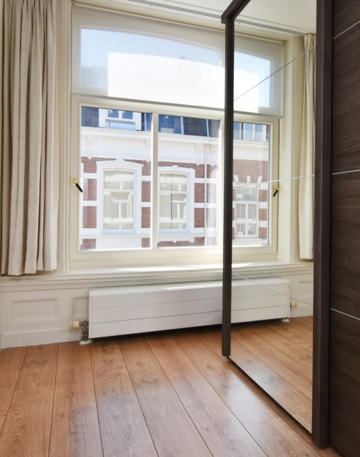
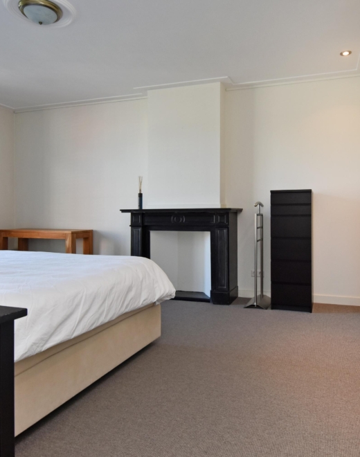
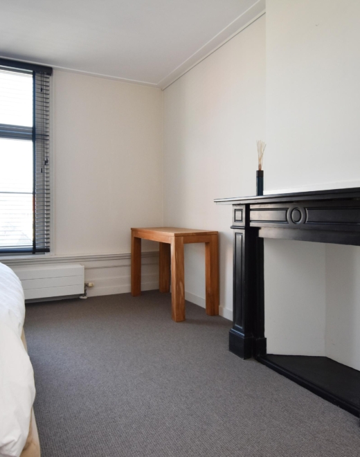
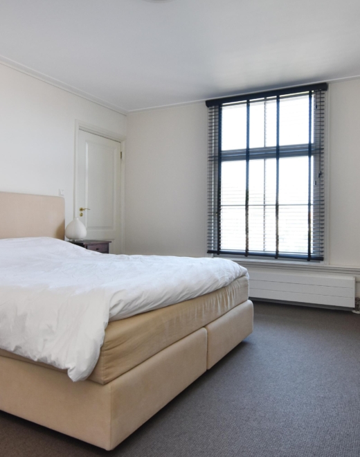
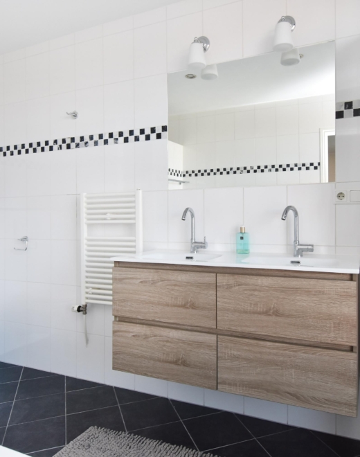
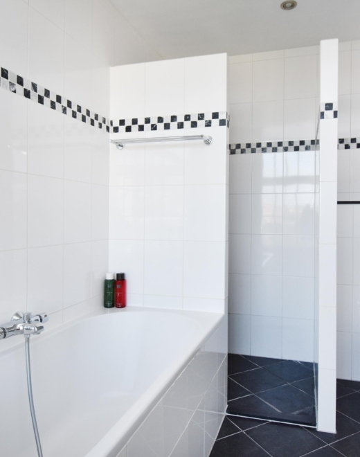
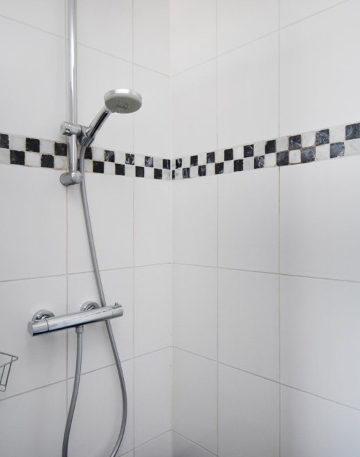
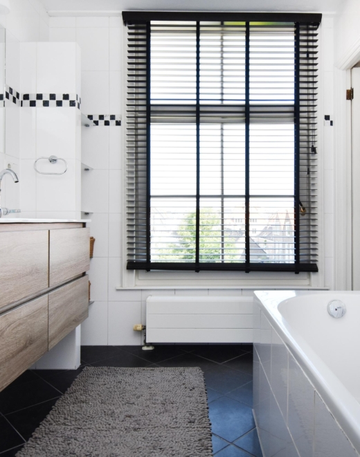
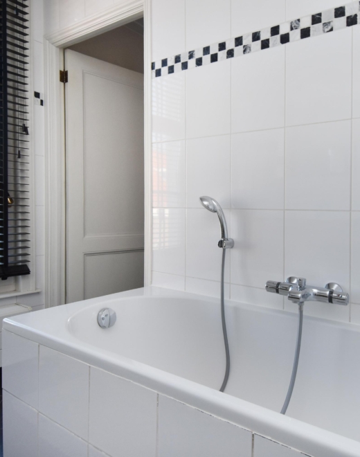
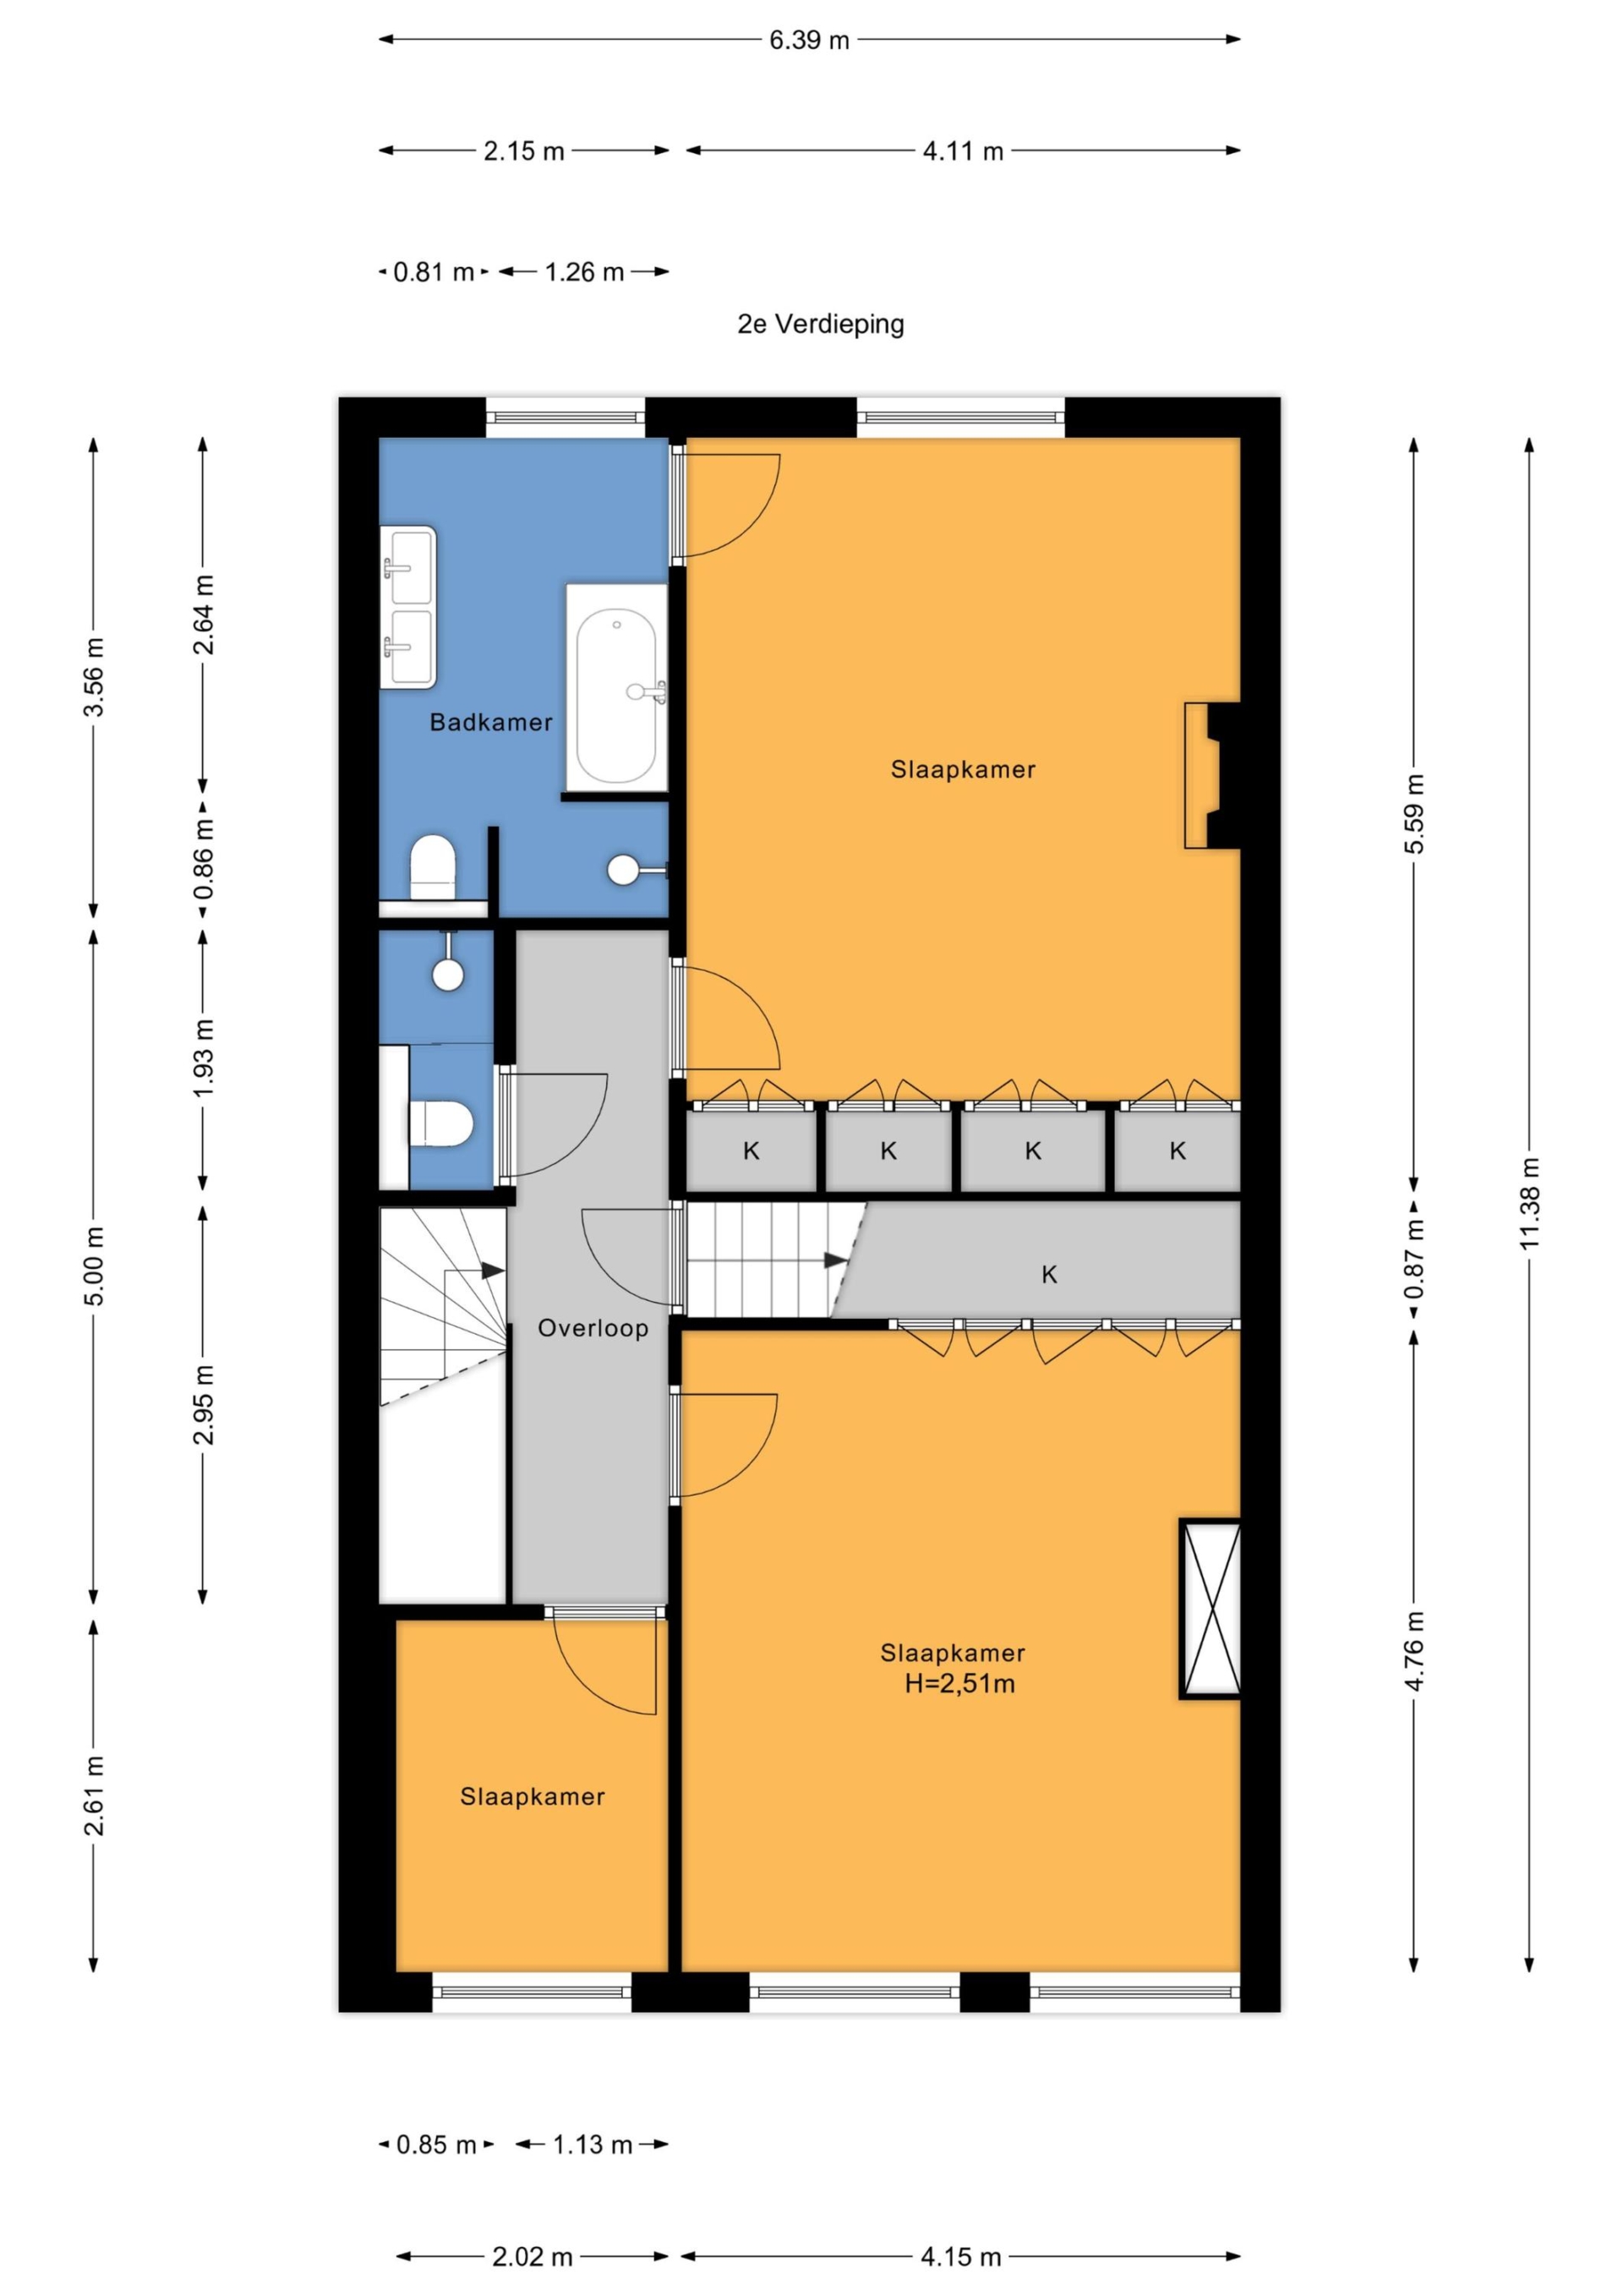
Op de 2e etage bevinden zich 2 ruime kamers en een zijkamer. De royale achterkamer beschikt over een natuurstenen schouw en een vaste kastenwand en staat direct in verbinding met de lichte, ruime badkamer. Deze is uitgevoerd met een ligbad, inloopdouche, dubbele wastafel, vrij hangend toilet en handdoekradiator. Ook de lichte voorkamer beschikt over een ingebouwde kastenwand.
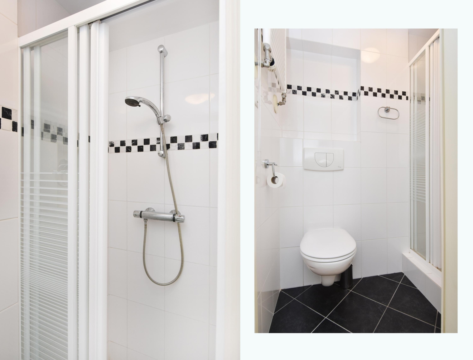
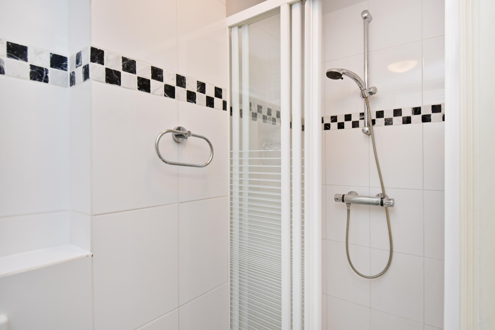
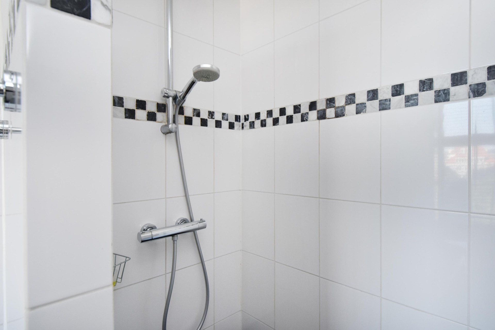
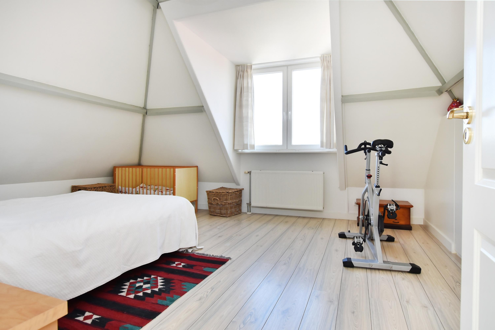
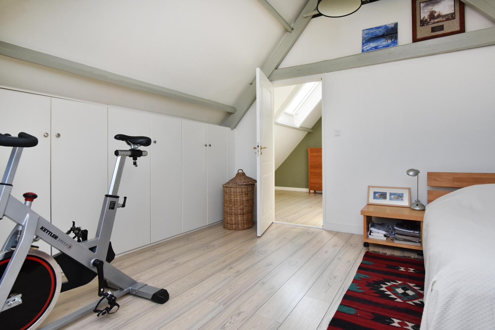
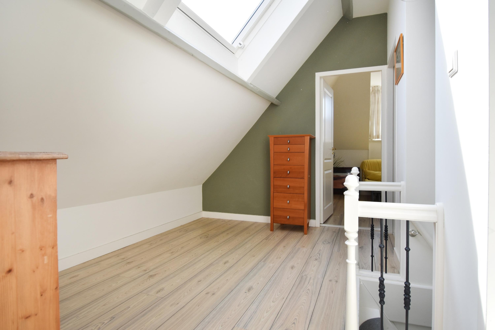
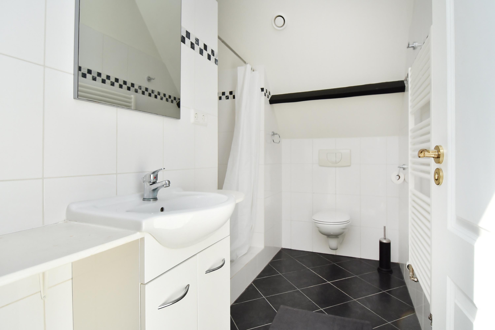
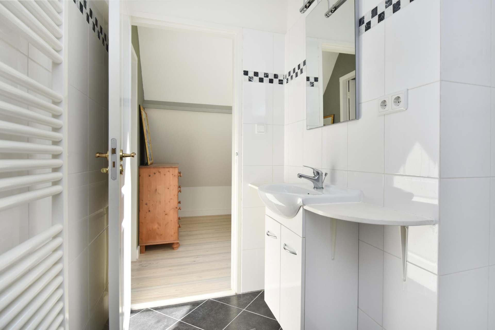
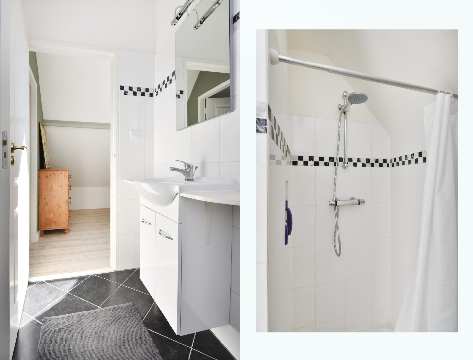
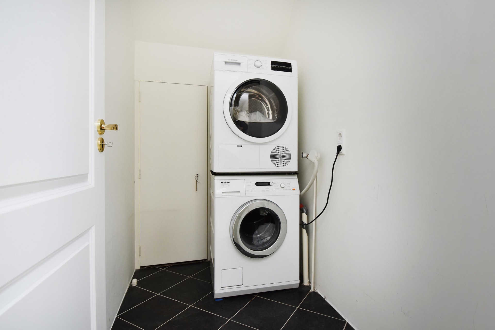
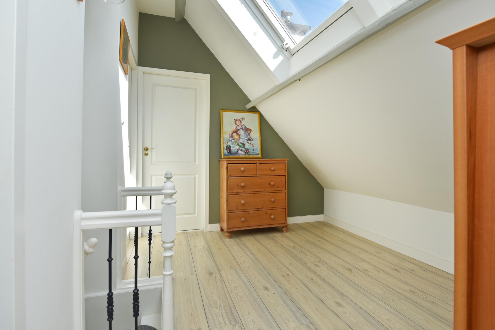
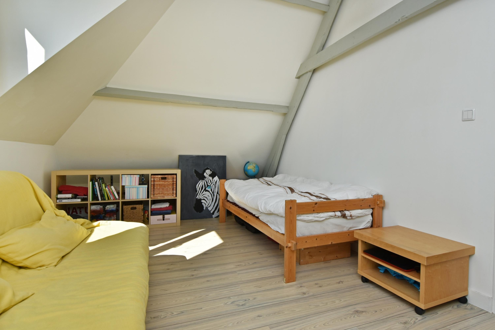
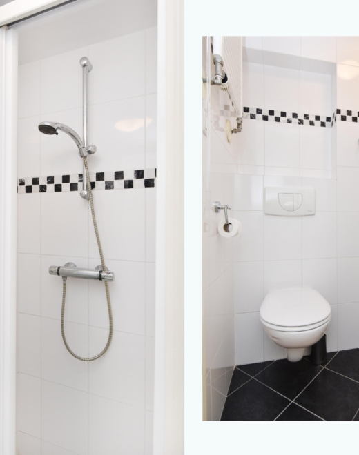
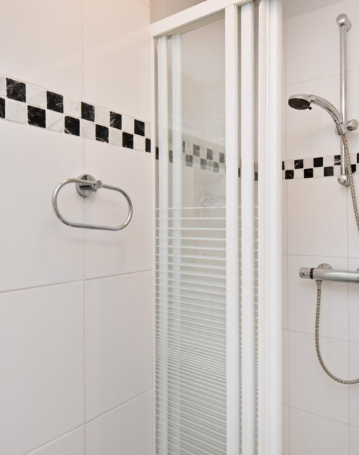
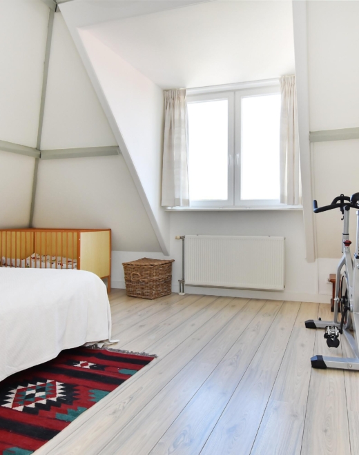
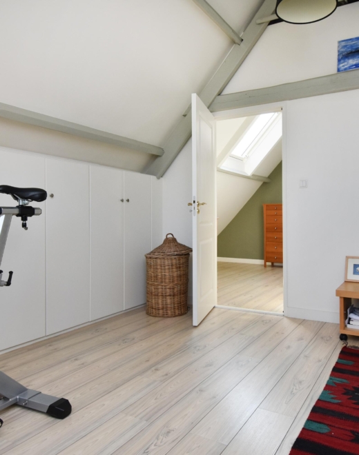
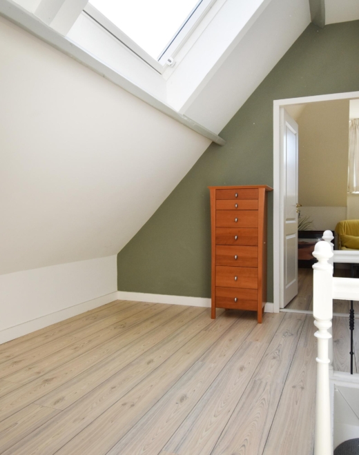
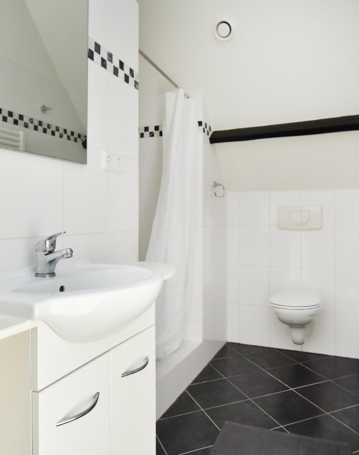
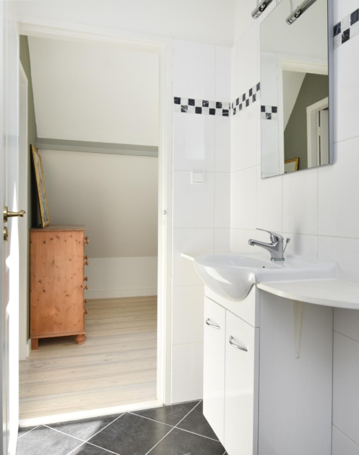
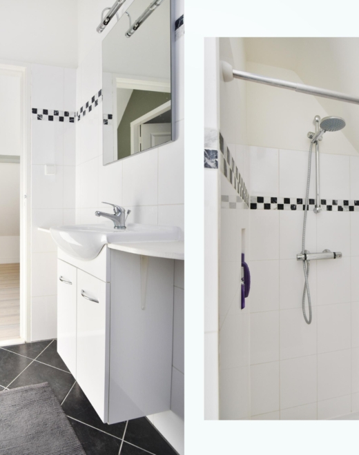
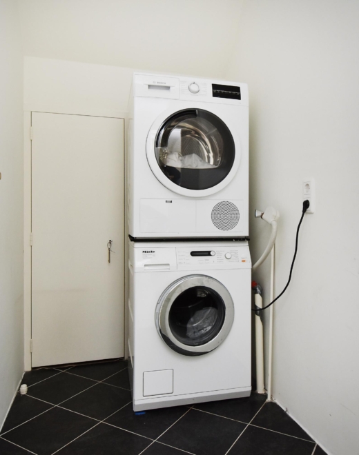
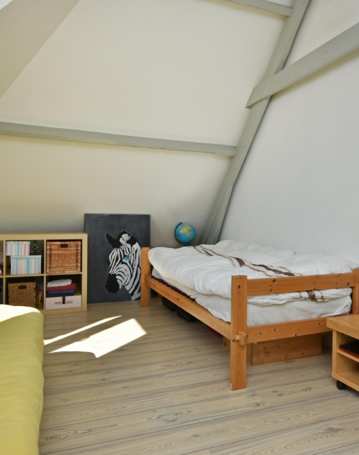
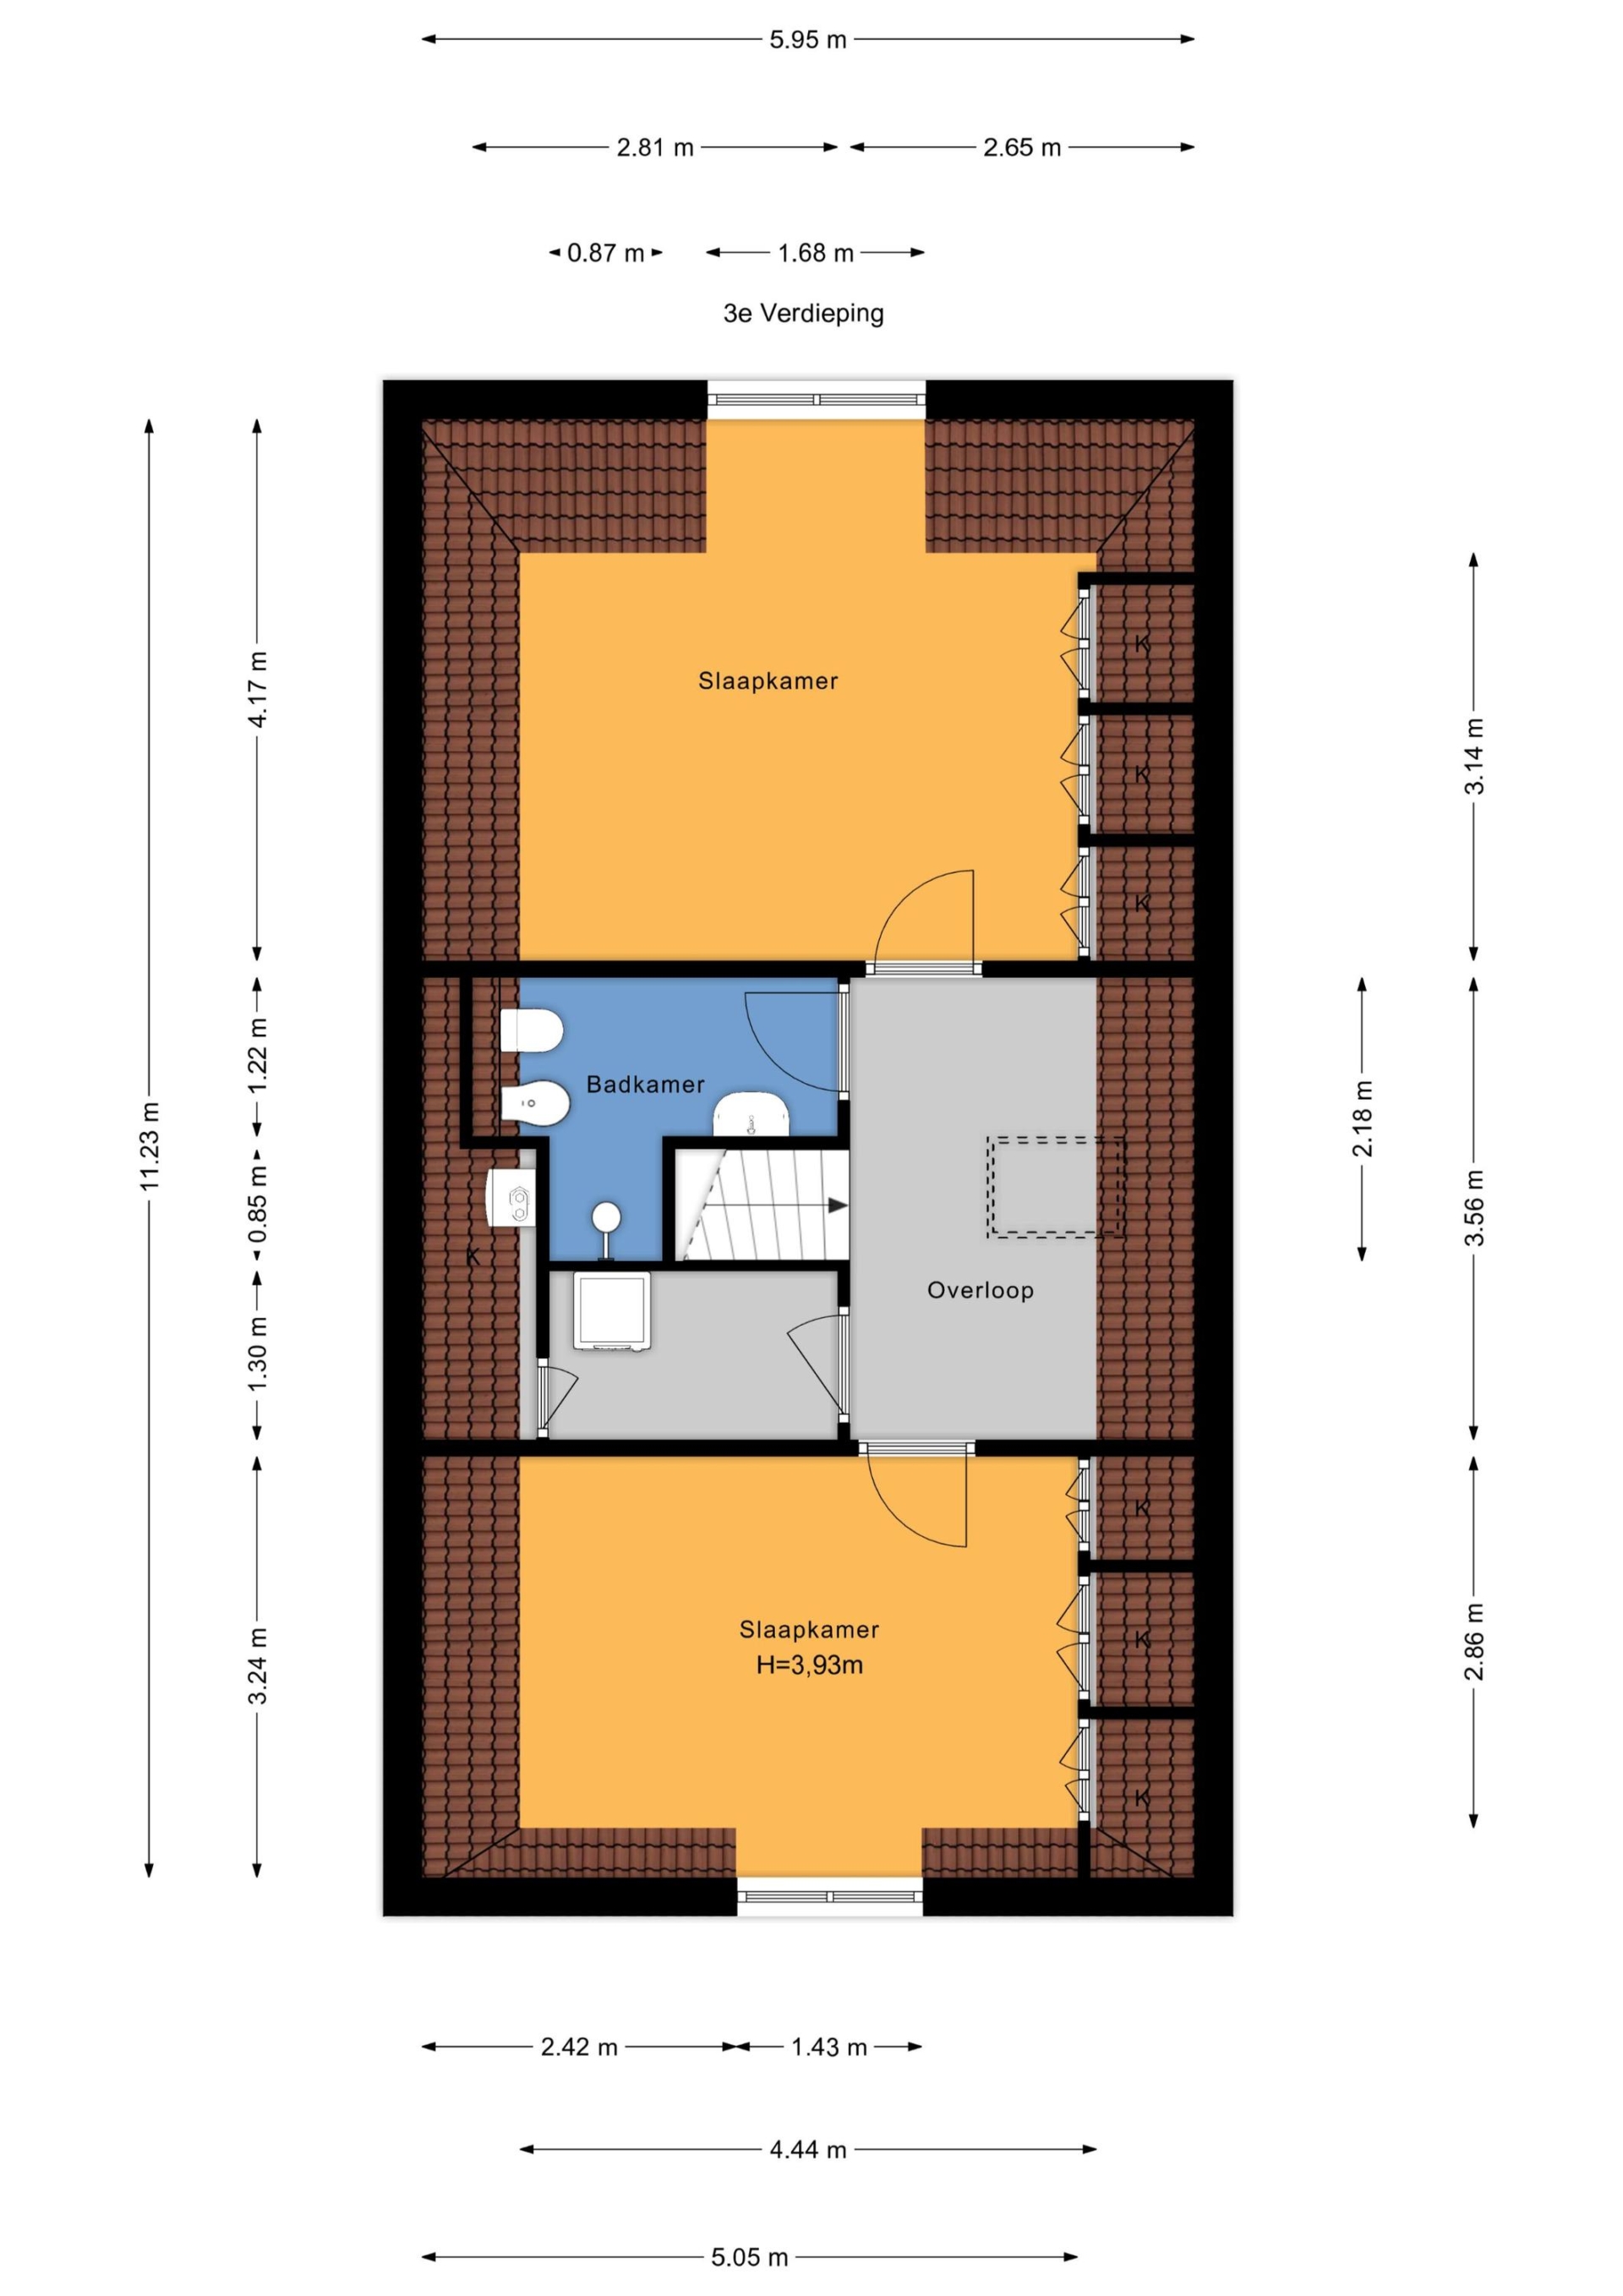
De 3e etage biedt nog eens 2 volwaardige slaapkamers, beide voorzien van ingebouwde kastruimte. Daarnaast bevindt zich hier een moderne badkamer met douche, wastafel, vrij hangend toilet en handdoekradiator. Een separate wasruimte met aansluitingen voor wasmachine en droger en de opstelplaats van de cv-ketel maakt deze verdieping bijzonder praktisch.
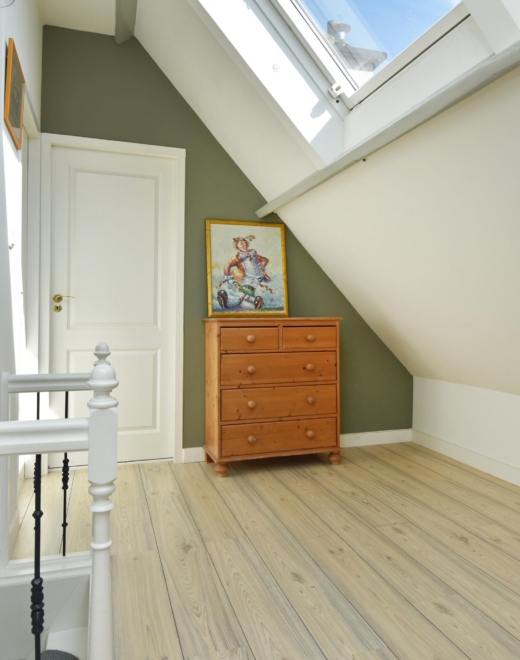
De bevloerde vliering biedt bovendien extra bergruimte.
Prinses Mariestraat 33 is een woning voor wie waarde hecht aan ruimte, karakter en een uitzonderlijke ligging. De royale maatvoering, authentieke details, 5 slaapkamers, 2 badkamers en vooral het heerlijke terras dat rechtstreeks vanuit de grote woonkamer bereikbaar is, maken dit tot een bijzonder en aantrekkelijk stadswoonhuis in een van de meest exclusieve woonomgevingen van Den Haag.
Interesse in deze woning? Schakel direct uw eigen NVM-aankoopmakelaar in. Uw NVM-aankoopmakelaar komt op voor uw belang en bespaart u tijd, geld en zorgen.
Adressen van collega NVM-aankoopmakelaars in Haaglanden vindt u op Funda.
Kadastrale omschrijving: Gemeente ‘s-Gravenhage, sectie P, nummer 10939 A-2
Oplevering: in overleg
Living in an exclusive location in Willemspark
Situated in one of The Hague’s most sought-after locations in Willemspark, this characterful and exceptionally spacious upper-floor apartment offers an impressive 194 m² of living space spread over 3 floors. A home in which historic charm, space and comfort come together beautifully.
The absolute highlight is the impressive L-shaped living and dining room, featuring high ceilings, beautiful ornamental detailing, elegant oak parquet flooring, built-in bookcases and 2 natural stone fireplaces with gas fires.
The living room also provides direct access to the spacious terrace.
Location
The property is situated on Prinses Mariestraat, a quiet and characterful street in the historic Willemspark district, just a stone’s throw from Frederikstraat, Denneweg, Lange Voorhout and the Royal Theatre.
The surrounding area offers a wide range of high-quality shops, specialist boutiques, restaurants and cafés. At the same time, The Hague’s historic city centre, Central Station and major arterial roads are all easily accessible. This combination of tranquillity, prestige and urban vibrancy makes this location particularly special.
What you’d like to know about Prinses Mariestraat 33:
– living area of 194.3 m² in accordance with the industry-wide measurement guidelines (based on the
NEN 2580 standard);
– energy label B;
– year of construction: 1899;
– 5 bedrooms and 2 bathrooms;
– alarm system installed;
– wooden window frames with HR++ double glazing;
– safety glass/PV glass on the 1st floor;
– Remeha central heating combi boiler, installed in 2020;
– close-in boiler in the kitchen;
– electrical installation with 13 circuits and 2 residual-current devices (RCDs);
– building survey report available;
– 73/100 share in the owners’ association (VvE), with a monthly contribution of €260;
– multi-year maintenance plan (MJOP) available;
– collective building insurance;
– freehold property;
– located within a nationally protected urban conservation area;
– please also view our video of the surrounding area;
– terms and conditions of sale apply;
– the purchase agreement to be drawn up will be in accordance with the NVM model agreement;
– in view of the year of construction, an age clause and a materials clause will be included in the purchase agreement.
Layout
Via the entrance on the ground floor, you reach the 1st floor, where the exceptionally spacious living level immediately makes an impression. The generous living and dining room (4.14 metres wide!) benefits from an abundance of natural light and a wonderful historic atmosphere.
The semi-open, modern kitchen features a granite worktop and a full range of built-in appliances, including a 6-burner gas hob with oven, extractor hood, dishwasher and fridge-freezer combination.
The 1st floor also features a spacious hallway, wardrobe area and a generously sized toilet.
On the 2nd floor there are 2 spacious rooms and a side room. The generous rear room features a natural stone fireplace and a built-in wall of cupboards, and connects directly to the bright, spacious bathroom. The bathroom is fitted with a bathtub, walk-in shower, double washbasin, wall-hung toilet and towel radiator. The bright front room also features a built-in wall of cupboards.
The 3rd floor offers another 2 full-sized bedrooms, both with built-in storage. There is also a modern bathroom with a shower, washbasin, wall-hung toilet and towel radiator. A separate utility room with connections for a washing machine and tumble dryer, as well as space for the central heating boiler, makes this floor particularly practical.
The floored attic balso provides additional storage space.
Prinses Mariestraat 33 is a home for those who value space, character and an exceptional location. The generous proportions, authentic details, 5 bedrooms, 2 bathrooms and, above all, the delightful terrace accessible directly from the spacious living room make this a distinctive and attractive city residence in one of The Hague’s most exclusive residential areas.
Interested in this property? Immediately engage your own NVM purchasing agent. Your NVM agent will represent your interests and save you time, money, and worry.
Addresses of fellow NVM purchasing agents in the Haaglanden region can be found on Funda.
Cadastral description: Municipality of The Hague, section P, number 10939 A-2
Delivery date: in consultation

Deel deze woning
Afbeeldingen en video

Kenmerken
- Status Beschikbaar
- Vraagprijs € 919.000, - k.k.
- Soort woonhuis Appartement
- Woonoppervlakte 194 m2
- Totaal aantal kamers 7
- Aantal slaapkamers 5
- Aantal badkamers 2
- Badkamervoorzieningen Ligbad, toilet, douche, dubbele wastafel
- Inhoud 695 m3
- Oppervlakte gebouwgebonden buitenruimte 10 m2
- Perceel 10.939 m2
- Bouwvorm Bestaande bouw
- Dak type Zadeldak
- Woonlagen 4
- Appartement soort Bovenwoning
- Appartement woonlaag 1
- Appartement aantal woonlagen 3
- Eigendoms soort Volle eigendom
- Huidige bestemming Woonruimte
- Huidig gebruik Woonruimte
- Bijzonderheden Gedeeltelijk gestoffeerd, beschermd stads of dorpsgezicht
- Bouwjaar 1899
- Energielabel B
- Ligging Aan rustige weg, in centrum, in woonwijk
- Kwaliteit woning Goed tot uitstekend
- Aangeboden sinds 14-10-2026
- Aanvaarding In overleg
- Tuin locatie Noordwest
- Tuin oppervlakte 10 m2
- Tuin type Zonneterras
- Tuin oppervlakte 10 m2
- Tuin type Zonneterras
- Kwaliteit tuin Verzorgd
- Combiketel Ja
- Ketel bouwjaar 2020
- Ketel brandstof Gas
- Ketel eigendom Eigendom
- Heating types Cv ketel
- Warmwater soorten Cv ketel
- Facilities Mechanische ventilatie, alarminstallatie
- Garage soort Geen garage
- Parkeer faciliteiten Openbaar parkeren, betaald parkeren, parkeervergunningen
- VVE periodic contribution Ja
Plattegronden
In de buurt
Filter resultaten
Bezichtiging plannen
Vul het formulier in om een bezichtiging te plannen.
"*" geeft vereiste velden aan




