
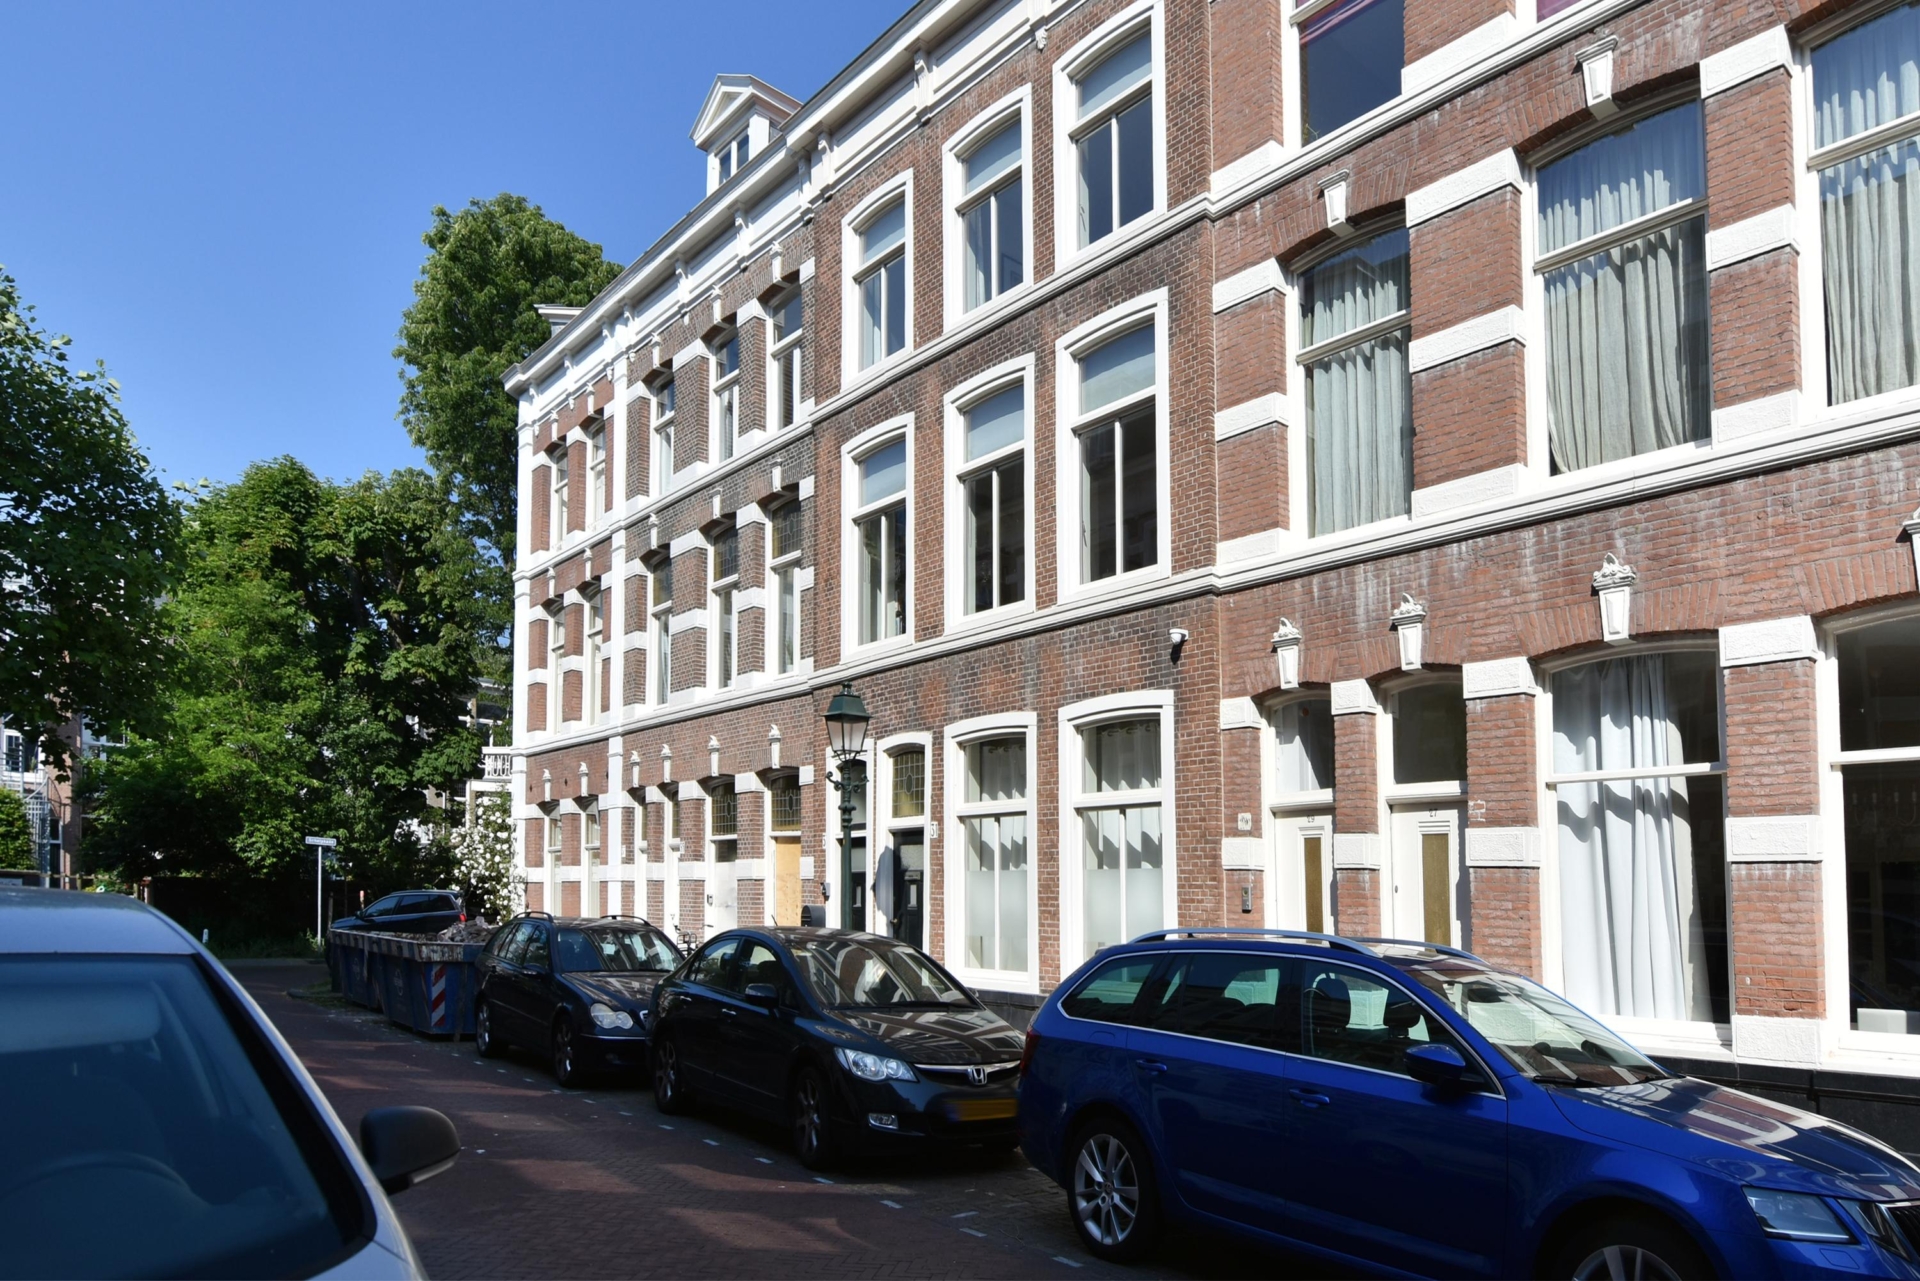


Living in an exclusive location in willemspark
situated in one of the hague’s most sought-after locations in willemspark, this characterful and exceptionally spacious upper-floor apartment offers an impressive 194 m² of living space spread over 3 floors. a home in which historic charm, space and comfort come together beautifully.
the absolute highlight is the impressive l-shaped living and dining room, featuring high ceilings, beautiful ornamental detailing, elegant oak parquet flooring, built-in bookcases and 2 natural stone fireplaces with gas fires.
the living room also provides direct access to the spacious terrace.
location
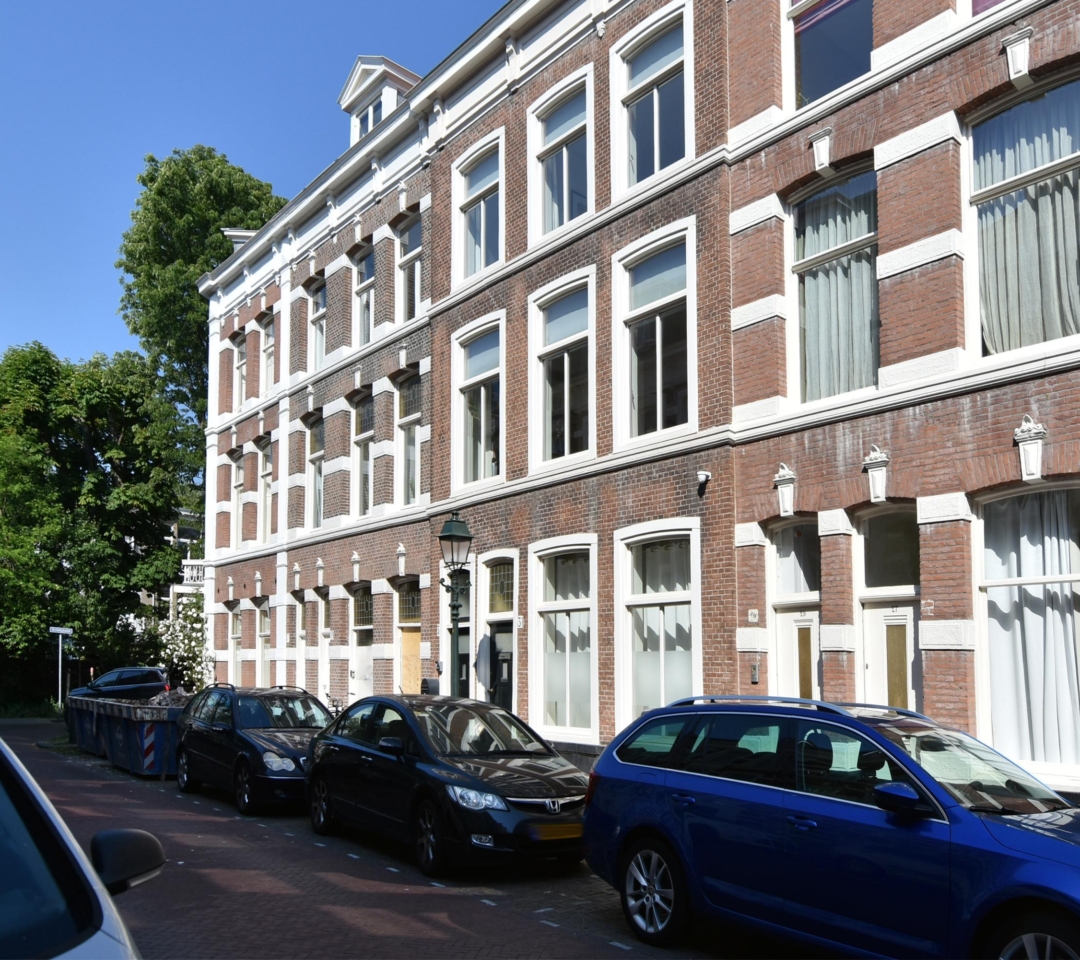
the property is situated on prinses mariestraat, a quiet and characterful street in the historic willemspark district, just a stone’s throw from frederikstraat, denneweg, lange voorhout and the royal theatre.
the surrounding area offers a wide range of high-quality shops, specialist boutiques, restaurants and cafés. at the same time, the hague’s historic city centre,…
Living in an exclusive location in willemspark
situated in one of the hague’s most sought-after locations in willemspark, this characterful and exceptionally spacious upper-floor apartment offers an impressive 194 m² of living space spread over 3 floors. a home in which historic charm, space and comfort come together beautifully.
the absolute highlight is the impressive l-shaped living and dining room, featuring high ceilings, beautiful ornamental detailing, elegant oak parquet flooring, built-in bookcases and 2 natural stone fireplaces with gas fires.
the living room also provides direct access to the spacious terrace.
location
the property is situated on prinses mariestraat, a quiet and characterful street in the historic willemspark district, just a stone’s throw from frederikstraat, denneweg, lange voorhout and the royal theatre.
the surrounding area offers a wide range of high-quality shops, specialist boutiques, restaurants and cafés. at the same time, the hague’s historic city centre, central station and major arterial roads are all easily accessible. this combination of tranquillity, prestige and urban vibrancy makes this location particularly special.
what you'd like to know about prinses mariestraat 33:
- living area of 194.3 m² in accordance with the industry-wide measurement guidelines (based on the
nen 2580 standard);
- energy label b;
- year of construction: 1899;
- 5 bedrooms and 2 bathrooms;
- alarm system installed;
- wooden window frames with hr++ double glazing;
- safety glass/pv glass on the 1st floor;
- remeha central heating combi boiler, installed in 2020;
- close-in boiler in the kitchen;
- electrical installation with 13 circuits and 2 residual-current devices (rcds);
- building survey report available;
- 73/100 share in the owners’ association (vve), with a monthly contribution of €260;
- multi-year maintenance plan (mjop) available;
- collective building insurance;
- freehold property;
- located within a nationally protected urban conservation area;
- please also view our video of the surrounding area;
- terms and conditions of sale apply;
- the purchase agreement to be drawn up will be in accordance with the nvm model agreement;
- in view of the year of construction, an age clause and a materials clause will be included in the purchase agreement.
layout
via the entrance on the ground floor, you reach the 1st floor, where the exceptionally spacious living level immediately makes an impression. the generous living and dining room (4.14 metres wide!) benefits from an abundance of natural light and a wonderful historic atmosphere.
the semi-open, modern kitchen features a granite worktop and a full range of built-in appliances, including a 6-burner gas hob with oven, extractor hood, dishwasher and fridge-freezer combination.
the 1st floor also features a spacious hallway, wardrobe area and a generously sized toilet.
on the 2nd floor there are 2 spacious rooms and a side room. the generous rear room features a natural stone fireplace and a built-in wall of cupboards, and connects directly to the bright, spacious bathroom. the bathroom is fitted with a bathtub, walk-in shower, double washbasin, wall-hung toilet and towel radiator. the bright front room also features a built-in wall of cupboards.
the 3rd floor offers another 2 full-sized bedrooms, both with built-in storage. there is also a modern bathroom with a shower, washbasin, wall-hung toilet and towel radiator. a separate utility room with connections for a washing machine and tumble dryer, as well as space for the central heating boiler, makes this floor particularly practical.
the floored attic balso provides additional storage space.
prinses mariestraat 33 is a home for those who value space, character and an exceptional location. the generous proportions, authentic details, 5 bedrooms, 2 bathrooms and, above all, the delightful terrace accessible directly from the spacious living room make this a distinctive and attractive city residence in one of the hague’s most exclusive residential areas.
interested in this property? immediately engage your own nvm purchasing agent. your nvm agent will represent your interests and save you time, money, and worry.
addresses of fellow nvm purchasing agents in the haaglanden region can be found on funda.
cadastral description: municipality of the hague, section p, number 10939 a-2
delivery date: in consultation

Share this house
Images & video
Features
- Status Beschikbaar
- Asking price € 919.000, - k.k.
- Type of house Appartement
- Livings space 194 m2
- Total number of rooms 7
- Number of bedrooms 5
- Number of bathrooms 2
- Bathroom facilities Ligbad, toilet, douche, dubbele wastafel
- Volume 695 m3
- Surface area of building-related outdoor space 10 m2
- Plot 10.939 m2
- Construction type Bestaande bouw
- Roof type Zadeldak
- Floors 4
- Appartment type Bovenwoning
- Appartment level 1
- Apartment floor number 3
- Property type Volle eigendom
- Current destination Woonruimte
- Current use Woonruimte
- Special features Gedeeltelijk gestoffeerd, beschermd stads of dorpsgezicht
- Construction year 1899
- Energy label B
- Situation Aan rustige weg, in centrum, in woonwijk
- Quality home Goed tot uitstekend
- Offered since 14-10-2026
- Acceptance In overleg
- Main garden location Noordwest
- Main garden area 10 m2
- Main garden type Zonneterras
- Garden plot area 10 m2
- Garden type Zonneterras
- Qualtiy garden Verzorgd
- Central heating boiler Yes
- Boiler construction year 2020
- Boiler fuel type Gas
- Boiler property Eigendom
- Heating types Cv ketel
- Warm water type Cv ketel
- Facilities Mechanische ventilatie, alarminstallatie
- Garage type Geen garage
- Parking facilities Openbaar parkeren, betaald parkeren, parkeervergunningen
- VVE periodic contribution Yes
In the neighborhood
Filter results
Schedule a viewing
Fill in the form to schedule a viewing.
"*" indicates required fields




