


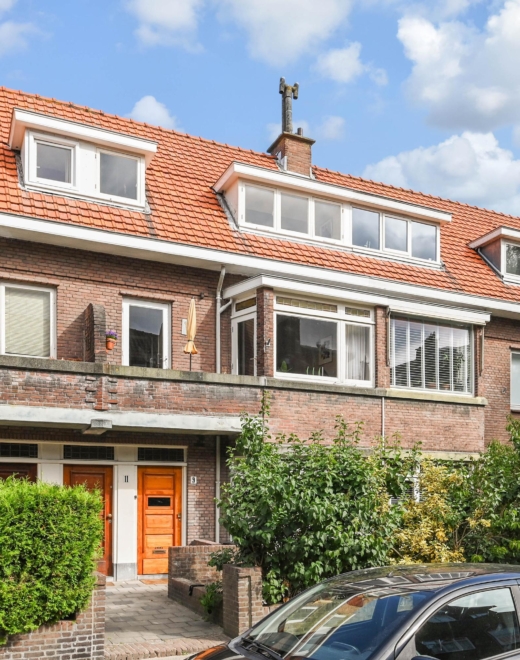
Karaktervol 6-kamer bovenhuis met 3 balkons in de Vruchtenbuurt met afgekochte erfpachtscanon!
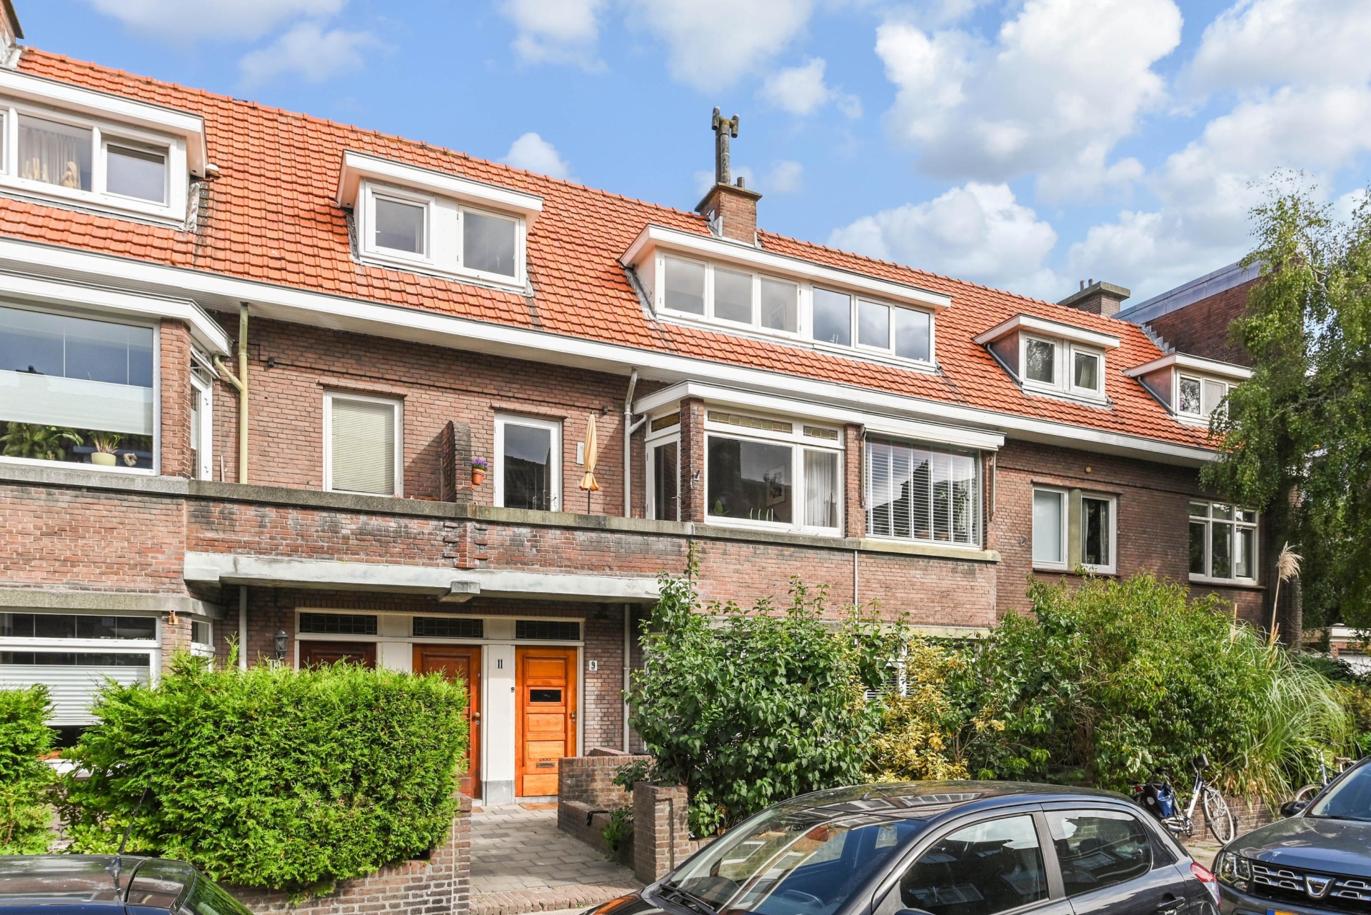
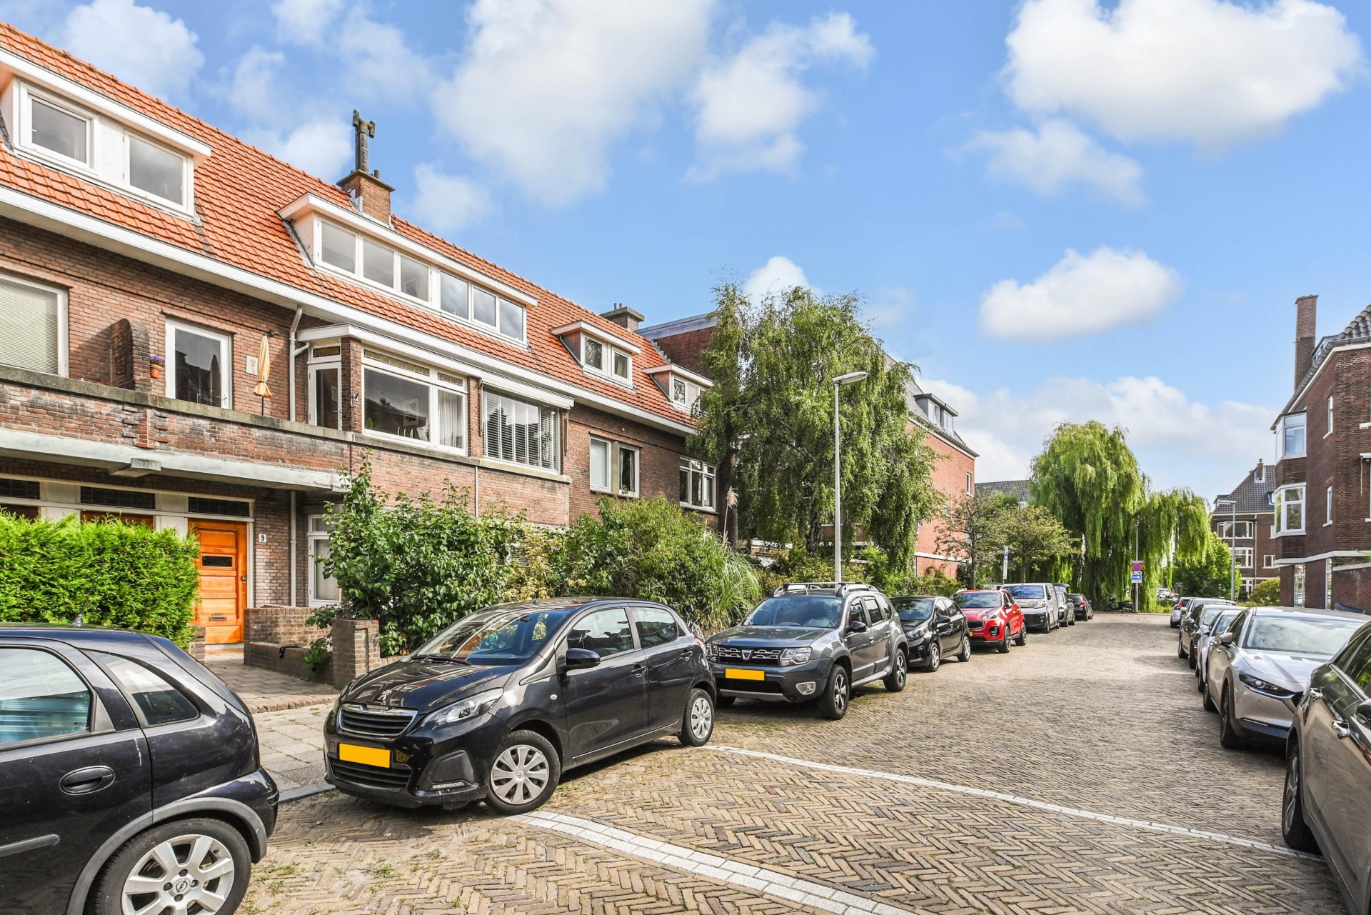
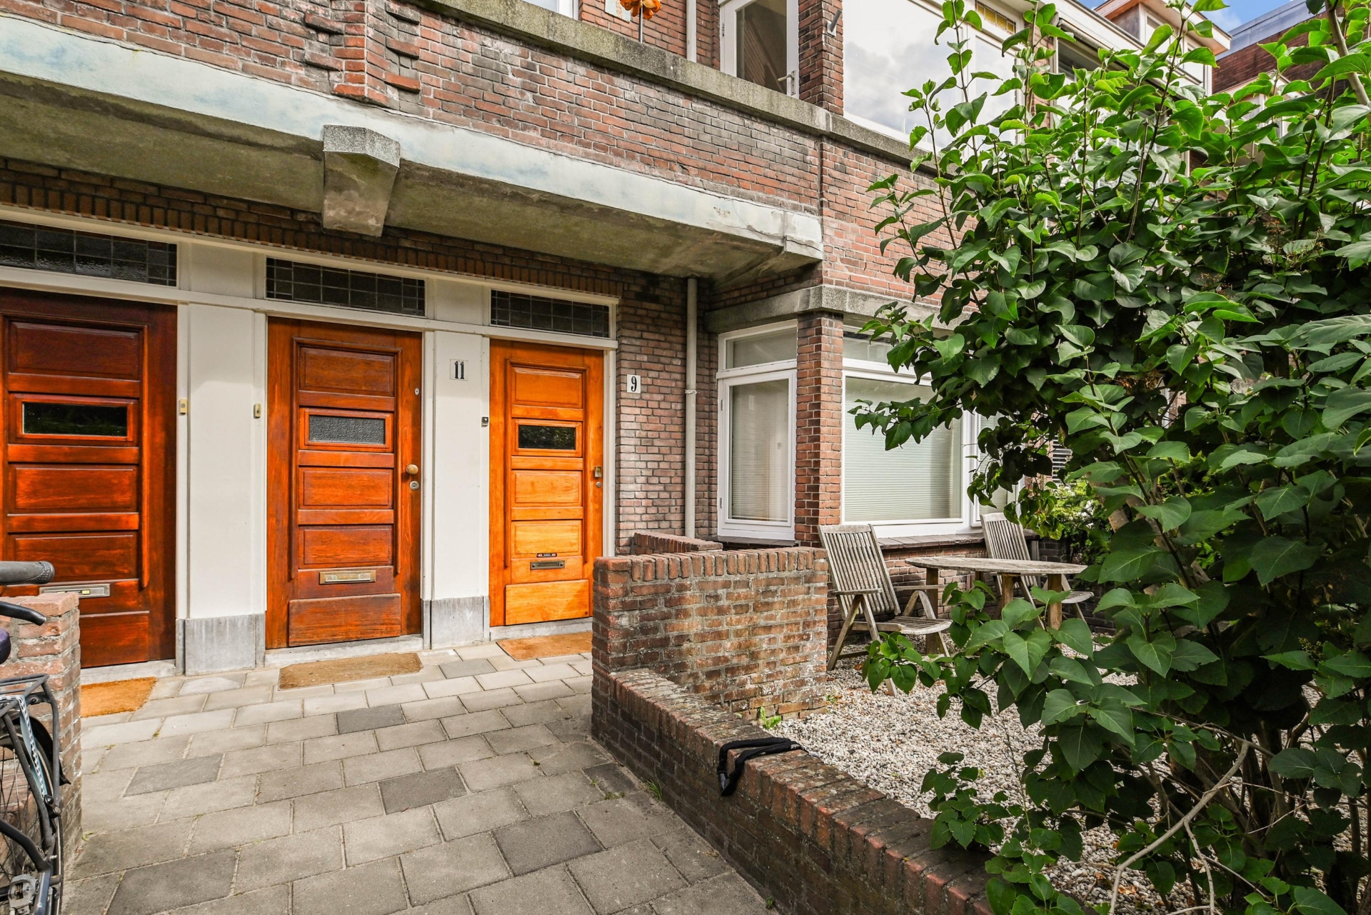
Op zoek naar nét dat beetje extra? Dan is Tomatenstraat 9 er eentje om verliefd op te worden. Dit sfeervolle 2-laags bovenhuis met maar liefst 6 kamers combineert de charme van de jaren ’20 met modern wooncomfort. Denk aan hoge plafonds, ornamenten, glas-in-lood, natuurstenen schouwen, een kamer-en-suite én… drie balkons.
ENGLISH? SEE BELOW.
Locatie
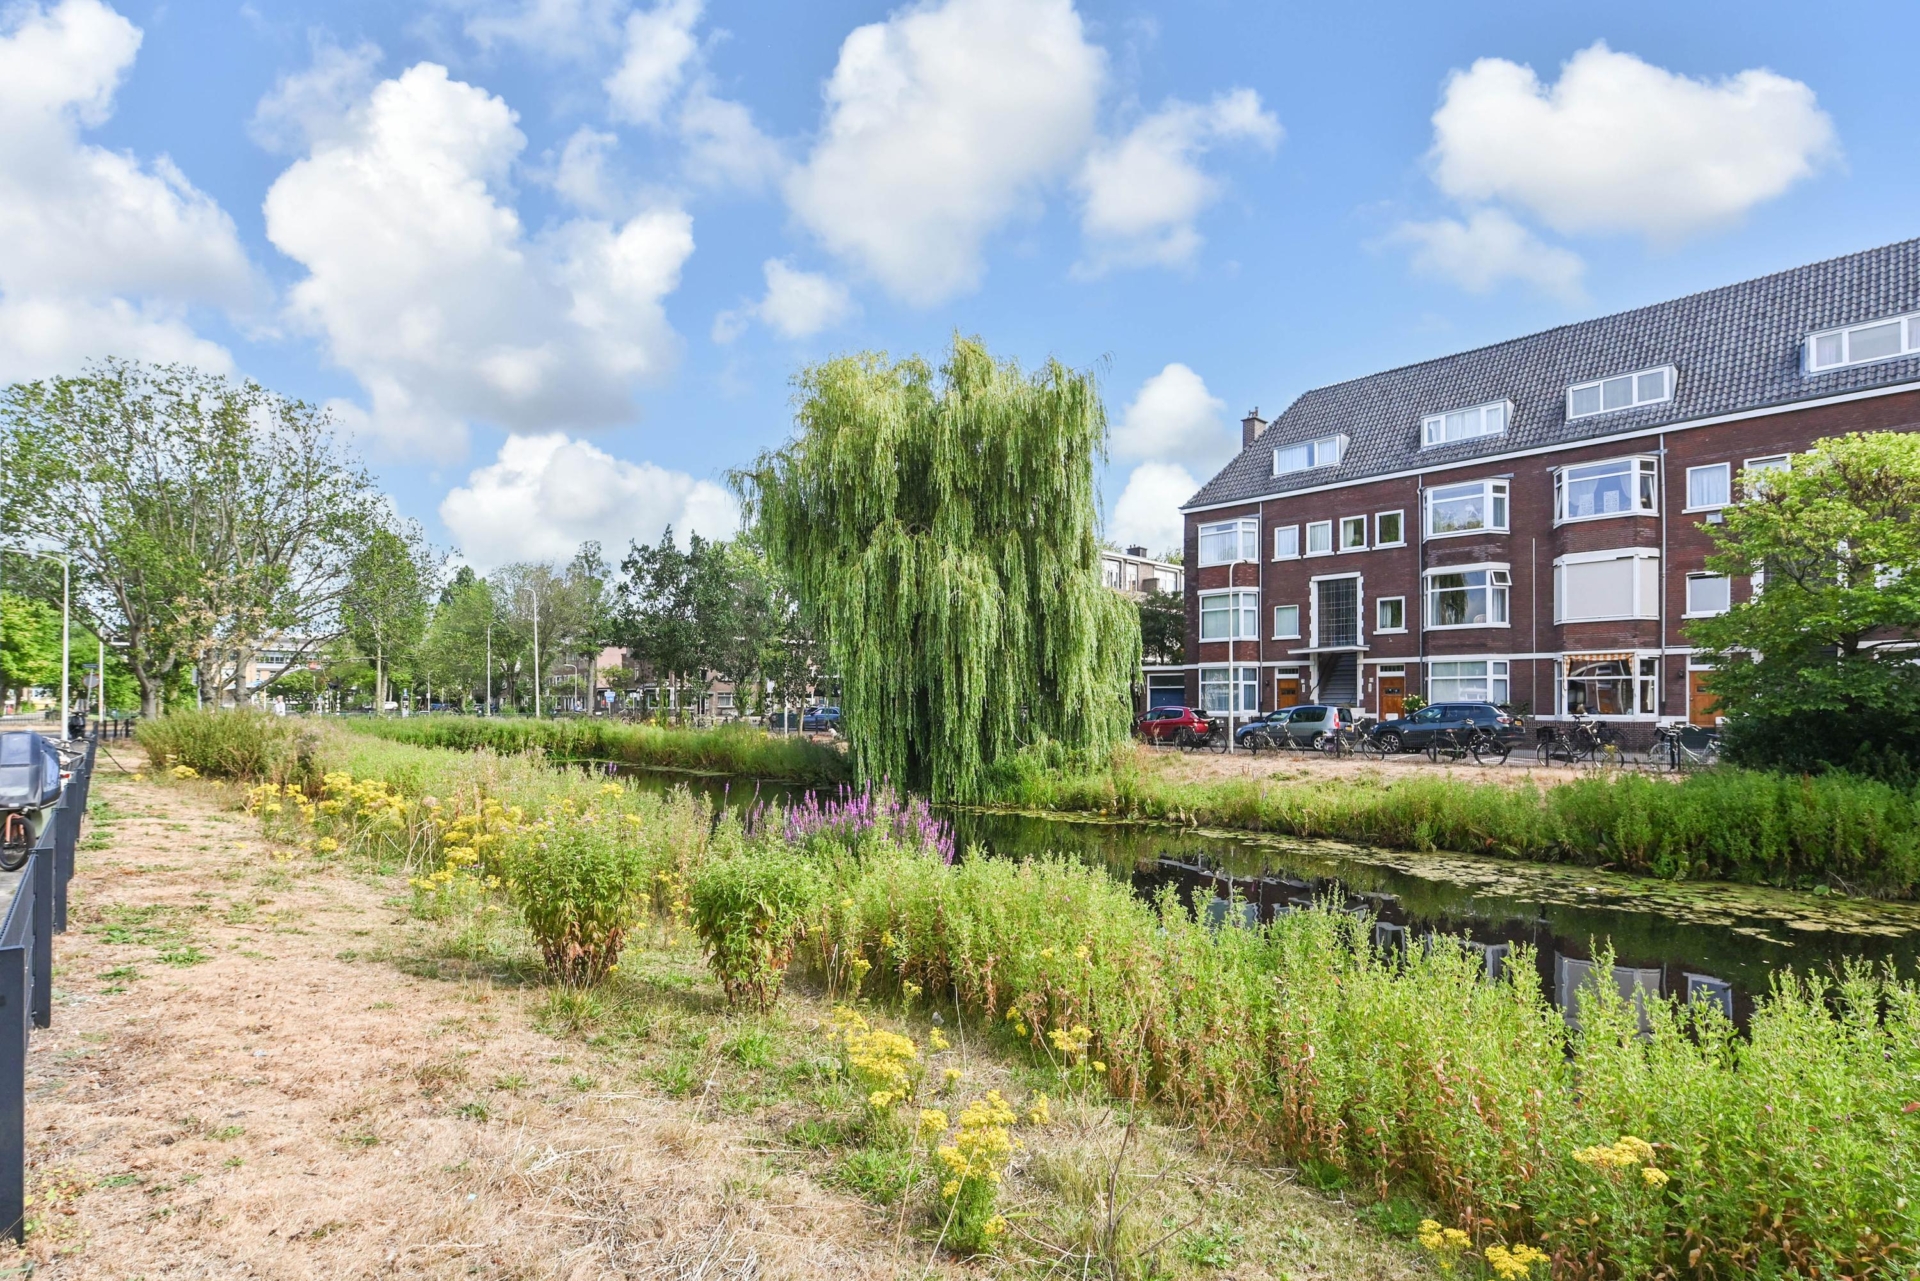
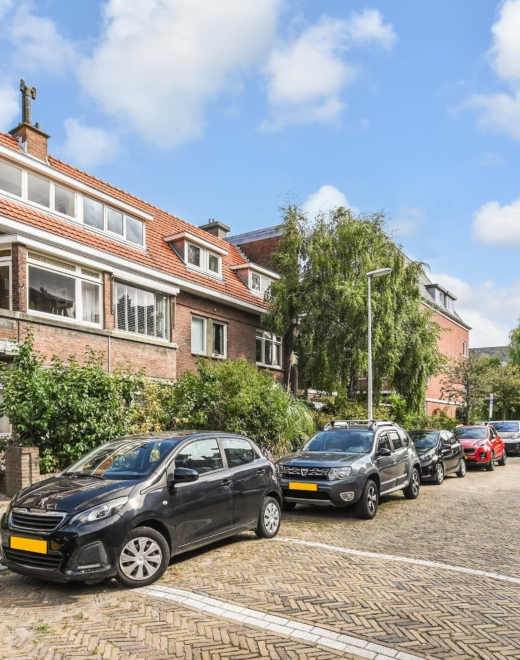
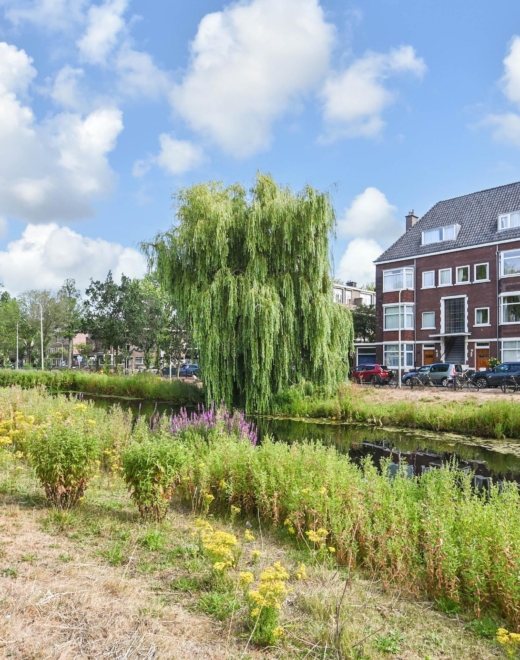
Wonen in de Vruchtenbuurt betekent het beste van twee werelden: een rustige, sfeervolle straat met karakter en tegelijk alles binnen handbereik. Op loopafstand vind je gezellige winkels, scholen en sportfaciliteiten, terwijl strand, duinen en groene parken uitnodigen tot ontspanning en recreatie. Met uitstekend openbaar vervoer naar het centrum van Den Haag en internationale scholen in de buurt, is dit de ideale plek voor gezinnen én iedereen die het comfort van de stad wil combineren met de rust van de natuur.
Wat…
Karaktervol 6-kamer bovenhuis met 3 balkons in de Vruchtenbuurt met afgekochte erfpachtscanon!
Op zoek naar nét dat beetje extra? Dan is Tomatenstraat 9 er eentje om verliefd op te worden. Dit sfeervolle 2-laags bovenhuis met maar liefst 6 kamers combineert de charme van de jaren ’20 met modern wooncomfort. Denk aan hoge plafonds, ornamenten, glas-in-lood, natuurstenen schouwen, een kamer-en-suite én… drie balkons.
ENGLISH? SEE BELOW.
Locatie
Wonen in de Vruchtenbuurt betekent het beste van twee werelden: een rustige, sfeervolle straat met karakter en tegelijk alles binnen handbereik. Op loopafstand vind je gezellige winkels, scholen en sportfaciliteiten, terwijl strand, duinen en groene parken uitnodigen tot ontspanning en recreatie. Met uitstekend openbaar vervoer naar het centrum van Den Haag en internationale scholen in de buurt, is dit de ideale plek voor gezinnen én iedereen die het comfort van de stad wil combineren met de rust van de natuur.
Wat je wilt weten over de Tomatenstraat 9:
– woonoppervlakte: 118,3 m², gemeten volgens de branchebrede meetinstructie, afgeleid van de NEN 2580-methode;
– bouwjaar 1929;
– gelegen op erfpachtgrond; de erfpachtcanon is eeuwigdurend afgekocht;
– bouwtechnisch rapport aanwezig;
– CV HR-combiketel, Nefit, 2013;
– houten kozijnen met gedeeltelijk dubbel glas;
– elektra 9 groepen en 2 aardlekschakelaars;
– 1/3 aandeel in de VvE;
– VvE-bijdrage: € 135,- per maand;
– verkoopvoorwaarden zijn van toepassing;
– de koopovereenkomst wordt opgesteld conform het NVM-model;
– in verband met het bouwjaar worden de ouderdoms- en materialenclausule opgenomen;
– bekijk ook onze omgevingsfilm.
Indeling
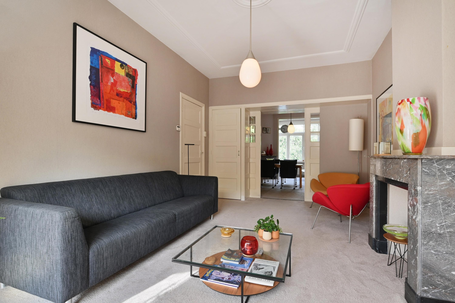
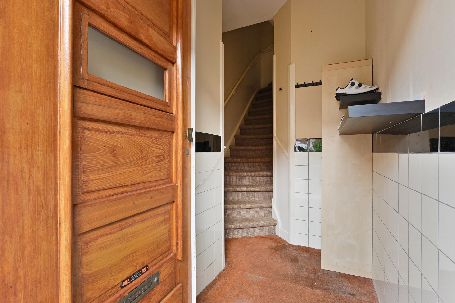
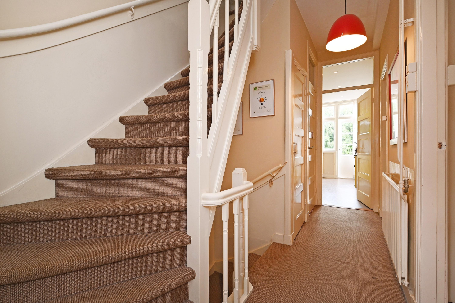
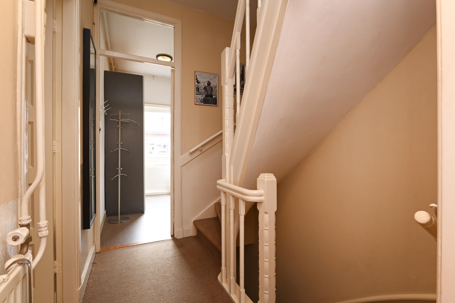
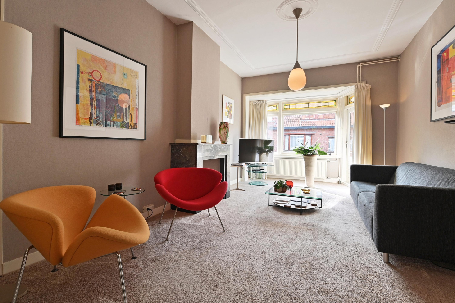
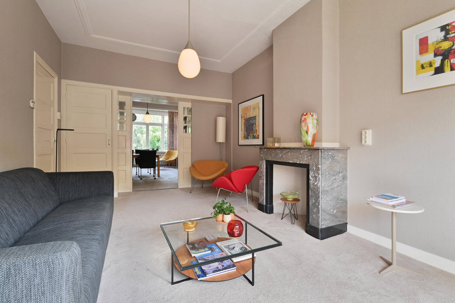
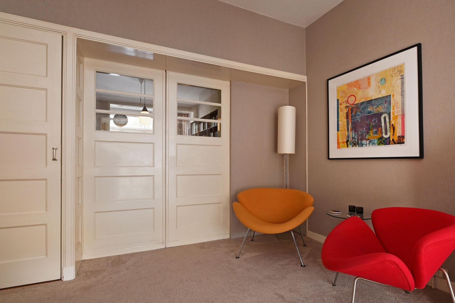
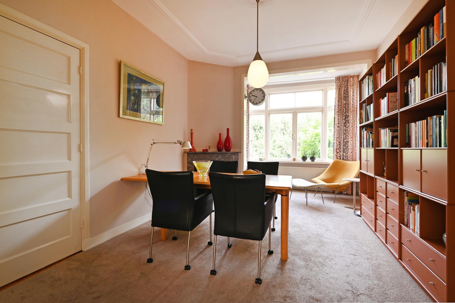
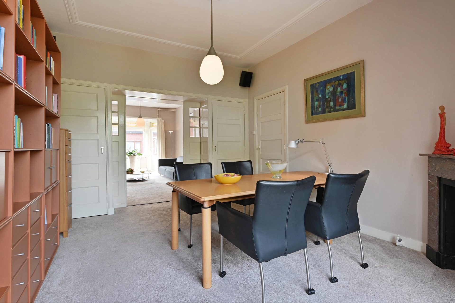
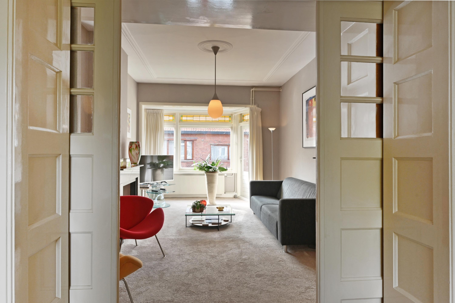
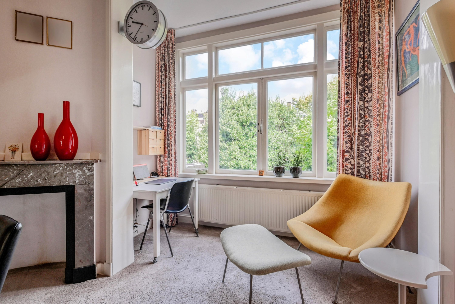
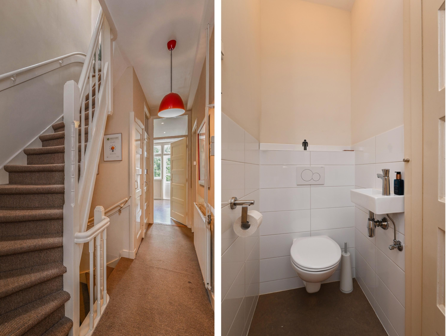
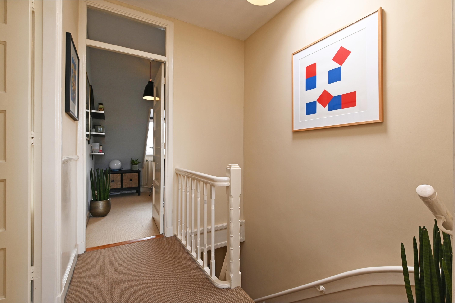
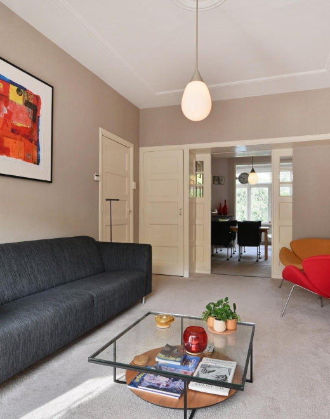
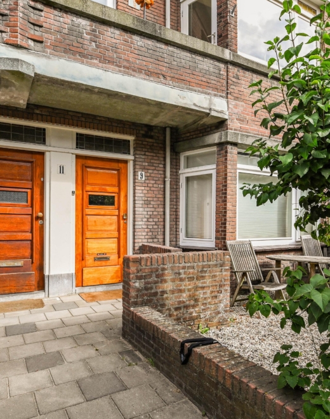
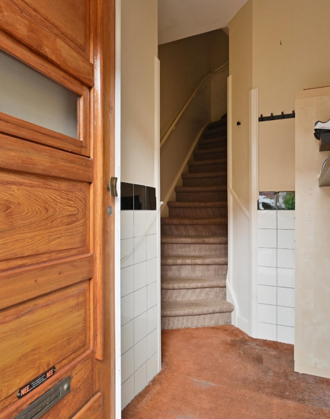
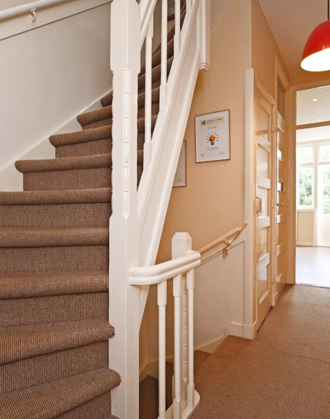
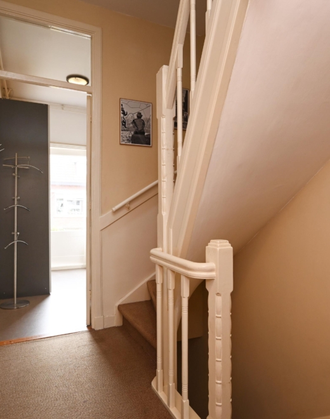
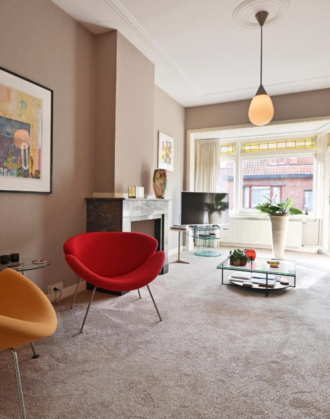
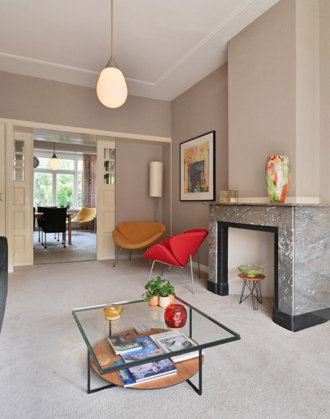
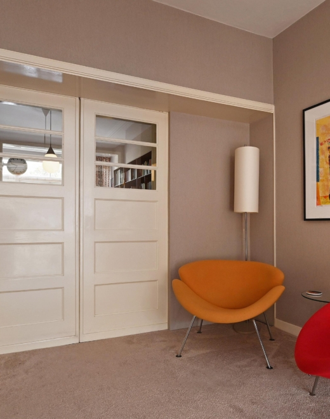
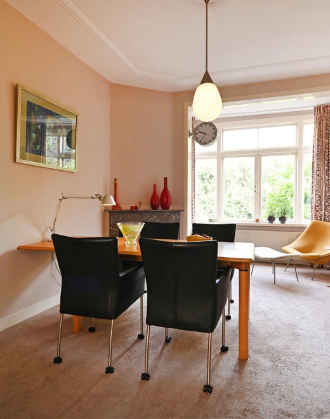
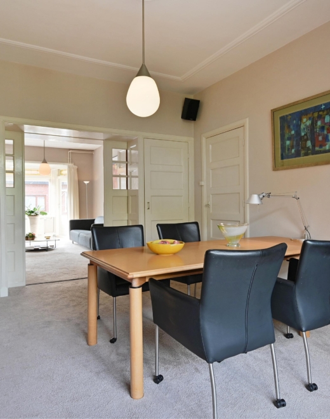
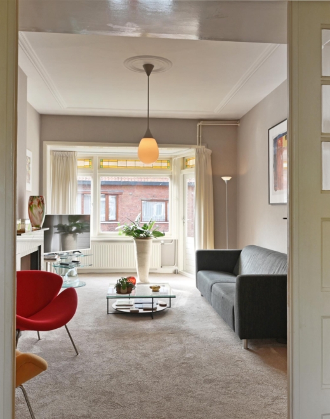
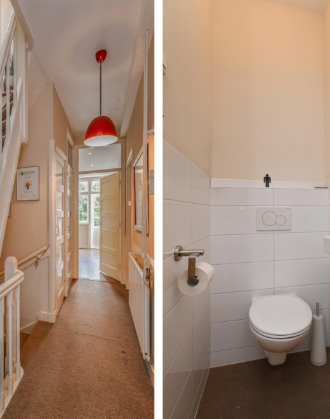
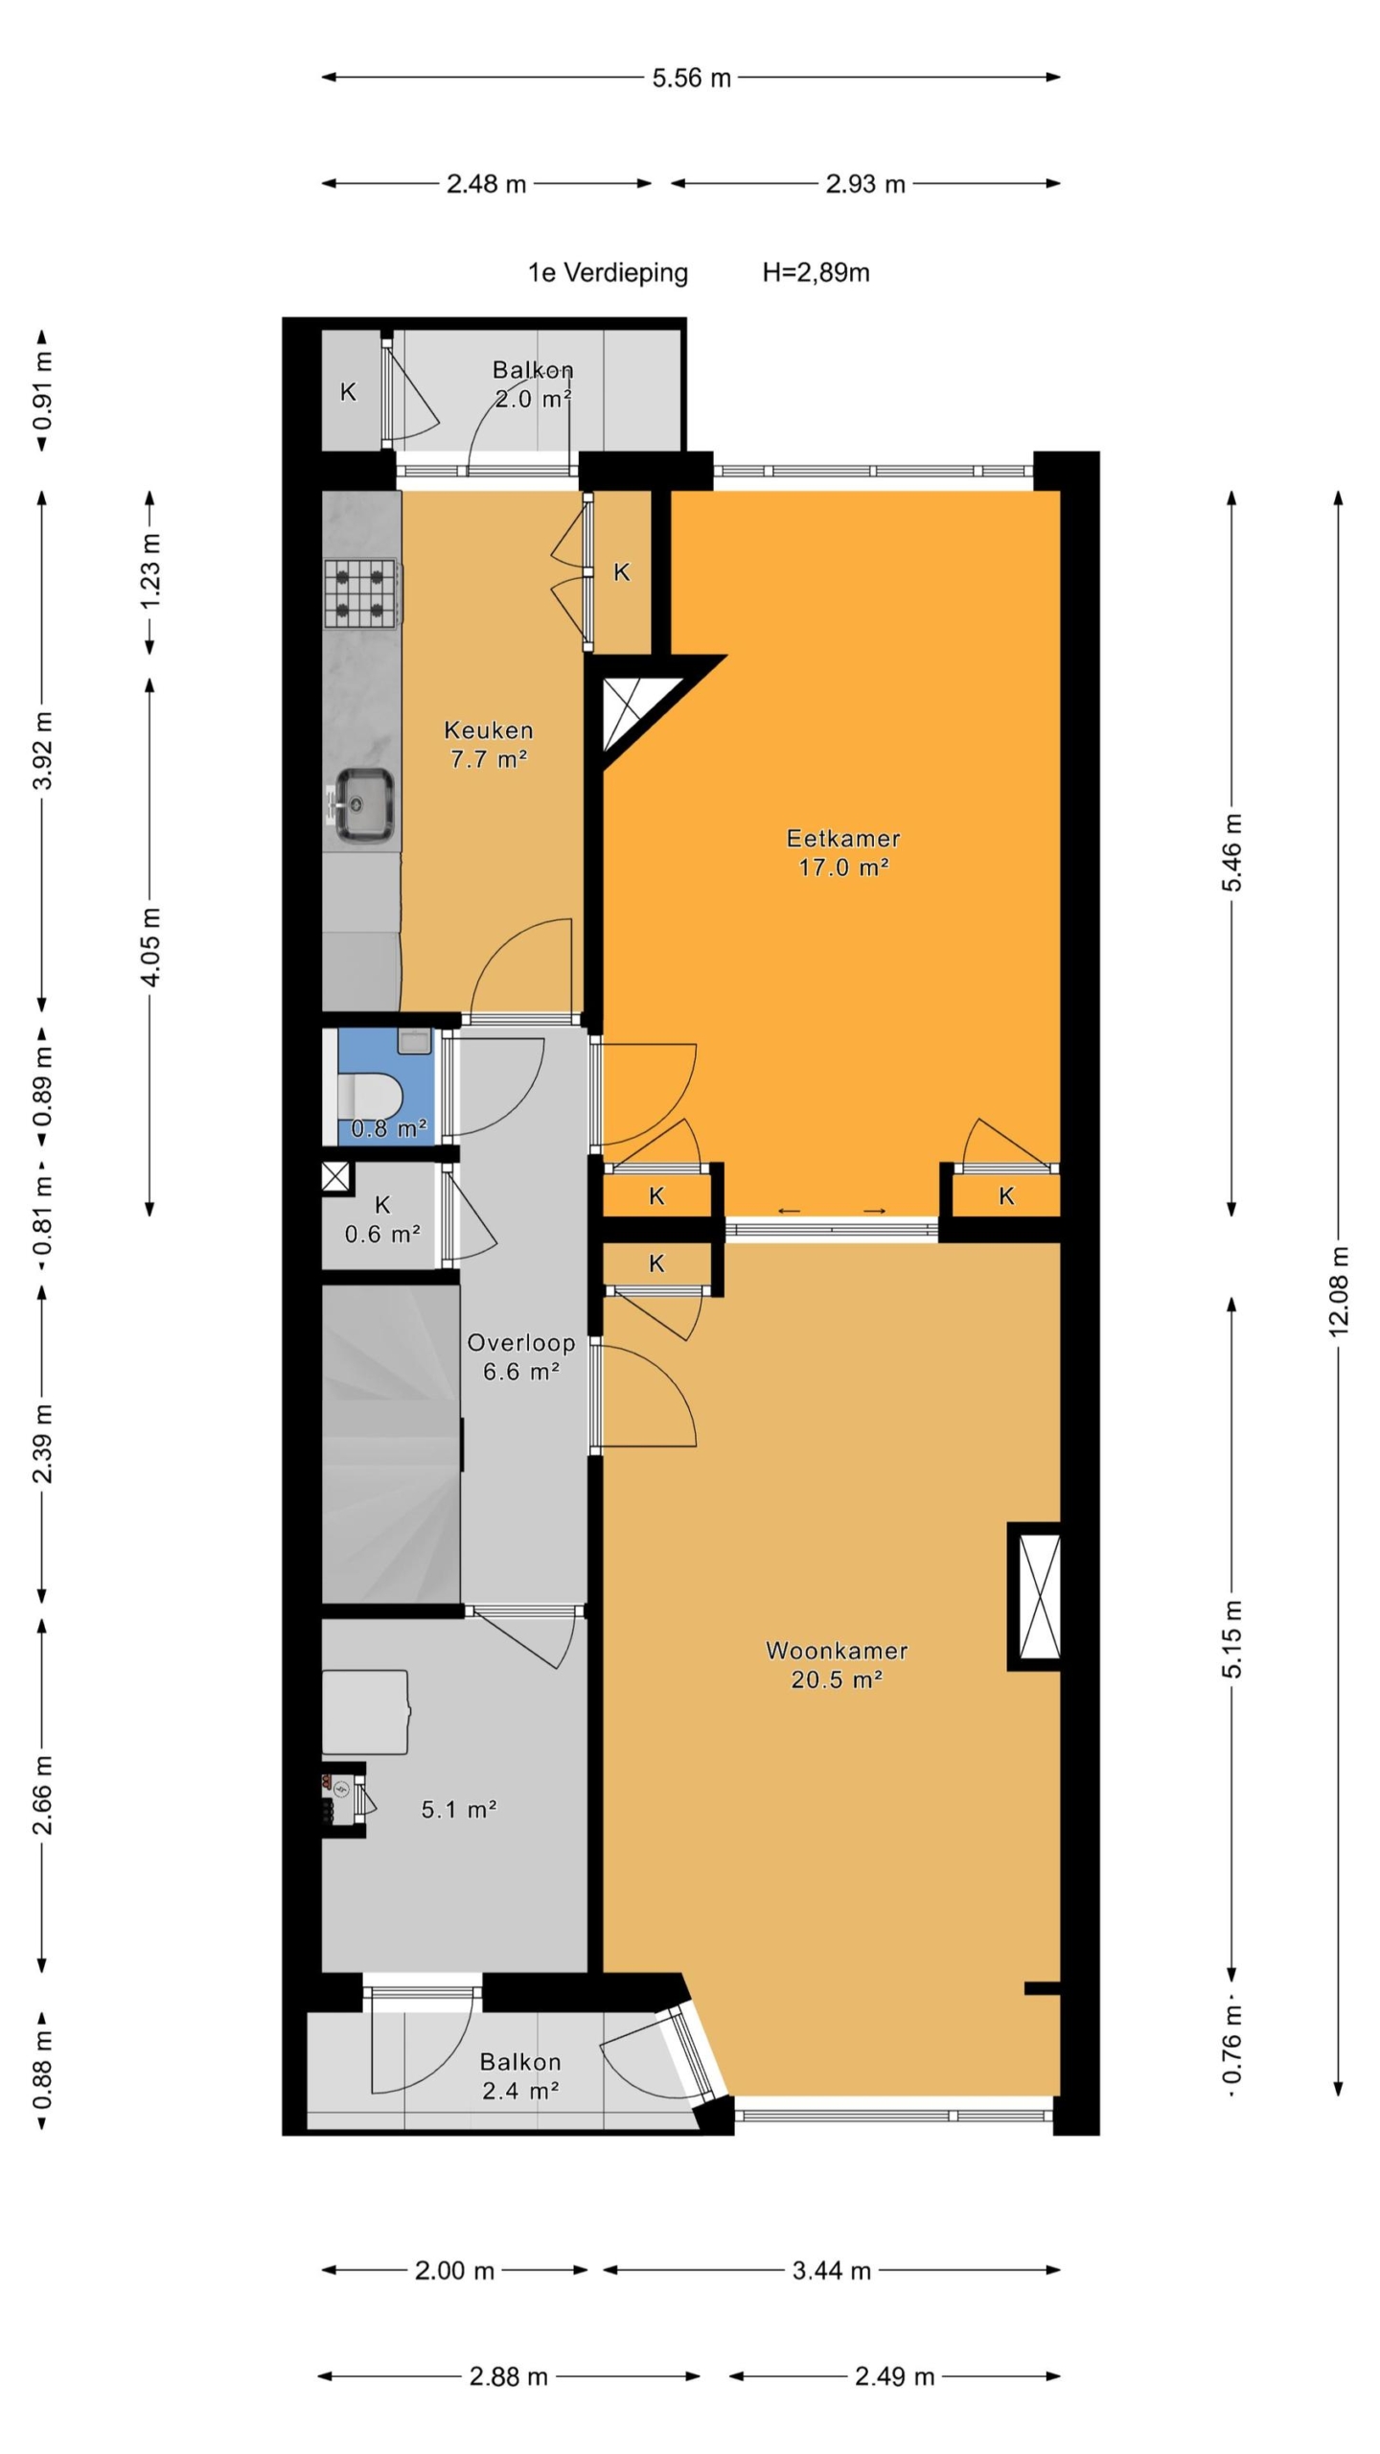
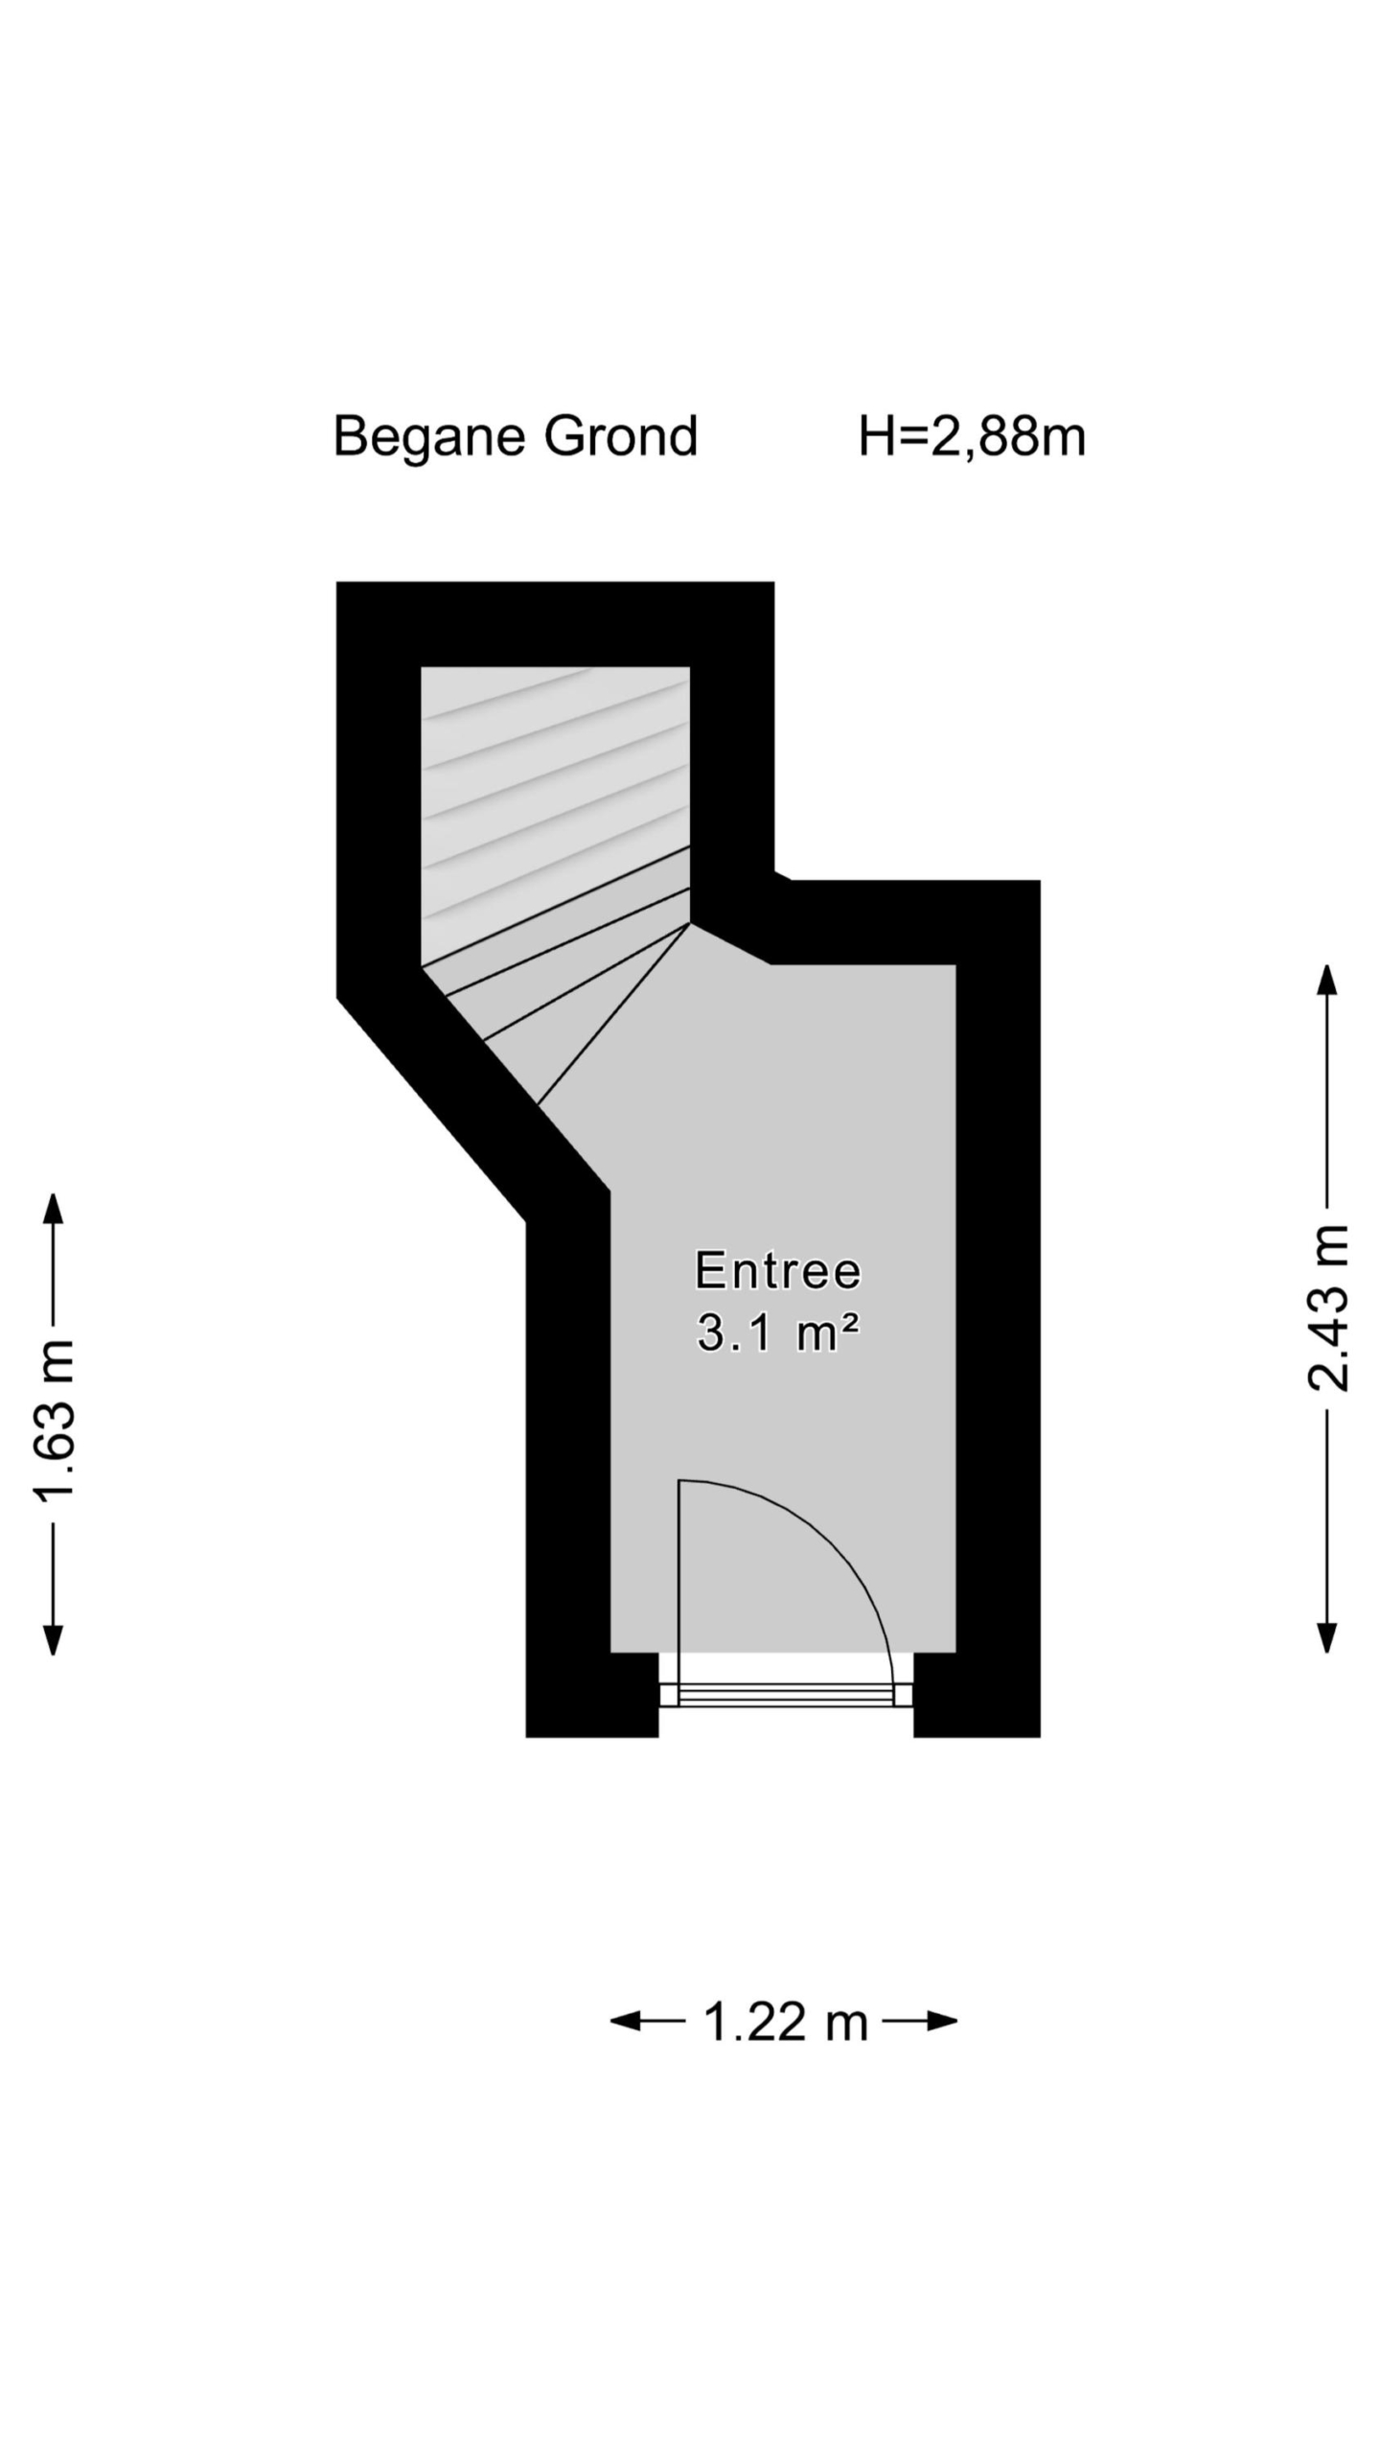
Via de entree op de begane grond bereik je de 1e verdieping. Hier valt direct de sfeervolle kamer-en-suite op. De ornamenten plafonds, suite-separatie met 3 vaste kasten en de 2 natuurstenen schouwen geven de woning een prachtige authentieke uitstraling.
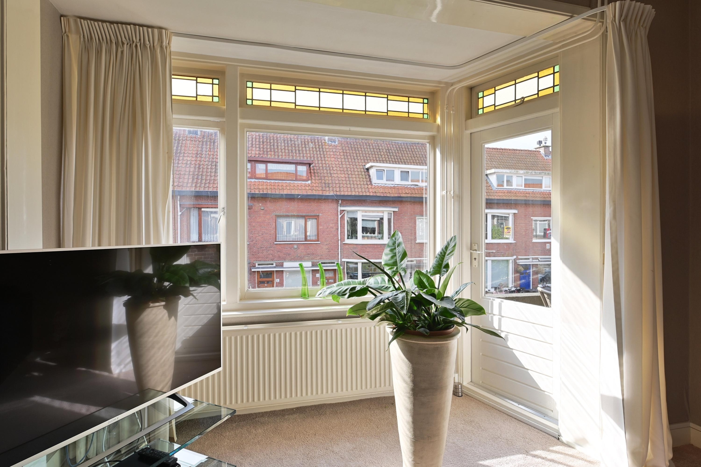
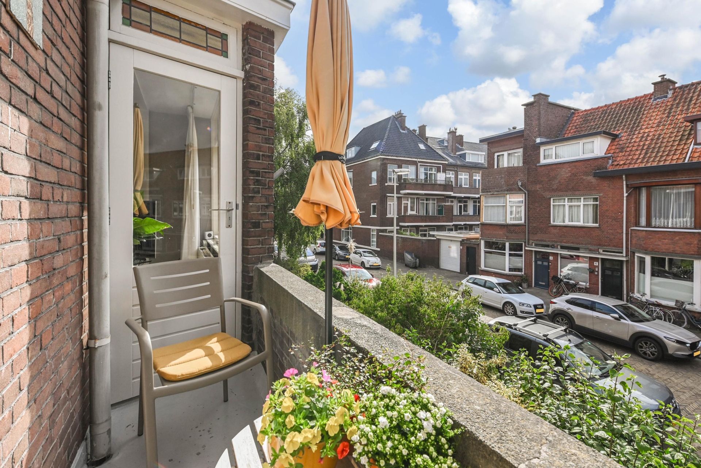
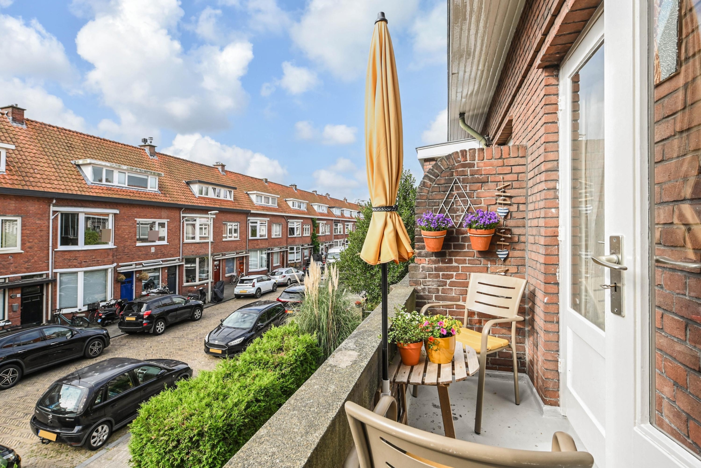
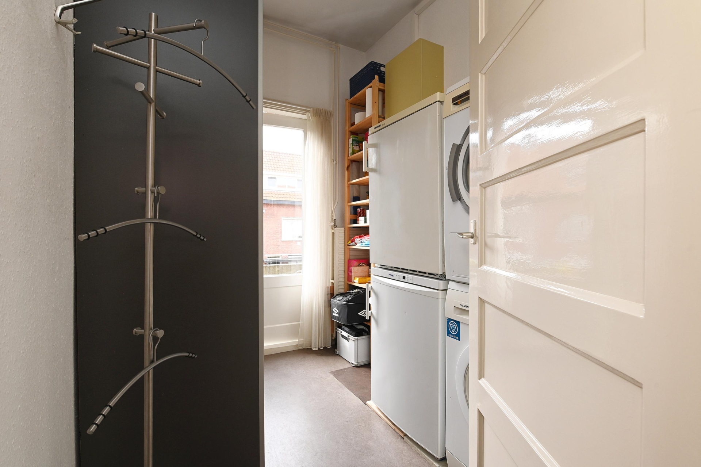
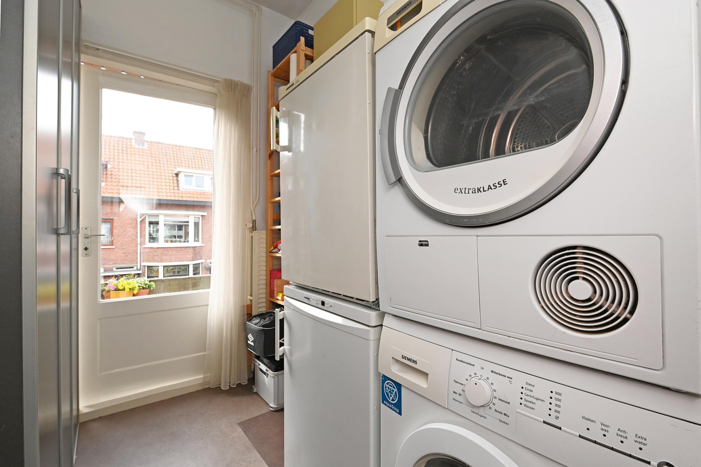
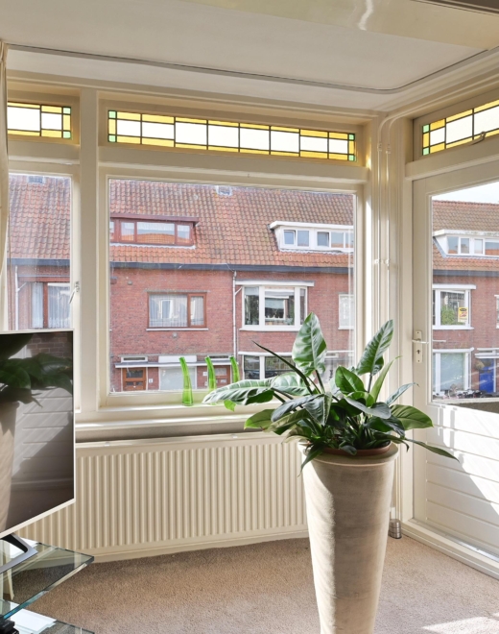
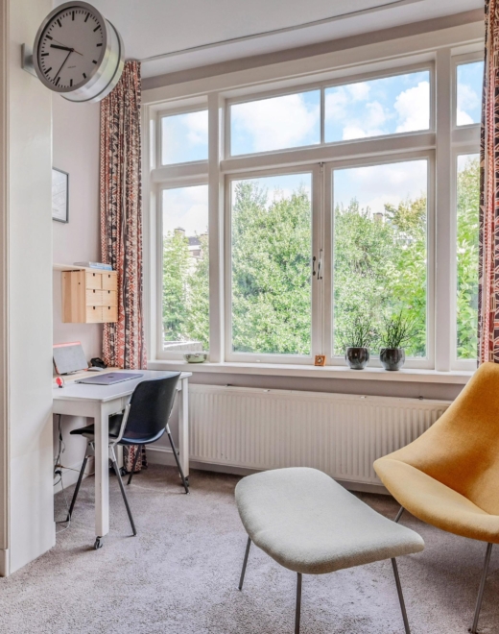
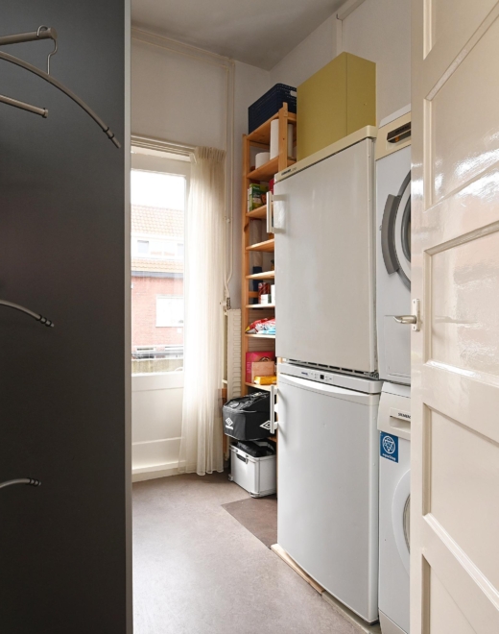
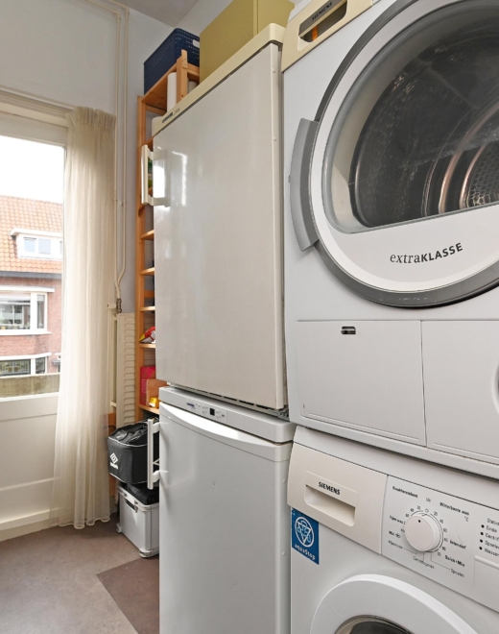
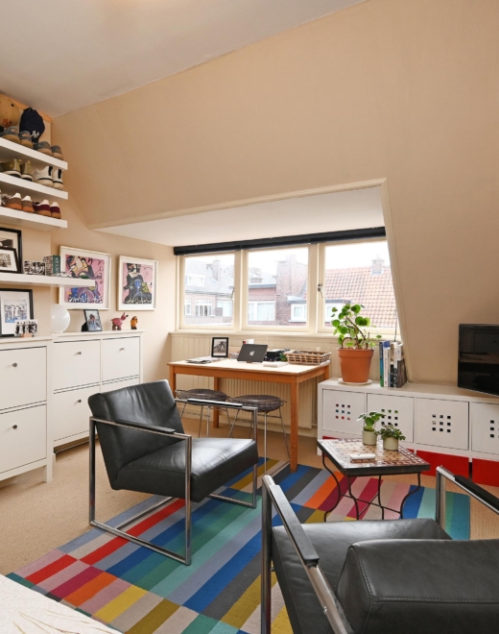
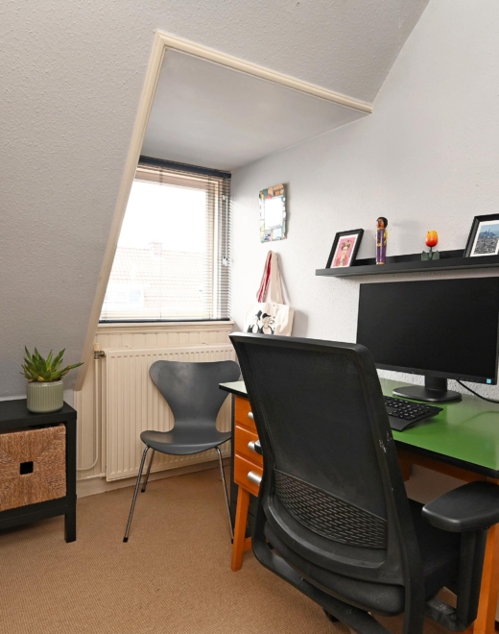
De voorkamer is extra bijzonder dankzij de glas-in-loodramen en de deur naar het voorbalkon. De voorzijkamer biedt een fijne extra ruimte, bijvoorbeeld als thuiswerkplek, hobbykamer of compacte slaapkamer, en heeft aansluitingen voor wasmachine en droger.
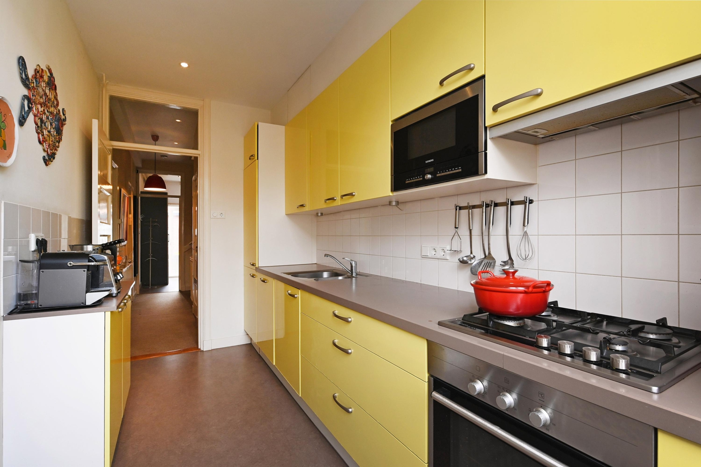
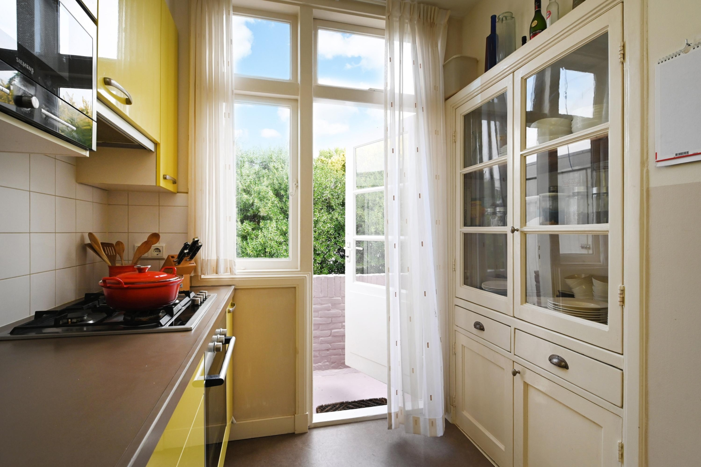
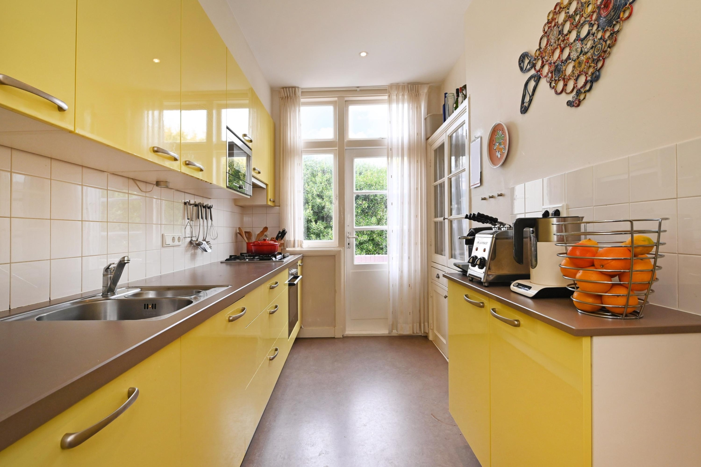
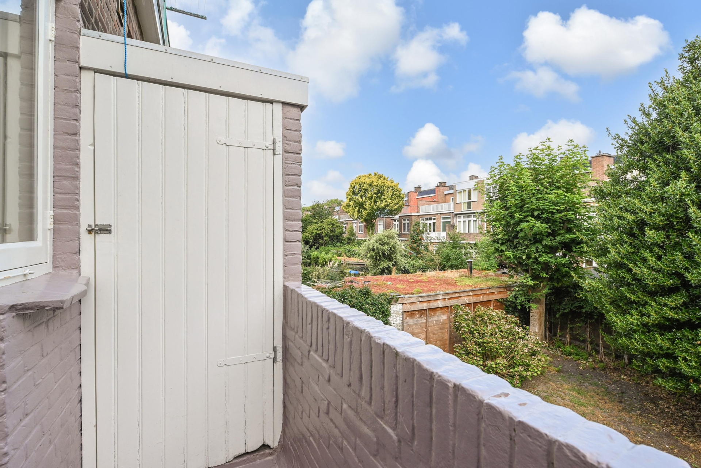
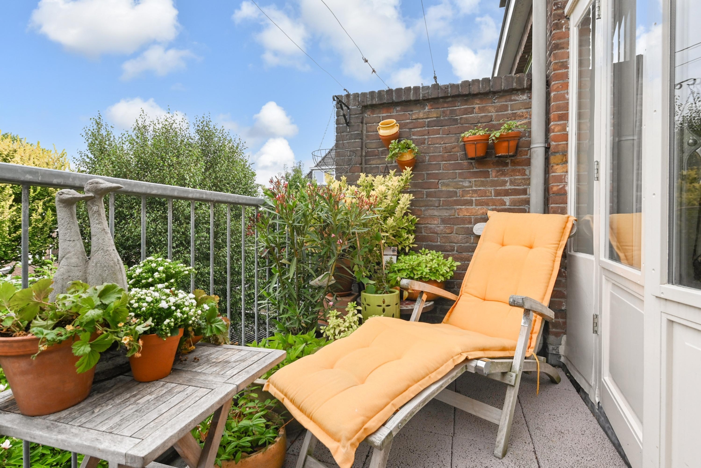
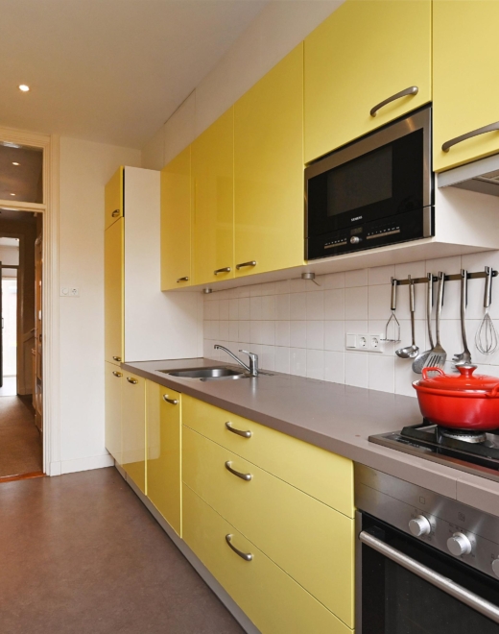
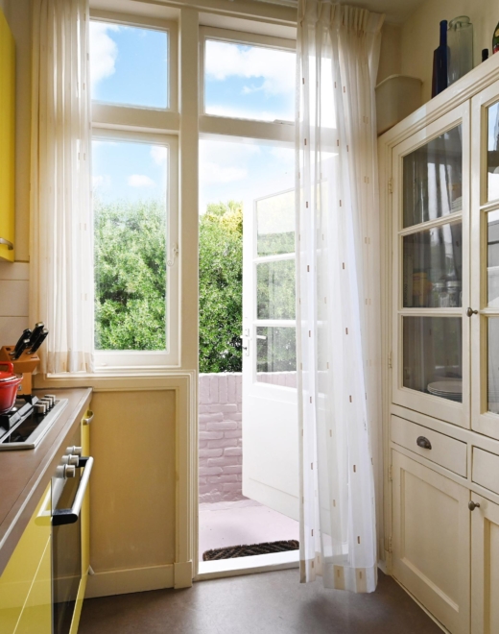
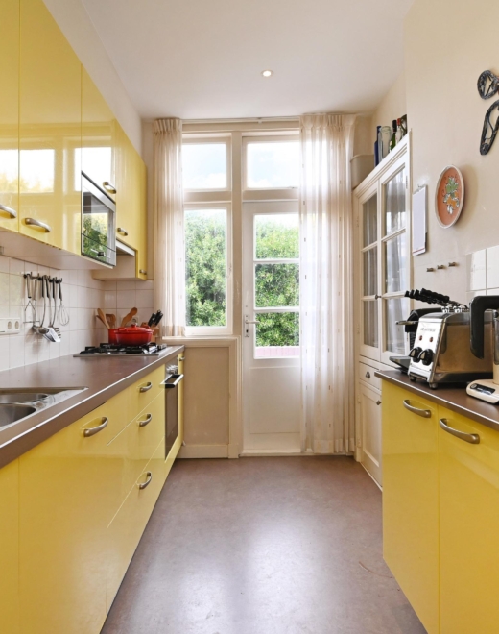
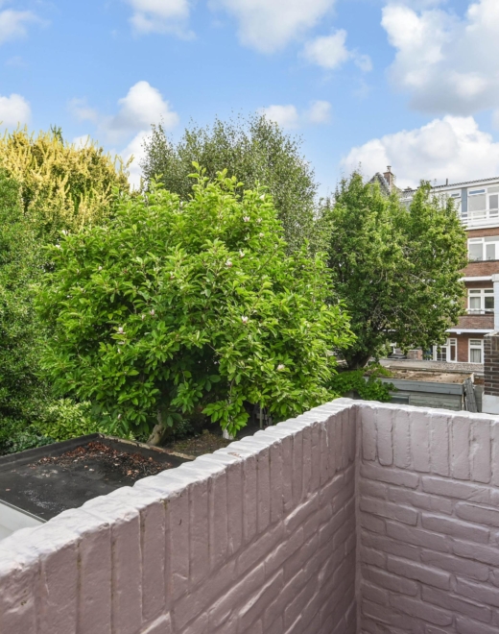
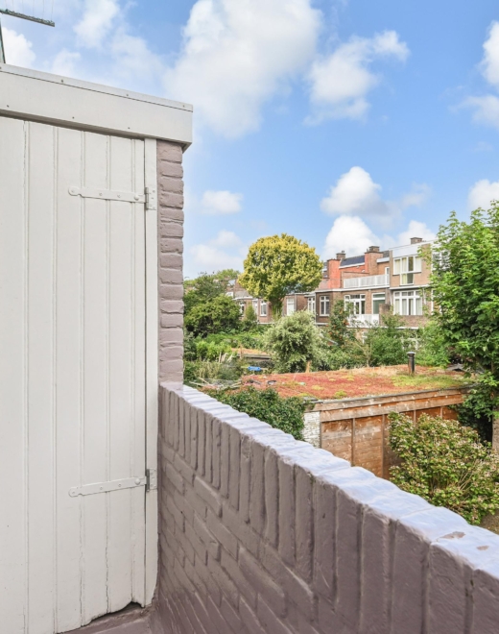
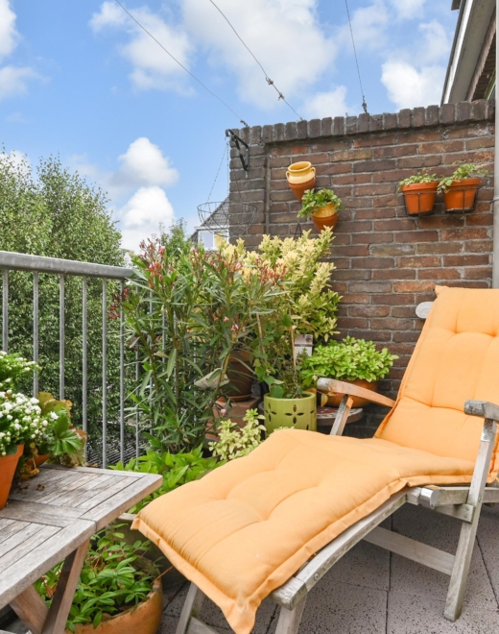
Aan de achterzijde ligt de grote, moderne keuken met composieten werkblad, veel kastruimte en diverse inbouwapparatuur. De authentieke keukenkast vormt een verrassend detail dat perfect past bij de sfeer van de woning. Vanuit de keuken stap je zo het achterbalkon op, compleet met handige balkonkast.
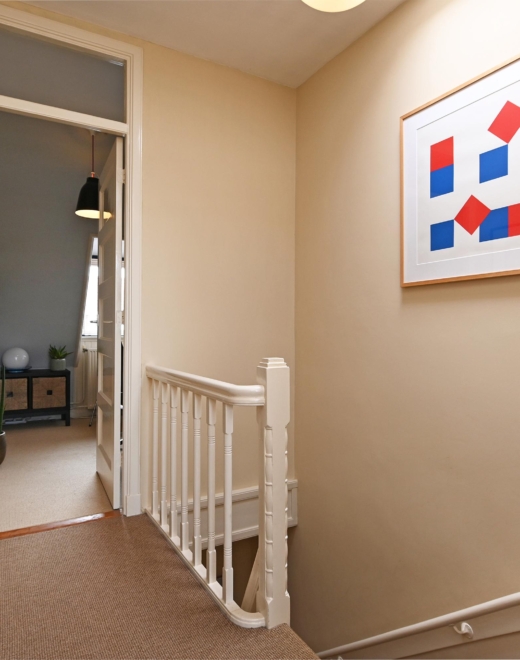
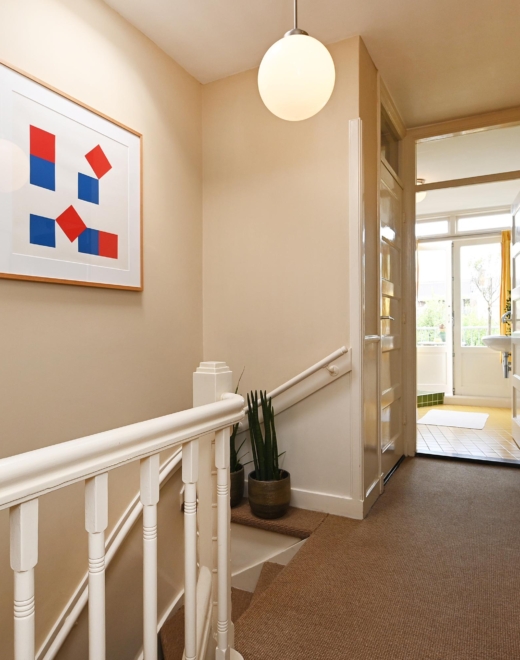
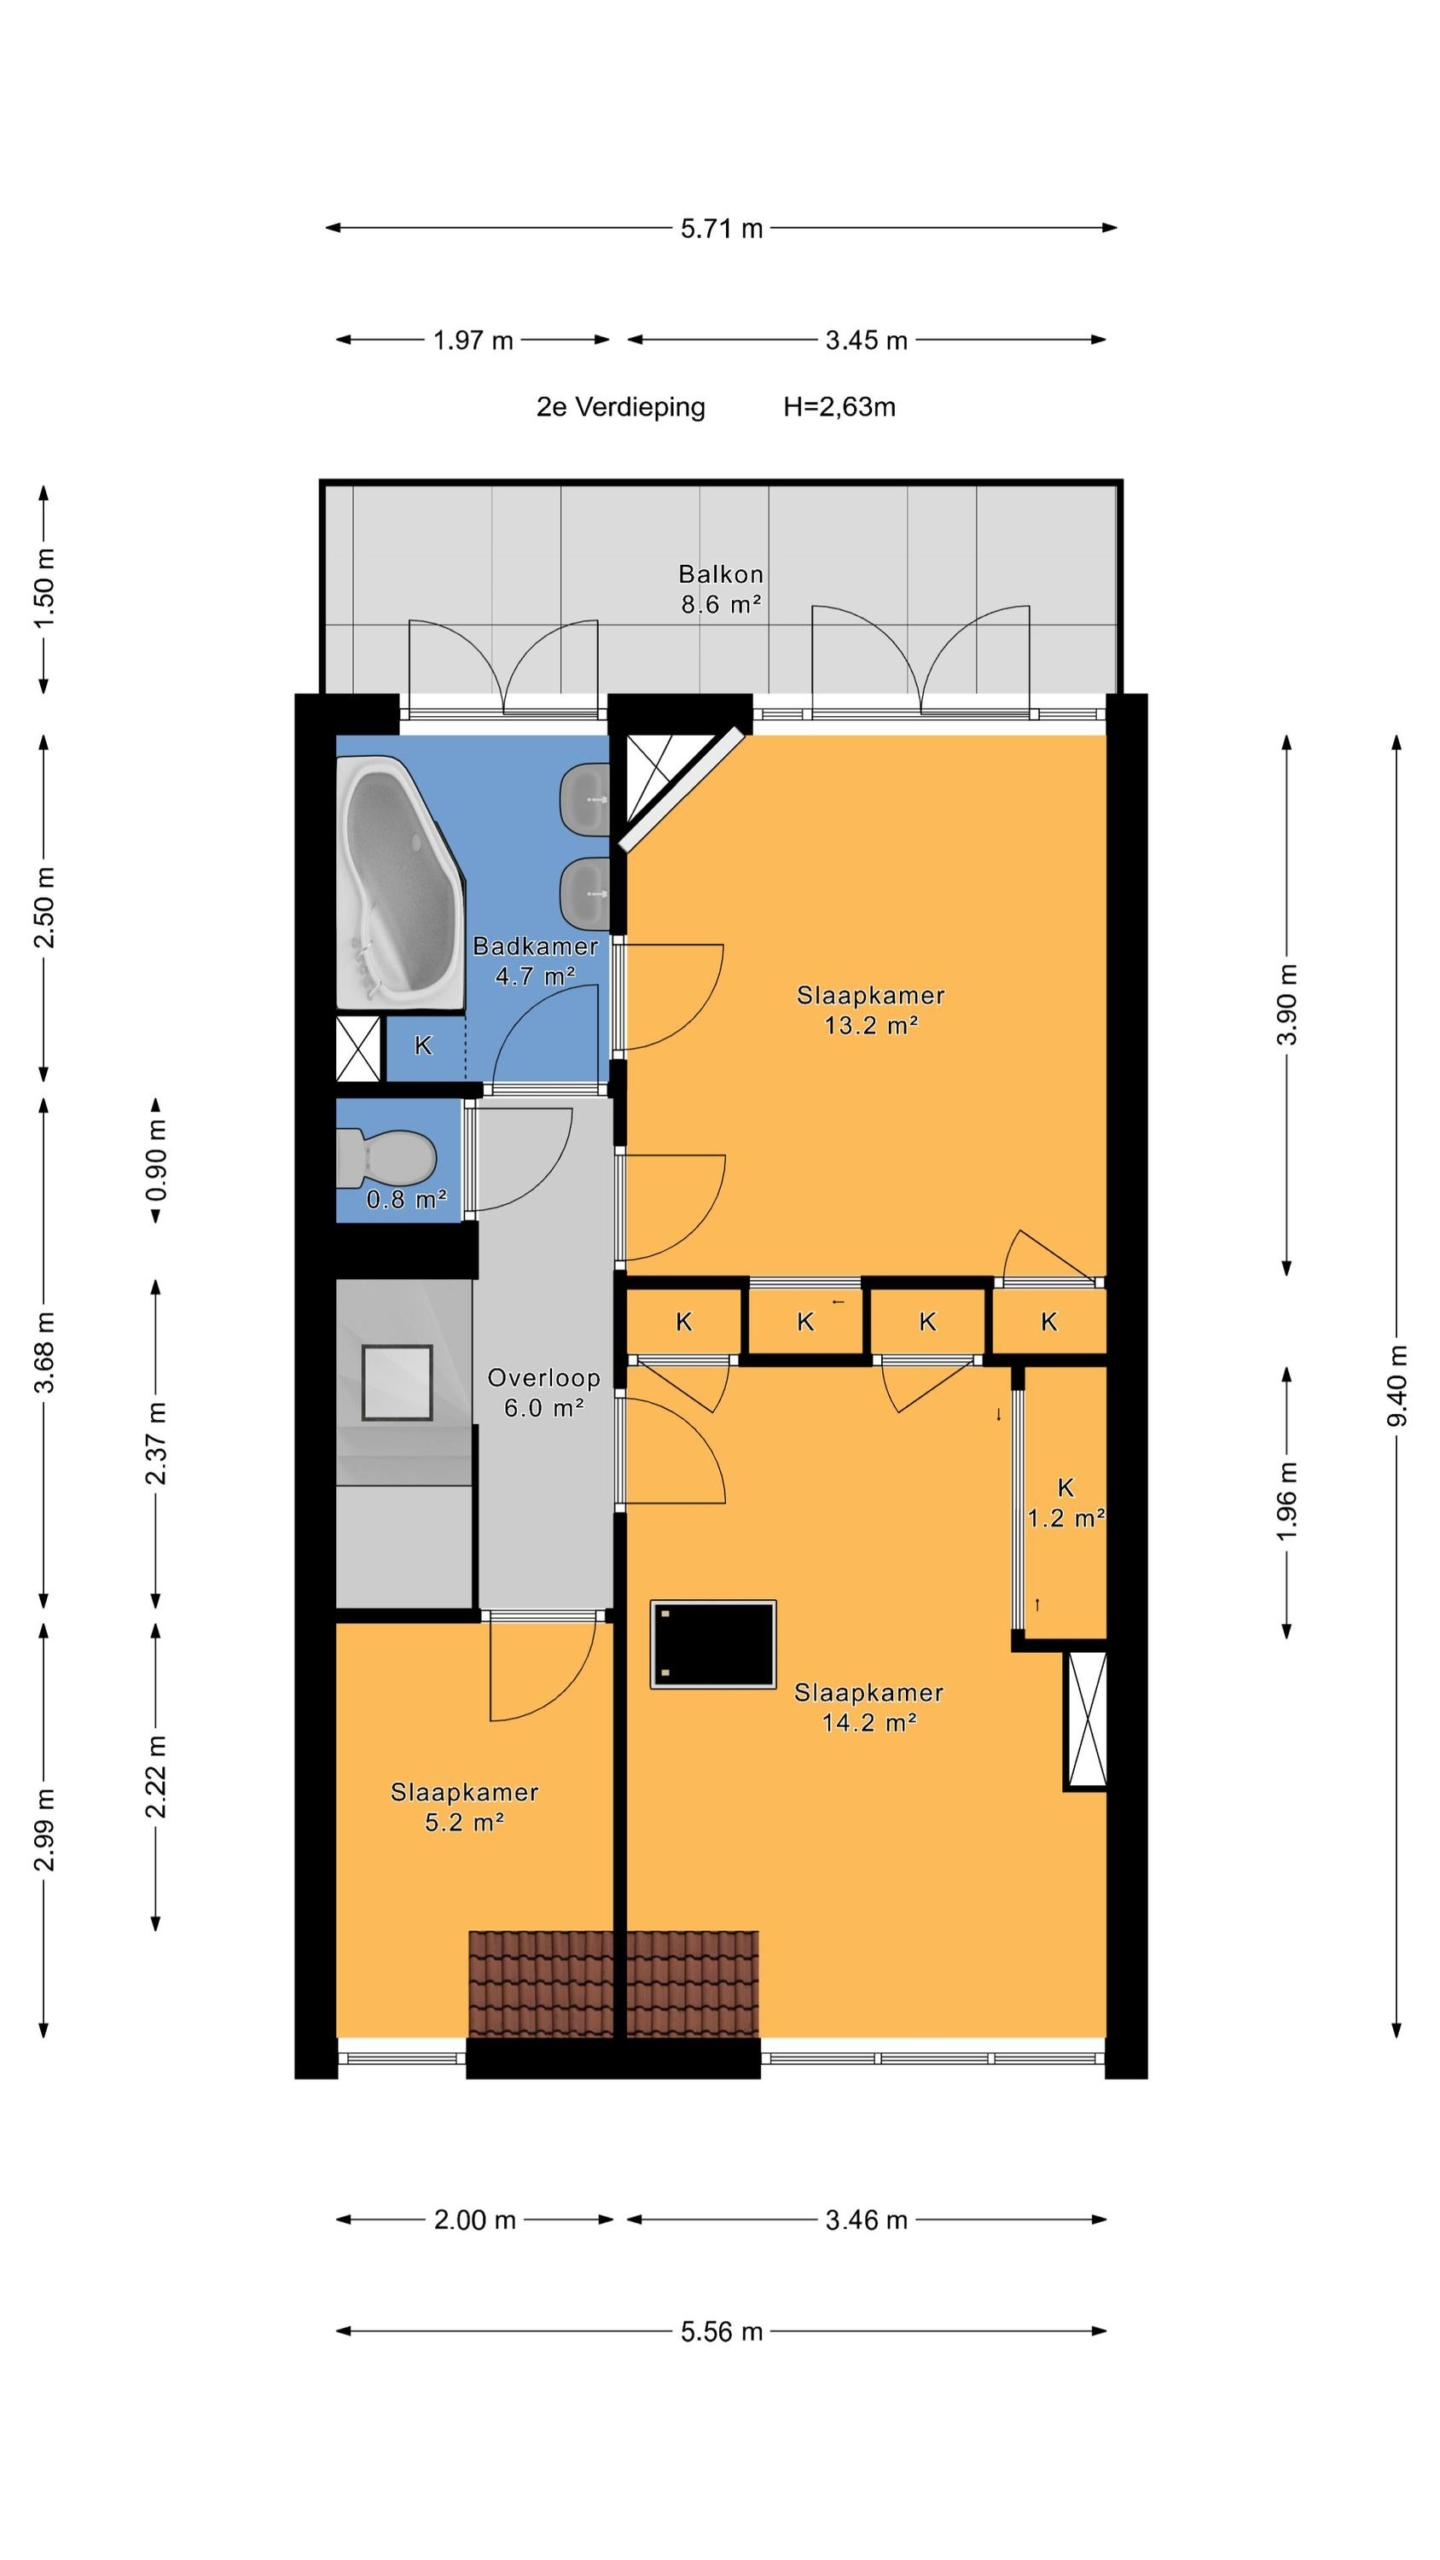
De 2e verdieping is ingericht als fijne slaapverdieping.
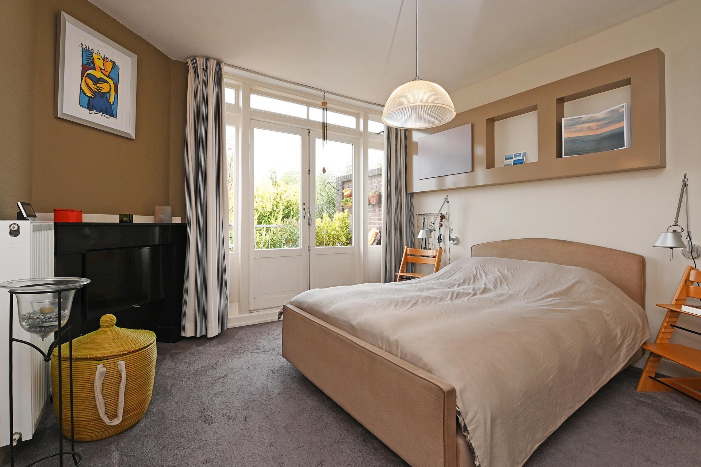
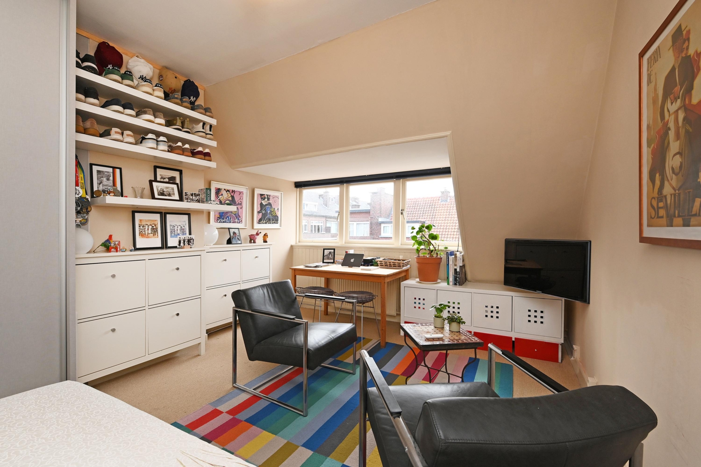
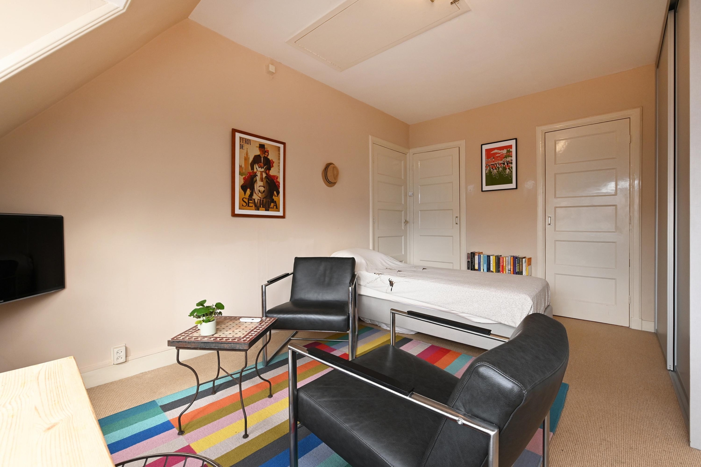
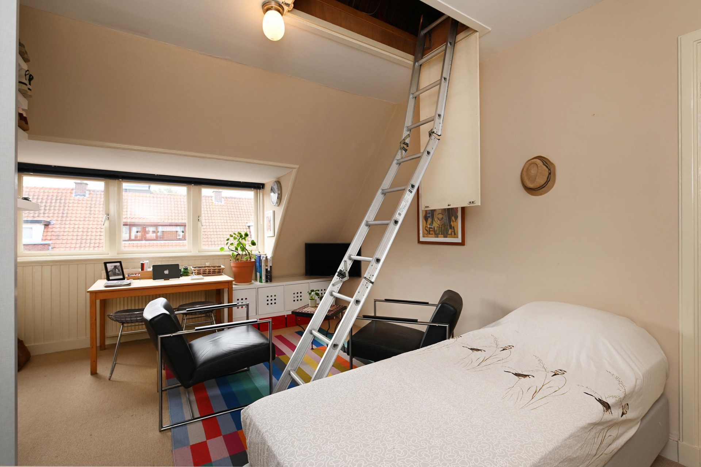
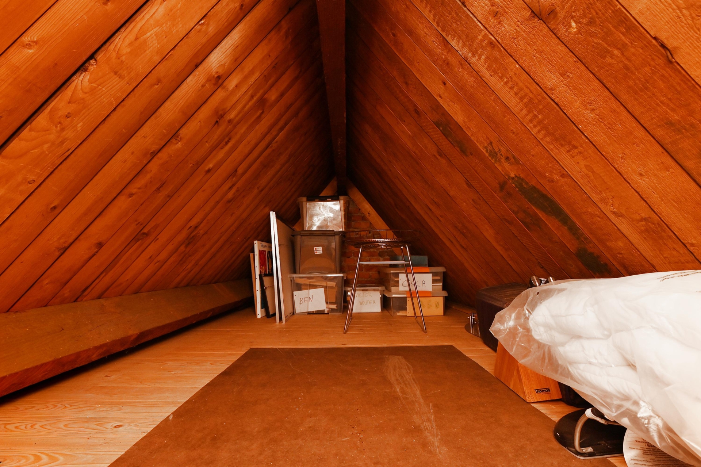
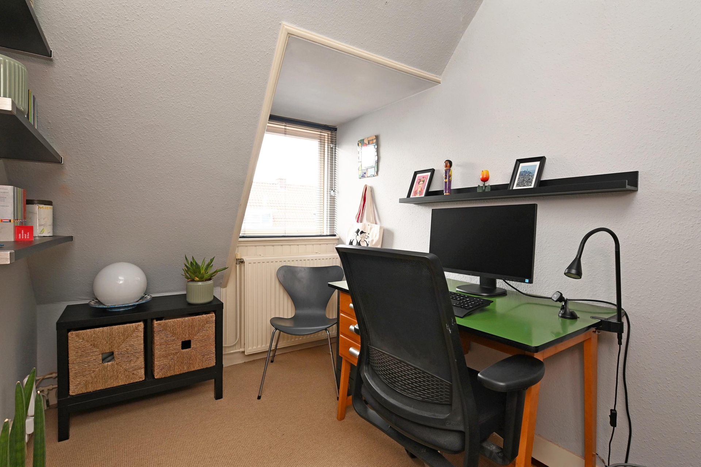
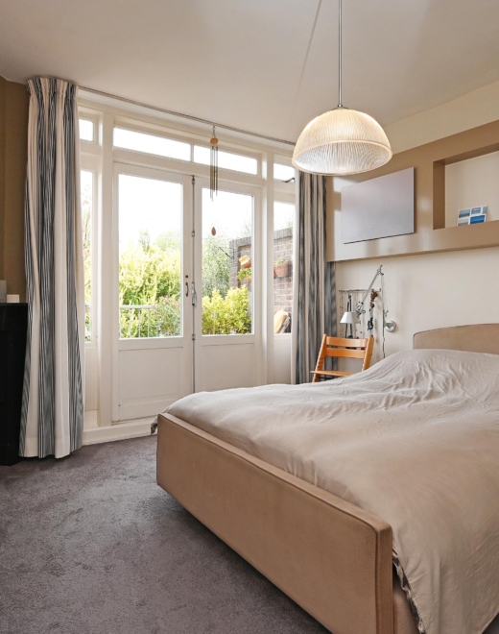
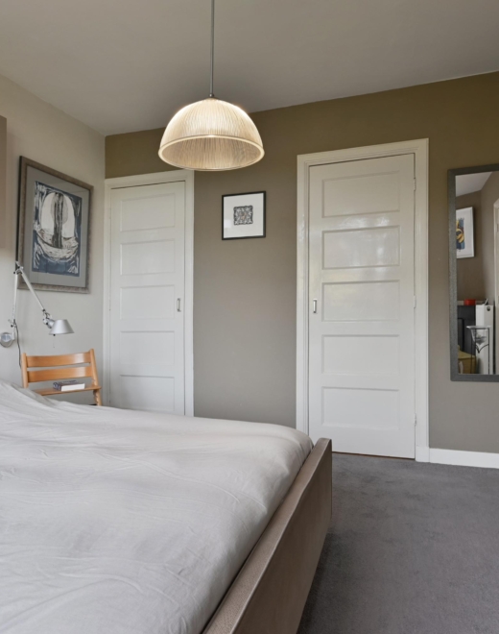
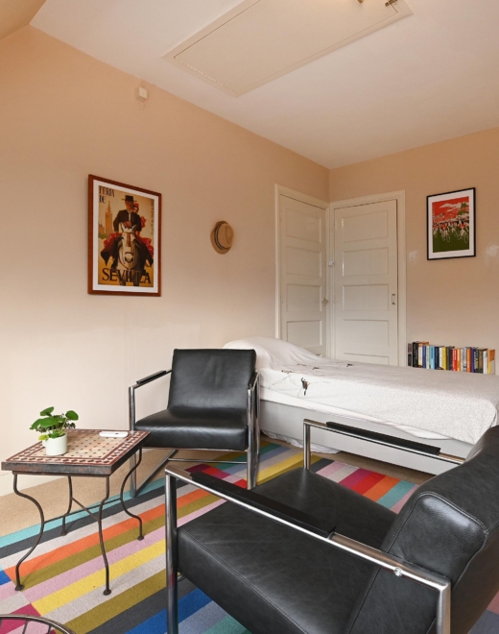
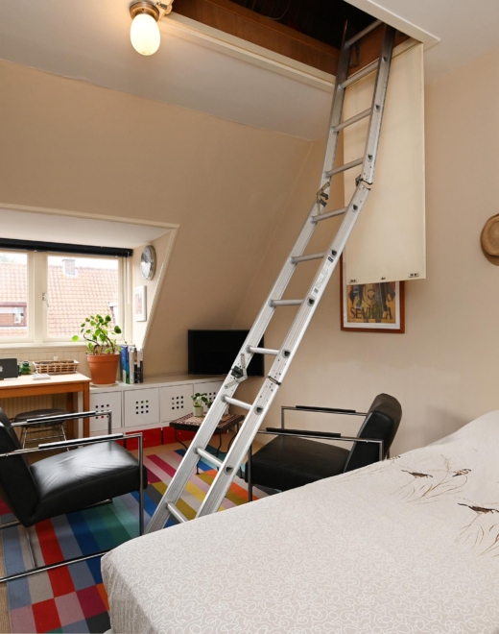
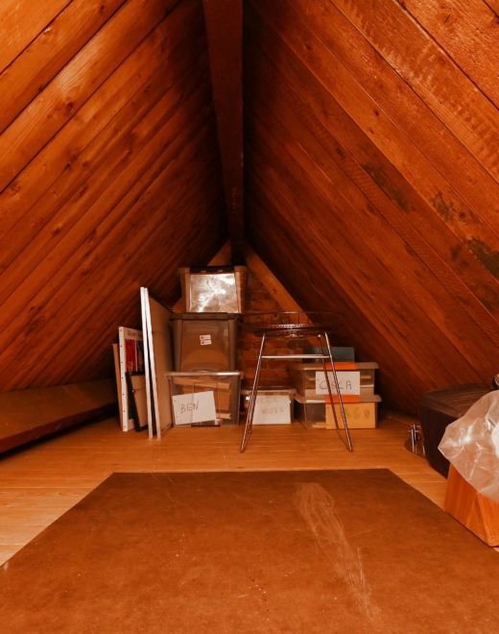
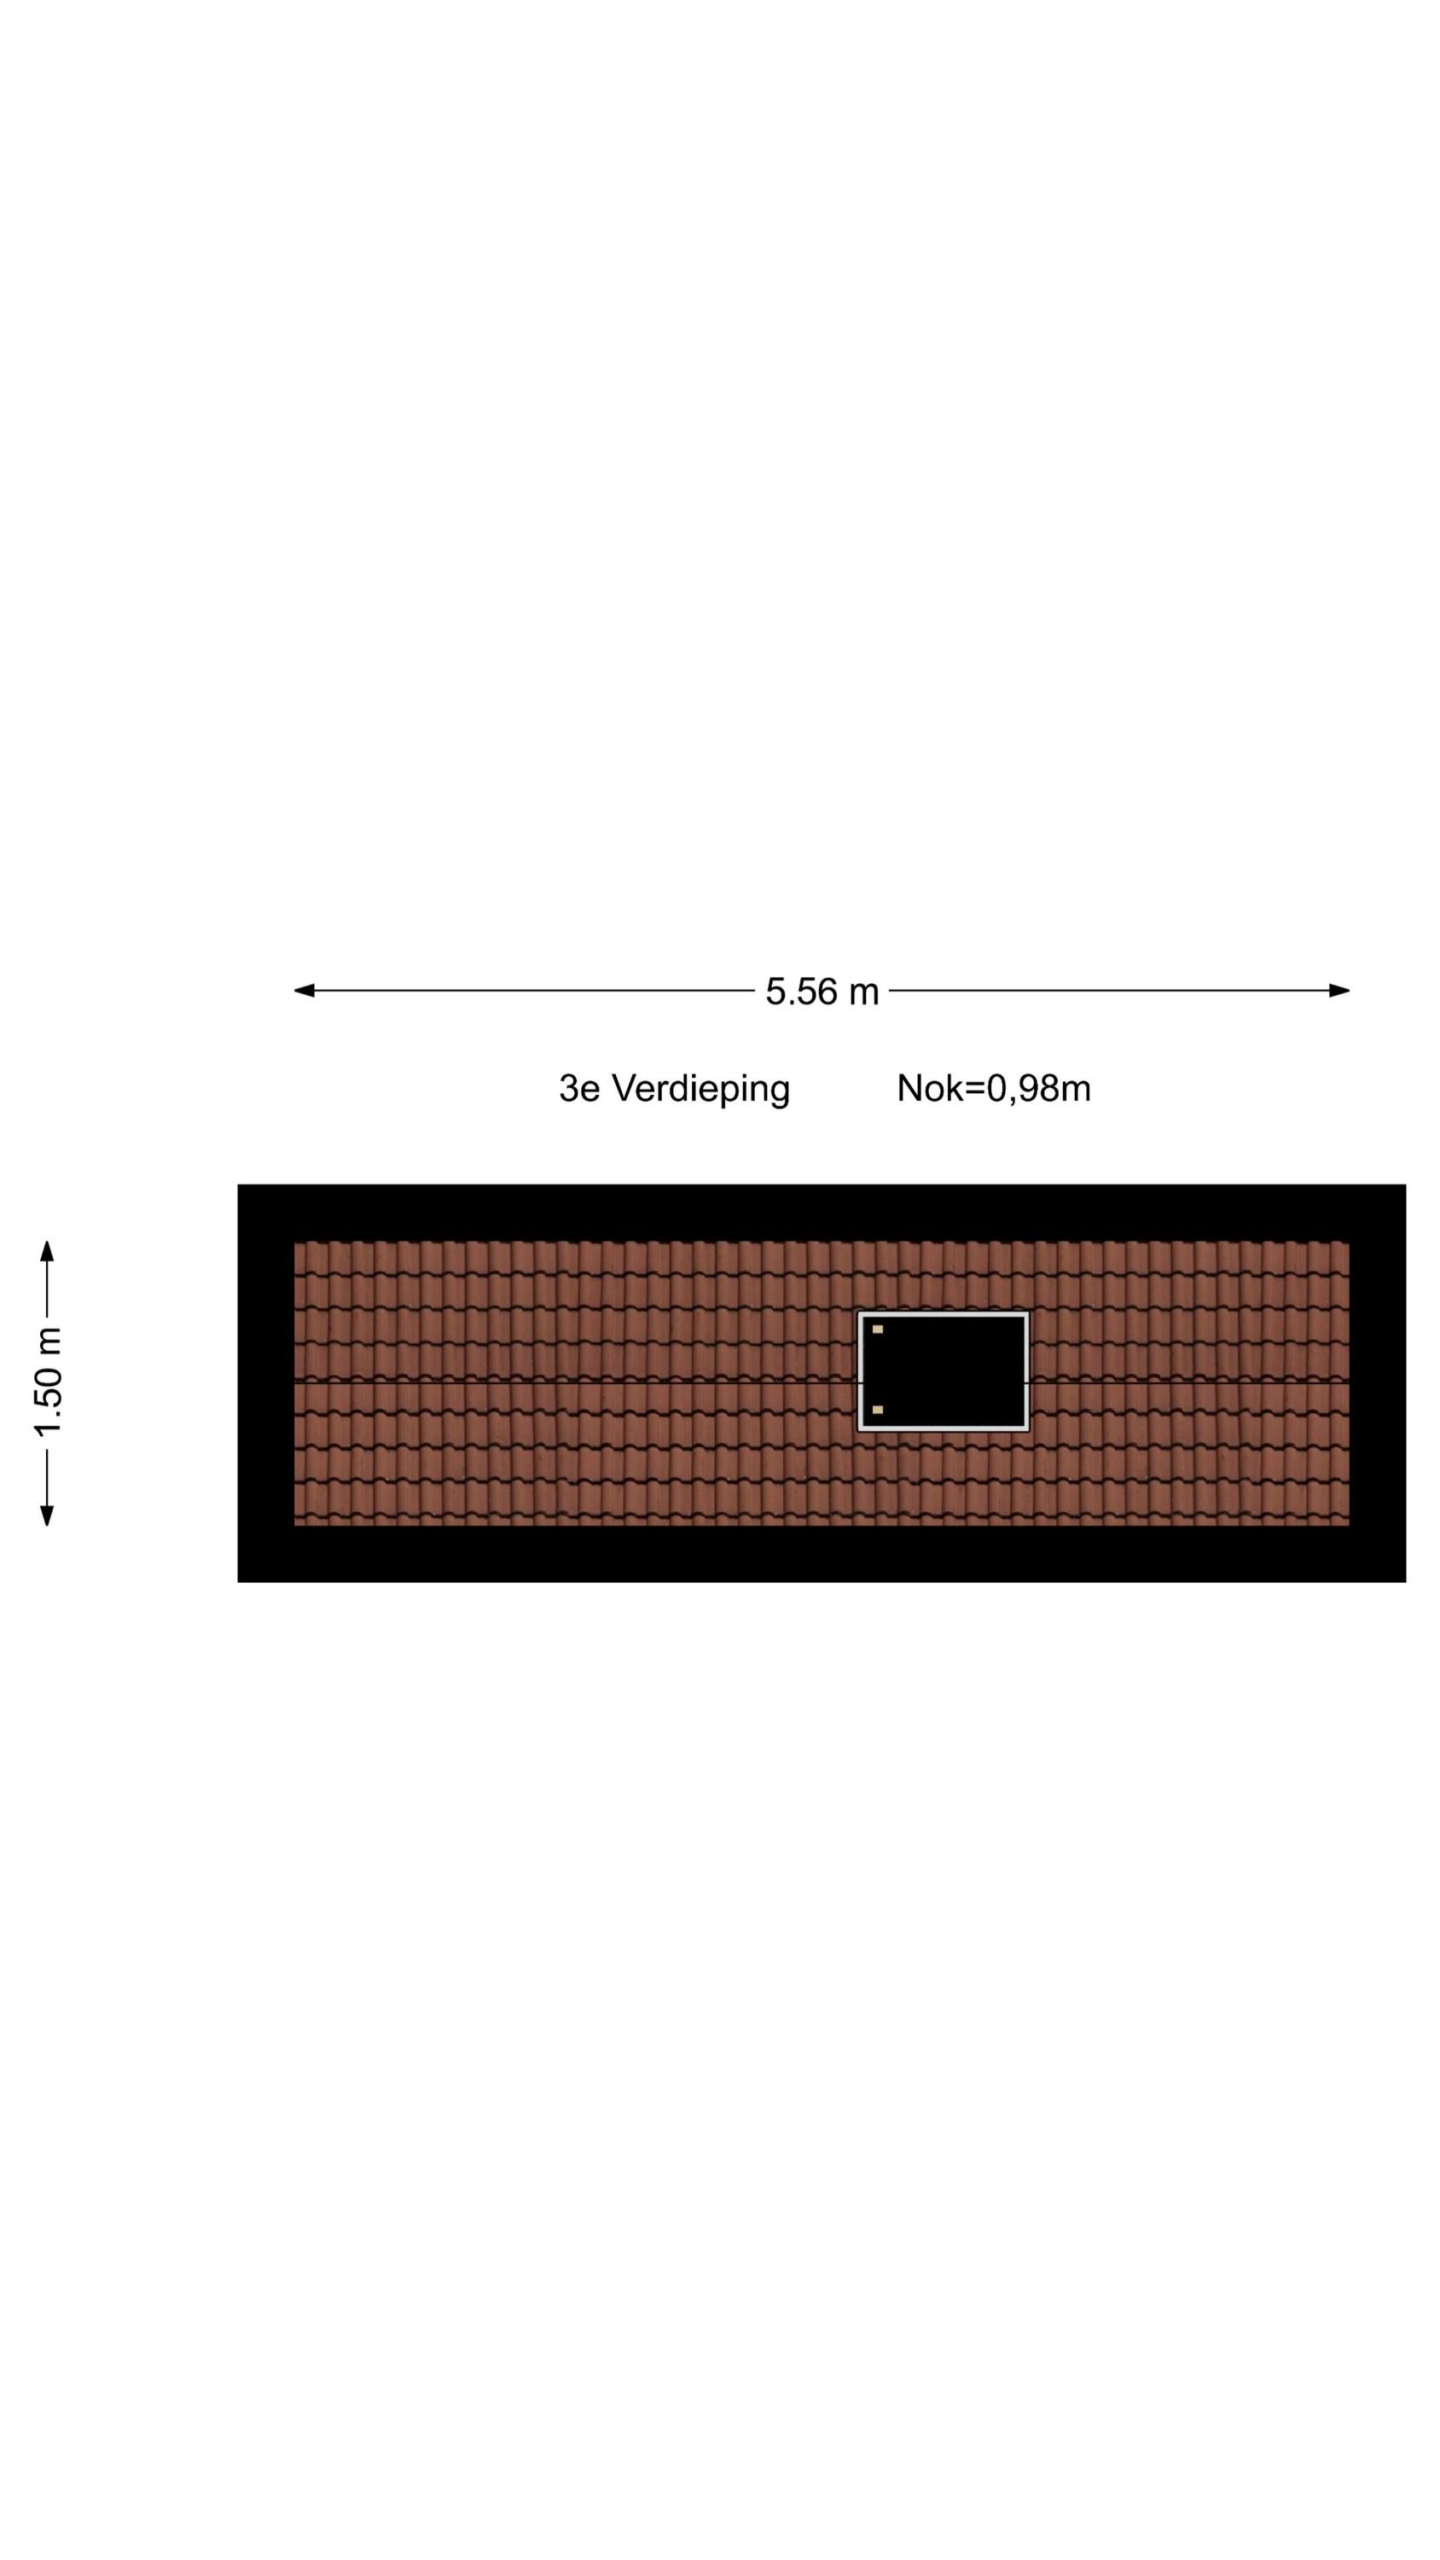
De grote voorslaapkamer beschikt over een dakkapel, vaste kastenwand en nog eens 2 vaste kasten. Vanuit deze kamer bereik je bovendien een bevloerde vliering: ideaal voor koffers, kerstspullen en alles wat je niet dagelijks nodig hebt.
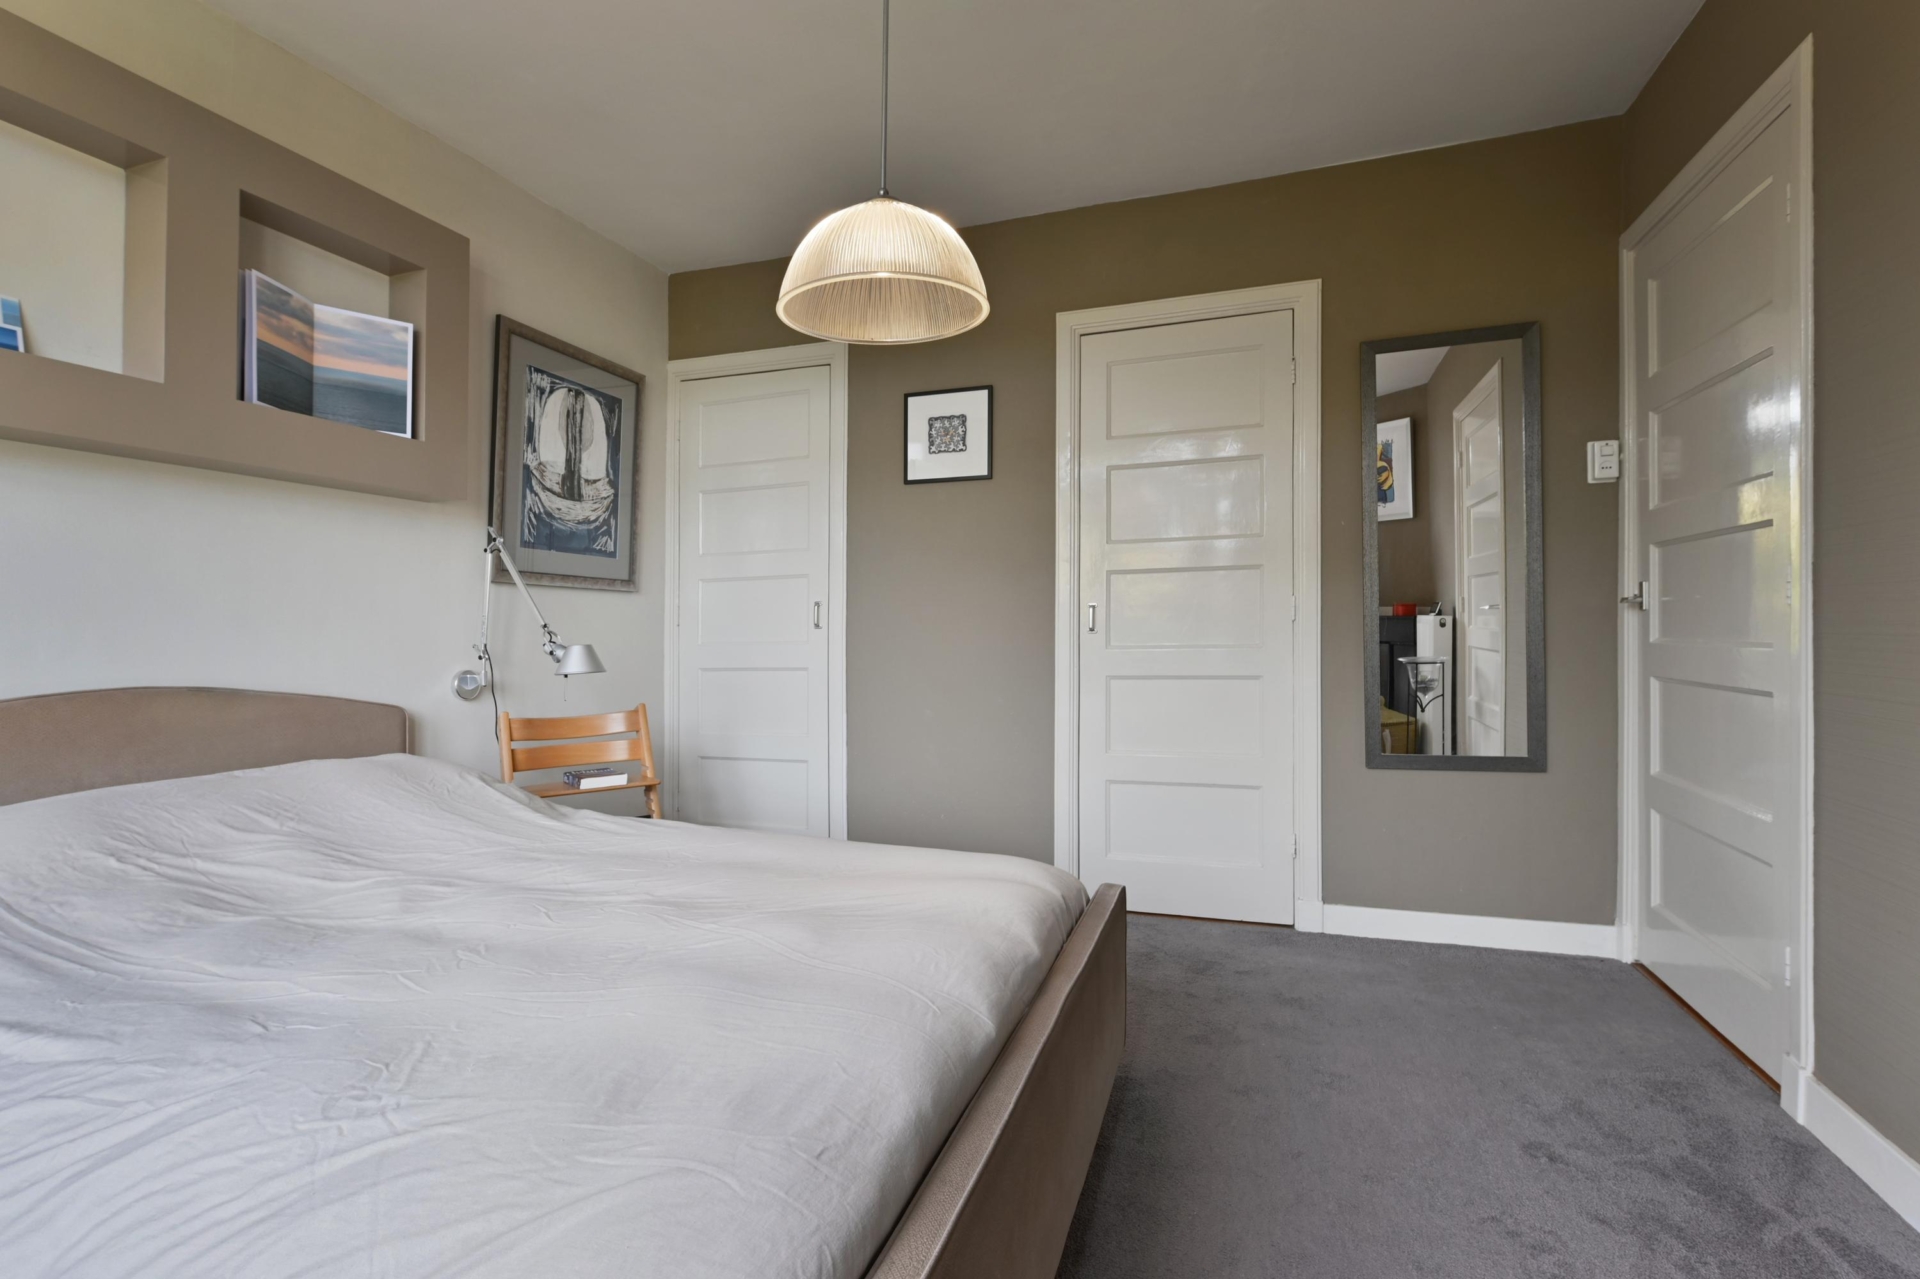
2e slaapkamer is aan de voorzijde en aan de achterzijde bevindt zich een 3e ruime slaapkamer met natuurstenen schouw en 2 vaste kasten.
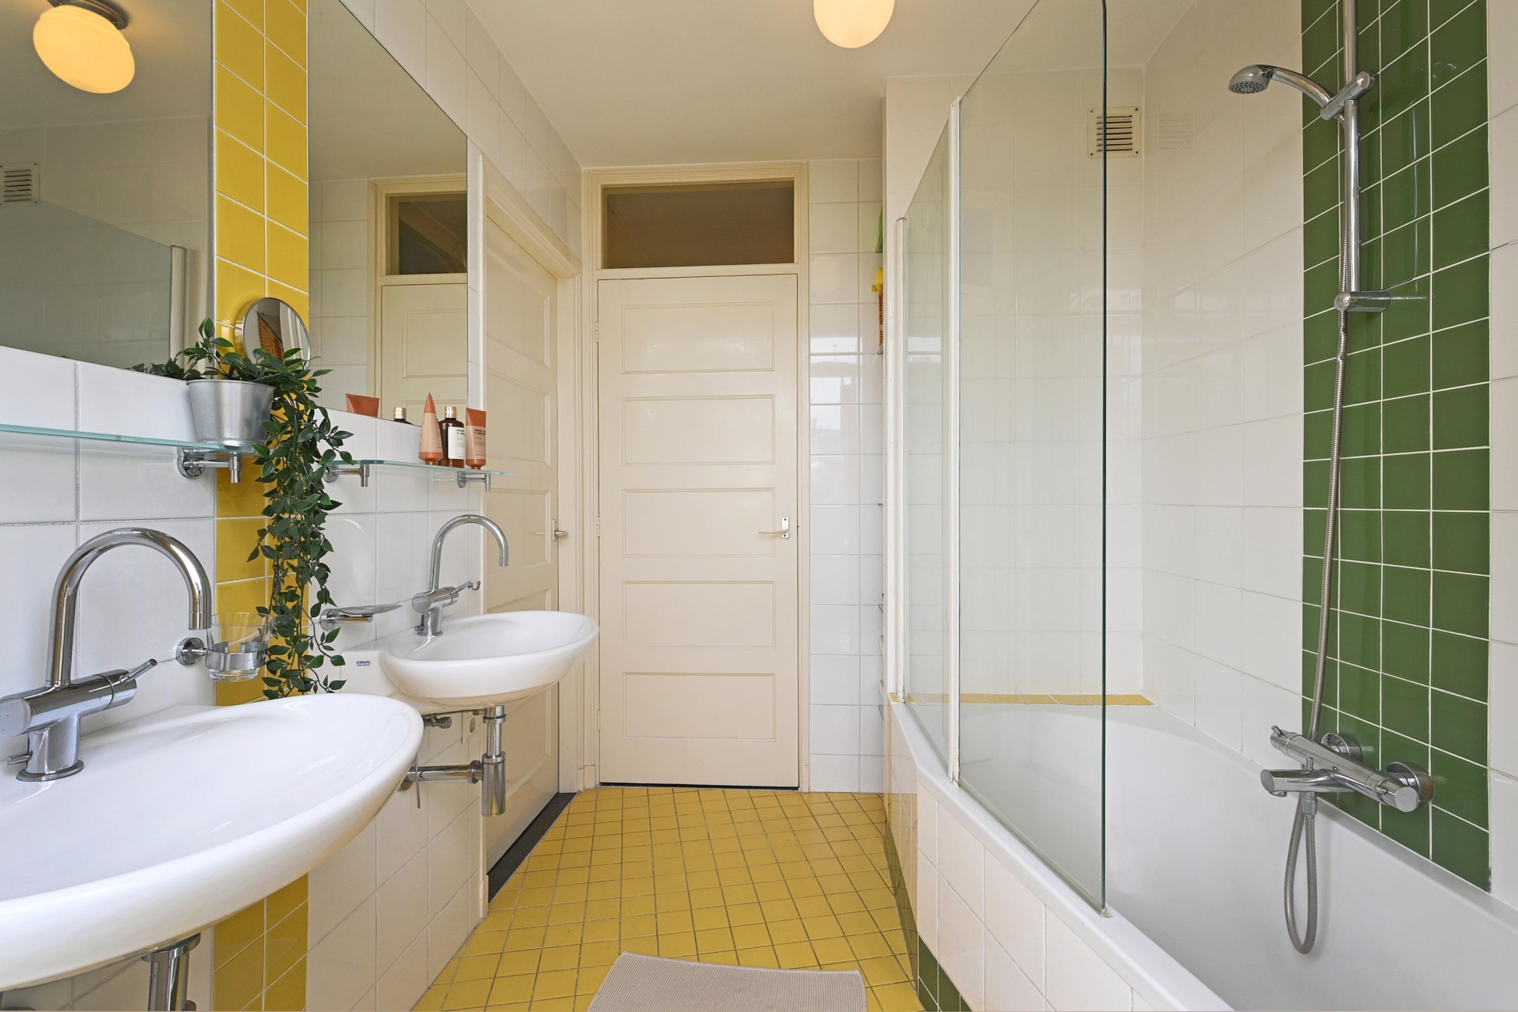
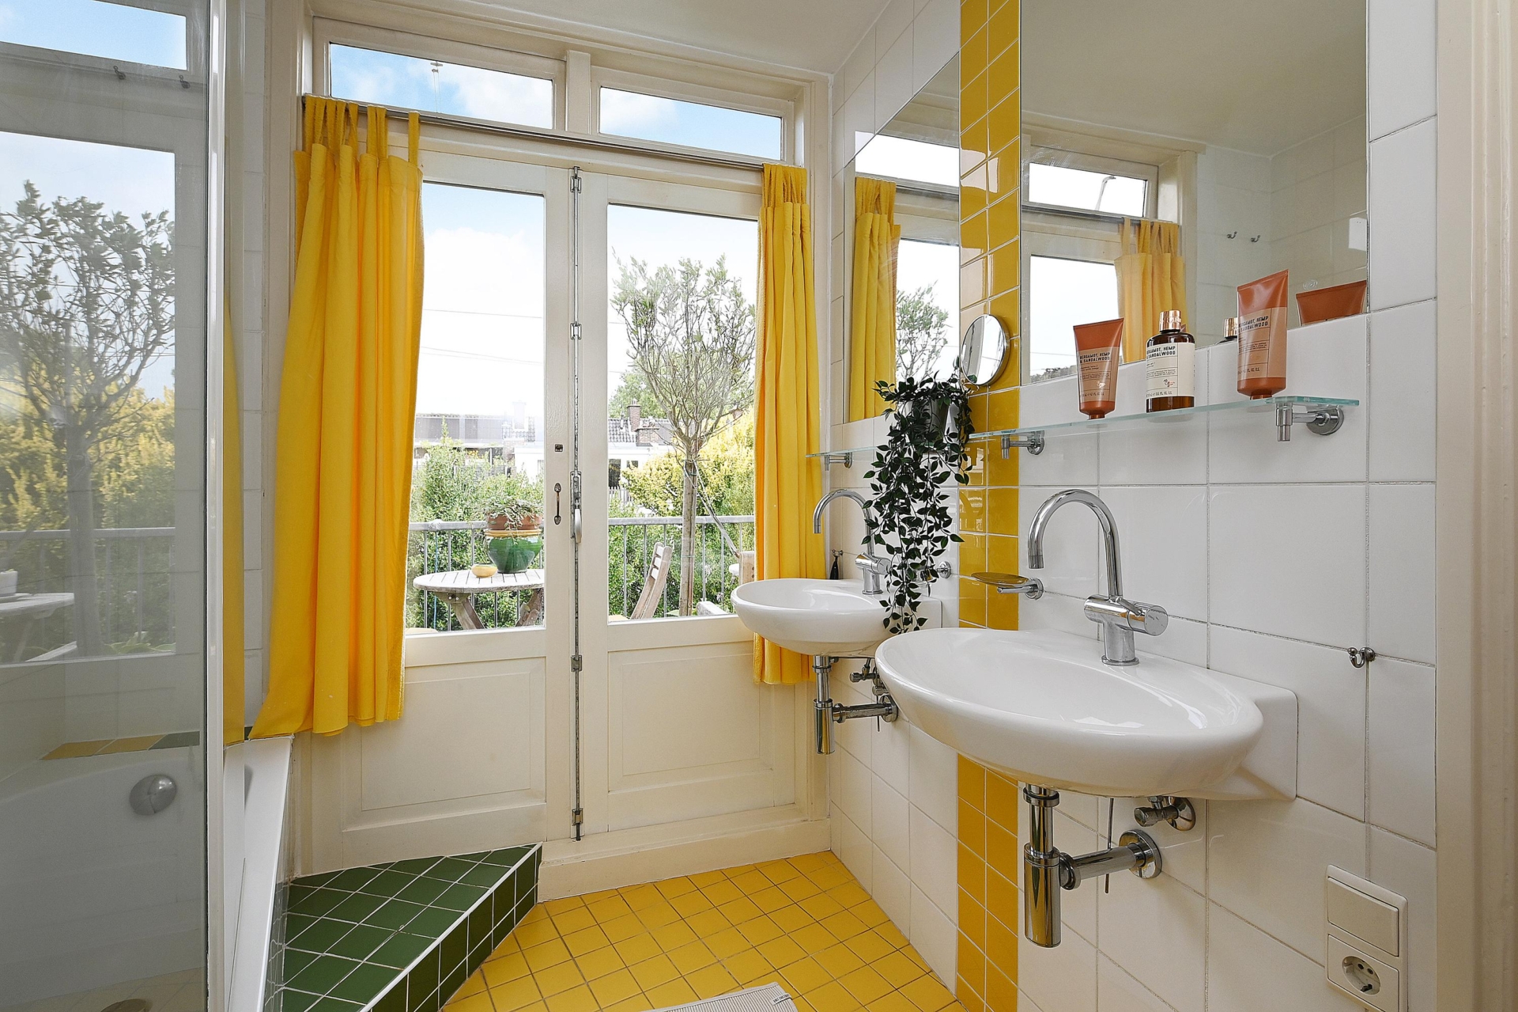
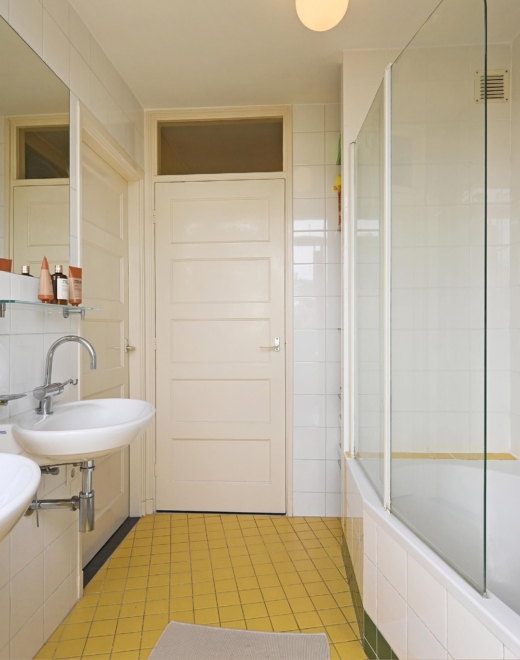
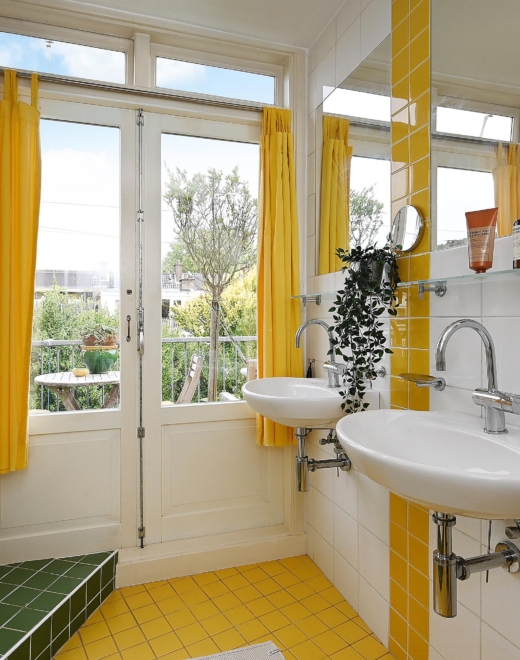
Vanuit deze kamer loop je rechtstreeks de royale badkamer in. Hier vind je een ligbad met douche en 2 wastafels.
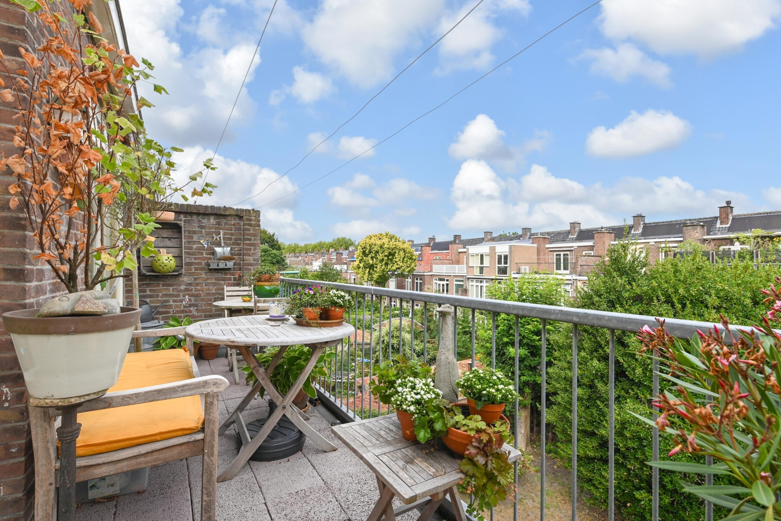
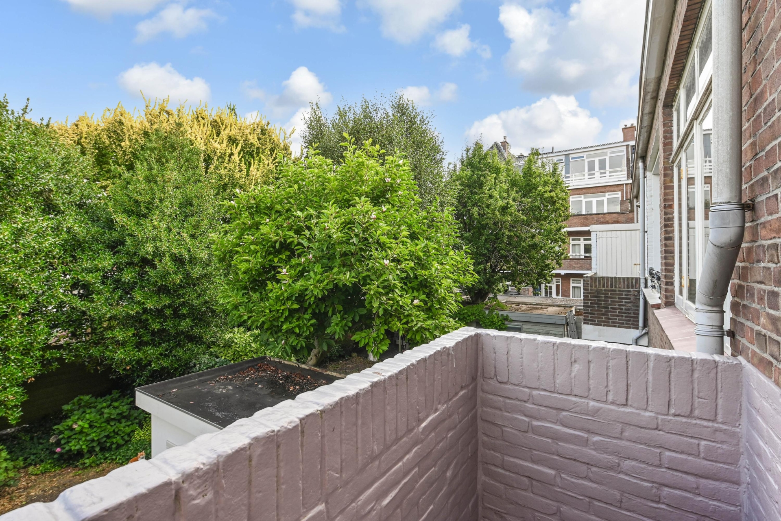
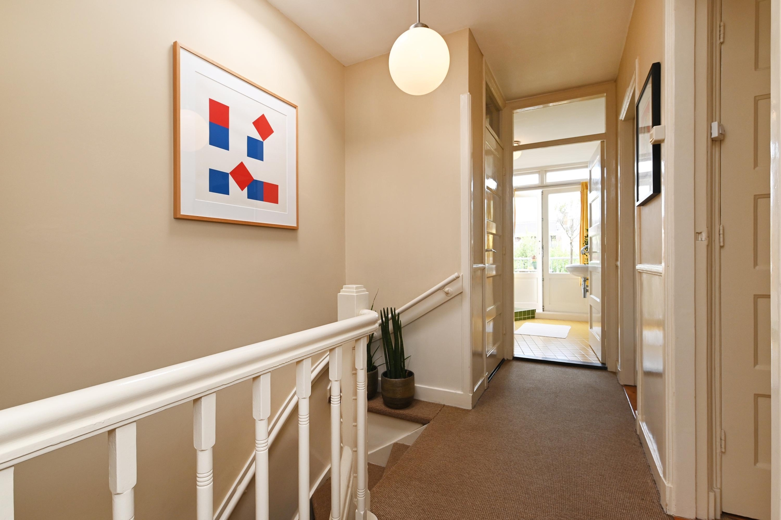
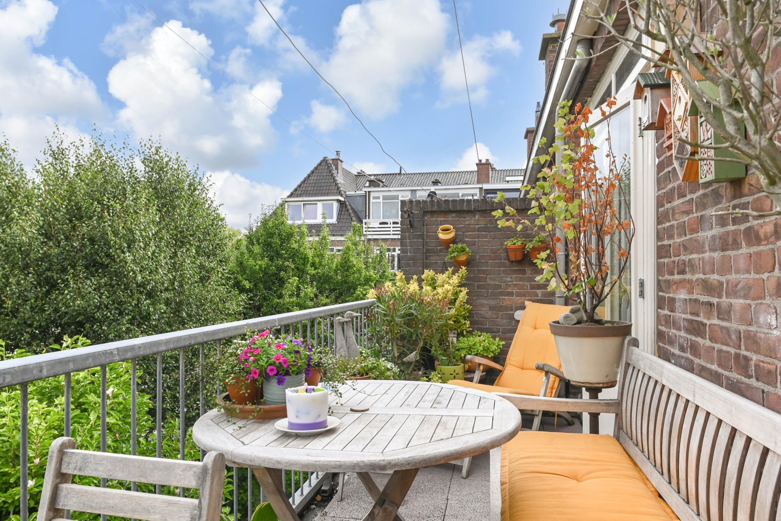
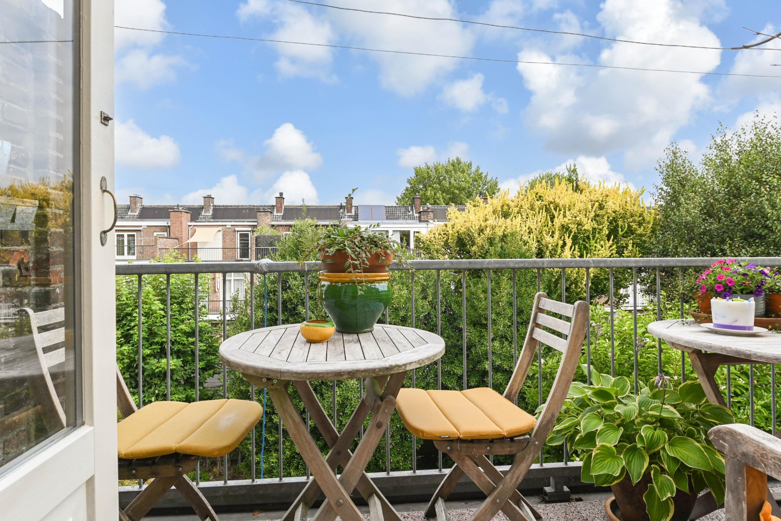
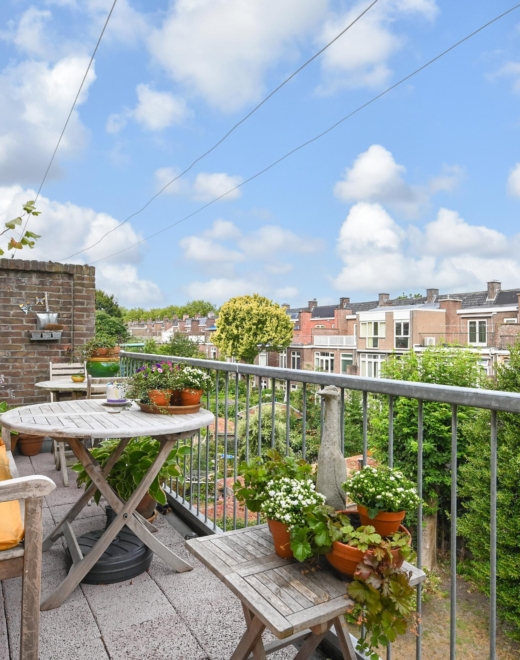
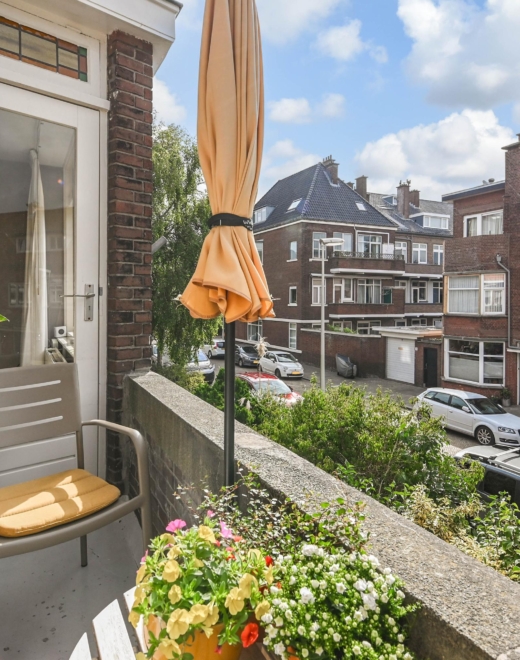
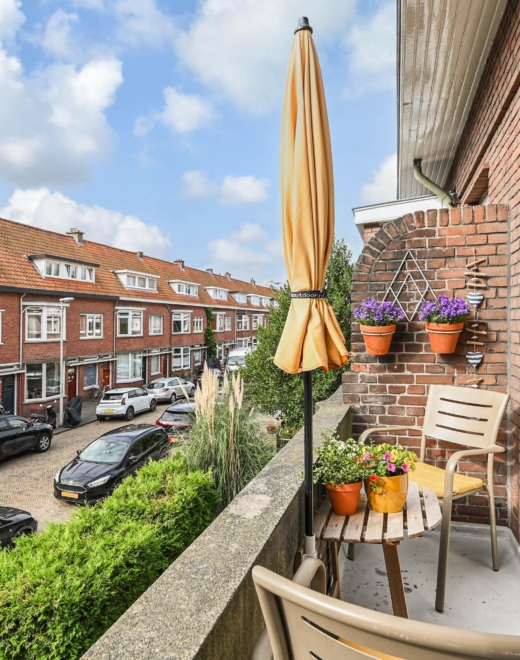
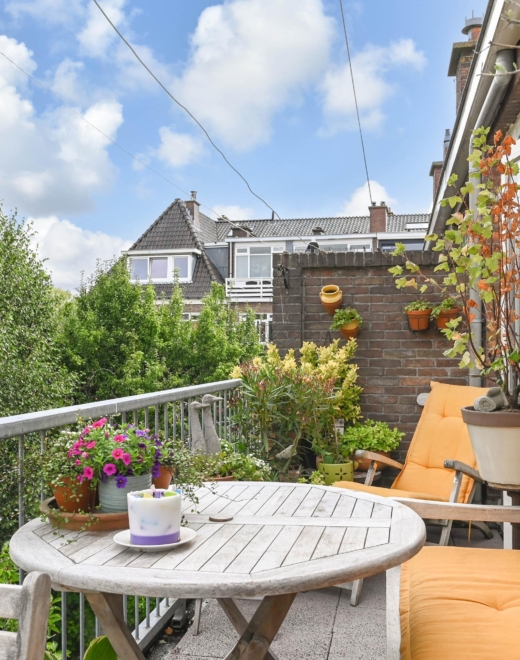
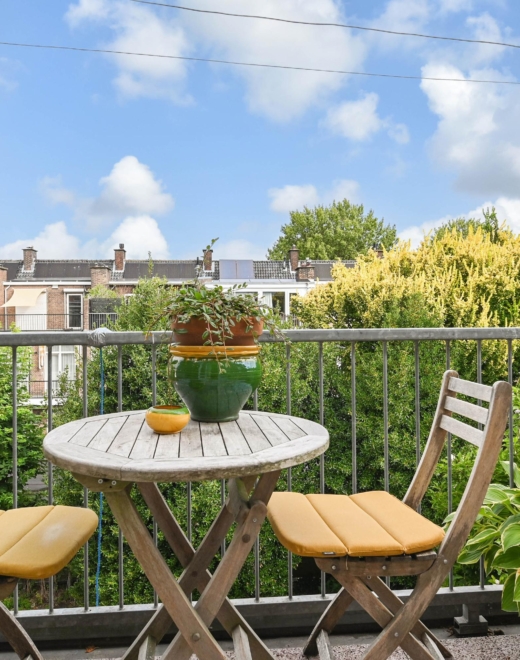
Op deze verdieping bevindt zich een derde balkon over de volledige breedte van de woning.
Jouw plek in de Vruchtenbuurt
Tomatenstraat 9 is een woning voor mensen die niet alleen vierkante meters zoeken, maar vooral sfeer, karakter en een fijne plek om thuis te komen.
6 kamers, 118,3 m² woonoppervlak, twee woonlagen en drie balkons. En dat allemaal in een van de leukste buurten van Den Haag.
Interesse in deze woning? Schakel direct uw eigen NVM-aankoopmakelaar in. Uw NVM-aankoopmakelaar komt op voor uw belang en bespaart u tijd, geld en zorgen.
Adressen van collega NVM-aankoopmakelaars in Haaglanden vindt u op Funda.
Kadastrale omschrijving: Gemeente ‘s-Gravenhage, sectie AV, nummer 2610 A-3
Oplevering: in overleg
Characterful 6-room upper-floor apartment with 3 balconies in the Vruchtenbuurt, with the ground lease canon bought off!
Looking for just that little bit extra? Then Tomatenstraat 9 is one to fall in love with. This atmospheric two-storey upper-floor apartment with no fewer than 6 rooms combines the charm of the 1920s with modern living comfort. Think high ceilings, decorative ornaments, stained glass, natural stone fireplaces, an en-suite room and… three balconies.
Location
Living in the Vruchtenbuurt means enjoying the best of both worlds: a quiet, atmospheric neighbourhood with character, while everything you need is close at hand. Within walking distance, you’ll find charming shops, schools and sports facilities, while the beach, dunes and green parks invite you to relax and enjoy the outdoors. With excellent public transport connections to The Hague city centre and international schools nearby, this is the ideal place for families and anyone looking to combine the convenience of city living with the tranquillity of nature.
What you’d like to know about Tomatenstraat 9:
– living area: 118.3 m², measured in accordance with the industry-wide measurement instruction, based on the NEN 2580 standard;
– year of construction: 1929;
– situated on leasehold land; the ground lease canon has been bought off in perpetuity;
– structural inspection report available;
– central heating HR combi boiler, Nefit, 2013;
– wooden window frames with partially double glazing;
– electrical installation with 9 groups and 2 residual-current devices;
– 1/3 share in the Owners’ Association (VvE);
– VvE contribution: €135 per month;
– terms and conditions of sale apply;
– the purchase agreement will be drawn up in accordance with the NVM model;
– due to the year of construction, an age clause and materials clause will be included;
– also take a look at our area video.
Layout
Via the entrance on the ground floor, you reach the first floor. Here, the atmospheric en-suite room immediately catches the eye. The ornamental ceilings, en-suite partition with 3 built-in cupboards and the 2 natural stone fireplaces give the property a beautiful authentic character.
The front room is particularly special thanks to its stained-glass windows and the door leading to the front balcony. The front side room offers a pleasant additional space, for example as a home office, hobby room or compact bedroom, and has connections for a washing machine and tumble dryer.
At the rear, you’ll find the spacious, modern kitchen with a composite worktop, plenty of cupboard space and various built-in appliances. The authentic kitchen cupboard is a surprising detail that perfectly complements the character of the property. From the kitchen, you can step straight onto the rear balcony, complete with a handy balcony cupboard.
The second floor is arranged as a comfortable sleeping floor.
The spacious front bedroom features a dormer window, a built-in wardrobe and another 2 built-in cupboards. This room also provides access to a boarded loft: ideal for suitcases, Christmas decorations and everything you don’t need on a daily basis.
The 2nd bedroom is located at the front, while at the rear you’ll find a 3rd spacious bedroom with a natural stone fireplace and 2 built-in cupboards.
From this room, you can walk straight into the spacious bathroom, featuring a bathtub with shower and 2 washbasins.
This floor also features a third balcony spanning the full width of the property.
Your place in the Vruchtenbuurt
Tomatenstraat 9 is a home for those who are looking for more than just square metres, but above all for atmosphere, character and a wonderful place to come home to.
6 rooms, 118.3 m² of living space, two floors and three balconies. All this in one of the nicest neighbourhoods in The Hague.
Interested in this property? Immediately engage your own NVM purchasing agent. Your NVM agent will represent your interests and save you time, money, and worry.
Addresses of fellow NVM purchasing agents in the Haaglanden region can be found on Funda.
Cadastral description: Municipality ’s-Gravenhage, section AV, number 2610 A-3
Delivery date: by mutual agreement

Deel deze woning
Afbeeldingen en video
Kenmerken
- Status Beschikbaar
- Vraagprijs € 519.000, - k.k.
- Soort woonhuis Appartement
- Woonoppervlakte 118 m2
- Totaal aantal kamers 6
- Aantal slaapkamers 4
- Aantal badkamers 1
- Badkamervoorzieningen Ligbad, wastafel
- Inhoud 413 m3
- Oppervlakte gebouwgebonden buitenruimte 13 m2
- Perceel 2.610 m2
- Bouwvorm Bestaande bouw
- Dak type Zadeldak
- Woonlagen 3
- Appartement soort Bovenwoning
- Appartement woonlaag 1
- Appartement aantal woonlagen 2
- Eigendoms soort Erfpacht
- Huidige bestemming Woonruimte
- Huidig gebruik Woonruimte
- Bijzonderheden Gedeeltelijk gestoffeerd
- Bouwjaar 1929
- Energielabel E
- Ligging Aan rustige weg, in woonwijk
- Kwaliteit woning Goed
- Aangeboden sinds 16-09-2026
- Aanvaarding In overleg
- Tuin type Geen tuin
- Isolatievormen Gedeeltelijk dubbel glas
- Combiketel Ja
- Ketel bouwjaar 2013
- Ketel brandstof Gas
- Ketel eigendom Eigendom
- Heating types Cv ketel
- Warmwater soorten Cv ketel
- Garage soort Geen garage
- Parkeer faciliteiten Openbaar parkeren, betaald parkeren
- VVE periodic contribution Ja
Plattegronden
In de buurt
Filter resultaten
Bezichtiging plannen
Vul het formulier in om een bezichtiging te plannen.
"*" geeft vereiste velden aan




