
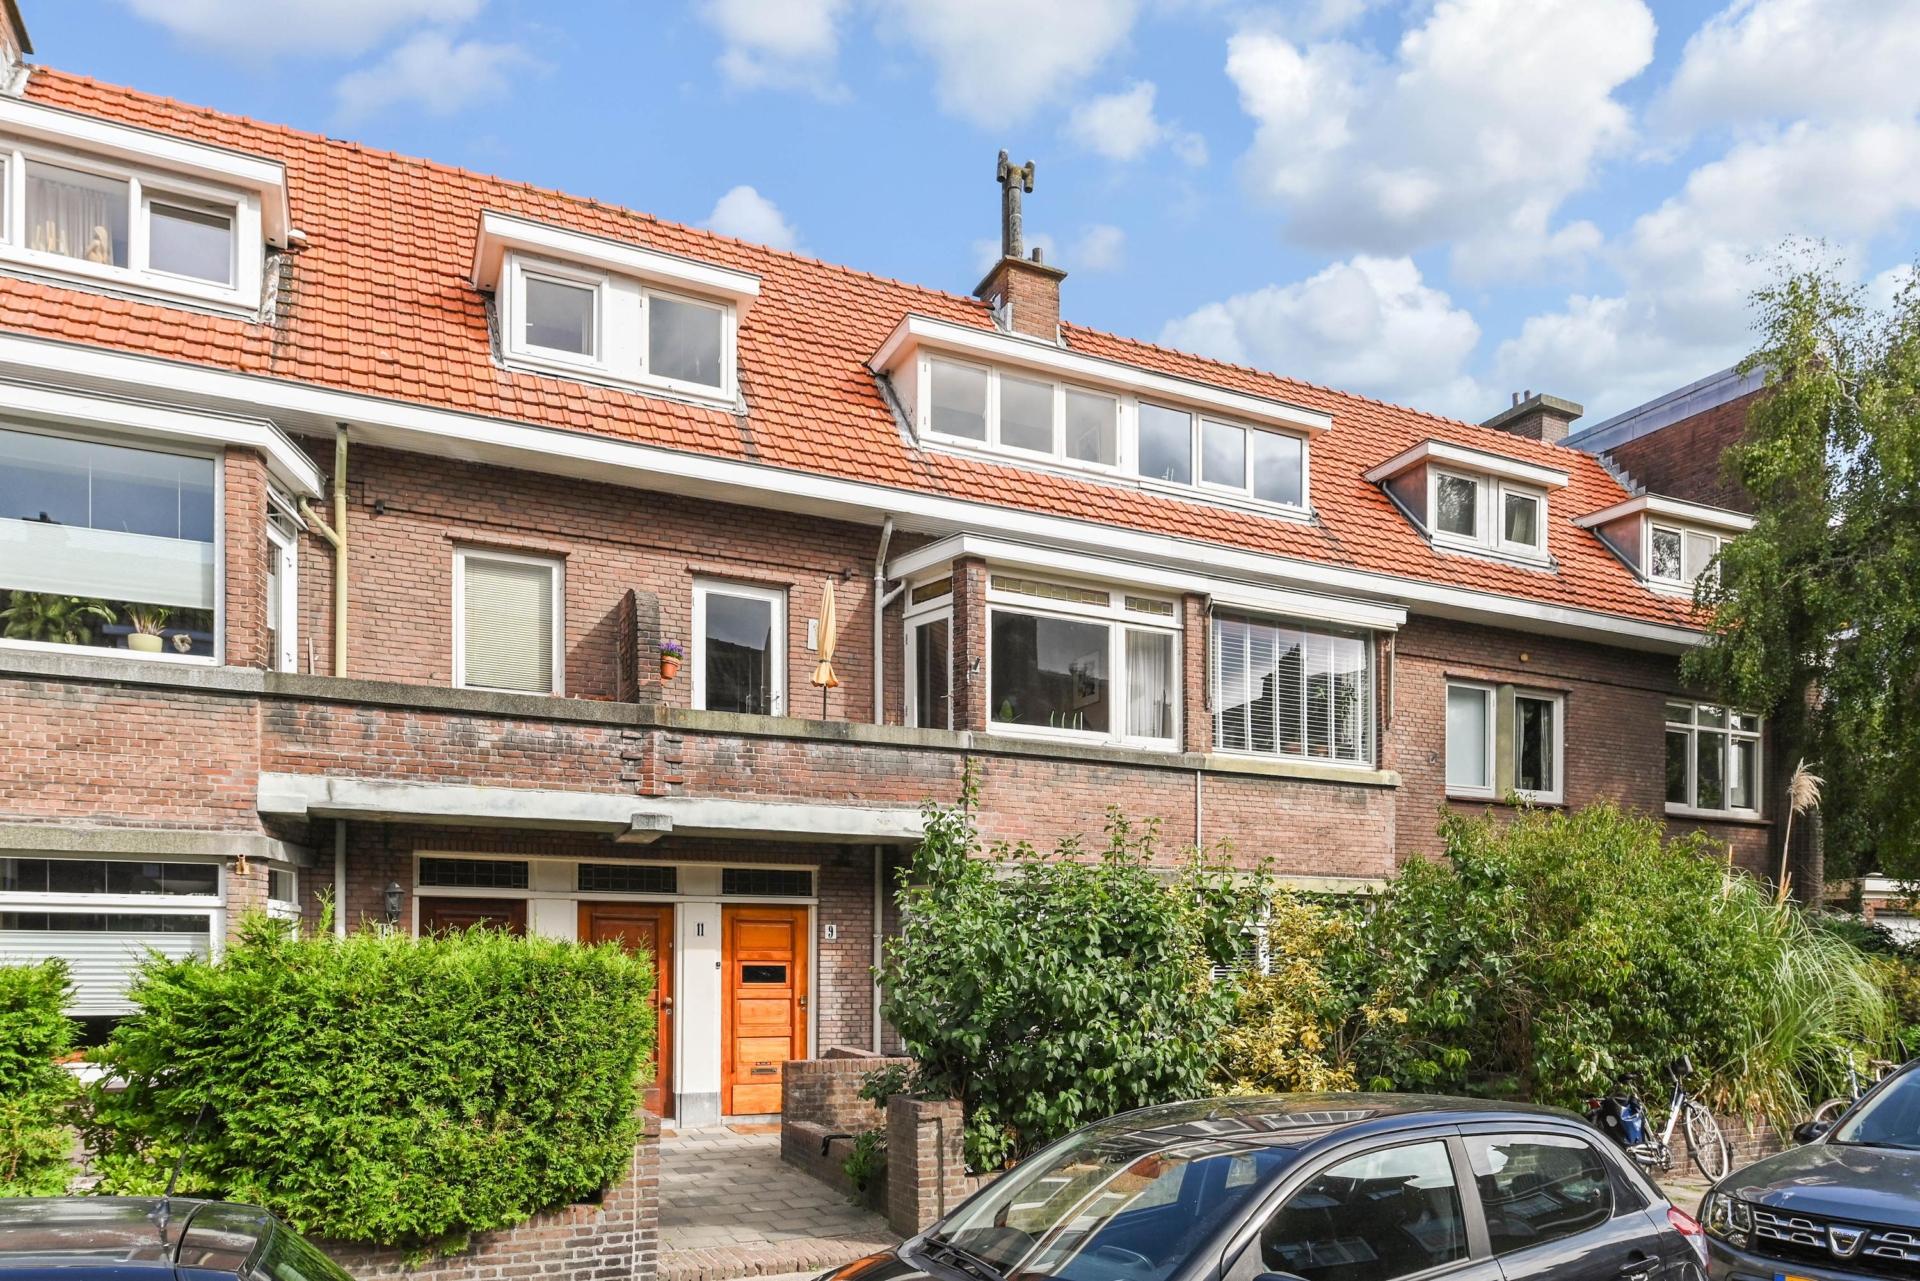


Characterful 6-room upper-floor apartment with 3 balconies in the vruchtenbuurt, with the ground lease canon bought off!
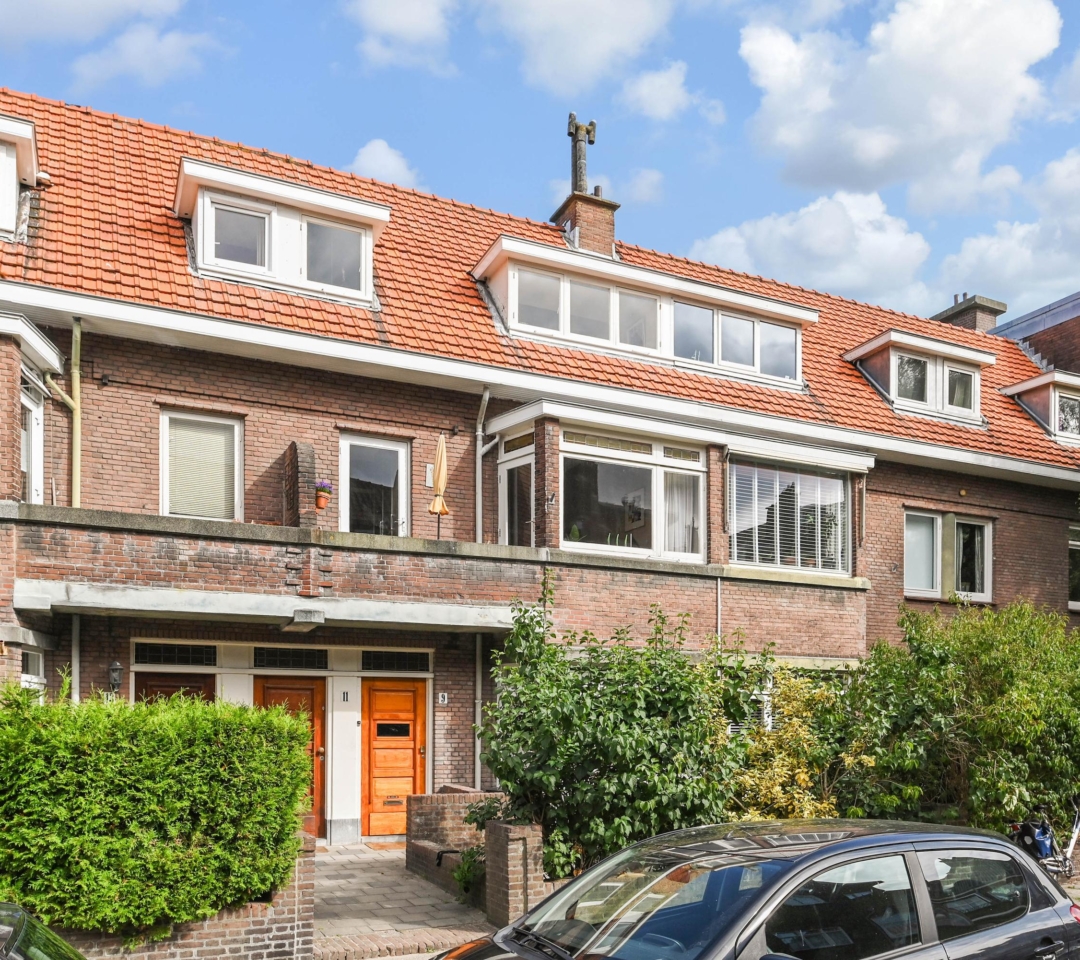
looking for just that little bit extra? then tomatenstraat 9 is one to fall in love with. this atmospheric two-storey upper-floor apartment with no fewer than 6 rooms combines the charm of the 1920s with modern living comfort. think high ceilings, decorative ornaments, stained glass, natural stone fireplaces, an en-suite room and… three balconies.
location
living in the vruchtenbuurt means enjoying the best of both worlds: a quiet, atmospheric neighbourhood with character, while everything you need is close at hand. within walking distance, you’ll find charming shops, schools and sports facilities, while the beach, dunes and green parks invite you to relax and enjoy the outdoors. with excellent public transport connections to the hague city centre and international schools nearby, this is the ideal place for families and anyone looking to combine…
Characterful 6-room upper-floor apartment with 3 balconies in the vruchtenbuurt, with the ground lease canon bought off!
looking for just that little bit extra? then tomatenstraat 9 is one to fall in love with. this atmospheric two-storey upper-floor apartment with no fewer than 6 rooms combines the charm of the 1920s with modern living comfort. think high ceilings, decorative ornaments, stained glass, natural stone fireplaces, an en-suite room and… three balconies.
location
living in the vruchtenbuurt means enjoying the best of both worlds: a quiet, atmospheric neighbourhood with character, while everything you need is close at hand. within walking distance, you’ll find charming shops, schools and sports facilities, while the beach, dunes and green parks invite you to relax and enjoy the outdoors. with excellent public transport connections to the hague city centre and international schools nearby, this is the ideal place for families and anyone looking to combine the convenience of city living with the tranquillity of nature.
what you'd like to know about tomatenstraat 9:
- living area: 118.3 m², measured in accordance with the industry-wide measurement instruction, based on the nen 2580 standard;
- year of construction: 1929;
- situated on leasehold land; the ground lease canon has been bought off in perpetuity;
- structural inspection report available;
- central heating hr combi boiler, nefit, 2013;
- wooden window frames with partially double glazing;
- electrical installation with 9 groups and 2 residual-current devices;
- 1/3 share in the owners’ association (vve);
- vve contribution: €135 per month;
- terms and conditions of sale apply;
- the purchase agreement will be drawn up in accordance with the nvm model;
- due to the year of construction, an age clause and materials clause will be included;
- also take a look at our area video.
layout
via the entrance on the ground floor, you reach the first floor. here, the atmospheric en-suite room immediately catches the eye. the ornamental ceilings, en-suite partition with 3 built-in cupboards and the 2 natural stone fireplaces give the property a beautiful authentic character.
the front room is particularly special thanks to its stained-glass windows and the door leading to the front balcony. the front side room offers a pleasant additional space, for example as a home office, hobby room or compact bedroom, and has connections for a washing machine and tumble dryer.
at the rear, you’ll find the spacious, modern kitchen with a composite worktop, plenty of cupboard space and various built-in appliances. the authentic kitchen cupboard is a surprising detail that perfectly complements the character of the property. from the kitchen, you can step straight onto the rear balcony, complete with a handy balcony cupboard.
the second floor is arranged as a comfortable sleeping floor.
the spacious front bedroom features a dormer window, a built-in wardrobe and another 2 built-in cupboards. this room also provides access to a boarded loft: ideal for suitcases, christmas decorations and everything you don’t need on a daily basis.
the 2nd bedroom is located at the front, while at the rear you’ll find a 3rd spacious bedroom with a natural stone fireplace and 2 built-in cupboards.
from this room, you can walk straight into the spacious bathroom, featuring a bathtub with shower and 2 washbasins.
this floor also features a third balcony spanning the full width of the property.
your place in the vruchtenbuurt
tomatenstraat 9 is a home for those who are looking for more than just square metres, but above all for atmosphere, character and a wonderful place to come home to.
6 rooms, 118.3 m² of living space, two floors and three balconies. all this in one of the nicest neighbourhoods in the hague.
interested in this property? immediately engage your own nvm purchasing agent. your nvm agent will represent your interests and save you time, money, and worry.
addresses of fellow nvm purchasing agents in the haaglanden region can be found on funda.
cadastral description: municipality ’s-gravenhage, section av, number 2610 a-3
delivery date: by mutual agreement

Share this house
Images & video
Features
- Status Beschikbaar
- Asking price € 519.000, - k.k.
- Type of house Appartement
- Livings space 118 m2
- Total number of rooms 6
- Number of bedrooms 4
- Number of bathrooms 1
- Bathroom facilities Ligbad, wastafel
- Volume 413 m3
- Surface area of building-related outdoor space 13 m2
- Plot 2.610 m2
- Construction type Bestaande bouw
- Roof type Zadeldak
- Floors 3
- Appartment type Bovenwoning
- Appartment level 1
- Apartment floor number 2
- Property type Erfpacht
- Current destination Woonruimte
- Current use Woonruimte
- Special features Gedeeltelijk gestoffeerd
- Construction year 1929
- Energy label E
- Situation Aan rustige weg, in woonwijk
- Quality home Goed
- Offered since 16-09-2026
- Acceptance In overleg
- Garden type Geen tuin
- Insulation type Gedeeltelijk dubbel glas
- Central heating boiler Yes
- Boiler construction year 2013
- Boiler fuel type Gas
- Boiler property Eigendom
- Heating types Cv ketel
- Warm water type Cv ketel
- Garage type Geen garage
- Parking facilities Openbaar parkeren, betaald parkeren
- VVE periodic contribution Yes
In the neighborhood
Filter results
Schedule a viewing
Fill in the form to schedule a viewing.
"*" indicates required fields




