
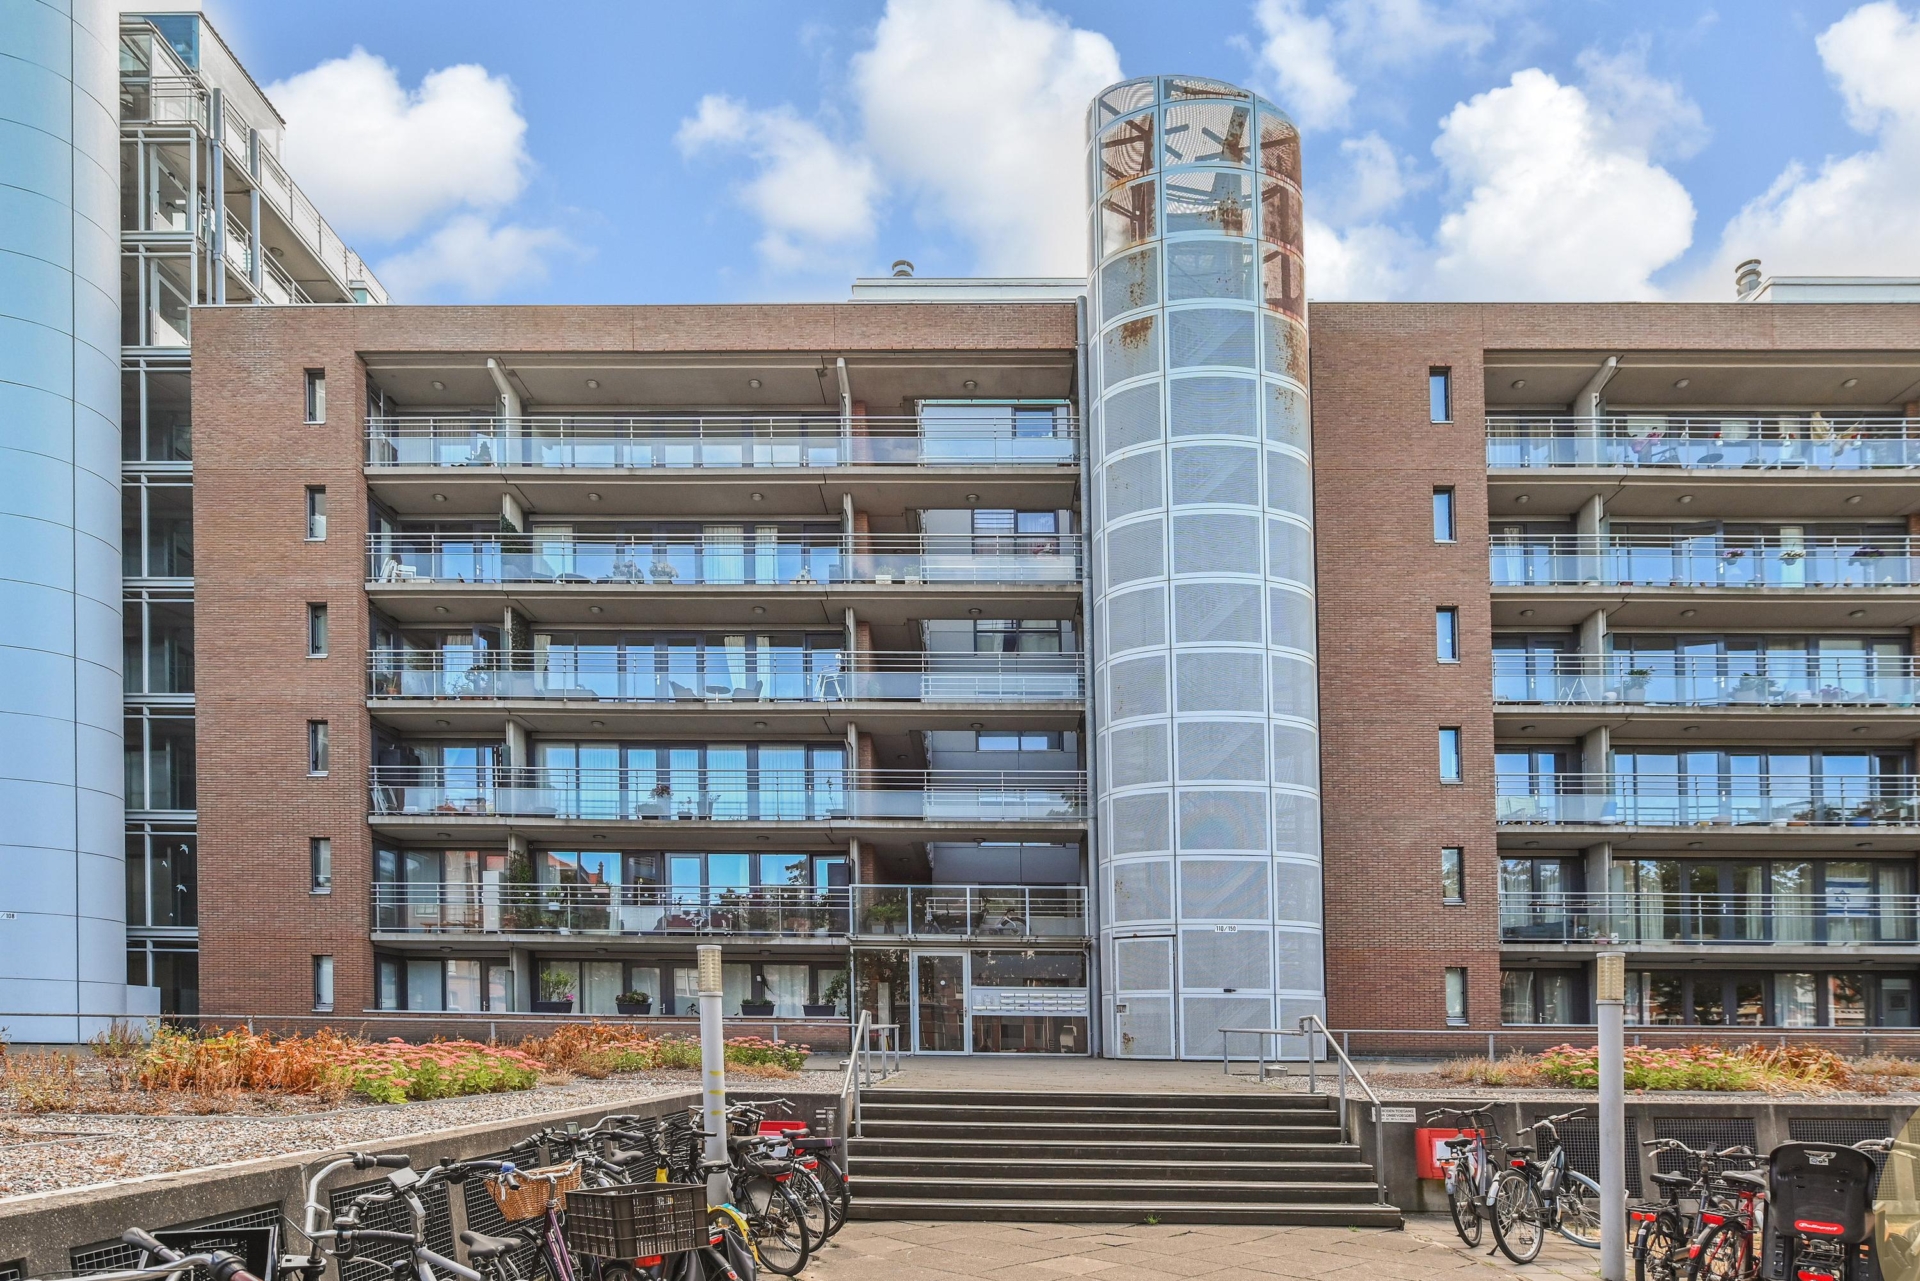


Welcome to your new home: a beautiful 106 m² ground-floor apartment with its own parking space and private storage room, in a wonderful location in the statenkwartier!
imagine waking up every day in a stylish apartment with a beautiful outlook. the perfect balance between comfort and luxury awaits you in this attractive living space, featuring a generous living room with balcony, a modern open-plan kitchen, 3 bedrooms and a modern bathroom.
make your dreams come true and experience the ultimate in living comfort in this recently available apartment in the “de staten i” complex, dating from 2000.
location
you live just steps away from the harbour, beach and dunes, where you can enjoy the sun, sea and relaxation. opposite the property you will find the inspiring art museum and photography museum and, as the icing on the cake, the “fred” is your backyard, with its inviting shops and restaurants.…
Welcome to your new home: a beautiful 106 m² ground-floor apartment with its own parking space and private storage room, in a wonderful location in the statenkwartier!
imagine waking up every day in a stylish apartment with a beautiful outlook. the perfect balance between comfort and luxury awaits you in this attractive living space, featuring a generous living room with balcony, a modern open-plan kitchen, 3 bedrooms and a modern bathroom.
make your dreams come true and experience the ultimate in living comfort in this recently available apartment in the “de staten i” complex, dating from 2000.
location
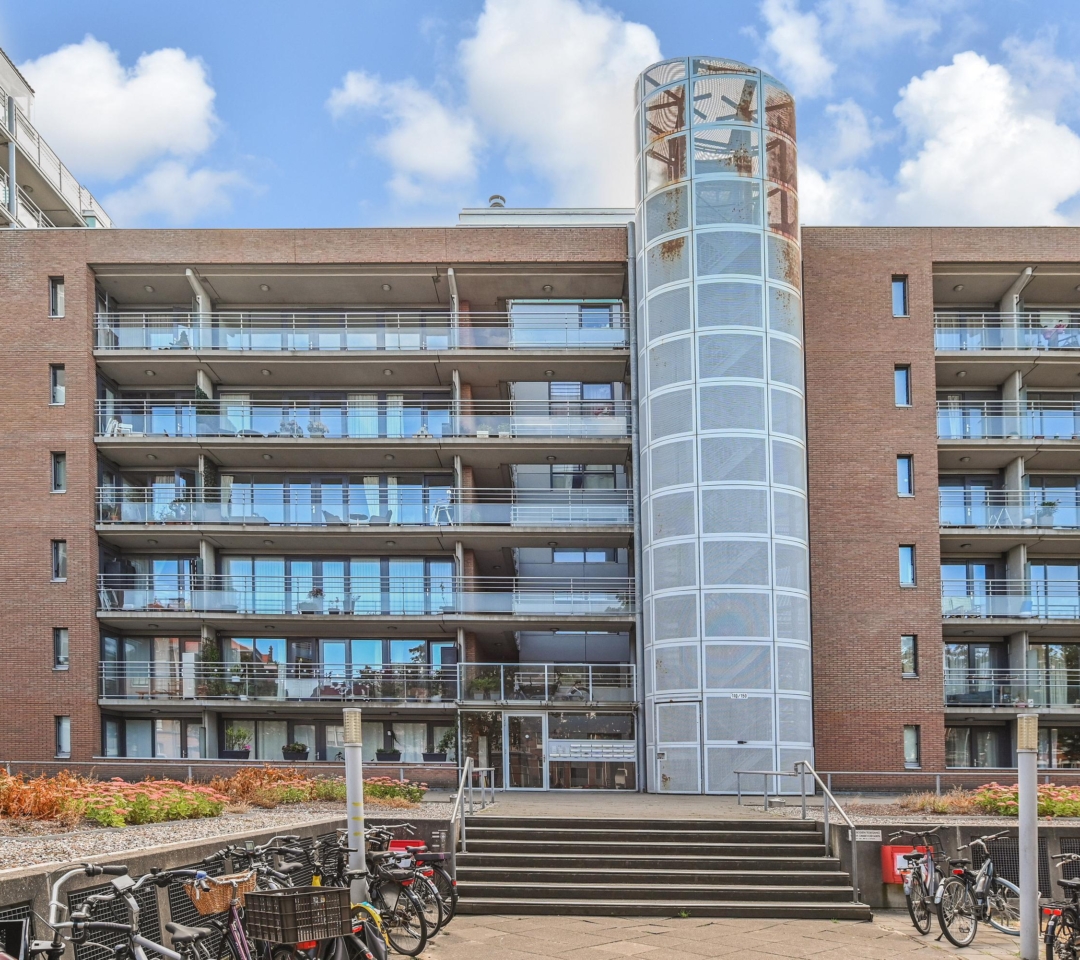
you live just steps away from the harbour, beach and dunes, where you can enjoy the sun, sea and relaxation. opposite the property you will find the inspiring art museum and photography museum and, as the icing on the cake, the “fred” is your backyard, with its inviting shops and restaurants. international zone with various international organisations and schools.
what you'd like to know about cornelis de wittlaan 142:
- living area of 106 m² in accordance with the industry-wide measurement instruction (derived from the nen 2580 method);
- energy label b;
- private parking space and private storage room;
- kitchen, bathroom and toilet were renovated in 2018;
- electrical installation with 8 groups and residual-current circuit breakers;
- intergas hr combi central heating boiler from 2015;
- wooden and aluminium window frames and double glazing;
- video intercom system is present;
- active owners’ association (vve), contribution is €239.10 per month;
- vve contribution for the storage room is €15.75 per month and for the parking space €27.76 per month;
- building manager is present;
- municipally protected townscape;
- year of construction 2000;
- freehold property;
- also take a look at our neighbourhood film;
- sectie5 sales conditions apply;
- the purchase agreement to be drawn up will be in accordance with the nvm model;
- in view of the year of construction, an age clause will be included in the purchase agreement;
- non-occupancy clause applies;
- project notary vg notarissen in amsterdam.
layout
the entrance is accessible via the central hall, with a lift to the 5th floor. the apartment has a laminate floor and the meter cupboard is located in the hall.
the front room has access to the front balcony. the generous living/dining room also has access to the front balcony, which faces northwest and overlooks the beautiful, stately houses on cornelis de wittlaan.
at the rear is the modern open-plan kitchen in an l-shaped layout. it is equipped with a 4-burner electric hob, dishwasher, fridge-freezer and oven. there is an internal storage room next to the kitchen.
the hallway has a modern toilet with a small washbasin and a wall-hung toilet. there is also a second storage room, equipped with a washing machine connection, central heating boiler and mechanical ventilation.
at the rear is a second bedroom and a spacious third bedroom. the spacious modern bathroom is equipped with a second toilet, separate shower, double washbasin and designer radiator.
a private parking space and private storage room are located in the enclosed underground parking garage.
interested in this property?
immediately engage your own nvm purchasing agent. your nvm agent will represent your interests and save you time, money, and worry.
addresses of fellow nvm purchasing agents in the haaglanden region can be found on funda.
cadastral description:
municipality of ‘s-gravenhage, section n, number 8888 a-80 (apartment)
municipality of ‘s-gravenhage, section n, number 8888 a-213 (storage room)
municipality of ‘s-gravenhage, section n, number 8888 a-340 (parking space)
delivery date: in consultation

Share this house
Images & video
Features
- Status Verkocht
- Asking price € 650.000, - k.k.
- Type of house Appartement
- Livings space 106 m2
- Total number of rooms 4
- Number of bedrooms 3
- Number of bathrooms 1
- Bathroom facilities Toilet, dubbele wastafel, inloopdouche
- Volume 325 m3
- Surface area of building-related outdoor space 11 m2
- Plot 35.552 m2
- Construction type Bestaande bouw
- Roof type Plat dak
- Floors 1
- Appartment type Galerijflat
- Appartment level 6
- Apartment floor number 1
- Property type Volle eigendom, volle eigendom, volle eigendom, volle eigendom
- Current destination Woonruimte
- Current use Woonruimte
- Special features Beschermd stads of dorpsgezicht
- Construction year 2000
- Energy label B
- Situation Aan drukke weg, in woonwijk, vrij uitzicht
- Quality home Goed
- Offered since 14-08-2026
- Acceptance In overleg
- Garden type Geen tuin
- Shed / storage type Inpandig
- Surface storage space 6 m2
- Insulation type Dakisolatie, muurisolatie, vloerisolatie, dubbel glas
- Central heating boiler Yes
- Boiler construction year 2011
- Boiler fuel type Gas
- Boiler property Eigendom
- Heating types Cv ketel
- Warm water type Cv ketel
- Facilities Mechanische ventilatie, lift
- Garage type Parkeerkelder, parkeerplaats
- Garage surface 14 m2
- Parking facilities Betaald parkeren, parkeergarage
- VVE periodic contribution Yes
In the neighborhood
Filter results
Schedule a viewing
Fill in the form to schedule a viewing.
"*" indicates required fields




