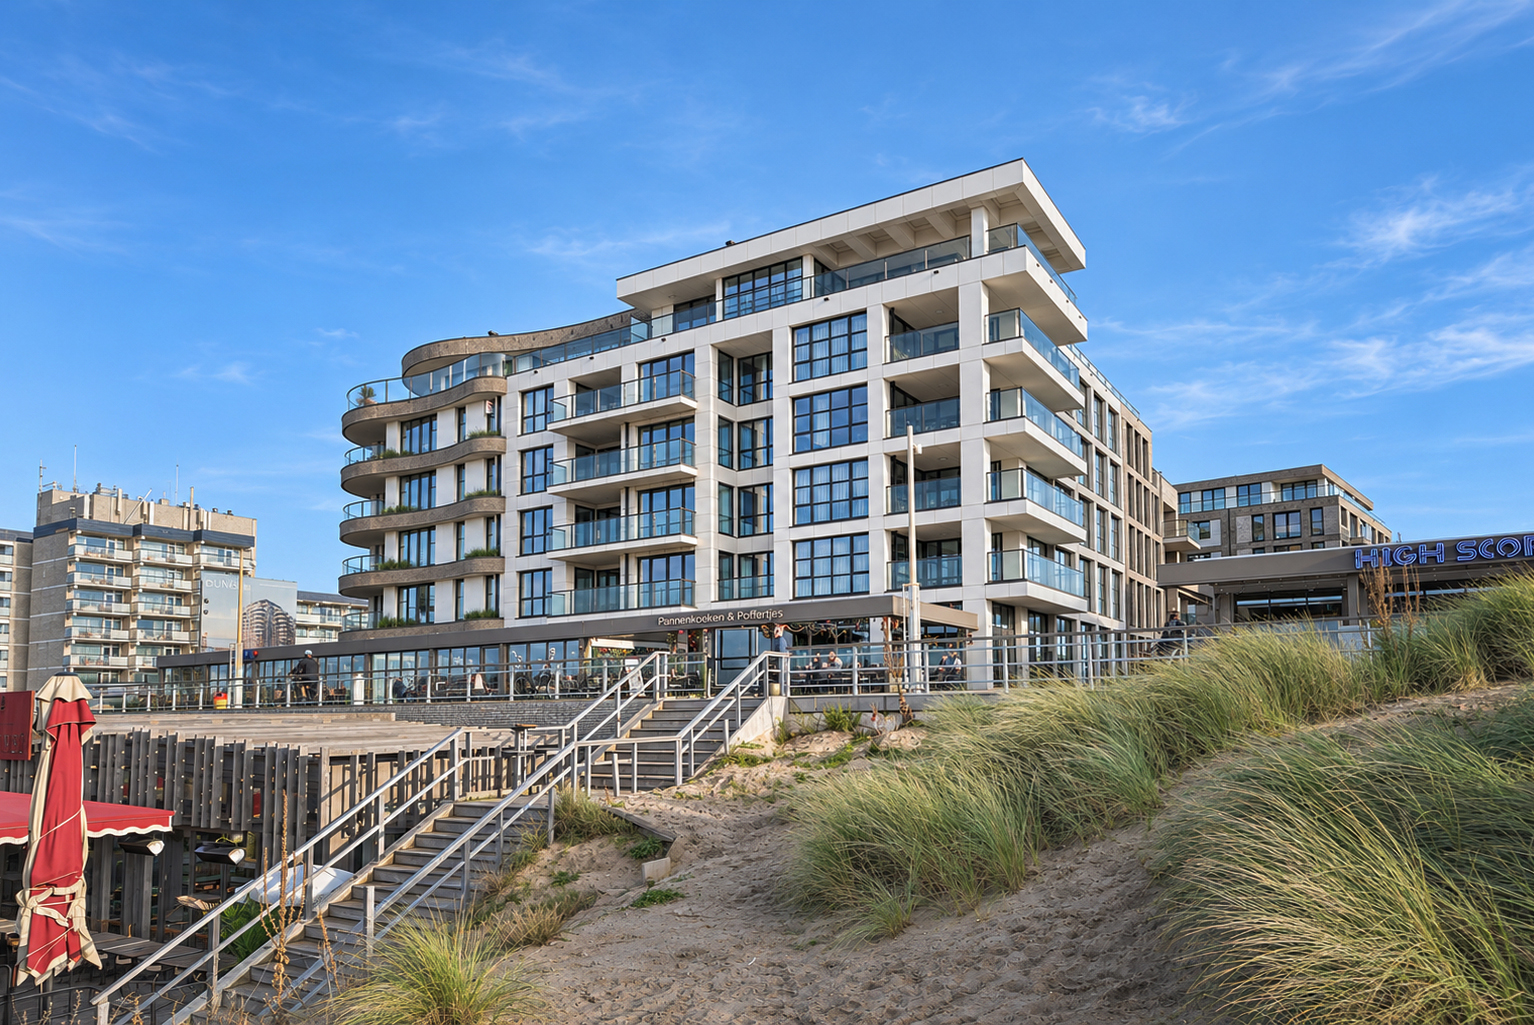


Exclusive coastal living – a unique blend of design, luxury and breathtaking views
in a truly exceptional location, directly on the elegant boulevard of kijkduin, lies this magnificent and exclusive four-room apartment in the prestigious poniente residential complex. an architectural masterpiece designed by renowned dutch designer jan des bouvrie, where sophisticated design, ultimate living comfort and an unrivalled seaside setting come together in perfect harmony.
from both the apartment and its generous terrace, you can enjoy panoramic views across the beach and the sea every day. here, each day begins and ends with an exceptional sense of freedom, space and luxury. with the setting sun providing a daily spectacle, literally disappearing into the sea before your eyes from your own terrace, this is coastal living at its finest.
key features:
- designed by architect jan des bouvrie;
- coastal living directly on kijkduin beach;
- unobstructed views…
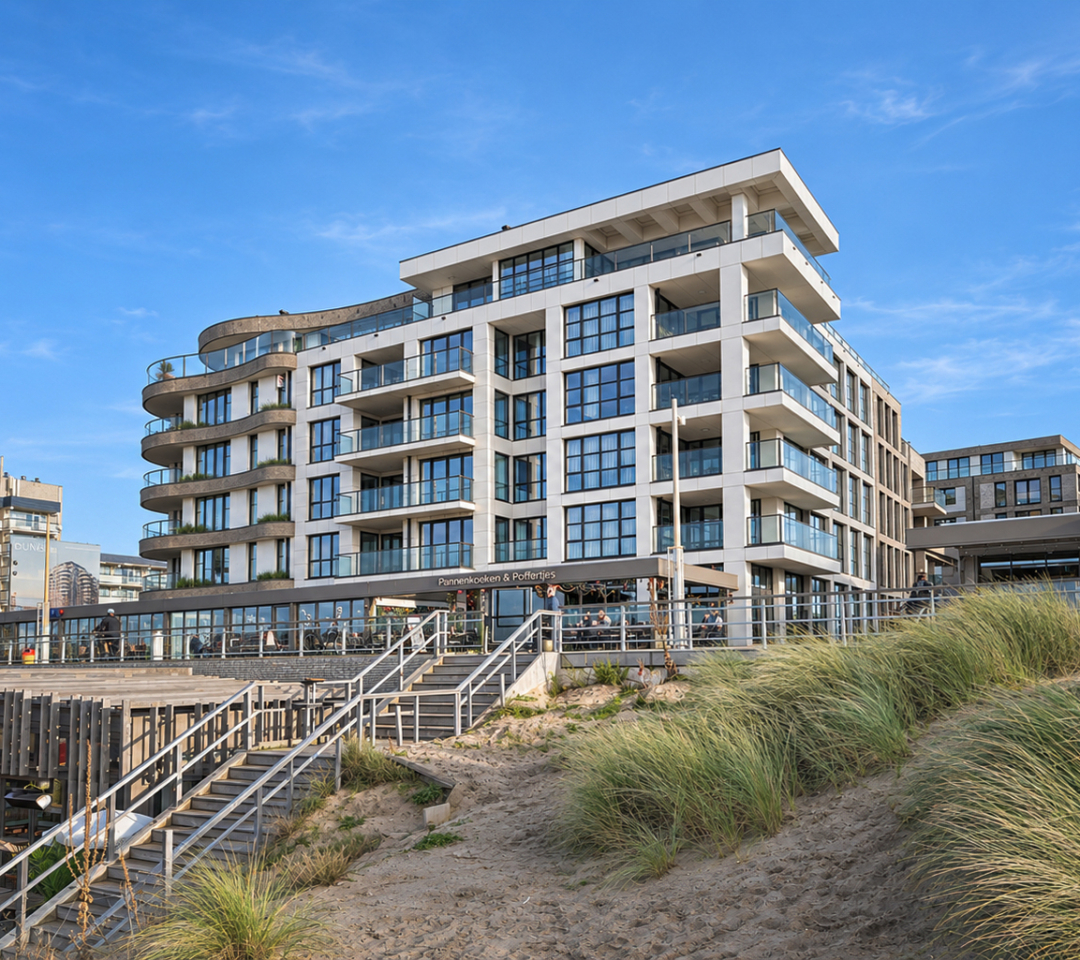
Exclusive coastal living – a unique blend of design, luxury and breathtaking views
in a truly exceptional location, directly on the elegant boulevard of kijkduin, lies this magnificent and exclusive four-room apartment in the prestigious poniente residential complex. an architectural masterpiece designed by renowned dutch designer jan des bouvrie, where sophisticated design, ultimate living comfort and an unrivalled seaside setting come together in perfect harmony.
from both the apartment and its generous terrace, you can enjoy panoramic views across the beach and the sea every day. here, each day begins and ends with an exceptional sense of freedom, space and luxury. with the setting sun providing a daily spectacle, literally disappearing into the sea before your eyes from your own terrace, this is coastal living at its finest.
key features:
- designed by architect jan des bouvrie;
- coastal living directly on kijkduin beach;
- unobstructed views across the beach and sea;
- all amenities, including shops, restaurants and schools, within easy reach;
- living area of 179.9 m², measured in accordance with the industry-wide measurement guidelines (based on the nen 2580 standard);
- energy label a;
- built in 2020;
- spacious terrace (24 m²);
- number of rooms: 4;
- number of bathrooms: 2;
- kitchen with siemens built-in appliances and bora downdraft induction hob;
- elegant herringbone-pattern pvc flooring with individually adjustable underfloor heating in each room;
- nibe f 1255-pc heat pump and boiler, rental including usage: €124.45 per month;
- homeowners' association (vve) contribution: €442 per month;
- freehold property;
- please also take a look at our area video;
- terms and conditions of sale apply;
- the purchase agreement to be drawn up will be based on the nvm model agreement;
due to the age of the property, an age clause and materials clause will be included in the purchase agreement.
layout
entrance with lift access to the 4th floor. upon entering this beautiful apartment, you are welcomed into the spacious, sun-drenched living room and kitchen (79 m²), featuring numerous windows and a terrace overlooking the beach and sea.
the modern next 125 open-plan kitchen, featuring a generous cooking island with breakfast bar (4.5 x 1.2 m), is equipped with a bora downdraft induction hob and siemens built-in appliances, including a multifunctional oven, combination microwave oven and dishwasher, as well as a quooker boiling water tap. the french doors provide access to the terrace (25 m²), offering spectacular views.
the spacious and light-filled principal bedroom (27 m²) benefits from its own luxurious en-suite bathroom (6 m²), featuring a bathtub, walk-in shower, double washbasin and toilet. adjacent to this is the second spacious and bright bedroom (17 m²). this bedroom, together with the third generously sized and light-filled bedroom (18 m²), shares a luxurious bathroom (4 m²), equipped with a walk-in shower, vanity unit and toilet.
the entire apartment benefits from individually adjustable underfloor heating in each room. there is also a separate guest toilet and a storage room (6 m²) with connections for a washing machine and tumble dryer.
on the ground floor, residents have access to a communal bicycle storage facility with two private bicycle parking spaces, as well as a second private indoor storage unit. the property also benefits from a private parking space in a secured section of the underground car park.
interested in this property? immediately engage your own nvm purchasing agent. your nvm agent will represent your interests and save you time, money, and worry.
addresses of fellow nvm purchasing agents in the haaglanden region can be found on funda.
cadastral description: municipality of loosduinen, section h, number 8215 a-21
delivery date: in consultation

Share this house
Images & video
Features
- Status Beschikbaar
- Asking price € 1.775.000, - k.k.
- Type of house Appartement
- Livings space 180 m2
- Total number of rooms 4
- Number of bedrooms 3
- Number of bathrooms 2
- Bathroom facilities Ligbad, toilet, dubbele wastafel, inloopdouche, toilet, douche, wastafel
- Volume 590 m3
- Surface area of building-related outdoor space 24 m2
- Plot 8.215 m2
- Construction type Bestaande bouw
- Roof type Plat dak
- Floors 1
- Appartment type Galerijflat
- Appartment level 4
- Apartment floor number 1
- Property type Volle eigendom
- Current destination Woonruimte
- Current use Woonruimte
- Special features Gedeeltelijk gestoffeerd
- Construction year 2020
- Energy label A
- Situation Aan water, vrij uitzicht, open ligging, in bosrijke omgeving, zeezicht
- Quality home Uitstekend
- Offered since 12-11-2026
- Acceptance In overleg
- Main garden location Noordwest
- Main garden area 24 m2
- Main garden type Zonneterras
- Garden plot area 24 m2
- Garden type Zonneterras
- Qualtiy garden Verzorgd
- Surface storage space 7 m2
- Insulation type Muurisolatie
- Heating types Vloerverwarming geheel, warmtepomp, warmte terugwininstallatie
- Facilities Tv kabel, lift
- Garage type Parkeerkelder, parkeerplaats, geen garage
- VVE periodic contribution Yes
In the neighborhood
Filter results
Schedule a viewing
Fill in the form to schedule a viewing.
"*" indicates required fields