
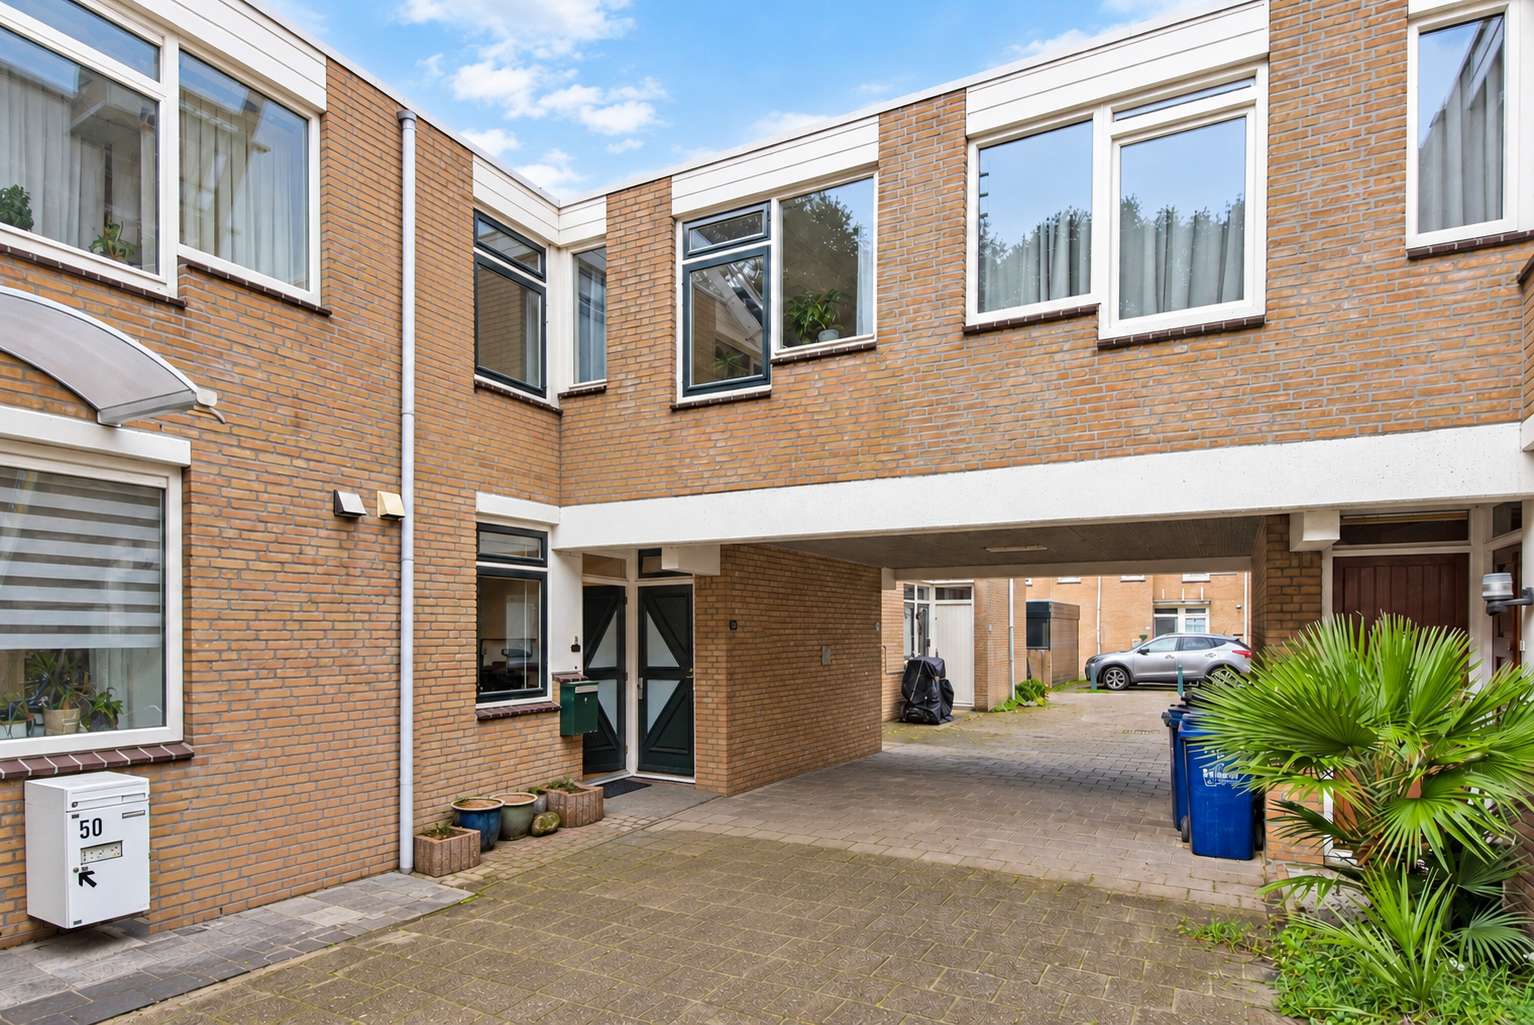


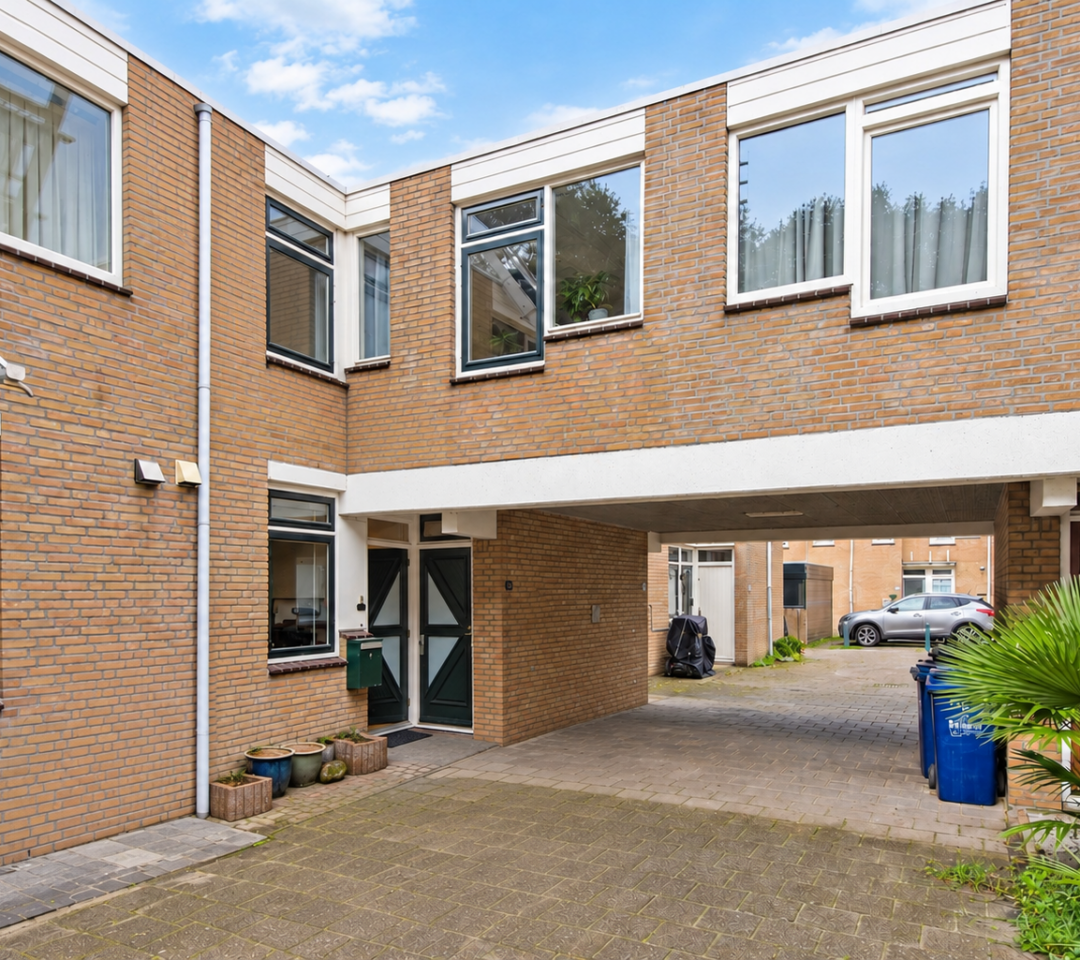
Unique opportunity! ideal for first-time buyers or those looking to move up the property ladder. a surprisingly spacious and extended family home offering plenty of living space. the bright and inviting living/dining room features a beautiful wooden floor and flows seamlessly into the modern, generously sized kitchen with high-end gaggenau appliances.
through the sliding doors, you step into the sunny rear garden, ideally positioned to enjoy the afternoon and evening sun. the first floor offers four bedrooms, a modern bathroom and plenty of practical storage space. the spacious storage room can be accessed both from inside the house and from the outside. ten solar panels, air conditioning and an energy label b provide additional comfort and energy efficiency.
all this is set in a green and family-friendly neighbourhood, with ample parking and shops, public transport and kijkduin all within easy reach. a truly turnkey family home!
location:
the property…
Unique opportunity! ideal for first-time buyers or those looking to move up the property ladder. a surprisingly spacious and extended family home offering plenty of living space. the bright and inviting living/dining room features a beautiful wooden floor and flows seamlessly into the modern, generously sized kitchen with high-end gaggenau appliances.
through the sliding doors, you step into the sunny rear garden, ideally positioned to enjoy the afternoon and evening sun. the first floor offers four bedrooms, a modern bathroom and plenty of practical storage space. the spacious storage room can be accessed both from inside the house and from the outside. ten solar panels, air conditioning and an energy label b provide additional comfort and energy efficiency.
all this is set in a green and family-friendly neighbourhood, with ample parking and shops, public transport and kijkduin all within easy reach. a truly turnkey family home!
location:
the property enjoys a convenient and central location, with several shopping centres nearby, including leyenburg, houtwijk, savornin lohmanplein and leyweg. public transport is also excellent, with tram line 2 within walking distance and a bus station on leyweg, providing convenient connections to the hague city centre, hollands spoor railway station and the hague central station.
the property is also ideally situated close to florence nightingalepark, home to a popular children's farm and a variety of recreational facilities.
the boulevard, dunes and beach of kijkduin can be reached within approximately 15 minutes by bicycle. here you will find a wide sandy beach, a variety of restaurants and cafés, as well as the zandmotor, offering opportunities for water sports such as kitesurfing and wing foiling.
what you'd like to know about folke bernadottestraat 52:
- living area approximately 112 m², measured in accordance with the industry-wide measurement instruction based on the nen 2580 standard;
- located in a green and family-friendly neighbourhood;
- energy label b;
- year of construction 1980;
- central heating boiler with hot water supply (intergas, 2009);
- window frames partly wooden and partly aluminium, fitted with double glazing;
- electrical installation comprising 10 circuits and 3 residual-current devices;
- 10 solar panels;
- air conditioning in the living room and bedroom;
- situated on leasehold land, reissued by means of a notarial deed. the general conditions 1986, revised 1993, apply. the land value is €10,512.00. the administration fee is €17.00 per six months, payable in arrears. the ground lease has been bought out in perpetuity;
- the property has undergone a structural inspection;
- please also view our neighbourhood and surroundings film;
- our terms and conditions of sale apply;
- the purchase agreement will be drawn up in accordance with the nvm model agreement;
- in view of the property's age, an age clause, materials clause and non-occupancy clause will be included in the purchase agreement.
layout:
entrance to the property. the hallway provides access to the cloakroom area and the meter cupboard, which contains 10 electrical circuits.
there is also a separate storage room with a tiled floor, connections for a washing machine and dryer, space for an additional refrigerator and room for bicycles. the storage room can also be accessed from outside.
the ground-floor toilet has been modernised and features a wall-hung toilet. the hallway also benefits from a designer radiator.
the living room has been extended at the rear and is open-plan with the kitchen. the spacious living/dining room features an oak wooden floor, air conditioning and a gas fireplace. practical storage space can be found underneath the staircase.
the open-plan kitchen is equipped with an oven, steam oven, warming drawer, fridge/freezer, dishwasher, five-burner hob and extractor hood. the high-quality kitchen is fitted with gaggenau built-in appliances. a designer radiator is also present here.
from the living/dining room, sliding doors provide access to the conservatory and rear garden.
the wonderfully sunny rear garden is south-west facing and enjoys plenty of afternoon and evening sunshine.
first floor
the landing features a wooden floor which continues into one of the bedrooms.
at the front of the property is a spacious bedroom, larger than the comparable bedrooms in the neighbouring homes, enjoying an open outlook and equipped with air conditioning.
a second bedroom is also located at the front. the modernised bathroom is situated between the bedrooms and features a walk-in shower, wall-hung toilet and double washbasin.
at the rear are two further bedrooms. the first rear bedroom features a velux skylight, built-in cupboard and additional storage space behind the knee walls. the floor is finished with laminate flooring.
the second rear bedroom also benefits from storage space behind the knee walls, a large velux skylight and a built-in wardrobe.
a separate storage room is located between the rooms and provides additional practical storage space.
interested in this property? immediately engage your own nvm purchasing agent. your nvm agent will represent your interests and save you time, money, and worry.
addresses of fellow nvm purchasing agents in the haaglanden region can be found on funda.
cadastral description: municipality of loosduinen, section m, number 2948
delivery date: in consultation / can be arranged at short notice.

Share this house
Images & video
Features
- Status Beschikbaar
- Asking price € 500.000, - k.k.
- Type of house Woonhuis
- Livings space 112 m2
- Total number of rooms 5
- Number of bedrooms 4
- Number of bathrooms 1
- Bathroom facilities Toilet, douche, dubbele wastafel
- Volume 382 m3
- Plot area 111 m2
- Plot 2.948 m2
- Construction type Bestaande bouw
- Floors 2
- Property type Erfpacht
- Current destination Woonruimte
- Current use Woonruimte
- Construction year 1985
- Energy label B
- Situation Aan rustige weg, in woonwijk
- Quality home Goed
- Offered since 25-09-2026
- Acceptance In overleg
- Main garden location Zuidwest
- Main garden area 41 m2
- Main garden type Achtertuin
- Garden plot area 47 m2
- Garden type Achtertuin, voortuin
- Qualtiy garden Verzorgd
- Shed / storage type Aangebouwd steen
- Insulation type Dubbel glas
- Central heating boiler Yes
- Boiler construction year 2009
- Boiler fuel type Gas
- Boiler property Eigendom
- Heating types Cv ketel
- Warm water type Cv ketel
- Facilities Zonnepanelen
- Garage type Geen garage
- Parking facilities Openbaar parkeren, betaald parkeren, parkeervergunningen
In the neighborhood
Filter results
Schedule a viewing
Fill in the form to schedule a viewing.
"*" indicates required fields




