
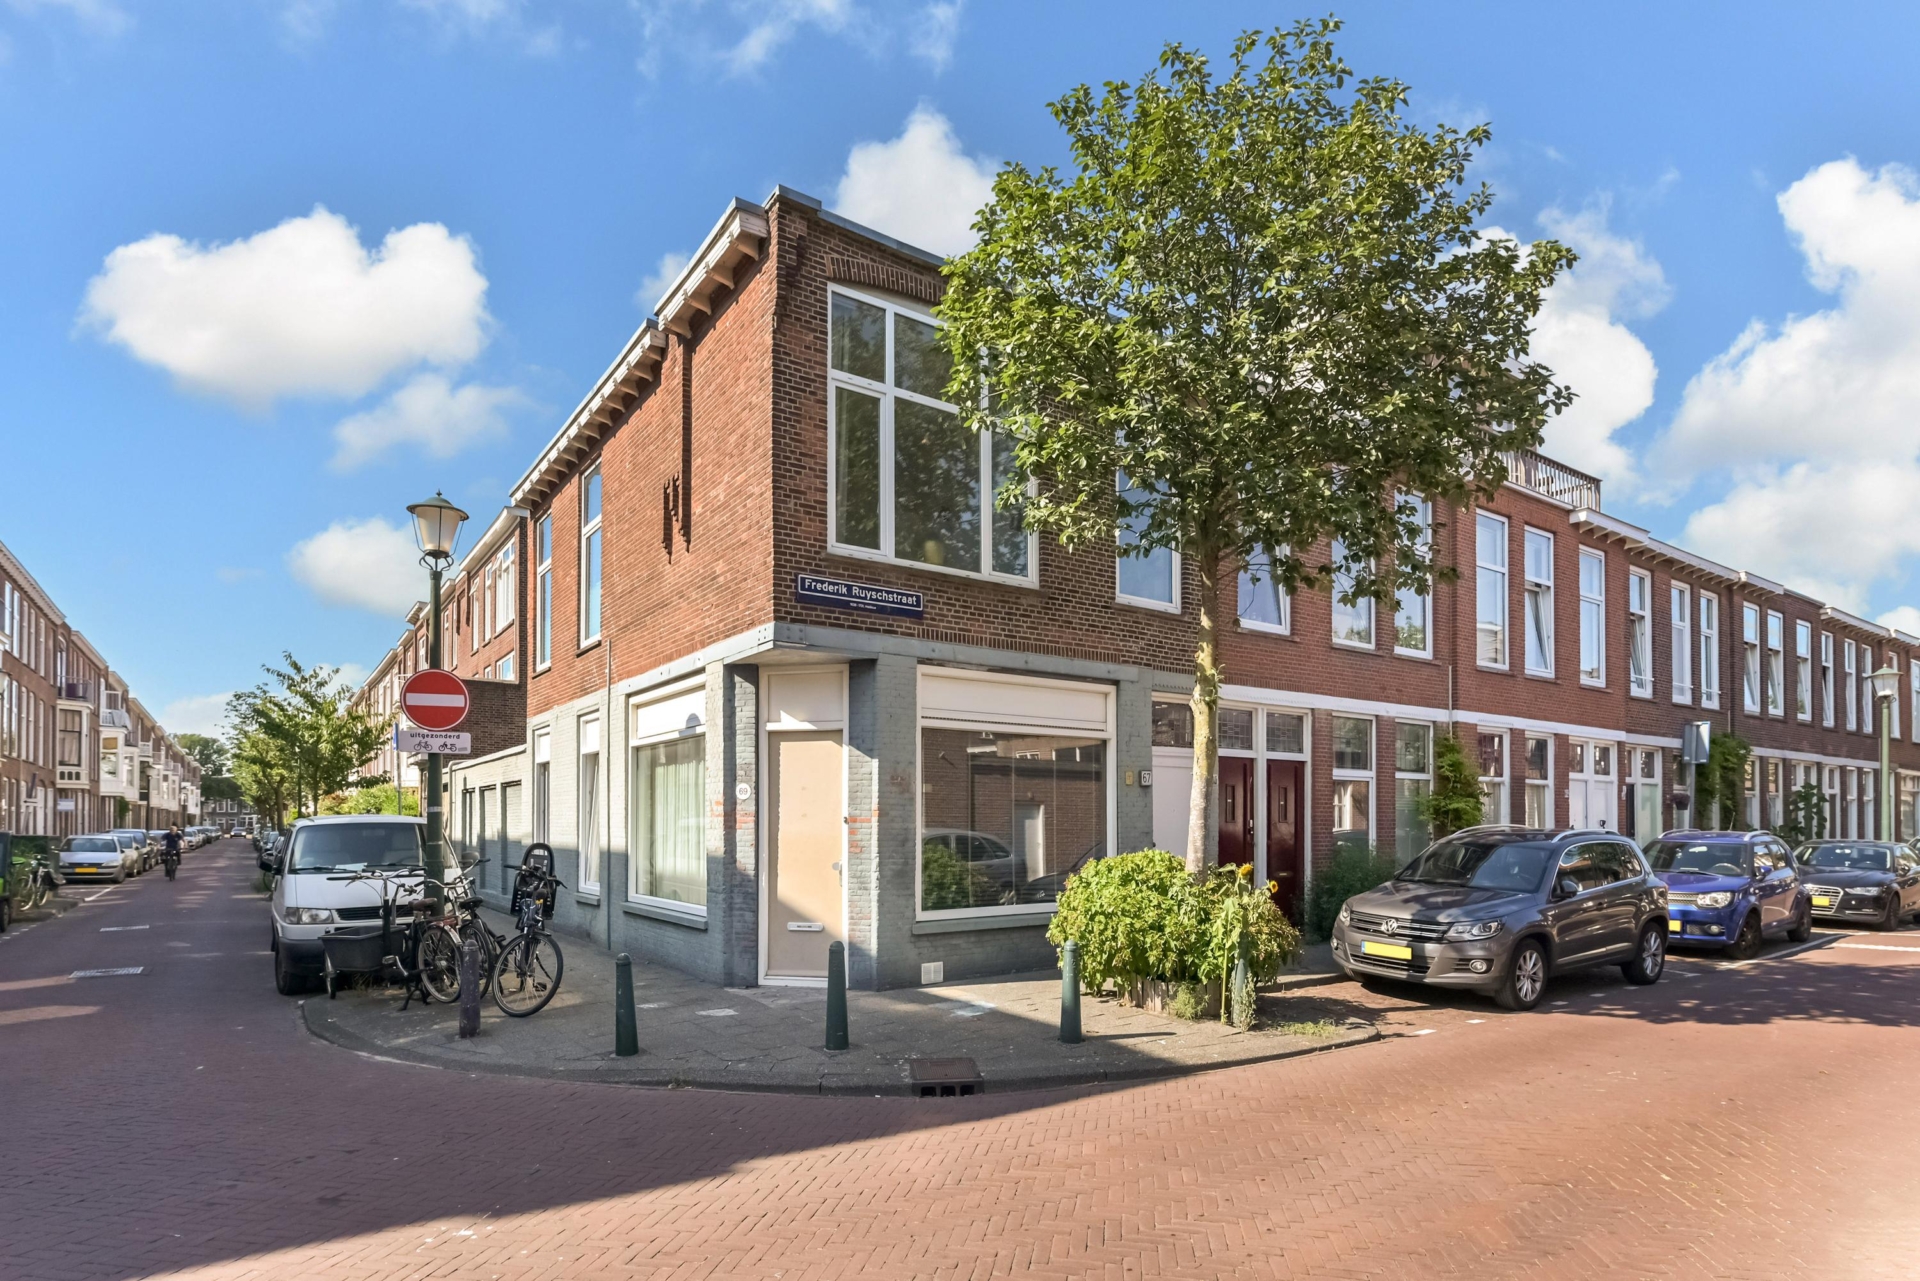


Light, space and a prime location come together in this move-in ready corner apartment.
thanks to its well-designed layout, this surprisingly spacious apartment offers three generously sized bedrooms, a contemporary bathroom, a modern kitchen and a delightful balcony. the property was comprehensively renovated between 2018 and 2022, allowing you to move in and enjoy it immediately.
situated on the top floor, the apartment benefits from exceptional natural light, a peaceful setting and the added comfort of having no neighbours above. in addition, there is the potential to create an additional living level and/or a roof terrace, subject to obtaining the necessary municipal permit and approval from the owners' association (vve).
ideally located within easy reach of shops, charming cafés and terraces, the beach and excellent public transport connections, this attractive, move-in ready apartment offers the perfect opportunity to enjoy everything the hague has to offer from day one.
location:
…
Light, space and a prime location come together in this move-in ready corner apartment.
thanks to its well-designed layout, this surprisingly spacious apartment offers three generously sized bedrooms, a contemporary bathroom, a modern kitchen and a delightful balcony. the property was comprehensively renovated between 2018 and 2022, allowing you to move in and enjoy it immediately.
situated on the top floor, the apartment benefits from exceptional natural light, a peaceful setting and the added comfort of having no neighbours above. in addition, there is the potential to create an additional living level and/or a roof terrace, subject to obtaining the necessary municipal permit and approval from the owners' association (vve).
ideally located within easy reach of shops, charming cafés and terraces, the beach and excellent public transport connections, this attractive, move-in ready apartment offers the perfect opportunity to enjoy everything the hague has to offer from day one.
location:
- within walking distance of popular shopping streets such as fahrenheitstraat and thomsonlaan, as well as the inviting cafés and terraces at regentesseplein;
- approximately a 10-minute cycle to the beach and around 15 minutes to the hague city centre;
- close to the bosjes van pex, a popular green area for walking, sports and recreation;
- a wide range of sports and recreational facilities in the immediate vicinity;
- several schools and sports clubs nearby;
- excellent public transport connections close at hand, including the randstadrail network.
what you'd like to know about frederik ruyschstraat 67:
- living area of 68 m², measured in accordance with the industry-wide nen 2580 measurement standard;
- energy label d;
- electrical installation upgraded in 2019, comprising 6 circuits and 2 residual current devices (rcds);
- roof renewed and insulated in 2021;
- modern kitchen installed in 2019 and bathroom renovated in 2021;
- fitted throughout with attractive upvc window frames; the rear elevation was fitted with hr++ double glazing in 2021;
- remeha tzerra ace 28c (cw4) combi comfort system central heating boiler with etwist smart thermostat (2019);
- fully fitted with upvc window frames; the majority is equipped with hr++ double glazing (kitchen, rear room and balcony doors), while the remaining windows feature hr double glazing;
- situated on freehold land;
- active owners' association (vve); the monthly service contribution is €88. there is good cooperation with the other member of the owners' association;
- collective building insurance in place;
- built in 1914;
- recently prepared structural building survey report available;
- located within a designated protected cityscape;
- be sure to watch our neighbourhood video;
- seller's terms and conditions of sale apply;
- the deed of sale will be drawn up in accordance with the standard nvm purchase agreement;
- due to the age of the property, the purchase agreement will include an age clause, an
asbestos and materials clause, and a non-occupancy clause.
layout
private entrance, meter cupboard and staircase leading to the first floor (top floor).
bright landing with a skylight. contemporary bathroom featuring a washbasin vanity, walk-in shower, toilet and designer radiator. the landing also provides access to a convenient storage cupboard housing the central heating boiler and washing machine connection. bedroom situated at the front of the property.
spacious front-facing bedroom. the exceptionally bright living room flows seamlessly into the modern semi-open kitchen, which is equipped with a 1.5-bowl sink, dishwasher, four-burner gas hob, extractor hood, large oven, integrated fridge-freezer and ample cupboard space.
generously proportioned rear room (currently used as a dining room, but equally suitable as a bedroom). french doors open onto the north-west-facing balcony, where you can enjoy the afternoon and evening sun in complete comfort.
interested in this property? immediately engage your own nvm purchasing agent. your nvm agent will represent your interests and save you time, money, and worry.
addresses of fellow nvm purchasing agents in the haaglanden region can be found on funda.
cadastral description:
municipality the hague, section am, number 6819 a-2
delivery date: in consultation

Share this house
Images & video
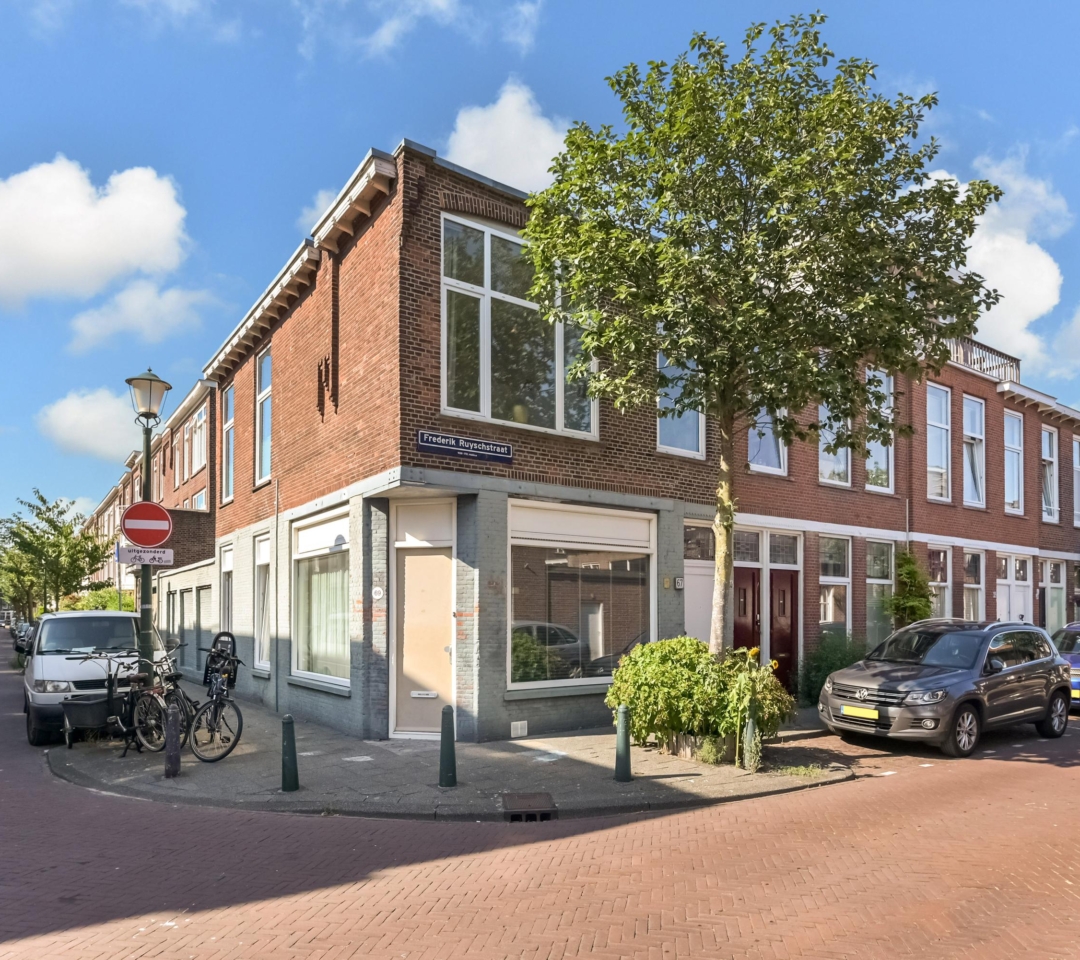
Features
- Status Beschikbaar
- Asking price € 339.000, - k.k.
- Type of house Appartement
- Livings space 68 m2
- Total number of rooms 4
- Number of bedrooms 3
- Number of bathrooms 1
- Bathroom facilities Toilet, douche, wastafel, wastafelmeubel
- Volume 264 m3
- Surface area of building-related outdoor space 2 m2
- Plot 6.819 m2
- Construction type Bestaande bouw
- Roof type Plat dak
- Floors 1
- Appartment type Bovenwoning
- Appartment level 2
- Apartment floor number 1
- Property type Volle eigendom
- Current destination Woonruimte
- Current use Woonruimte
- Construction year 1914
- Energy label D
- Situation Aan rustige weg, in woonwijk
- Quality home Goed tot uitstekend
- Offered since 15-07-2026
- Acceptance In overleg
- Garden type Geen tuin
- Insulation type Dakisolatie, hr glas
- Central heating boiler Yes
- Boiler construction year 2019
- Boiler fuel type Gas
- Boiler property Eigendom
- Heating types Cv ketel
- Warm water type Cv ketel
- Garage type Geen garage
- Parking facilities Parkeervergunningen
- VVE periodic contribution Yes
In the neighborhood
Filter results
Schedule a viewing
Fill in the form to schedule a viewing.
"*" indicates required fields




