
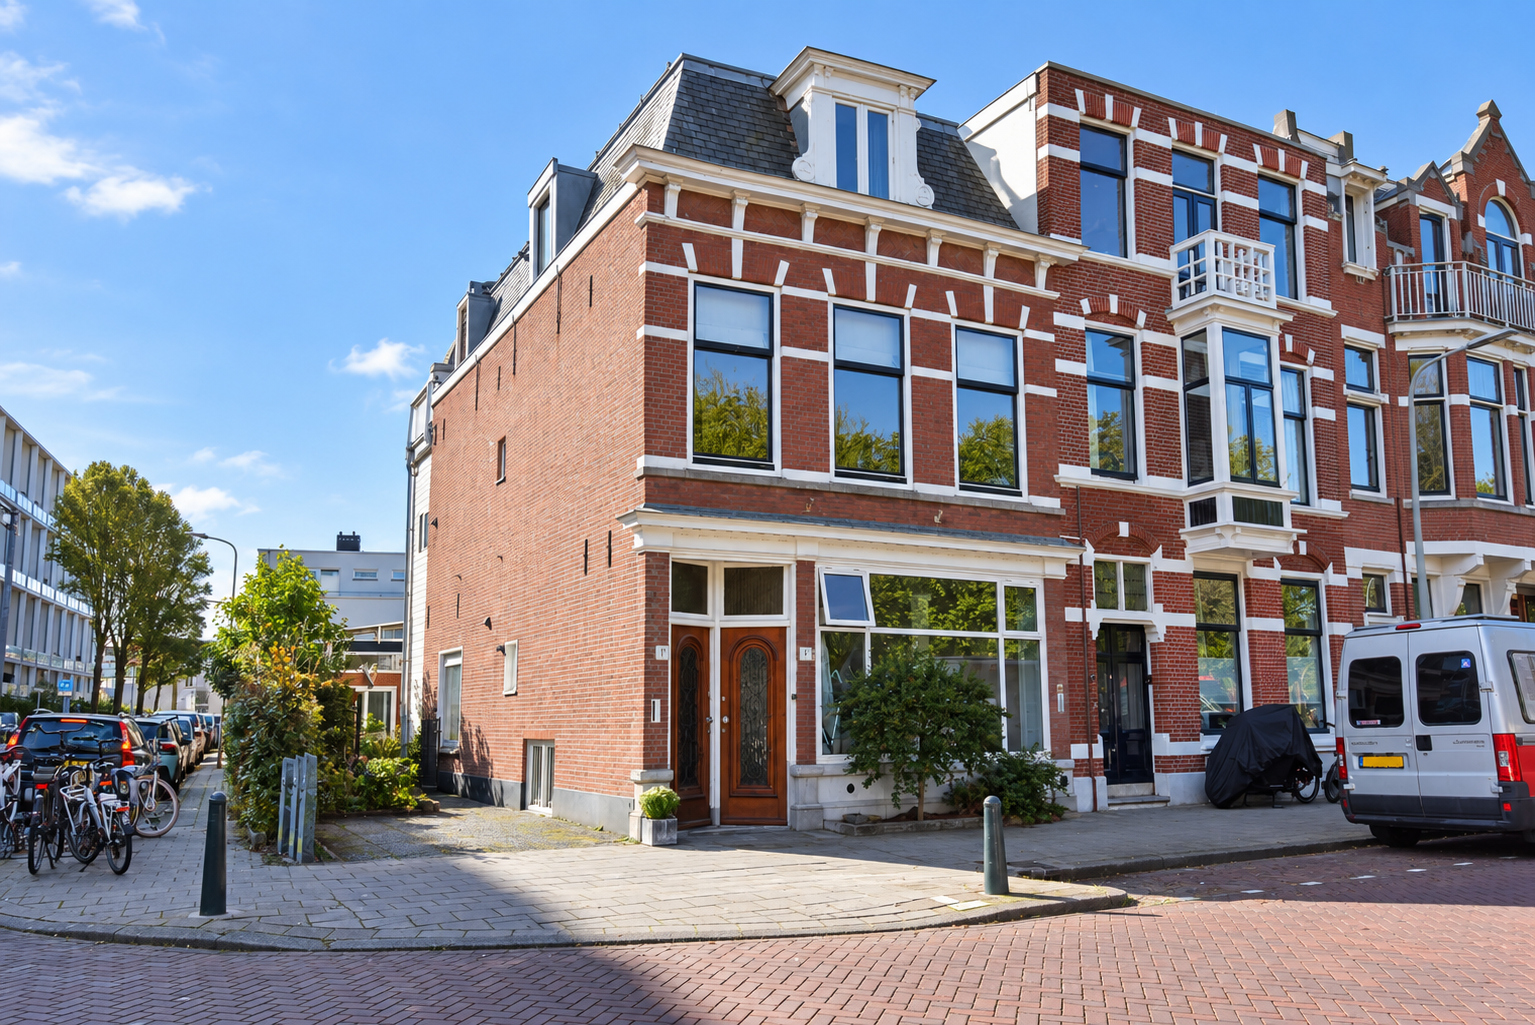


Charming and full of surprises, with a private city garden, studio and dedicated parking space.
looking for a home with character, space and that little something extra?
this charming home on haringkade offers a wonderfully distinctive layout, a delightful sun-filled city garden with studio, and a private parking space right beside the property. all this in a fantastic location, perfectly positioned between lush greenery, the vibrant city and the coast.
location
the location is equally appealing. this ground-floor residence is just a short distance from the charming ’t waaygat park and petting zoo, as well as a selection of local and international schools. the beautiful westbroekpark is also nearby, offering an abundance of green space, scenic walking routes and a playground. the dunes and beaches of scheveningen are equally easy to reach.
for everyday shopping, a leisurely coffee, a relaxed dinner or an afternoon of browsing the shops,…
Charming and full of surprises, with a private city garden, studio and dedicated parking space.
looking for a home with character, space and that little something extra?
this charming home on haringkade offers a wonderfully distinctive layout, a delightful sun-filled city garden with studio, and a private parking space right beside the property. all this in a fantastic location, perfectly positioned between lush greenery, the vibrant city and the coast.
location
the location is equally appealing. this ground-floor residence is just a short distance from the charming ’t waaygat park and petting zoo, as well as a selection of local and international schools. the beautiful westbroekpark is also nearby, offering an abundance of green space, scenic walking routes and a playground. the dunes and beaches of scheveningen are equally easy to reach.
for everyday shopping, a leisurely coffee, a relaxed dinner or an afternoon of browsing the shops, the popular frederik hendriklaan, badhuisstraat, keizerstraat, gentsestraat and stevinstraat are all within easy reach.
what you'd like to know about haringkade 1 f:
- distinctive and surprisingly spacious layout with generous living areas;
- living area of 115 m², measured in accordance with the industry-wide measurement guidelines based on the nen 2580 standard;
- attractive l-shaped living and dining room with a natural stone fireplace;
- sunny, l-shaped city garden with side access;
- spacious, light-filled studio at the rear of the garden;
- private parking space directly beside the property, ideal for an electric vehicle in combination with the property's own solar panels;
- 10 solar panels;
- generous kitchen with granite worktop and integrated appliances;
- two spacious bedrooms;
- two shower rooms and two toilets;
- generous basement;
- freehold property;
- wood and aluminium window frames with double glazing;
- insulated living room floor;
- one-third share in the owners' association (vve), with a monthly contribution of €60;
- collective building insurance;
- building survey report available;
- located within a municipally designated protected townscape;
- be sure to watch our area video for an impression of the surroundings;
- the applicable terms and conditions of sale apply;
- the purchase agreement will be drawn up in accordance with the nvm standard contract;
- in view of the property's year of construction, age and materials clauses will be included in the purchase agreement.
layout
upon entering through the entrance hall, featuring an elegant marble floor, you are welcomed into an exceptionally light and spacious l-shaped living and dining room. the attractive natural stone fireplace forms a beautiful focal point, lending the space a warm and distinctive character.
one of the property's standout features is the charming l-shaped city garden. thanks to its side entrance, the garden is also easily accessible. at the far end, a surprisingly spacious, light-filled studio offers a wonderful retreat for those who enjoy working, painting, pursuing diy projects or simply having a dedicated space for creativity.
at the rear of the property, the generous and bright kitchen features a granite worktop and a range of integrated appliances. adjoining the kitchen is the spacious principal bedroom, conveniently located on the ground floor.
the hallway provides direct access to the generous basement, finished with attractive flooring. the bathroom is fitted with a shower featuring a thermostatic mixer tap, as well as a toilet and hand basin. there is also a separate, enclosed cupboard with connections for a washing machine and tumble dryer.
the first floor accommodates a second spacious bedroom, complete with an adjoining tiled shower room and toilet.
and there is one particularly practical advantage that is far from commonplace in the hague: a private parking space directly beside the property, together with the added benefit of privately owned solar panels.
interested in this property? immediately engage your own nvm purchasing agent. your nvm agent will represent your interests and save you time, money, and worry.
addresses of fellow nvm purchasing agents in the haaglanden region can be found on funda.
cadastral description: municipality the hague, section ag, number 3435 a-1
delivery date: in consultation

Share this house
Images & video
Features
- Status Beschikbaar
- Asking price € 500.000, - k.k.
- Type of house Appartement
- Livings space 115 m2
- Total number of rooms 4
- Number of bedrooms 3
- Number of bathrooms 2
- Bathroom facilities Toilet, douche, wastafel, douche
- Volume 497 m3
- Plot 3.435 m2
- Construction type Bestaande bouw
- Floors 2
- Appartment type Benedenwoning
- Appartment level 1
- Apartment floor number 2
- Property type Volle eigendom
- Current destination Woonruimte
- Current use Woonruimte
- Special features Gedeeltelijk gestoffeerd, beschermd stads of dorpsgezicht
- Energy label C
- Situation In woonwijk, open ligging, in bosrijke omgeving
- Quality home Goed
- Offered since 15-10-2026
- Acceptance In overleg
- Main garden area 51 m2
- Main garden type Achtertuin
- Garden plot area 51 m2
- Garden type Achtertuin, zijtuin
- Qualtiy garden Fraai aangelegd
- Insulation type Vloerisolatie, dubbel glas
- Boiler construction year 2014
- Boiler fuel type Gas
- Boiler property Eigendom
- Heating types Cv ketel
- Warm water type Cv ketel
- Facilities Mechanische ventilatie, tv kabel, zonnepanelen
- Garage type Parkeerplaats
- Parking facilities Openbaar parkeren, betaald parkeren, parkeergarage, op eigen terrein
- VVE periodic contribution Yes
In the neighborhood
Filter results
Schedule a viewing
Fill in the form to schedule a viewing.
"*" indicates required fields




