
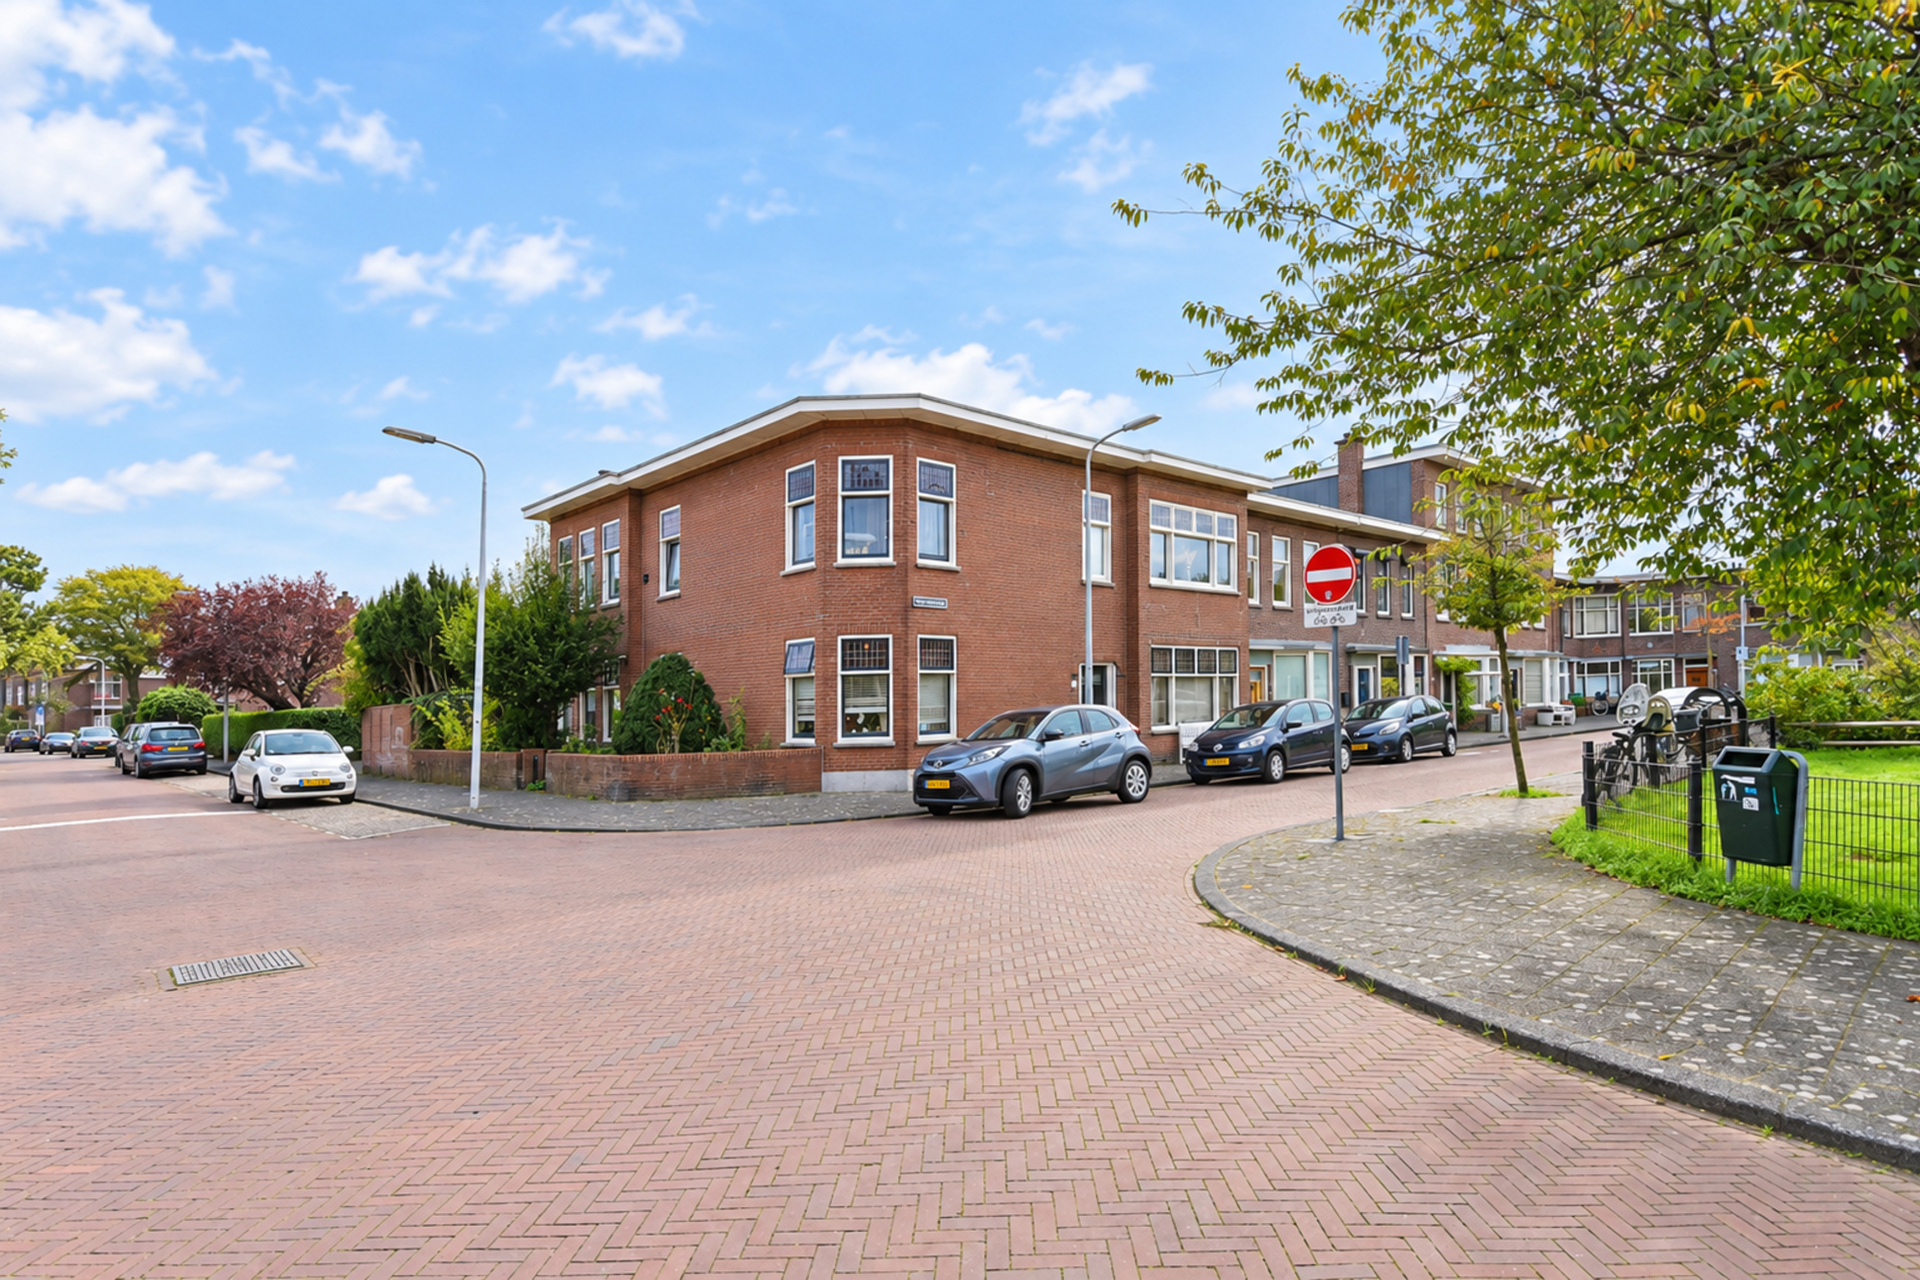


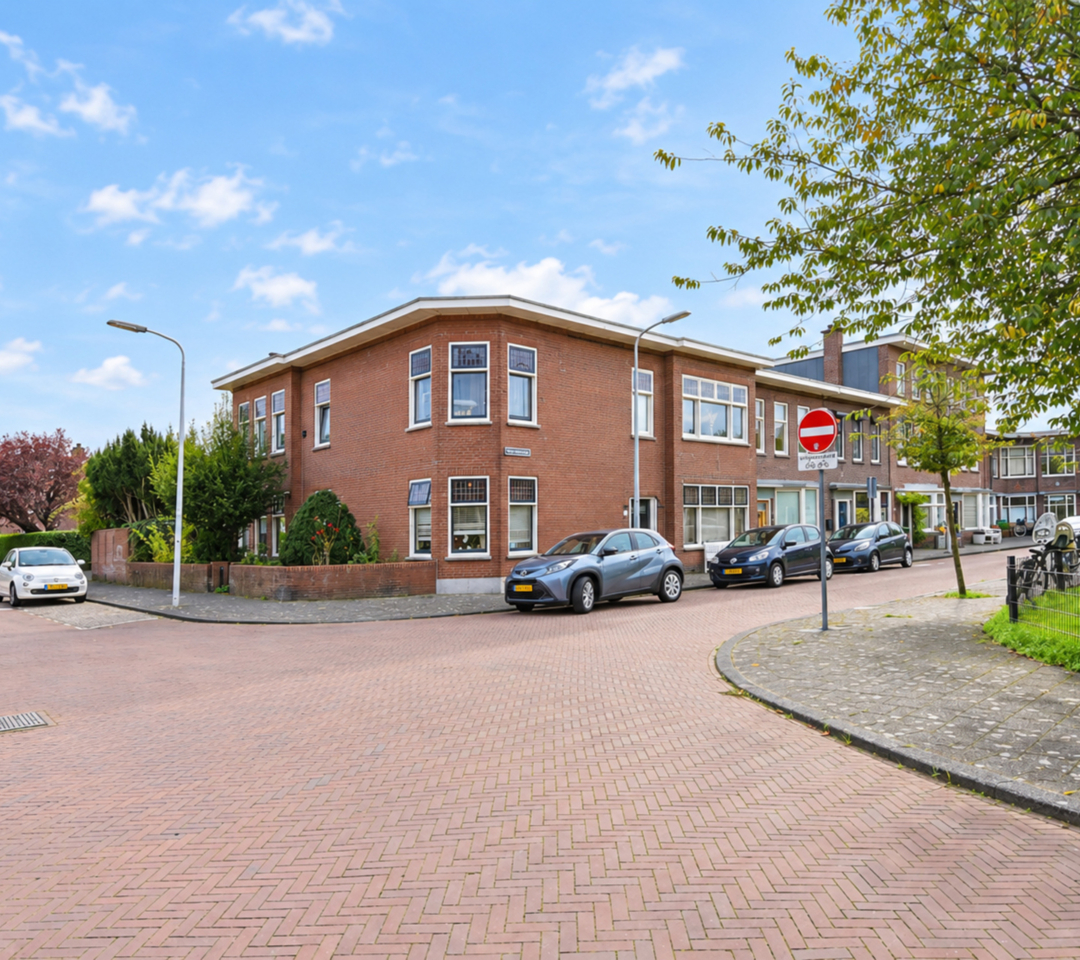
Charming living in the sought-after bloemenbuurt, with an open outlook over a leafy square. this characterful upper-floor apartment occupies an attractive corner position and benefits from an abundance of natural light thanks to its location. the generous living/dining room with adjoining en-suite room forms the warm and inviting heart of the home.
with no fewer than four bedrooms, the property offers plenty of space for a family, a home office or guests. the modern kitchen is situated at the rear of the property and provides direct access to the balcony.
the corner position and open outlook over the square create a wonderful sense of space and privacy. a delightful home in the hague, set in a popular location, with the beach and a wide range of amenities within easy reach.
location
the location is ideal. you will enjoy a peaceful setting in the sought-after bloemenbuurt, surrounded by greenery, while…
Charming living in the sought-after bloemenbuurt, with an open outlook over a leafy square. this characterful upper-floor apartment occupies an attractive corner position and benefits from an abundance of natural light thanks to its location. the generous living/dining room with adjoining en-suite room forms the warm and inviting heart of the home.
with no fewer than four bedrooms, the property offers plenty of space for a family, a home office or guests. the modern kitchen is situated at the rear of the property and provides direct access to the balcony.
the corner position and open outlook over the square create a wonderful sense of space and privacy. a delightful home in the hague, set in a popular location, with the beach and a wide range of amenities within easy reach.
location
the location is ideal. you will enjoy a peaceful setting in the sought-after bloemenbuurt, surrounded by greenery, while all amenities are within easy reach. the vibrant city centre of the hague, as well as the harbour and beaches of scheveningen, can be reached by bicycle in approximately 20 minutes. kijkduin and the beach are also around 10 to 15 minutes away by bike.
just a one-minute walk away is the green and versatile bosjes van pex. here, you can enjoy a leisurely walk, exercise or spend time at the playground. the park and its immediate surroundings are home to various sports clubs, restaurant pax and an equestrian centre. it is also a wonderful area for dog owners to head out for a walk.
for everyday shopping, a leisurely lunch or an afternoon of shopping, there are plenty of options nearby. the savornin lohmanplein shopping centre is approximately a 10-minute walk away. the pleasant shopping streets of goudsbloemlaan and vlierboomstraat can also be reached on foot in around 10 minutes. in addition, the thomsonlaan, fahrenheitstraat, atmospheric reinkenstraat and the popular frederik hendriklaan – also known as “de fred” – are all easily accessible by bicycle.
several schools, including the european school, sports facilities and public transport connections, including randstadrail, are also located in the immediate vicinity. in short, a peaceful and green residential setting, with nature, shops, sports facilities and the beach all within easy reach.
what you'd like to know about hyacinthweg 58:
- living area of approximately 129 m², measured in accordance with the industry-wide measurement instruction (derived from the nen 2580 standard);
- energy label e;
- year of construction: 1927;
- central heating boiler with hot water supply (intergas, 2017);
- wooden window frames, mostly fitted with double glazing;
- the electrical installation has been upgraded and is equipped with a new meter cupboard;
- the property is largely fitted with wall insulation;
- situated on leasehold land; the land value is €10,430;
- annual ground rent amounts to €219, plus €34 in administration costs;
- owners’ association (vve) contribution: €50 per month;
- the addition of a roof extension and roof terrace may be possible, subject to obtaining the required consent and permits;
- please also view our area video;
- the applicable terms and conditions of sale apply;
- the purchase agreement to be drawn up will be based on the nvm model agreement;
- in view of the year of construction, the purchase agreement will include an age clause and a materials clause.
layout
entrance at street level with a spacious hallway featuring a terrazzo floor and cloakroom area. from the hallway, the staircase leads to the first floor.
spacious landing providing access to the various rooms. at the front is a side room with an open outlook over the leafy square, where beautiful blossoming trees come into bloom in spring and summer.
the bright living/dining room with en-suite and characteristic sliding doors also enjoys an open outlook over the green square. the property retains several beautiful, authentic 1930s features, including terrazzo, characteristic wall tiles, a classic en-suite, stained-glass sliding doors and stained-glass fanlights. decorative mouldings add further atmosphere and accentuate the character of this charming home.
at the rear is the kitchen, equipped with a dishwasher, drawers, oven/microwave combination, fridge-freezer, induction hob and recirculating extractor hood. french doors provide access to the rear balcony, where you can enjoy the morning and afternoon sun.
the room at the rear, formerly the kitchen, also provides access to the rear balcony. this room features a built-in cupboard housing the central heating boiler.
the landing also provides access to a modern toilet with a wall-mounted wc, washbasin and extractor fan.
at the front is a second bedroom. situated at the corner of the apartment is a spacious corner bedroom with a built-in wardrobe and an abundance of natural light. both rooms enjoy views over the leafy square.
the centrally located bathroom is fitted with a washbasin, bath/shower combination and connections for a washing machine and tumble dryer.
at the rear is a generous bedroom with access to the rear balcony.
interested in this property? immediately engage your own nvm purchasing agent. your nvm agent will represent your interests and save you time, money, and worry.
addresses of fellow nvm purchasing agents in the haaglanden region can be found on funda.
cadastral description: municipality the hague, section av, number 3097 a-2
delivery date: in consultation

Share this house
Images & video
Features
- Status Beschikbaar
- Asking price € 535.000, - k.k.
- Type of house Appartement
- Livings space 129 m2
- Total number of rooms 6
- Number of bedrooms 4
- Number of bathrooms 1
- Bathroom facilities Ligbad, wastafel, wasmachineaansluiting
- Volume 473 m3
- Surface area of building-related outdoor space 9 m2
- Plot 3.097 m2
- Construction type Bestaande bouw
- Roof type Plat dak
- Floors 1
- Appartment type Bovenwoning
- Appartment level 2
- Apartment floor number 1
- Property type Erfpacht
- Current destination Woonruimte
- Current use Woonruimte
- Construction year 1927
- Energy label E
- Situation Aan rustige weg
- Quality home Redelijk tot goed
- Offered since 24-09-2026
- Acceptance In overleg
- Garden type Geen tuin
- Insulation type Dubbel glas
- Central heating boiler Yes
- Boiler fuel type Gas
- Boiler property Eigendom
- Heating types Cv ketel
- Warm water type Cv ketel
- Garage type Geen garage
- Parking facilities Openbaar parkeren, betaald parkeren, parkeervergunningen
- VVE periodic contribution Yes
In the neighborhood
Filter results
Schedule a viewing
Fill in the form to schedule a viewing.
"*" indicates required fields




