
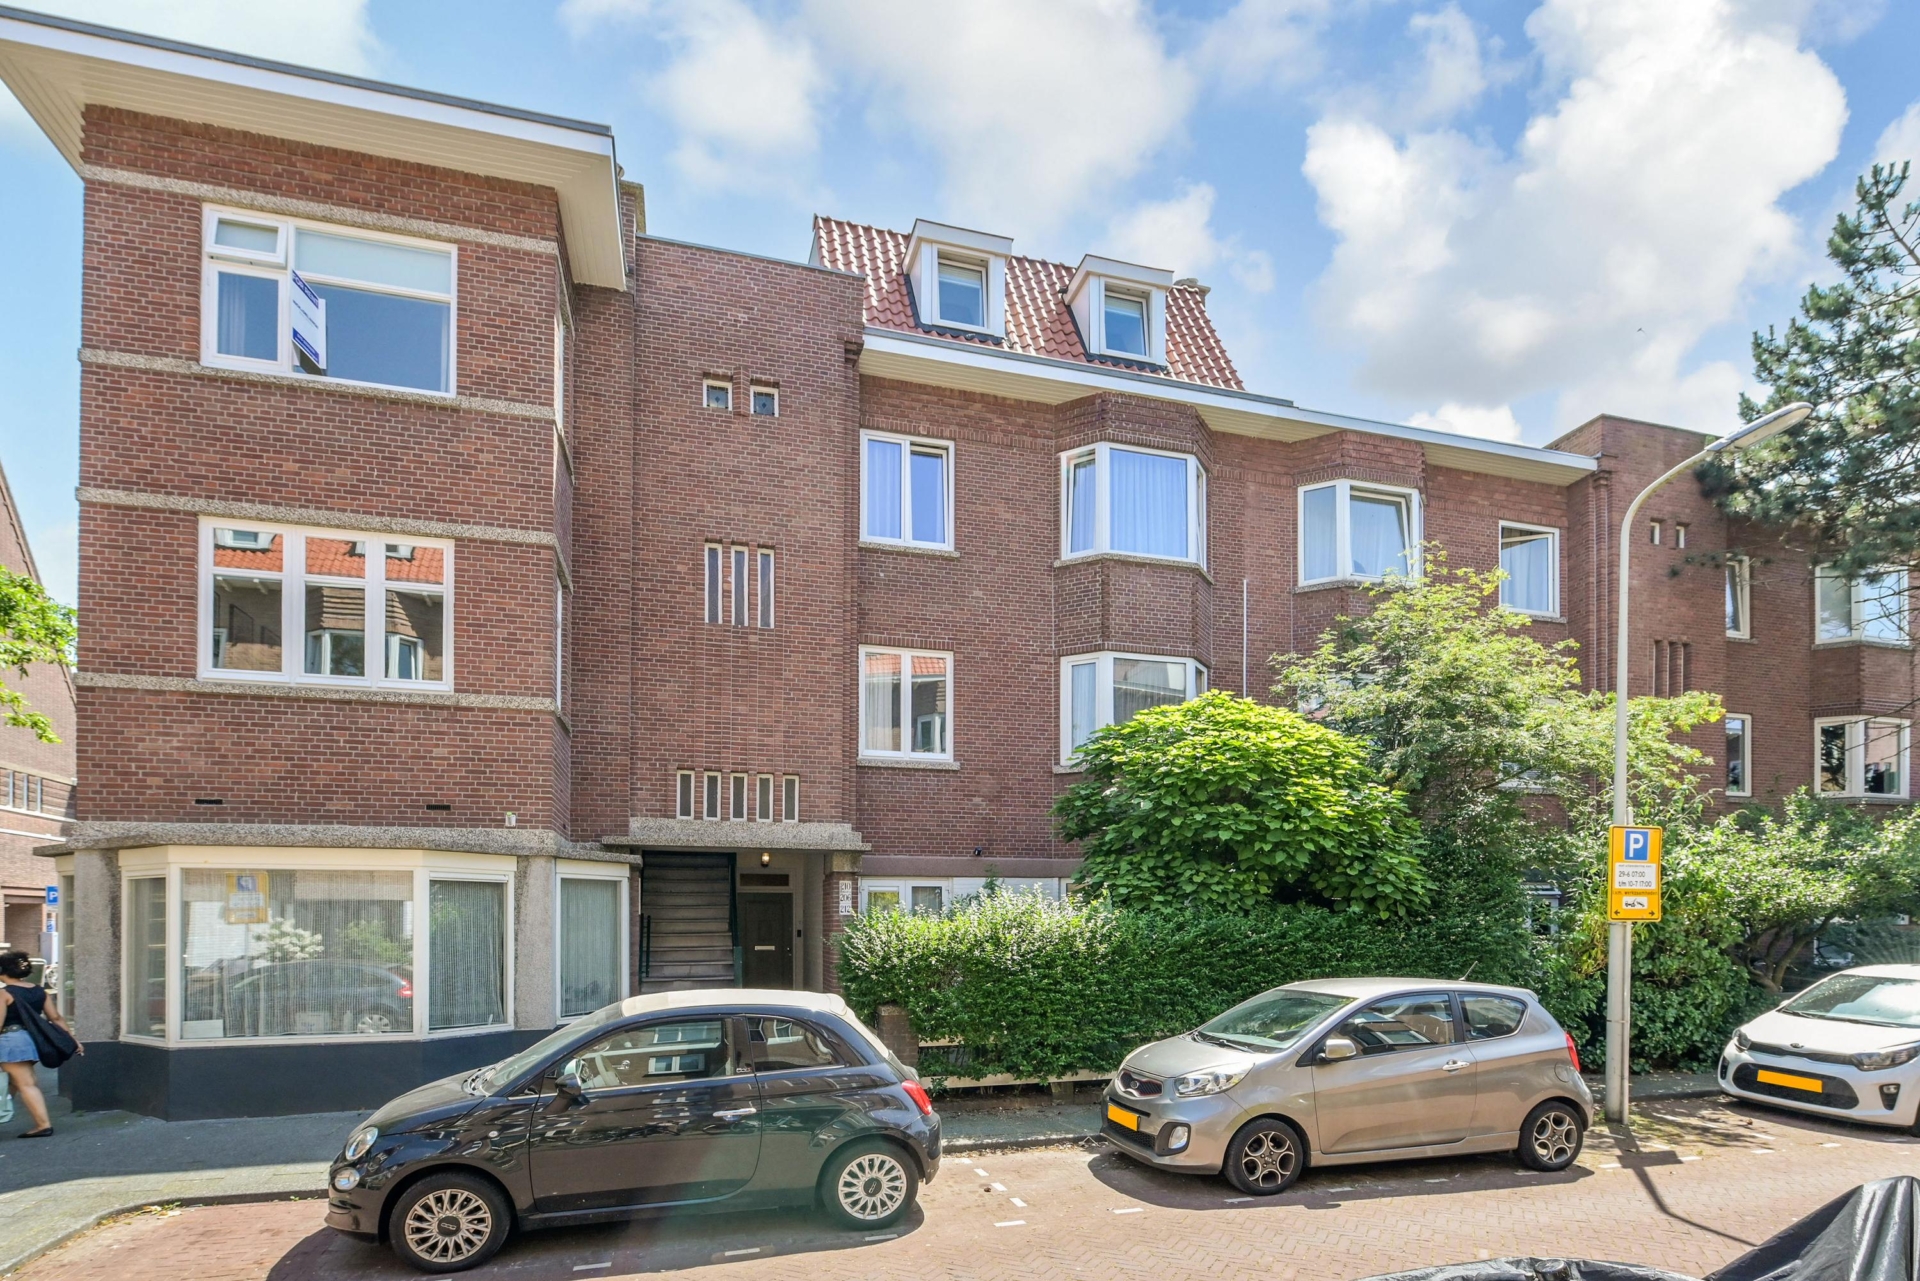


Move-in ready ground-floor apartment with 3 bedrooms, a luxurious new kitchen and stylish bathroom in the sought-after bloemenbuurt!
are you looking for an attractive, move-in ready home in a prime location in the hague? then klimopstraat 212 is exactly what you are looking for! this charming ground-floor apartment combines the characteristic appeal of the 1920s with the comfort of modern living. in 2025, the luxurious kitchen, contemporary bathroom and separate toilet were completely renovated, allowing you to move in without any worries.
the property also offers three full-sized bedrooms, a delightful south-east facing rear garden and a spacious front garden. situated in the popular bloemenbuurt, you will enjoy a peaceful residential setting with all amenities within easy reach.
what you'd like to know about klimopstraat 212:
• living area 82 m² according to the industry-wide measurement instruction (based on the nen 2580 method);
• energy label c;
…
Move-in ready ground-floor apartment with 3 bedrooms, a luxurious new kitchen and stylish bathroom in the sought-after bloemenbuurt!
are you looking for an attractive, move-in ready home in a prime location in the hague? then klimopstraat 212 is exactly what you are looking for! this charming ground-floor apartment combines the characteristic appeal of the 1920s with the comfort of modern living. in 2025, the luxurious kitchen, contemporary bathroom and separate toilet were completely renovated, allowing you to move in without any worries.
the property also offers three full-sized bedrooms, a delightful south-east facing rear garden and a spacious front garden. situated in the popular bloemenbuurt, you will enjoy a peaceful residential setting with all amenities within easy reach.
what you'd like to know about klimopstraat 212:
• living area 82 m² according to the industry-wide measurement instruction (based on the nen 2580 method);
• energy label c;
• luxurious new kitchen, bathroom and toilet (2025);
• 3 bedrooms;
• largely fitted with floor insulation;
• upvc window frames with double glazing;
• hr combination boiler (remeha, 2007);
• new electrical distribution board with 11 circuits and 3 residual-current devices;
• building inspection report available;
• main roof and kitchen roof renewed and insulated in 2019;
• active owners' association (vve), 1/6 share, contribution €120 per month;
• built in 1926;
• owners' association registered with the chamber of commerce;
• collective building insurance;
• situated on leasehold land; the ground lease has been bought off in perpetuity;
• make sure to watch our neighbourhood video;
• sales conditions apply;
• purchase agreement in accordance with the nvm model;
• due to the year of construction, an age clause and materials clause will be included in the purchase agreement.
location
the location is ideal. you will enjoy peaceful living in the highly desirable bloemenbuurt, while all amenities are close at hand. the vibrant city centre of the hague, the harbour and the beaches of scheveningen and kijkduin can all be reached within a 15-minute bike ride.
for your daily shopping, a pleasant lunch or an afternoon of shopping, you can easily walk to thomsonlaan, fahrenheitstraat, the charming reinkenstraat or the popular frederik hendriklaan ("de fred"). various schools, including the european school, sports facilities and public transport (randstadrail) are also located in the immediate vicinity.
layout
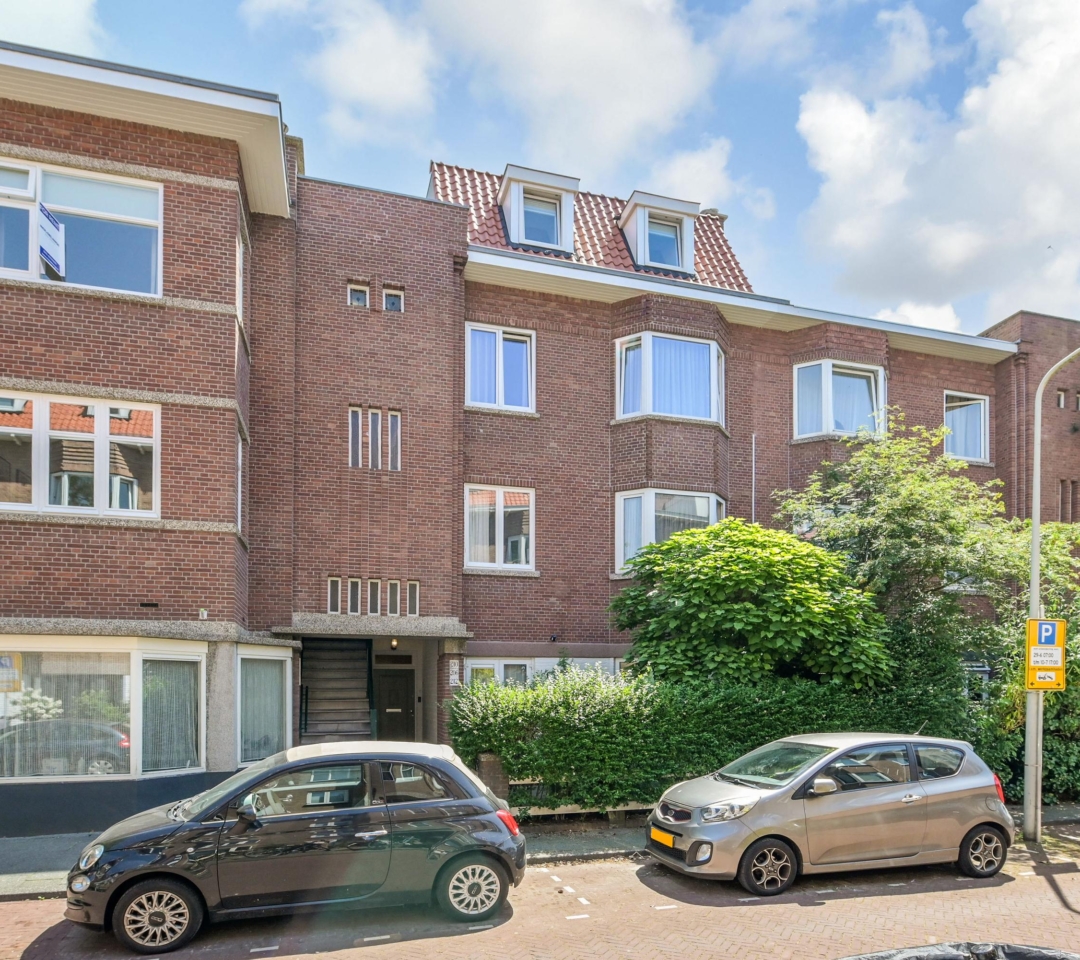
the entrance to the property is accessed via the spacious front garden.
the entrance hall, featuring a continuous tiled floor, leads into the inviting living/dining room with its beautiful herringbone parquet flooring. at the front, the characteristic bay window provides an abundance of natural light and pleasant views over the front garden.
at the rear of the property is the stunning kitchen, completely renovated in 2025. this extended kitchen-diner features underfloor heating and a practical l-shaped layout with high-quality built-in appliances by miele and siemens. it is equipped with a bora induction hob with integrated extraction system, an oven/microwave, a combination steam oven, a dishwasher, a fridge/freezer combination and a quooker providing instant boiling, chilled and sparkling water.
from the kitchen, you step directly into the sunny south-east facing rear garden. the garden has been beautifully landscaped with plenty of greenery, two timber deck terraces and a spacious wooden storage shed.
a major advantage of this property is its three bedrooms. the first bedroom is directly accessible from the living room and is ideal as the principal bedroom, home office or guest room. the second bedroom is situated at the front of the property, while the third, also generously sized bedroom with additional storage space, is located at the quiet garden side.
the bathroom was also completely renovated in 2025 and has a luxurious finish. it features a spacious walk-in shower, a contemporary vanity unit, mechanical ventilation and comfortable underfloor heating. the separate toilet has likewise been renovated and is fitted with a washbasin and underfloor heating.
the hallway also provides a practical open area with connections for the washing machine and the central heating boiler.
an attractive, exceptionally well-maintained and move-in ready home with three bedrooms, a luxurious level of finish and a fantastic location. this is a property you simply have to experience from the inside!
interested in this property? engage your own nvm purchasing agent without delay. your nvm purchasing agent represents your interests and can save you time, money and unnecessary concerns.
addresses of fellow nvm purchasing agents in the haaglanden region can be found on funda.
cadastral description: municipality of ’s-gravenhage, section an, number 5155 a-6
delivery date: in consultation

Share this house
Images & video
Features
- Status Verkocht
- Asking price € 539.000, - k.k.
- Type of house Appartement
- Livings space 82 m2
- Total number of rooms 4
- Number of bedrooms 3
- Number of bathrooms 1
- Bathroom facilities Wastafelmeubel, inloopdouche, vloerverwarming
- Volume 329 m3
- Plot 5.155 m2
- Construction type Bestaande bouw
- Roof type Plat dak
- Floors 1
- Appartment type Benedenwoning
- Appartment level 1
- Apartment floor number 1
- Property type Erfpacht
- Current destination Woonruimte
- Current use Woonruimte
- Special features Gedeeltelijk gestoffeerd
- Construction year 1926
- Energy label C
- Situation Aan rustige weg, in woonwijk, beschutte ligging
- Quality home Uitstekend
- Offered since 21-07-2026
- Acceptance In overleg
- Main garden location Zuidoost
- Main garden area 60 m2
- Main garden type Achtertuin
- Garden plot area 60 m2
- Garden type Achtertuin, voortuin
- Qualtiy garden Verzorgd
- Shed / storage type Vrijstaand hout
- Surface storage space 4 m2
- Insulation type Vloerisolatie, dubbel glas
- Central heating boiler Yes
- Boiler construction year 2007
- Boiler fuel type Gas
- Boiler property Eigendom
- Heating types Cv ketel
- Warm water type Cv ketel
- Garage type Geen garage
- Parking facilities Openbaar parkeren, betaald parkeren
- VVE periodic contribution Yes
In the neighborhood
Filter results
Schedule a viewing
Fill in the form to schedule a viewing.
"*" indicates required fields




