
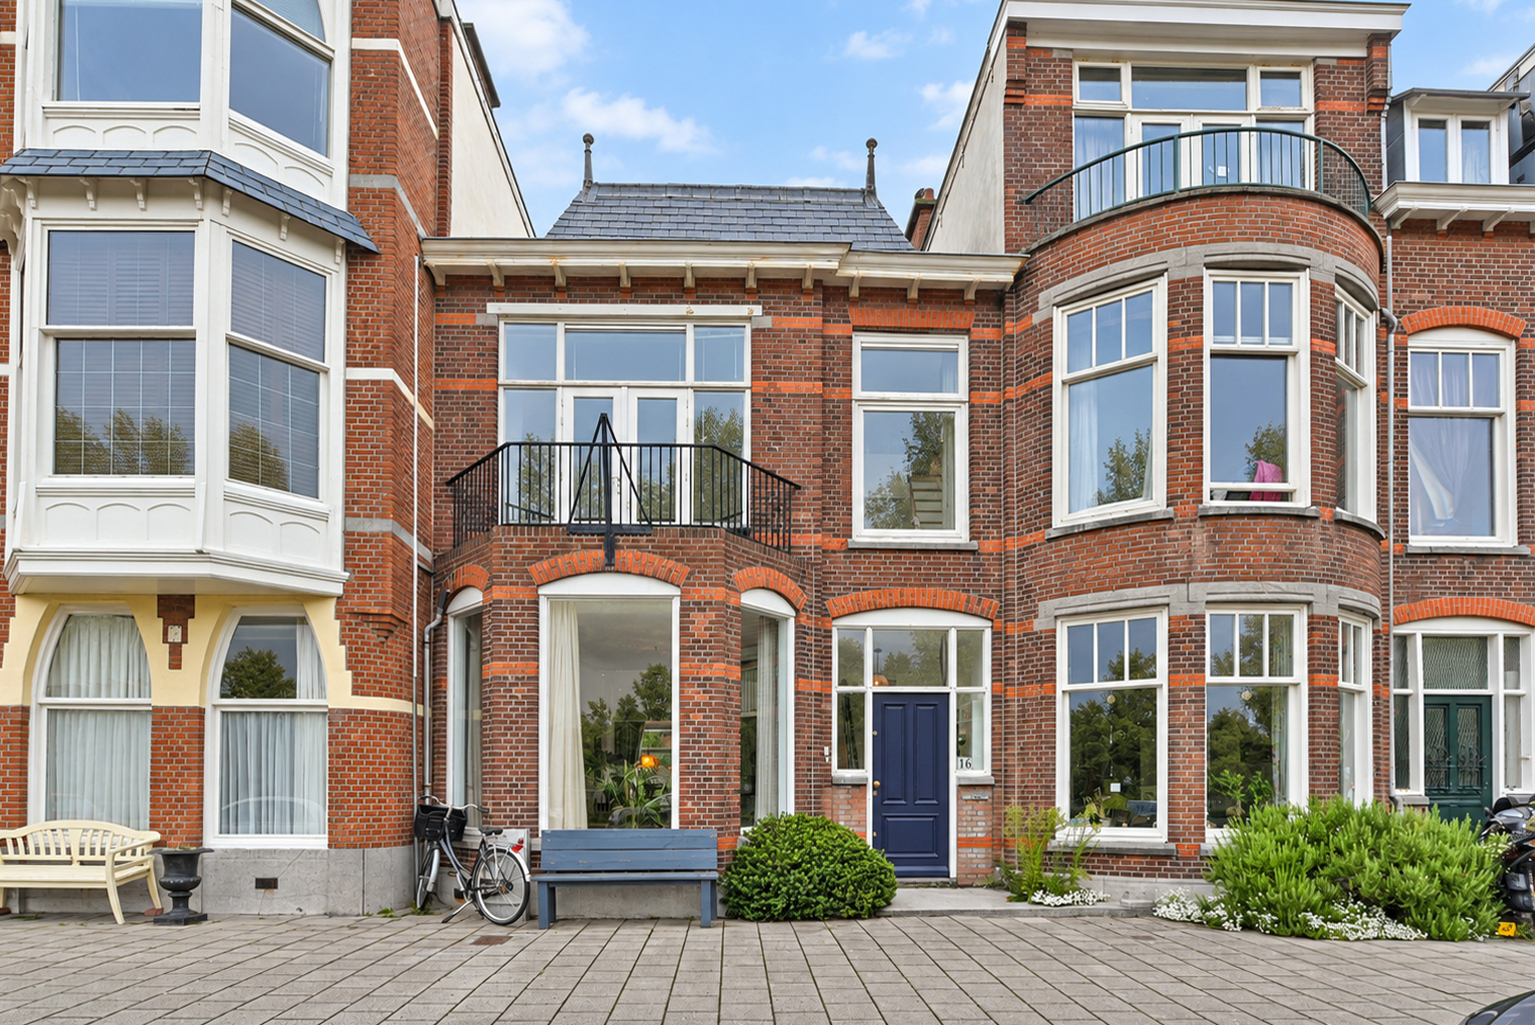


A spacious and stylish townhouse in a fantastic location in the statenkwartier.
thoroughly renovated in 2023, this elegant home combines its original character with contemporary living comfort.
enjoy high ceilings, a charming bay window and a generous open-plan living and dining room. the modern kitchen, featuring a large central island, forms the heart of the home. from here, sliding doors open directly onto the sunny rear garden.
with approximately 146 m² of living space, several bedrooms and a luxurious bathroom, this is a wonderful family home in one of the hague’s most sought-after neighbourhoods.
and all this within walking distance of de fred, the beach, shops, restaurants, cafés and cultural amenities.
location:
ideally located within walking distance of the culinary heart of the statenkwartier, situated in the extension of the popular shopping street ‘de fred’. art and culture, international organisations and everyday amenities are all just a few minutes’…
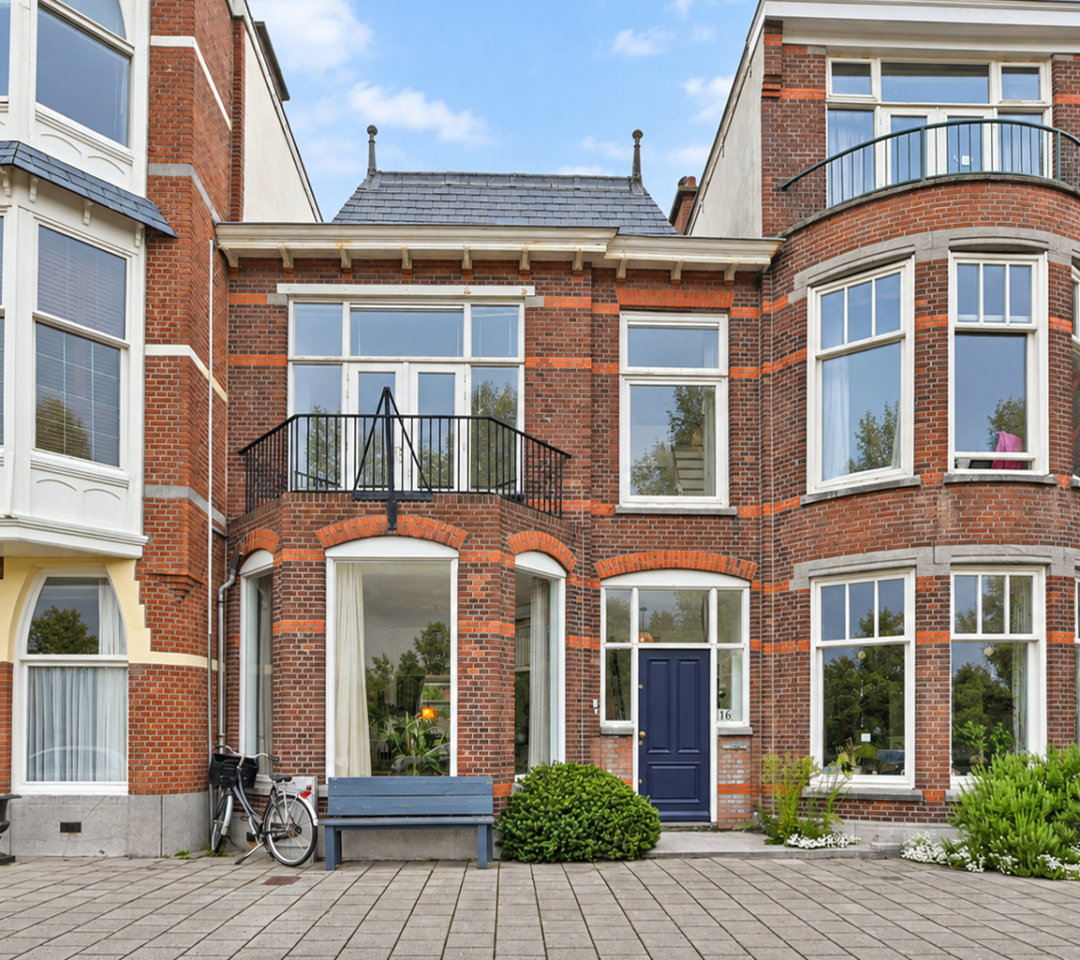
A spacious and stylish townhouse in a fantastic location in the statenkwartier.
thoroughly renovated in 2023, this elegant home combines its original character with contemporary living comfort.
enjoy high ceilings, a charming bay window and a generous open-plan living and dining room. the modern kitchen, featuring a large central island, forms the heart of the home. from here, sliding doors open directly onto the sunny rear garden.
with approximately 146 m² of living space, several bedrooms and a luxurious bathroom, this is a wonderful family home in one of the hague’s most sought-after neighbourhoods.
and all this within walking distance of de fred, the beach, shops, restaurants, cafés and cultural amenities.
location:
ideally located within walking distance of the culinary heart of the statenkwartier, situated in the extension of the popular shopping street ‘de fred’. art and culture, international organisations and everyday amenities are all just a few minutes’ walk away.
a wide range of facilities, including the statenkwartier health centre, public transport, playgrounds and schools, are all within easy reach.
what you'd like to know about kranenburgweg 16:
- living area of approximately 146 m², measured in accordance with the industry-wide measurement instructions, based on the nen 2580 standard;
- energy label c;
- year of construction: 1911;
- intergas central heating boiler with hot water supply, installed in 2023;
- heating by means of underfloor heating and radiators;
- window frames are partly upvc and partly timber, with the majority fitted with double glazing;
- the sliding doors are already in place;
- electrical installation comprising 9 groups, a separate cooking group and 3 residual-current devices (rcds);
- the crawl space is insulated with rockwool;
- situated on freehold land;
- wide street with ample parking facilities;
- we also invite you to view our neighbourhood video;
- our terms and conditions of sale apply;
- the purchase agreement will be drawn up in accordance with the nvm model agreement;
- in view of the age of the property, the purchase agreement will include an age clause and a materials clause.
layout:
the property is entered via a spacious hallway with pvc flooring and underfloor heating. practical storage space can be found beneath the staircase. from the hallway, there is access to the generous guest wc, which was enlarged during the renovation. it features a wall-hung toilet and a washbasin with vanity unit. the high ceilings and steel-framed door give the entrance a stylish and welcoming appearance.
from the hallway, you enter the open-plan living and dining room. the spacious room features a charming bay window at the front and, thanks to the open connection between the living and dining areas, offers a generous and comfortable living space. at the rear, sliding doors provide direct access to the garden.
the open-plan kitchen was installed in 2023 and features a large central island with an induction hob and integrated extractor. further appliances include a dishwasher, fridge-freezer combination and combination oven. a door from the kitchen provides direct access to the rear garden.
the rear garden has been newly landscaped and features improved drainage, with the majority of the garden finished with paving. a wooden shed provides additional storage space at the rear. during the summer months, the garden enjoys sunshine until approximately 4.00 pm, after which the sun moves around to the front of the property.
staircase to the 1st floor
the landing provides access to an internal room, which can be used practically as a storage, home office or laundry room. the room benefits from a skylight. there is also a separate wall-hung toilet on this floor.
at the front of the property is a front-side room with views towards the quay and the water. this room also features a loft bed.
the generous principal bedroom at the front has french doors opening onto the front balcony, which enjoys afternoon and evening sunshine. two of the bedrooms on this floor are equipped with air conditioning.
the tasteful and contemporary bathroom features a generous walk-in shower, designer radiator, double vanity unit and a separate freestanding bathtub. the bathroom is finished with recessed spotlights and underfloor heating.
interested in this property? immediately engage your own nvm purchasing agent. your nvm agent will represent your interests and save you time, money, and worry.
addresses of fellow nvm purchasing agents in the haaglanden region can be found on funda.
cadastral description:
municipality the hague, section ak, number 3080
delivery date: in consultation

Share this house
Images & video
Features
- Status Beschikbaar
- Asking price € 950.000, - k.k.
- Type of house Woonhuis
- Livings space 147 m2
- Total number of rooms 5
- Number of bedrooms 3
- Number of bathrooms 1
- Bathroom facilities Ligbad, douche, dubbele wastafel, vloerverwarming
- Volume 592 m3
- Surface area of building-related outdoor space 5 m2
- Plot area 125 m2
- Plot 3.080 m2
- Construction type Bestaande bouw
- Roof type Samengesteld dak
- Floors 2
- Property type Volle eigendom
- Current destination Woonruimte
- Current use Woonruimte
- Construction year 1911
- Energy label C
- Situation Aan rustige weg, in woonwijk, vrij uitzicht
- Quality home Goed
- Offered since 03-10-2026
- Acceptance In overleg
- Main garden location Noordoost
- Main garden area 39 m2
- Main garden type Achtertuin
- Garden plot area 39 m2
- Garden type Achtertuin
- Qualtiy garden Verzorgd
- Shed / storage type Vrijstaand hout
- Surface storage space 6 m2
- Insulation type Vloerisolatie, dubbel glas
- Central heating boiler Yes
- Boiler fuel type Gas
- Boiler property Eigendom
- Heating types Cv ketel
- Warm water type Cv ketel
- Garage type Geen garage
- Parking facilities Openbaar parkeren, betaald parkeren
In the neighborhood
Filter results
Schedule a viewing
Fill in the form to schedule a viewing.
"*" indicates required fields




