
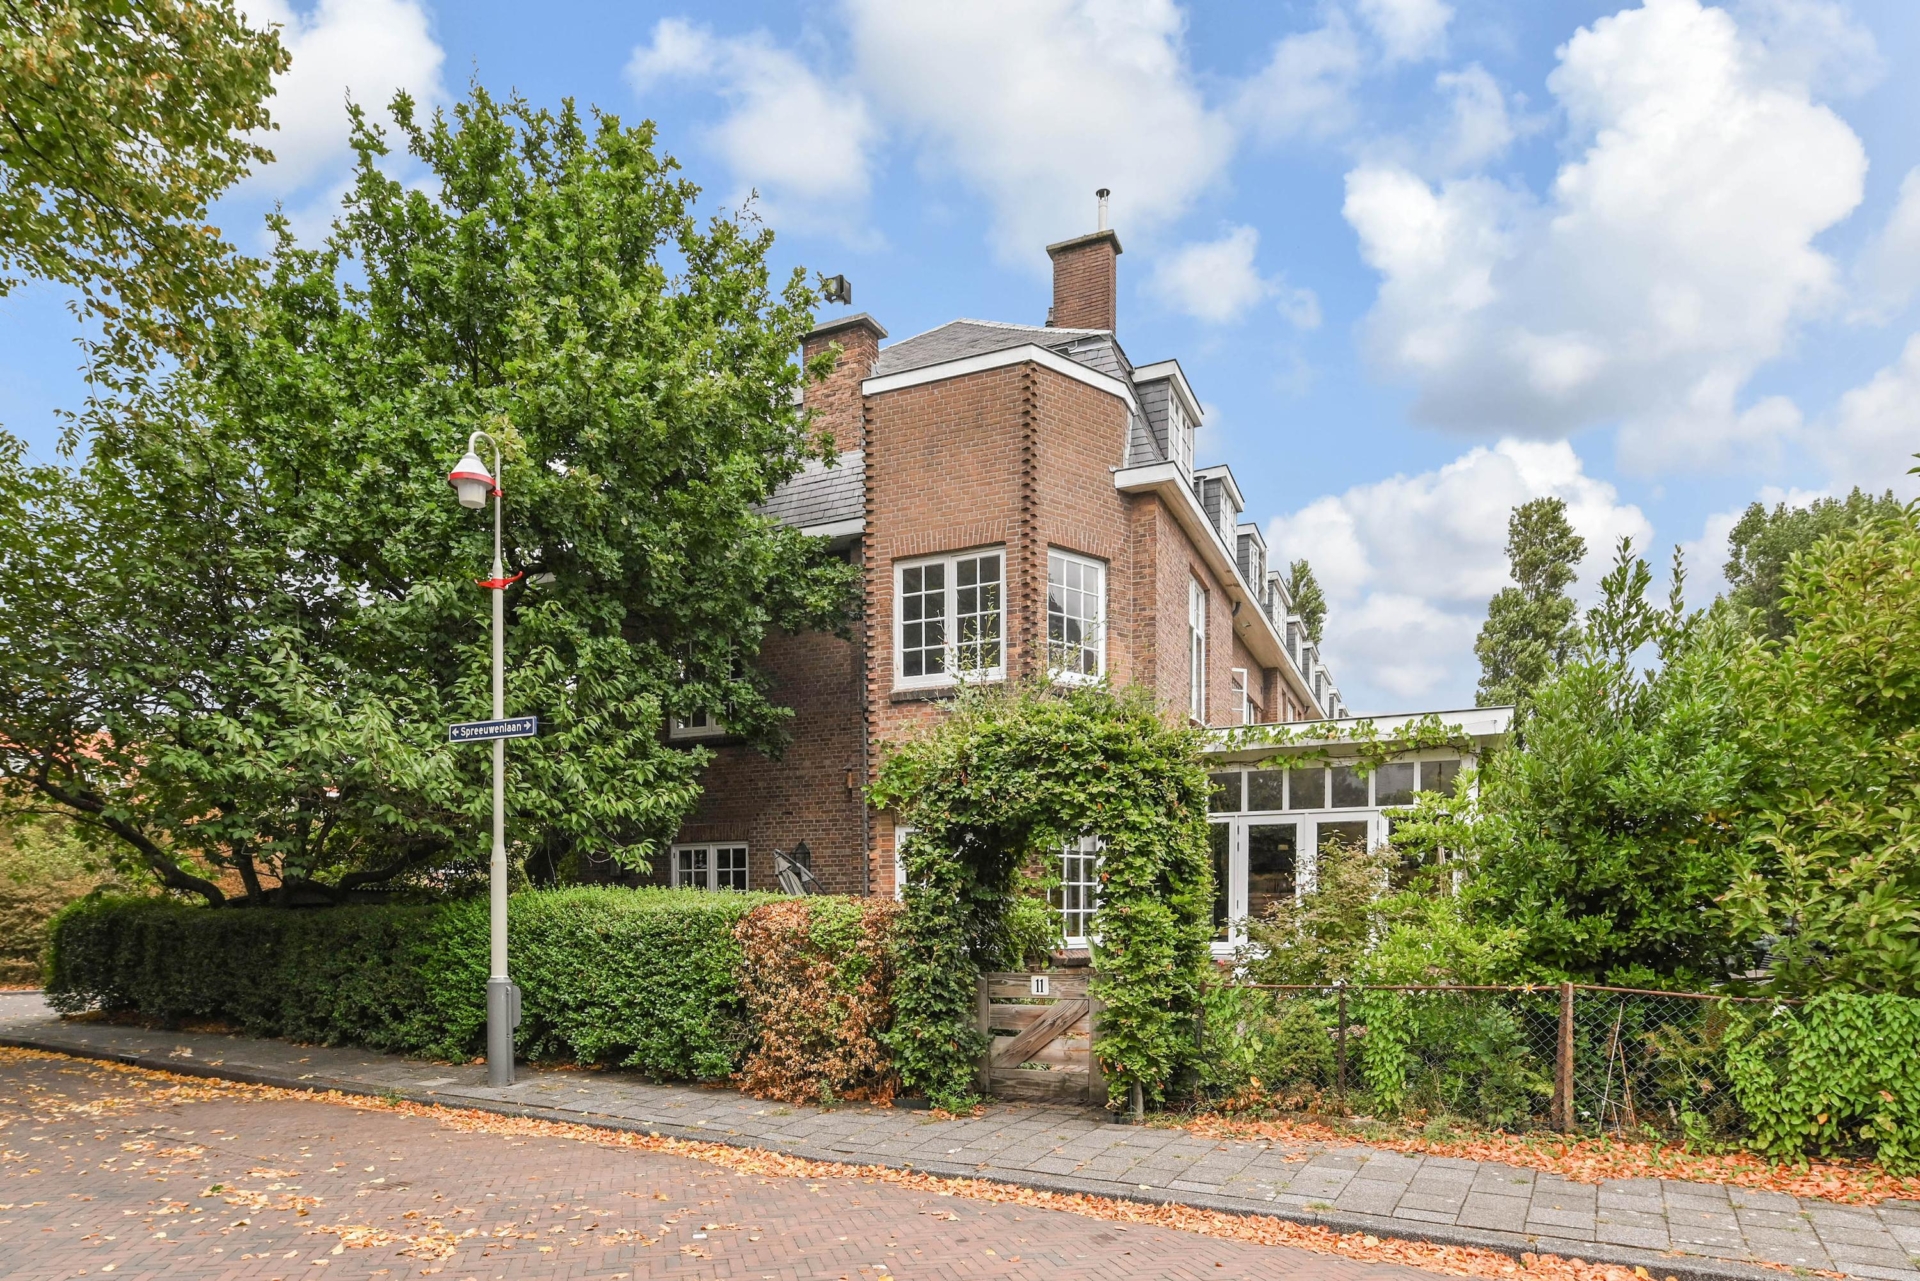


Unique and exceptionally spacious corner garden-level residence (161 m²) with spectacular extension in a prime location in the highly sought-after vogelwijk.
would you like to live in one of the most beautiful locations in the vogelwijk? this exceptionally generous corner garden-level residence, offering no less than 161 m² of living space spread over four floors, combines character, space and contemporary living comfort in a way that rarely comes to the market.
the property occupies a magnificent corner position overlooking the leafy leeuwerikplein, within the municipally protected townscape of the vogelwijk. thanks to its corner location, the home enjoys an abundance of natural light, attractive views and a remarkable sense of openness and freedom.
location
the location is truly exceptional. leeuwerikplein is one of the most sought-after settings in the vogelwijk: peaceful, green and spacious, while the beach, dunes, the bosjes van poot nature area, shops, public transport and a…
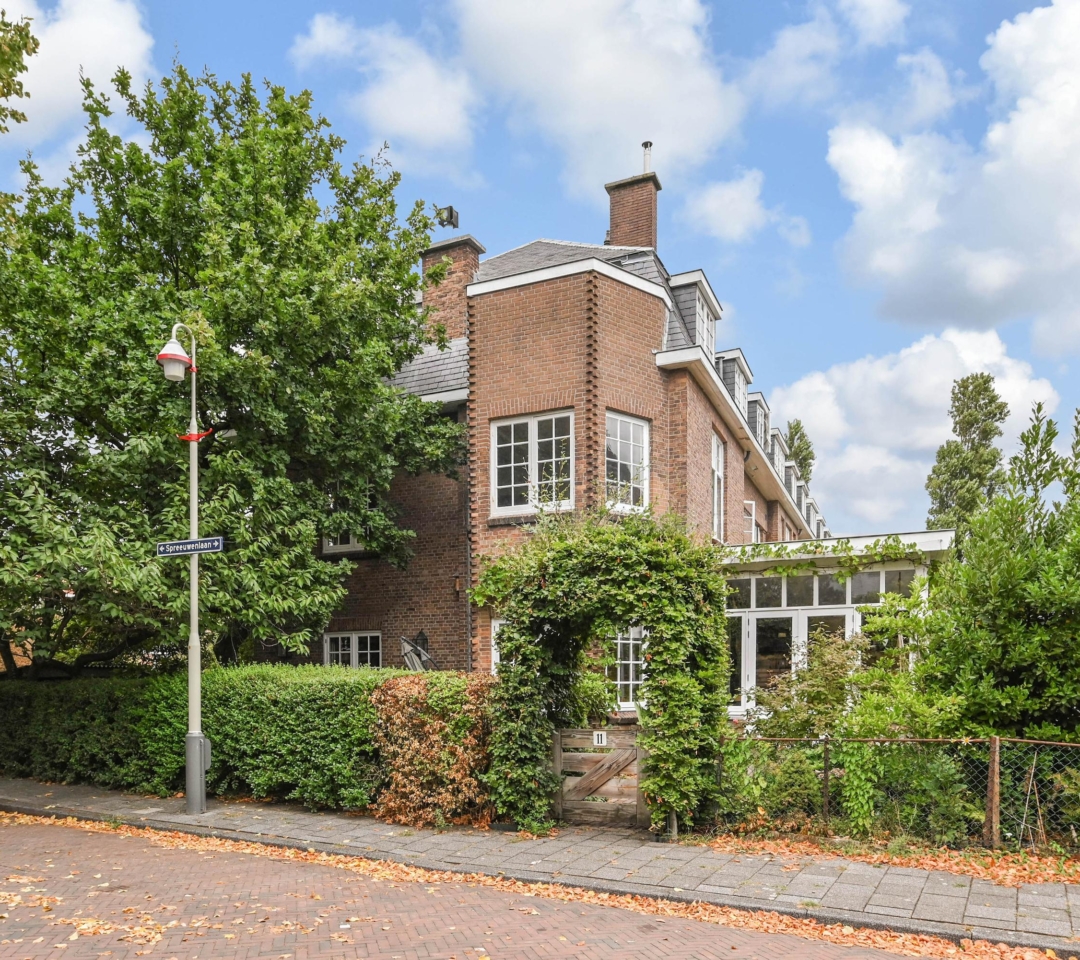
Unique and exceptionally spacious corner garden-level residence (161 m²) with spectacular extension in a prime location in the highly sought-after vogelwijk.
would you like to live in one of the most beautiful locations in the vogelwijk? this exceptionally generous corner garden-level residence, offering no less than 161 m² of living space spread over four floors, combines character, space and contemporary living comfort in a way that rarely comes to the market.
the property occupies a magnificent corner position overlooking the leafy leeuwerikplein, within the municipally protected townscape of the vogelwijk. thanks to its corner location, the home enjoys an abundance of natural light, attractive views and a remarkable sense of openness and freedom.
location
the location is truly exceptional. leeuwerikplein is one of the most sought-after settings in the vogelwijk: peaceful, green and spacious, while the beach, dunes, the bosjes van poot nature area, shops, public transport and a wide range of sports facilities are all within easy reach.
what you'd like to know:
- living area of approx. 161 m² (in accordance with the nen 2580 measurement standard);
- exclusive corner garden-level residence spread over 4 full floors;
- large, luxurious extension completed in 2020, with underfloor heating;
- ground lease canon perpetually bought off;
- energy label c;
- year of construction: 1923;
- 1/2 share in an active owners’ association (vve);
- owners’ association contribution: €107.47 per month;
- roof and gutters renewed in 2014;
- wooden window frames with double glazing;
- remeha avanta high-efficiency (hr) central heating combination boiler (2015);
- electrical installation with 9 groups and a dedicated cooking circuit;
- building inspection report available;
- situated within the municipally protected townscape of the vogelwijk;
- sale subject to the nvm purchase agreement; age and materials clauses applicable;
- please also view our area film;
- our terms and conditions of sale apply.
layout
upon entering, you are immediately welcomed by the generous entrance hall, featuring authentic tiled flooring and a beautiful stained-glass front door. the central hallway is finished with elegant herringbone parquet flooring, immediately accentuating the characterful appeal of the property.
the atmospheric en-suite living room features a newly installed suite partition, an attractive bay window and a cosy fireplace. the true showpiece of the home is the impressive extension, completed in 2020. this exclusive living space, equipped with underfloor heating, forms the heart of the house and offers an exceptionally spacious dining room with a luxurious open-plan kitchen. the kitchen is fitted with belgian bluestone worktops, ample oak cabinetry and high-quality built-in appliances, including an impressive six-burner aga gas range with three ovens and a grill, an integrated extractor hood and a dishwasher. the stylish tiled floor completes this exceptional space.
adjacent to the kitchen are a practical utility room with granite flooring and a generous storage room with connections for a washing machine and tumble dryer. the storage room also offers direct access to the rear garden.
the property is surrounded by a secluded, leafy garden with no fewer than three terraces. with private access from spreeuwenlaan and a bicycle storage area at the front, outdoor living here is exceptionally convenient.
also located on this floor is a generous bedroom or study at the front of the property, likewise finished with beautiful herringbone parquet flooring. the hallway also provides access to a separate toilet with washbasin and a deep pantry cupboard.
the first floor comprises a spacious landing with built-in storage and a generous bedroom with wooden flooring and beautiful views over leeuwerikplein.
the second floor has a playful and distinctive layout, featuring a landing with built-in cupboards, a third generous bedroom and a modern bathroom with a bathtub, separate shower, washbasin unit and second toilet.
the top floor offers a generous open-plan attic space with a wealth of possibilities, whether for an additional bedroom, home office, hobby room or studio.
a property of this calibre is a truly exceptional opportunity: an exceptionally spacious corner garden-level residence with a spectacular extension, four full floors of living space, a delightful garden and a prime location overlooking the leafy leeuwerikplein.
interested in this property?
immediately engage your own nvm purchasing agent. your nvm agent will represent your interests and save you time, money, and worry.
addresses of fellow nvm purchasing agents in the haaglanden region can be found on funda.
cadastral description:
municipality the hague, section ao, number 2890 a-3
delivery date: in consultation

Share this house
Images & video
Features
- Status Beschikbaar
- Asking price € 1.000.000, - k.k.
- Type of house Appartement
- Livings space 161 m2
- Total number of rooms 7
- Number of bedrooms 4
- Number of bathrooms 1
- Bathroom facilities Ligbad, toilet, wastafel
- Volume 634 m3
- Plot 2.890 m2
- Construction type Bestaande bouw
- Roof type Zadeldak
- Floors 4
- Appartment type Beneden plus bovenwoning
- Appartment level 1
- Apartment floor number 4
- Property type Erfpacht
- Current destination Woonruimte
- Current use Woonruimte
- Special features Gedeeltelijk gestoffeerd, beschermd stads of dorpsgezicht
- Construction year 1923
- Energy label C
- Situation Aan rustige weg, in woonwijk, beschutte ligging, in bosrijke omgeving
- Quality home Uitstekend
- Offered since 01-09-2026
- Acceptance In overleg
- Main garden location Zuidoost
- Main garden area 75 m2
- Main garden type Achtertuin
- Garden plot area 125 m2
- Garden type Achtertuin, zijtuin
- Qualtiy garden Verzorgd
- Insulation type Dubbel glas
- Central heating boiler Yes
- Boiler construction year 2015
- Boiler fuel type Gas
- Boiler property Eigendom
- Heating types Cv ketel
- Warm water type Cv ketel
- Garage type Geen garage
- Parking facilities Openbaar parkeren, parkeervergunningen
- VVE periodic contribution Yes
In the neighborhood
Filter results
Schedule a viewing
Fill in the form to schedule a viewing.
"*" indicates required fields




