
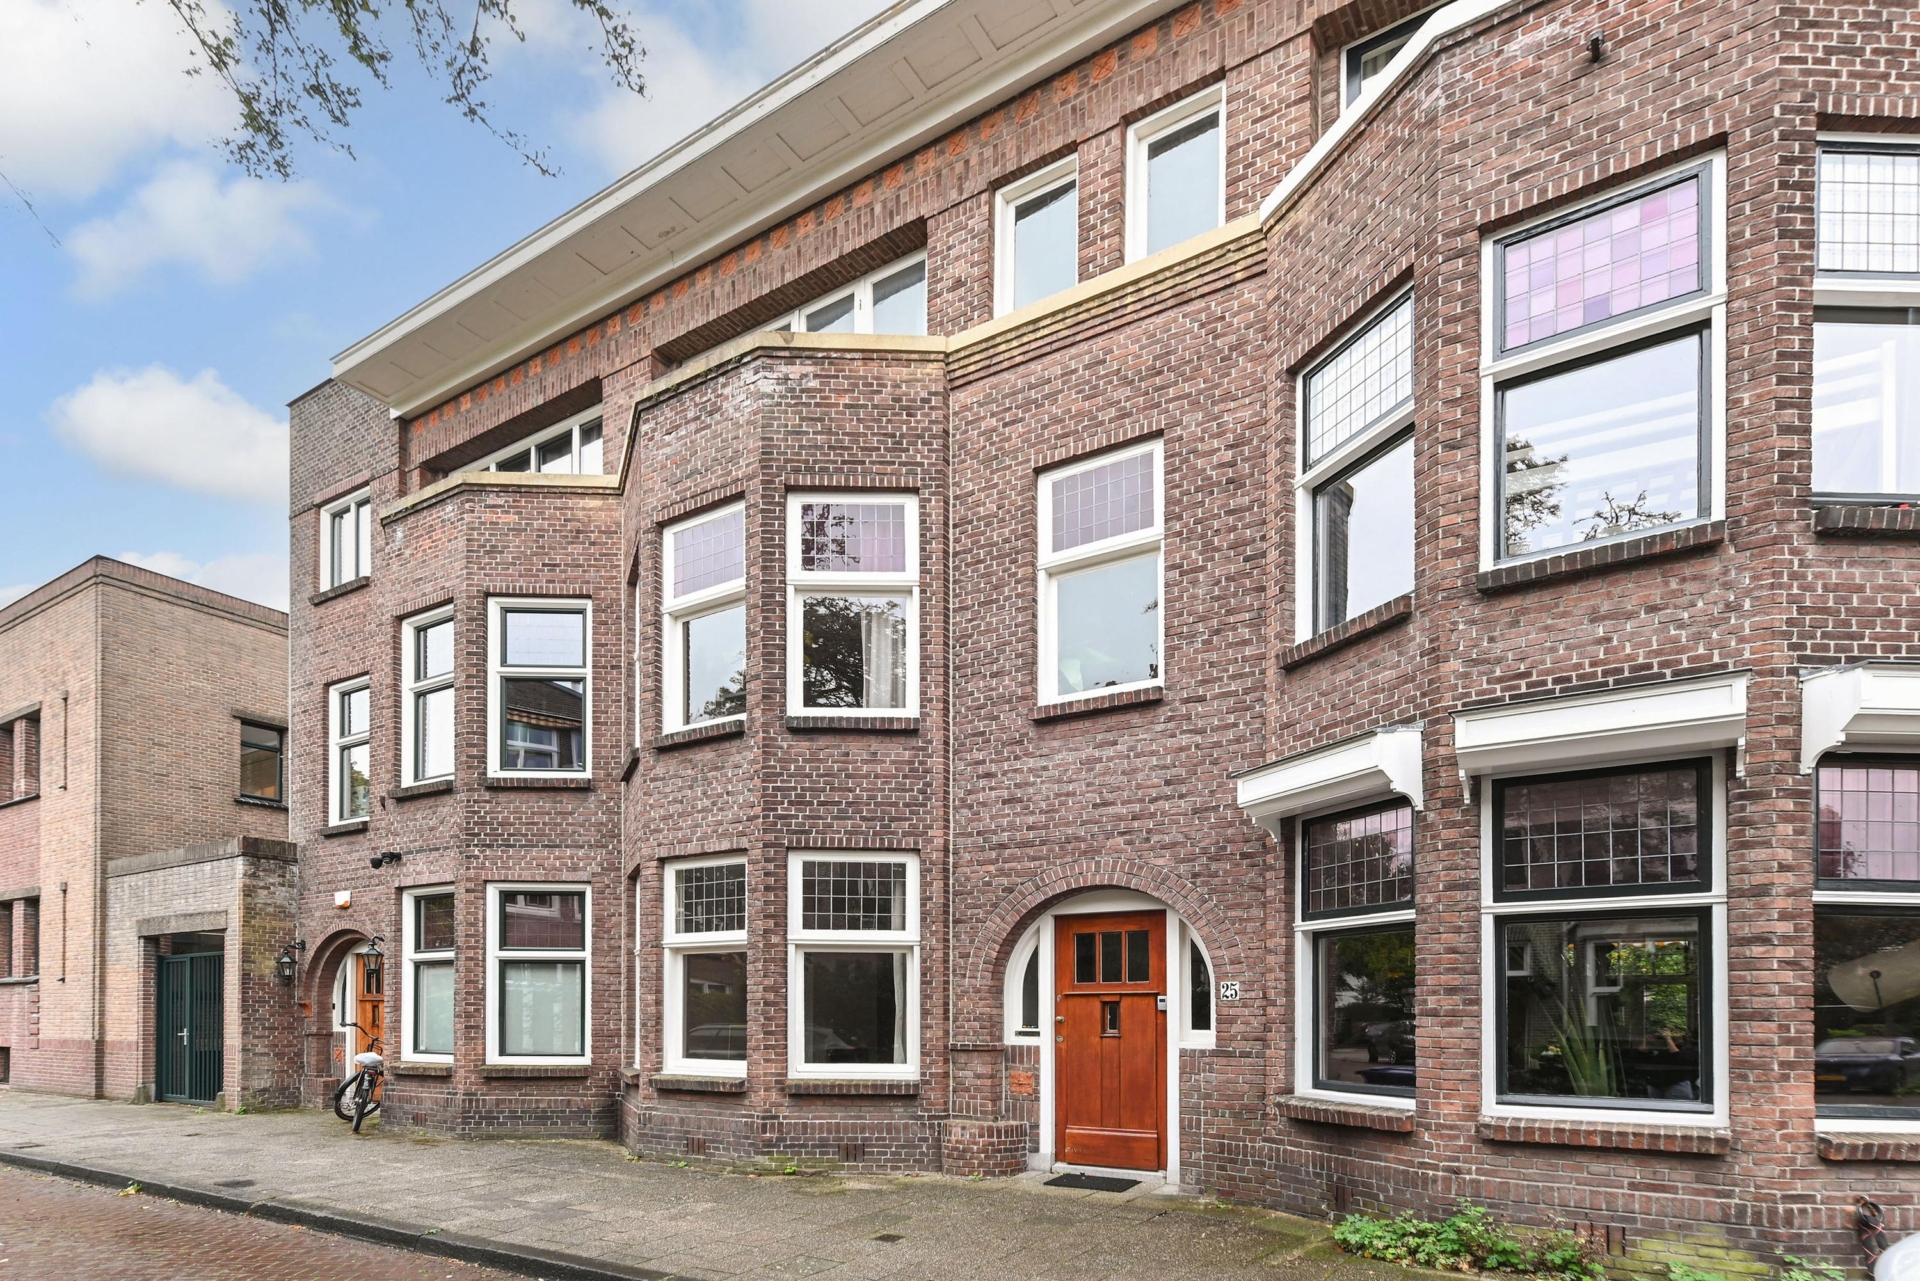


Classic townhouse with character, space and plenty of potential in benoordenhout.
a stately 1926 townhouse offering 178 m² of living space, a sunny rear garden and the opportunity to create a truly exceptional home that is entirely your own.
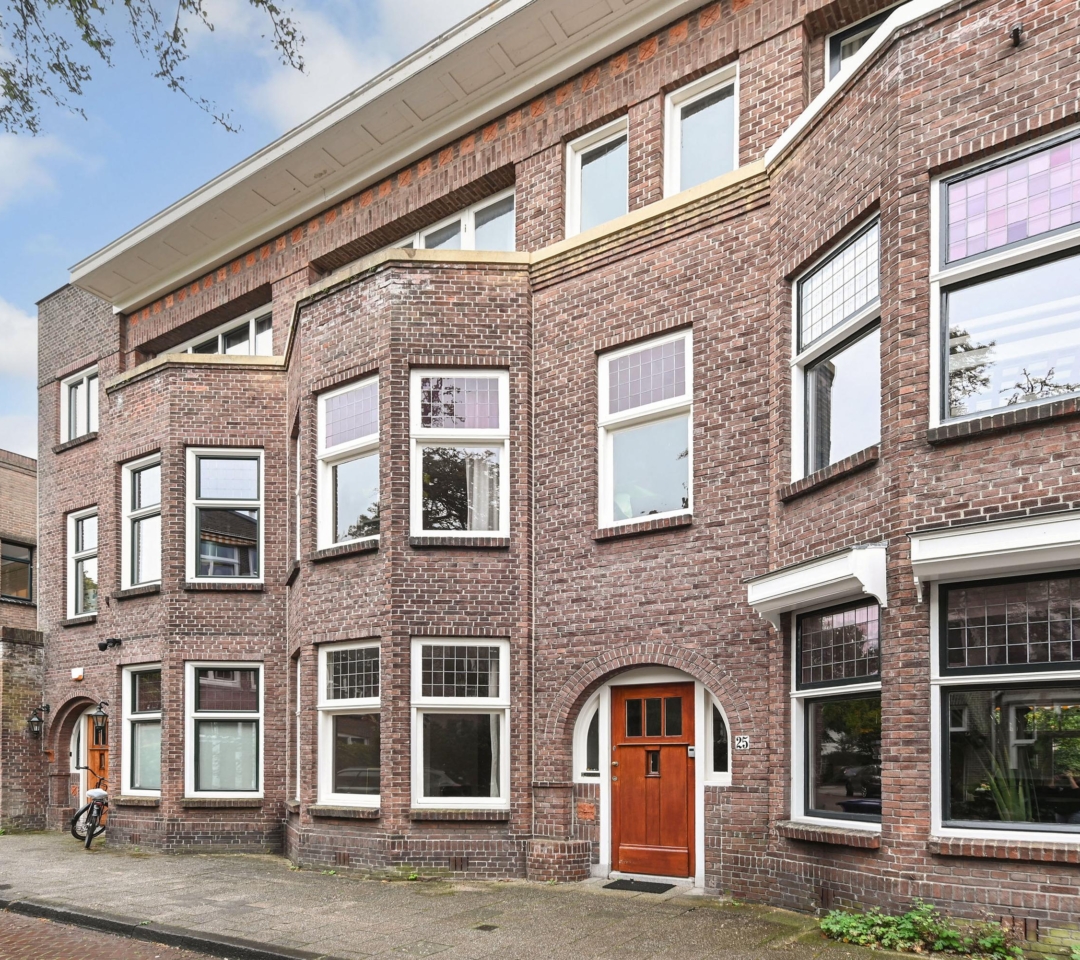
on a quiet and characteristic street in the sought-after benoordenhout, this spacious townhouse offers much of the atmosphere and allure so characteristic of the 1920s. high ceilings, ornamental details, marble, stained glass, bay windows, en-suite separations, built-in cupboards and natural stone fireplaces tell the story of this home.
the property requires renovation and modernisation, but this is precisely where its appeal lies. for lovers of classic townhouses, this is a wonderful opportunity to transform a characterful home entirely to their own taste and lifestyle preferences, while preserving and restoring its authentic features.
benoordenhout: green, characterful and centrally located
schiefbaanstraat is situated in the sought-after benoordenhout, a quiet and green…
Classic townhouse with character, space and plenty of potential in benoordenhout.
a stately 1926 townhouse offering 178 m² of living space, a sunny rear garden and the opportunity to create a truly exceptional home that is entirely your own.
on a quiet and characteristic street in the sought-after benoordenhout, this spacious townhouse offers much of the atmosphere and allure so characteristic of the 1920s. high ceilings, ornamental details, marble, stained glass, bay windows, en-suite separations, built-in cupboards and natural stone fireplaces tell the story of this home.
the property requires renovation and modernisation, but this is precisely where its appeal lies. for lovers of classic townhouses, this is a wonderful opportunity to transform a characterful home entirely to their own taste and lifestyle preferences, while preserving and restoring its authentic features.
benoordenhout: green, characterful and centrally located
schiefbaanstraat is situated in the sought-after benoordenhout, a quiet and green residential area with an excellent location in relation to the centre of the hague.
the haagse bos, clingendael and arendsdorp estate are within a short distance and offer plenty of opportunities for walking, running and relaxing. the location is also ideal for everyday amenities. shops and specialist stores can be found, among others, on weissenbruchstraat and hoytemastraat.
the hague central station is nearby and there are several tram and bus stops in the immediate vicinity. the a12, a4 and a44 motorways also provide easy access to the main arterial roads.
what you'd like to know about schiefbaanstraat 25:
- living area of 178 m² in accordance with the industry-wide measurement instructions (based on the nen 2580 method);
- energy label c;
- year of construction 1926;
- central heating combi boiler from 2021, intergas;
- wooden window frames;
- building inspection report available;
- freehold property;
- nationally protected townscape;
- no oil tank present;
- please also watch our area film;
- terms and conditions of sale apply;
- the purchase agreement to be drawn up will be in accordance with the nvm model;
- in view of the year of construction, the age clause, materials clause and non-occupancy clause will be included in the purchase agreement.
layout
via the stately entrance with its beautiful marble floor and marble wall panelling, you enter the hall. behind the draught door is the hallway, featuring a characteristic alcove beneath the staircase.
the large en-suite room forms the atmospheric heart of the ground floor. the oak parquet floor, ornate ceilings and authentic details immediately create a classic character. at the front is a generous room with a fireplace and bay window featuring stained-glass windows. the original en-suite separation has 3 built-in cupboards. the rear room has a beautiful natural stone fireplace and overlooks the green rear garden.
at the rear is the simple kitchen.
from the house, the sunny south-east-facing rear garden can be accessed. thanks to its lush greenery and generous terrace, this is a wonderful place to sit outside and enjoy the tranquillity.
also on the ground floor are a toilet with an authentic washbasin and a large basement with access to the crawl space.
1st floor
the 1st floor comprises a spacious landing, toilet, storage cupboard and 2 generous rooms and a smaller room.
at the front are a front side room and a large front room with a natural stone fireplace and bay window. at the rear is a spacious room with access to the wide balcony.
here too, the front and rear rooms are connected by a classic en-suite separation with three built-in cupboards.
the current bathroom is fitted with a bathtub, washbasin and washing machine connection.
2nd floor with surprisingly many possibilities
the bright landing provides access to a shower cubicle, bidet and the location of the central heating combi boiler.
in addition, there is a front side room, a generous front room with built-in cupboard and small balcony, and a spacious rear room with built-in cupboard.
particularly attractive is the existing flat roof at the rear / spacious roof terrace. this offers the opportunity to transform the 2nd floor into a wonderful additional outdoor space.
interested in this property? immediately engage your own nvm purchasing agent. your nvm agent will represent your interests and save you time, money, and worry.
addresses of fellow nvm purchasing agents in the haaglanden region can be found on funda.
cadastral description: municipality of the hague, section x, number 1043
delivery date: by mutual agreement

Share this house
Images & video
Features
- Status Beschikbaar
- Asking price € 950.000, - k.k.
- Type of house Woonhuis
- Livings space 178 m2
- Total number of rooms 8
- Number of bedrooms 6
- Number of bathrooms 1
- Bathroom facilities Ligbad, wastafel, wasmachineaansluiting
- Volume 714 m3
- Surface area of building-related outdoor space 8 m2
- Plot area 138 m2
- Plot 1.043 m2
- Construction type Bestaande bouw
- Roof type Plat dak
- Floors 4
- Property type Volle eigendom
- Current destination Woonruimte
- Current use Woonruimte
- Special features Gedeeltelijk gestoffeerd, beschermd stads of dorpsgezicht
- Construction year 1926
- Energy label C
- Quality home Redelijk
- Offered since 15-09-2026
- Acceptance In overleg
- Main garden location Zuidoost
- Main garden area 59 m2
- Main garden type Achtertuin
- Garden plot area 59 m2
- Garden type Achtertuin
- Qualtiy garden Normaal
- Central heating boiler Yes
- Boiler construction year 2021
- Boiler fuel type Gas
- Boiler property Eigendom
- Heating types Cv ketel
- Warm water type Cv ketel
- Garage type Geen garage
- Parking facilities Openbaar parkeren, betaald parkeren
In the neighborhood
Filter results
Schedule a viewing
Fill in the form to schedule a viewing.
"*" indicates required fields




