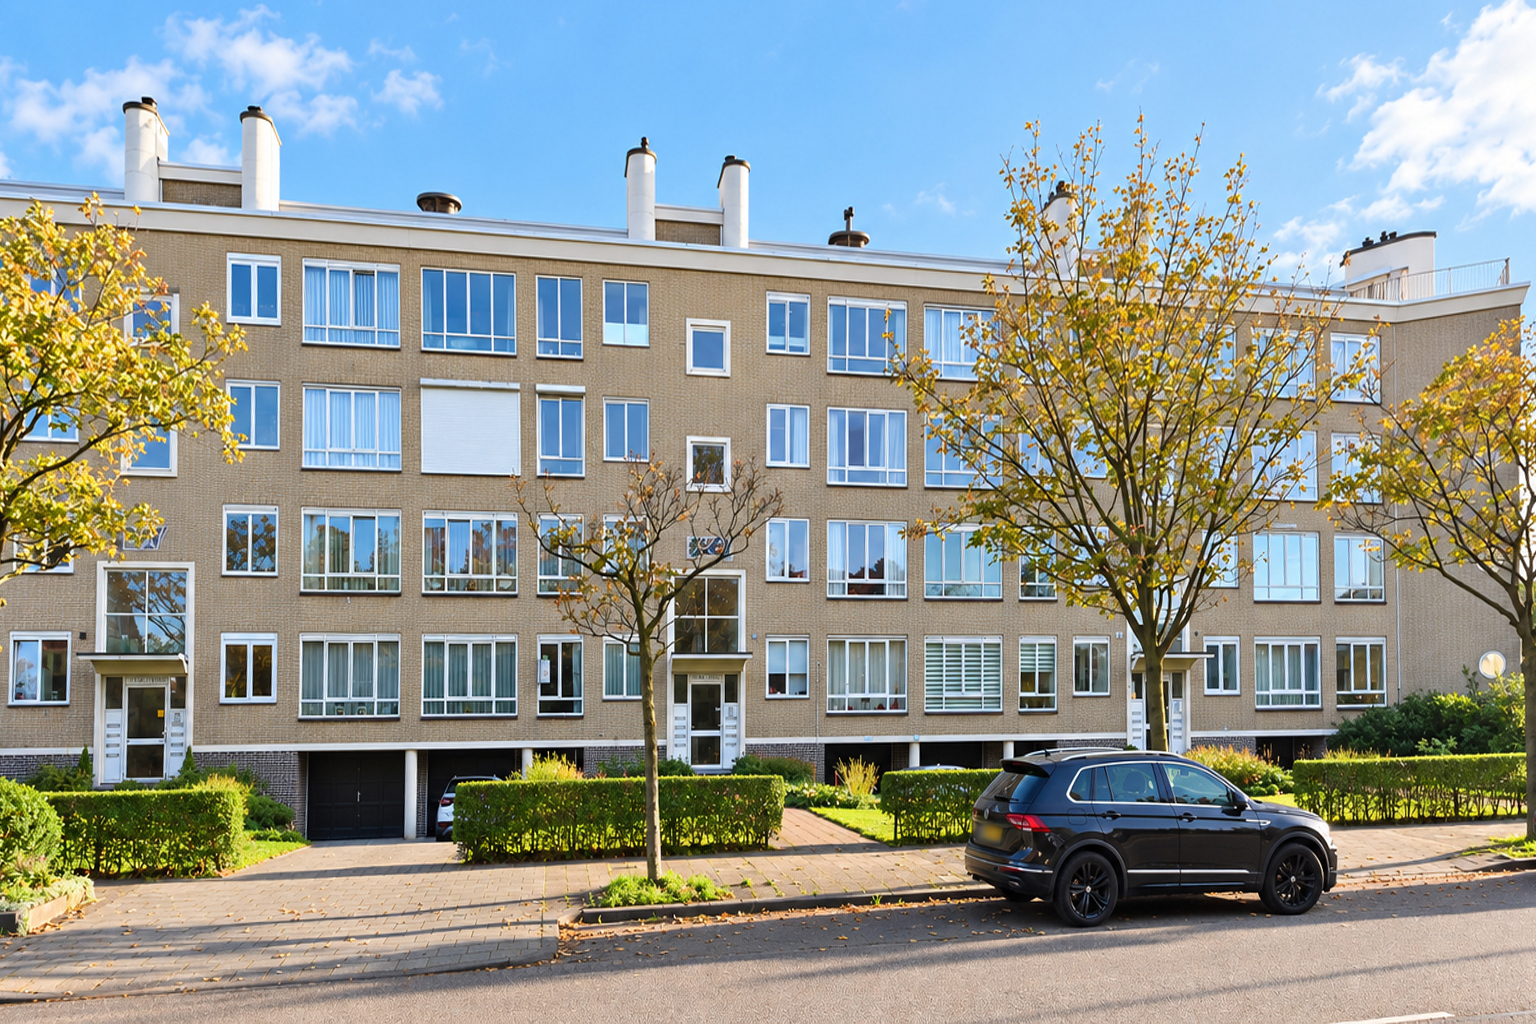


Living with space, light and every opportunity to enjoy outdoor living!
welcome to sportlaan 1206, where comfort and character come together beautifully. this charming 4-5 room maisonette of approximately 100.5 m² offers three bedrooms, an inviting living/dining room, and a modern kitchen and bathroom.
enjoy a sunny balcony, a spacious roof terrace and open views on both sides. with a leafy park directly opposite the property and all everyday amenities within easy reach, this is a truly wonderful place to call home.
a wonderful place to call home, soak up the sun and fully enjoy everything the hague has to offer!
location
the property is situated diagonally opposite kwartellaan, close to the shopping streets of goudsbloemlaan, fahrenheitstraat and thomsonlaan. public transport is just a short distance away, including randstadrail line 3, tram line 12 and bus 24. the main roads via the westlandroute and hubertus tunnel are also easily…
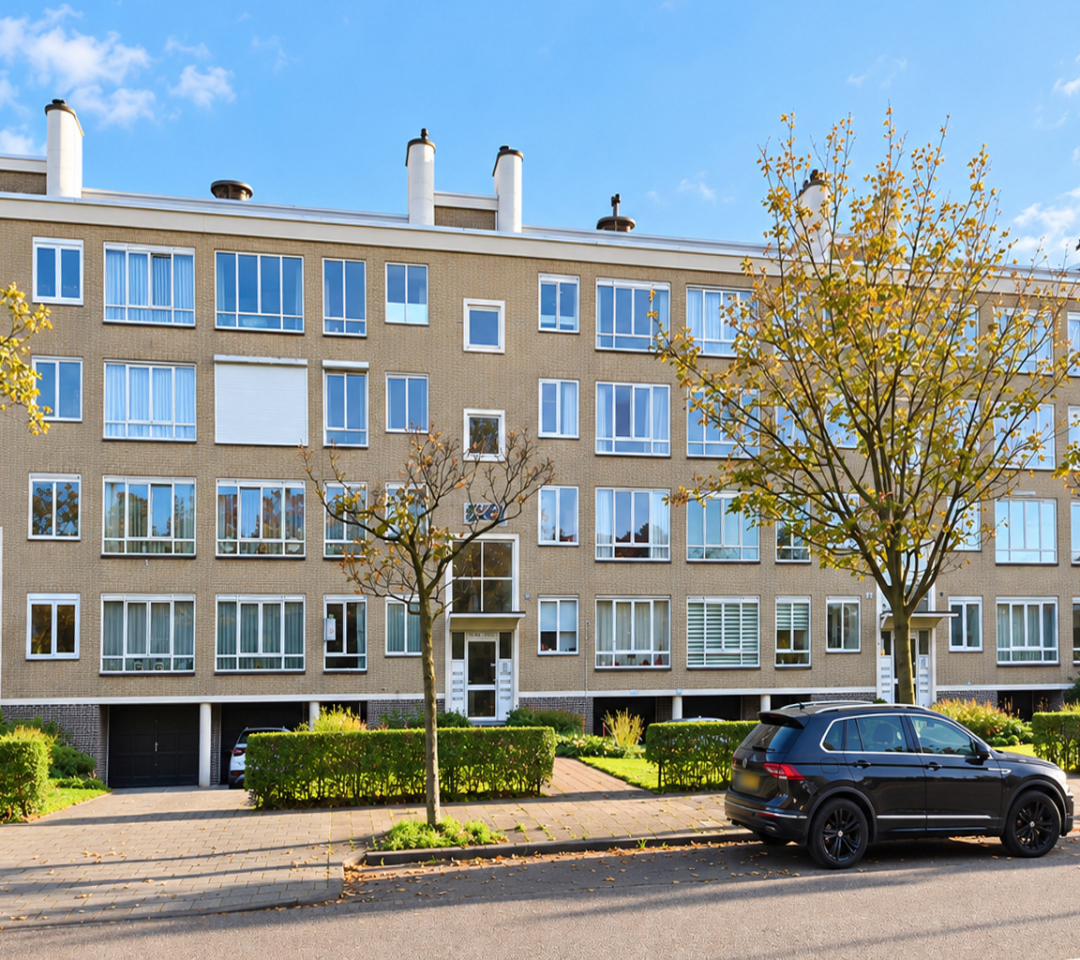
Living with space, light and every opportunity to enjoy outdoor living!
welcome to sportlaan 1206, where comfort and character come together beautifully. this charming 4-5 room maisonette of approximately 100.5 m² offers three bedrooms, an inviting living/dining room, and a modern kitchen and bathroom.
enjoy a sunny balcony, a spacious roof terrace and open views on both sides. with a leafy park directly opposite the property and all everyday amenities within easy reach, this is a truly wonderful place to call home.
a wonderful place to call home, soak up the sun and fully enjoy everything the hague has to offer!
location
the property is situated diagonally opposite kwartellaan, close to the shopping streets of goudsbloemlaan, fahrenheitstraat and thomsonlaan. public transport is just a short distance away, including randstadrail line 3, tram line 12 and bus 24. the main roads via the westlandroute and hubertus tunnel are also easily accessible.
the surrounding area offers a variety of primary schools, the international school of the hague, the european school of the hague and several sports facilities, including tennis, football, hockey, horse riding and handball. the bosjes van pex, kijkduin, the dunes, the beach and the sea are also all close by.
what you'd like to know about sportlaan 1206:
- living area of 100.5 m², measured in accordance with the industry-wide measurement guidelines (based on the nen 2580 standard);
- year of construction 1957;
- heating and hot water supplied by a private central heating combi boiler, remeha avanta, installed in 2016;
- kitchen, bathroom and toilet renovated in 2017;
- window frames are partly upvc and partly aluminium, all fitted with double glazing. some of the window frames were replaced approximately three years ago;
- electrical installation with 8 circuits and 2 rcds;
- share in the owners’ association (vve): 10/64th; monthly contribution: eur 287.32;
- the video intercom has been replaced;
- situated on leasehold land. the previous leasehold period ran until 31 december 2027. the annual ground rent (canon) is € 1.13 and was not collected. an offer for the renewal of the leasehold has been requested. the costs of € 750 for this application for leasehold renewal are payable by the buyer;
- the balcony has recently been coated, and the fixing points of the balustrade, the roof edge and the fascia board have also been refurbished;
- sun blinds fitted to both the roof terrace and balcony; the sun blind on the balcony has recently been replaced;
- listed as a municipally protected townscape;
- please also take a look at our area video;
- terms and conditions of sale apply;
- the purchase agreement to be drawn up will be based on the nvm model agreement;
due to the age of the property, an age clause and materials clause will be included in the purchase agreement.
layout
the entrance to the apartment building is secured and features a mailboxes panel. the well-maintained, enclosed entrance hall, with lift and staircase, provides access to the 3rd floor.
the entrance to the property opens onto the hallway. the oak flooring continues throughout this floor, creating a well-presented and cohesive feel. the hallway features a modern, wall-hung toilet with a small washbasin and recessed spotlights. there is also a cupboard housing the electrical installation.
at the rear of the property is the living/dining room, with french doors opening onto the balcony. the authentic fireplace surround adds a charming characterful detail to the living room. the french doors create a pleasant connection with the outdoor space. if desired, this room can be divided into two separate living areas.
at the front of the property is the modern kitchen, fitted with a 5-burner gas hob, extractor hood, microwave, fridge with freezer compartment and dishwasher. the composite worktop, recessed sink and quooker tap complete the kitchen.
also at the front of the property is a bedroom enjoying open views towards the dunes and the vogelwijk neighbourhood.
the modern bathroom features a walk-in shower, vanity unit and connections for a washing machine and tumble dryer. the room is equipped with ventilation and a radiator.
from the hallway, a staircase leads to the upper floor.
the landing features a built-in cupboard. from the hallway, there are open views across kwartellaan and the surrounding area.
this floor also features two bedrooms. the spacious main bedroom has two built-in wardrobes, a vanity unit and french doors opening onto the rear balcony. the second bedroom also features a vanity unit and french doors opening onto the balcony.
the south-east facing balcony offers ample space for outdoor seating and dining, overlooking the nearby park and with views towards the hague. its sunny orientation makes it a lovely spot to enjoy the fresh air and the surrounding views.
storage
the property benefits from its own private indoor storage room on the ground floor, accessible via a ramp and staircase.
interested in this property? immediately engage your own nvm purchasing agent. your nvm agent will represent your interests and save you time, money, and worry.
addresses of fellow nvm purchasing agents in the haaglanden region can be found on funda.
cadastral description: municipality ‘s-gravenhage, section an, number 5584, apartment index 44
delivery date: in consultation

Share this house
Images & video
Features
- Status Beschikbaar
- Asking price € 550.000, - k.k.
- Type of house Appartement
- Livings space 101 m2
- Total number of rooms 4
- Number of bedrooms 3
- Number of bathrooms 1
- Bathroom facilities Douche, dubbele wastafel, wastafelmeubel, wasmachineaansluiting
- Volume 337 m3
- Surface area of building-related outdoor space 25 m2
- Plot 5.584 m2
- Construction type Bestaande bouw
- Roof type Plat dak
- Floors 2
- Appartment type Maisonnette
- Appartment level 4
- Apartment floor number 2
- Property type Erfpacht
- Current destination Woonruimte
- Current use Woonruimte
- Special features Beschermd stads of dorpsgezicht
- Construction year 1954
- Situation In woonwijk, vrij uitzicht
- Quality home Goed
- Offered since 12-11-2026
- Acceptance In overleg
- Main garden location Zuidoost
- Main garden area 21 m2
- Main garden type Zonneterras
- Garden plot area 25 m2
- Garden type Zonneterras
- Qualtiy garden Verzorgd
- Surface storage space 7 m2
- Insulation type Dubbel glas
- Central heating boiler Yes
- Boiler construction year 2016
- Boiler fuel type Gas
- Boiler property Eigendom
- Heating types Cv ketel, houtkachel
- Warm water type Cv ketel
- Facilities Buitenzonwering, lift
- Garage type Geen garage
- Parking facilities Openbaar parkeren, betaald parkeren
- VVE periodic contribution Yes
In the neighborhood
Filter results
Schedule a viewing
Fill in the form to schedule a viewing.
"*" indicates required fields