
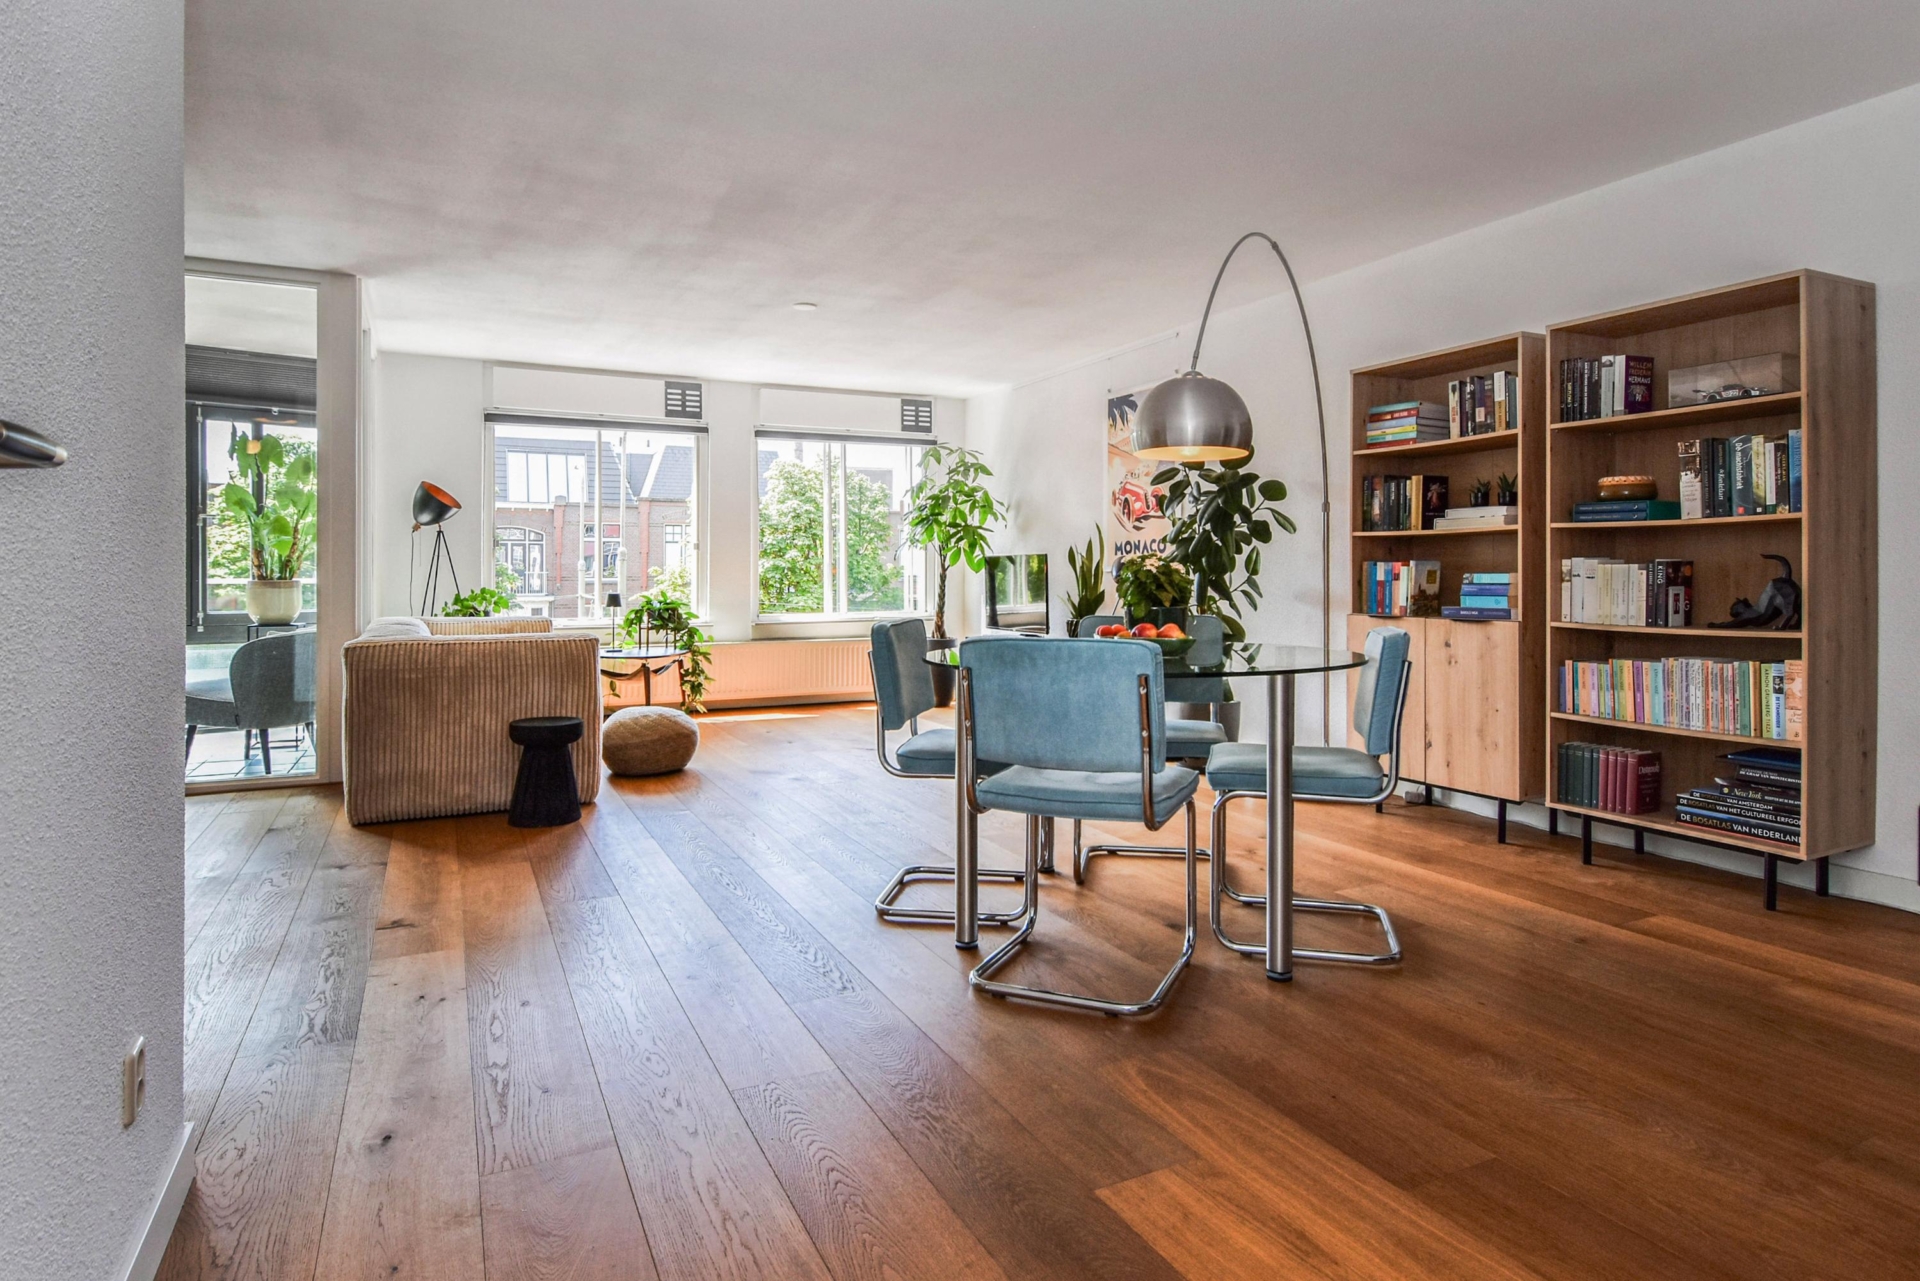


Stylish living in the zeeheldenkwartier with private parking! looking for a move-in ready apartment in a prime location in the hague? waldeck pyrmontkade 101 is exactly what you are looking for. this modern three-room apartment on the second floor of approximately 92 m² combines space, comfort and a fantastic location in the popular zeeheldenkwartier neighbourhood.
living in a neighbourhood where there is always something to experience
within just a few minutes, you can reach the vibrant prins hendrikstraat, piet heinstraat and zoutmanstraat. enjoy trendy coffee bars, excellent restaurants, inviting terraces, unique boutiques and specialist shops. the city centre of the hague is also within walking distance, while public transport is conveniently located nearby, allowing you to reach every destination with ease.
move-in ready and completely contemporary
the apartment was fully renovated in 2017. the stylish oak wooden flooring runs throughout the entire property, creating a warm and luxurious…
Stylish living in the zeeheldenkwartier with private parking! looking for a move-in ready apartment in a prime location in the hague? waldeck pyrmontkade 101 is exactly what you are looking for. this modern three-room apartment on the second floor of approximately 92 m² combines space, comfort and a fantastic location in the popular zeeheldenkwartier neighbourhood.
living in a neighbourhood where there is always something to experience
within just a few minutes, you can reach the vibrant prins hendrikstraat, piet heinstraat and zoutmanstraat. enjoy trendy coffee bars, excellent restaurants, inviting terraces, unique boutiques and specialist shops. the city centre of the hague is also within walking distance, while public transport is conveniently located nearby, allowing you to reach every destination with ease.
move-in ready and completely contemporary
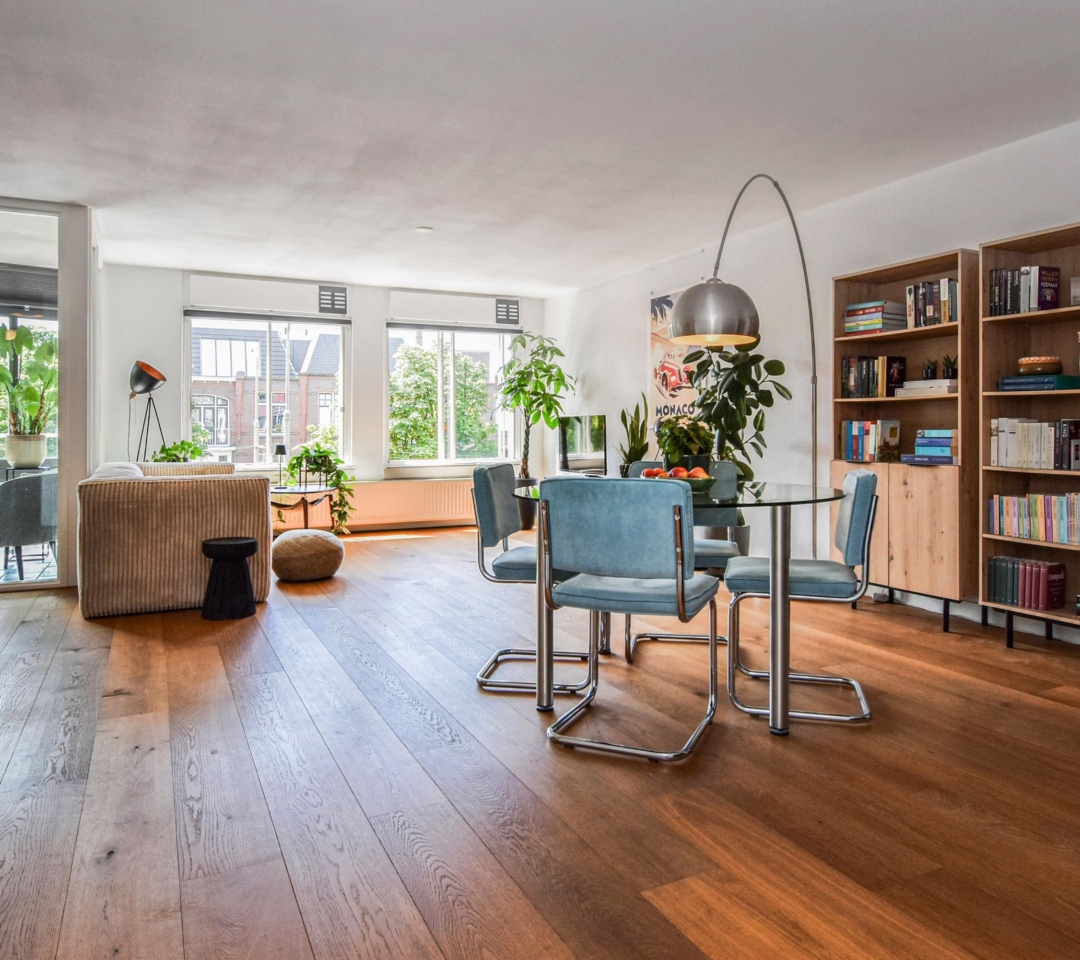
the apartment was fully renovated in 2017. the stylish oak wooden flooring runs throughout the entire property, creating a warm and luxurious atmosphere. thanks to its a+ energy label, hr combi boiler (2017) and double glazing, the apartment offers energy-efficient and comfortable living.
the generous living and dining area forms the heart of the home and provides ample space (approximately 40 m²). from the living room, you step directly onto the spacious loggia: a wonderful place to enjoy throughout most of the year, with the option to close it off whenever desired.
the luxurious kitchen is a true delight for cooking enthusiasts. featuring ceramic worktops and modern integrated appliances, including a new dishwasher, induction hob, stainless steel extractor hood and a combination steam oven/oven/microwave, everything you need is within easy reach. the practical separate utility room provides space for the washing machine, dryer and central heating system.
the apartment offers two spacious bedrooms, ideal as a principal bedroom, home office or guest room. the luxurious bathroom features a generous walk-in shower with rain shower, a wide composite vanity unit, heated towel rail and mechanical ventilation. in addition, there is a separate modern toilet.
extras that make the difference:
- private covered parking space;
- private storage unit beneath the building;
- energy label a+;
- communal roof terrace with an inviting lounge area;
- ground lease (erfpacht) canon has been bought out in perpetuity;
- lift available;
- located within a municipal protected townscape;
- living area of 92 m², measured in accordance with the industry-wide measurement instructions (derived from the nen 2580 standard);
- year of construction: 1992;
- wooden/aluminium window frames with double glazing;
- the apartment was completely renovated internally in 2017;
- hr combi boiler, intergas brand, installed in 2017;
- meter cupboard renewed in 2017 with 6 circuits, a dedicated cooker circuit and 2 residual current devices;
- active owners’ association (vve), monthly contribution of €209.19;
- multi-year maintenance plan available;
- owners’ association registered with the chamber of commerce;
- beautiful oak flooring throughout all rooms;
- spacious loggia;
- please also view our neighbourhood video;
- the terms and conditions of sale apply;
- the purchase agreement to be drawn up will be based on the nvm model agreement;
- due to the age of the property, the age and materials clauses will be included in the purchase agreement.
in short...
a modern, atmospheric and move-in ready apartment in one of the most desirable locations in the hague. perfect for those who enjoy the vibrancy of city life while also valuing comfort, sustainability and convenience.
can you already picture yourself living here? schedule a viewing today and come experience it for yourself. immediately engage your own nvm purchasing agent. your nvm agent will represent your interests and save you time, money, and worry.
addresses of fellow nvm purchasing agents in the haaglanden region can be found on funda.
cadastral description:
municipality the hague, section y, number 2587 a-31
delivery date: in consultation

Share this house
Images & video
Features
- Status Verkocht
- Asking price € 475.000, - k.k.
- Type of house Appartement
- Livings space 92 m2
- Total number of rooms 3
- Number of bedrooms 2
- Number of bathrooms 1
- Bathroom facilities Douche, wastafel
- Volume 284 m3
- Plot 2.587 m2
- Construction type Bestaande bouw
- Roof type Plat dak
- Floors 1
- Appartment type Galerijflat
- Appartment level 2
- Apartment floor number 1
- Property type Erfpacht
- Current destination Woonruimte
- Current use Woonruimte
- Special features Gedeeltelijk gestoffeerd, beschermd stads of dorpsgezicht
- Construction year 1992
- Energy label A+
- Situation In centrum, in woonwijk, open ligging
- Quality home Uitstekend
- Offered since 01-08-2026
- Acceptance In overleg
- Main garden location Zuidwest
- Main garden area 4 m2
- Main garden type Zonneterras
- Garden plot area 4 m2
- Garden type Zonneterras
- Qualtiy garden Verzorgd
- Surface storage space 4 m2
- Insulation type Dubbel glas
- Central heating boiler Yes
- Boiler construction year 2017
- Boiler fuel type Gas
- Boiler property Eigendom
- Heating types Cv ketel
- Warm water type Cv ketel
- Facilities Mechanische ventilatie, tv kabel
- Garage type Geen garage
- Parking facilities Openbaar parkeren, betaald parkeren, parkeergarage, op afgesloten terrein
- VVE periodic contribution Yes
In the neighborhood
Filter results
Schedule a viewing
Fill in the form to schedule a viewing.
"*" indicates required fields




