
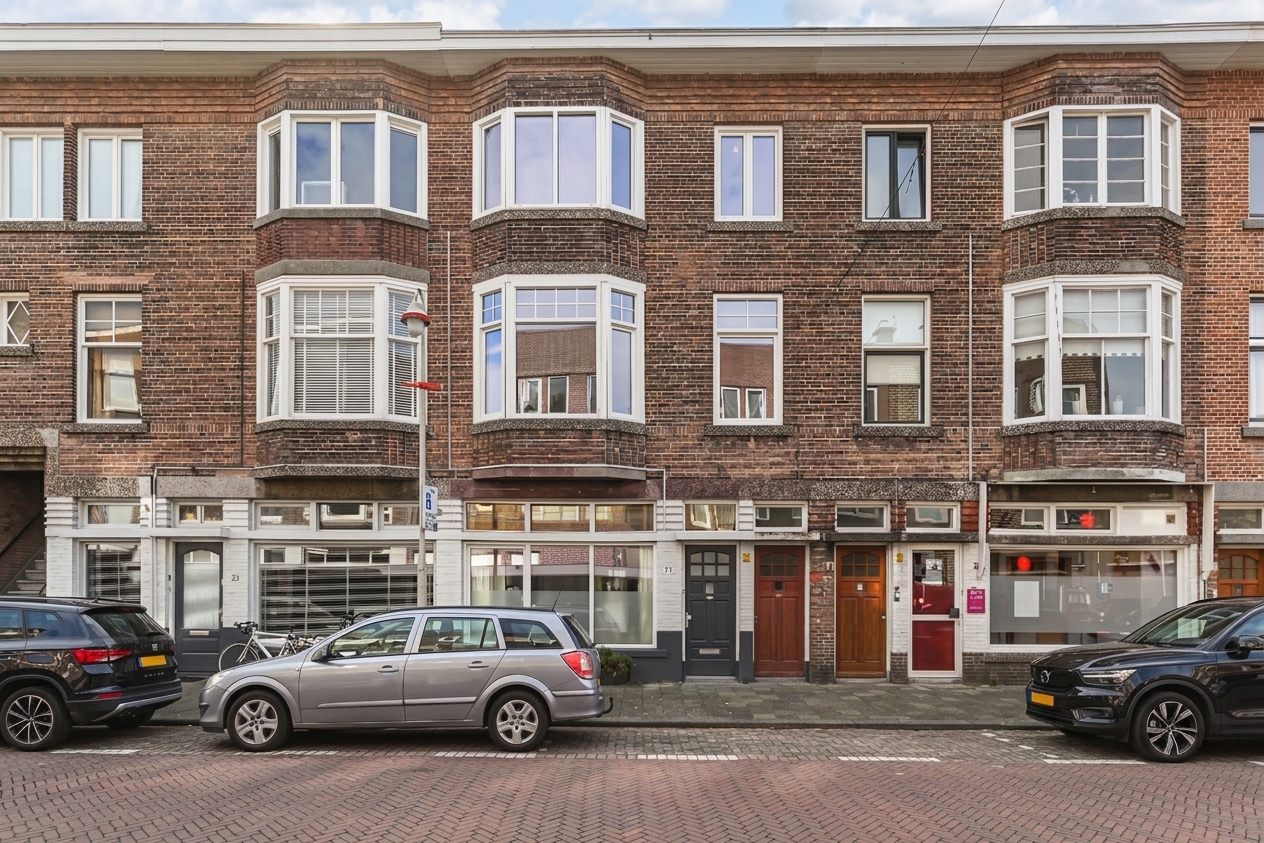


Attention renovators!!
located in the sought-after benoordenhout, this upper-floor apartment offers a practical layout spread over the first and second floors. the property features 2 spacious bedrooms and a large through room on the second floor, as well as a rear balcony with an unobstructed view.
the property offers opportunities for further modernisation and features recently installed high-quality upvc window frames with insulated glazing (hr++). its location in the green and centrally situated benoordenhout, close to clingendael estate, park oostduin-arendsdorp and van hoytemastraat, makes this an attractive place to live.
location
benoordenhout is known for its quiet, green character and central location.
the charming van hoytemastraat offers shops, terraces and restaurants. the street itself also has a quiet and pleasant atmosphere.
by bicycle, scheveningen beach and the hague city centre are quickly accessible. the main roads towards amsterdam, rotterdam and utrecht are also easily accessible.
what you'd like…
Attention renovators!!
located in the sought-after benoordenhout, this upper-floor apartment offers a practical layout spread over the first and second floors. the property features 2 spacious bedrooms and a large through room on the second floor, as well as a rear balcony with an unobstructed view.
the property offers opportunities for further modernisation and features recently installed high-quality upvc window frames with insulated glazing (hr++). its location in the green and centrally situated benoordenhout, close to clingendael estate, park oostduin-arendsdorp and van hoytemastraat, makes this an attractive place to live.
location
benoordenhout is known for its quiet, green character and central location.
the charming van hoytemastraat offers shops, terraces and restaurants. the street itself also has a quiet and pleasant atmosphere.
by bicycle, scheveningen beach and the hague city centre are quickly accessible. the main roads towards amsterdam, rotterdam and utrecht are also easily accessible.
what you'd like to know about weissenbruchstraat 9:
- living area: 114 m² according to the industry-wide measurement instruction (based on the nen 2580 method);
- energy label g;
- year of construction 1930;
- the window frames have recently been replaced and are fitted with upvc frames and double glazing
(hr++);
- ½ share in the owners' association (vve), vve contribution € 200 per month;
- situated on freehold land;
- also take a look at our area film;
- terms and conditions of sale apply;
- the purchase agreement to be drawn up will be in accordance with the nvm model;
- asbestos and age clauses and the non-occupancy clause apply.
layout
private entrance at street level with stairs leading to the 1st floor. the meter cupboard is located in the hall.
1st floor:
landing with a toilet. at the front is a spacious room. in addition, there is an l-shaped front-side room.
2nd floor:
stairs leading to the 2nd floor. a rooflight on the landing provides pleasant natural light. there is also a built-in cupboard providing storage space.
at the front is a simple bathroom, equipped with a bath, washbasin and washing machine connection.
there is also a generous through room extending over the full length of the property,
with an unobstructed view at the rear. from this room, the rear balcony can be accessed through a set of french doors. the balcony offers an unobstructed view and is south-east facing.
the kitchen is also located at the rear and features a kitchen unit and access to the rear balcony. the kitchen has a connection for the central heating boiler.
interested in this property? immediately engage your own nvm purchasing agent. your nvm agent will represent your interests and save you time, money, and worry.
addresses of fellow nvm purchasing agents in the haaglanden region can be found on funda.
cadastral description: municipality of 's-gravenhage, section p, number 10728 a-4
delivery date: can be quick

Share this house
Images & video
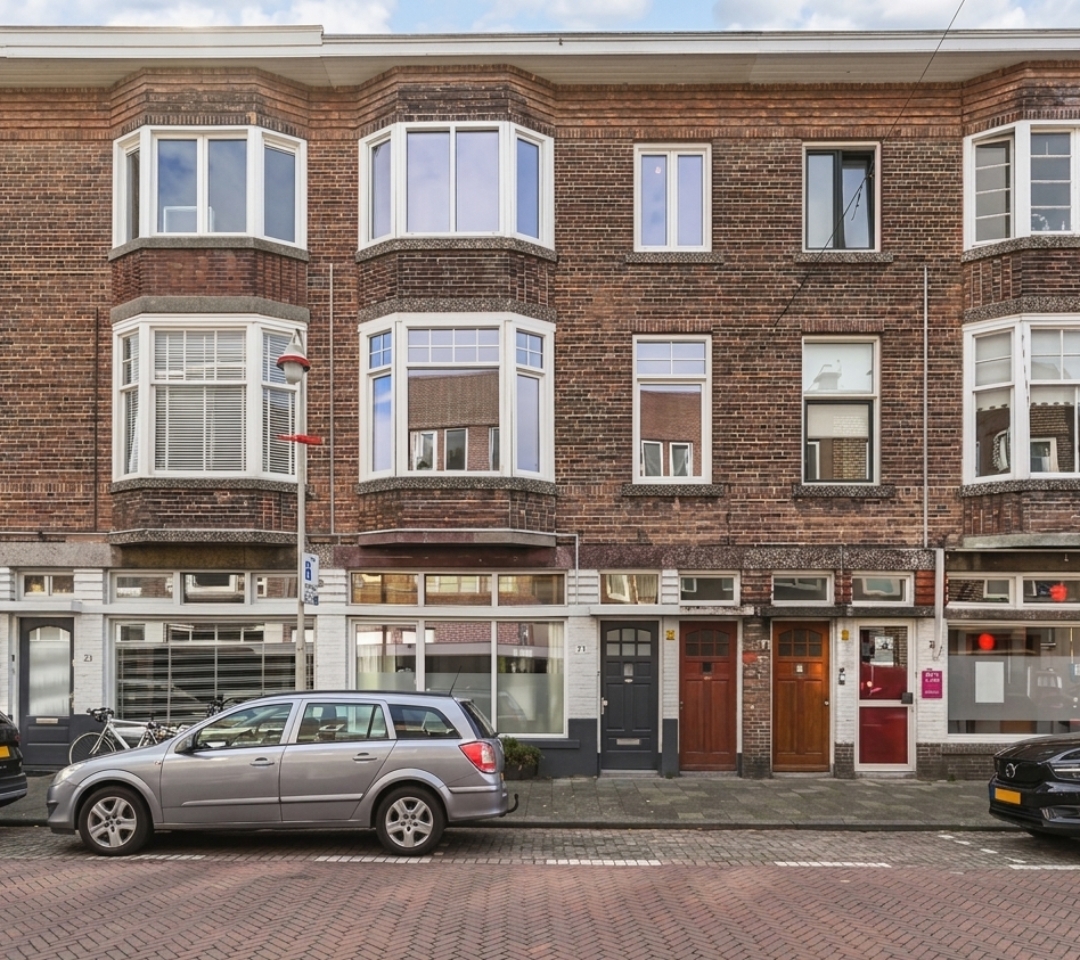
Features
- Status Beschikbaar
- Asking price € 475.000, - k.k.
- Type of house Appartement
- Livings space 115 m2
- Total number of rooms 4
- Number of bedrooms 2
- Number of bathrooms 1
- Bathroom facilities Ligbad, wastafel
- Volume 423 m3
- Surface area of building-related outdoor space 3 m2
- Plot 10.728 m2
- Construction type Bestaande bouw
- Roof type Plat dak
- Floors 2
- Appartment type Bovenwoning
- Appartment level 2
- Apartment floor number 2
- Property type Volle eigendom
- Current destination Woonruimte
- Current use Woonruimte
- Construction year 1925
- Energy label G
- Quality home Matig tot redelijk
- Offered since 18-09-2026
- Acceptance In overleg
- Garden type Geen tuin
- Insulation type Gedeeltelijk dubbel glas
- Heating types Cv ketel
- Warm water type Cv ketel
- Garage type Geen garage
- Parking facilities Openbaar parkeren, betaald parkeren, parkeervergunningen
- VVE periodic contribution Yes
In the neighborhood
Filter results
Schedule a viewing
Fill in the form to schedule a viewing.
"*" indicates required fields




