
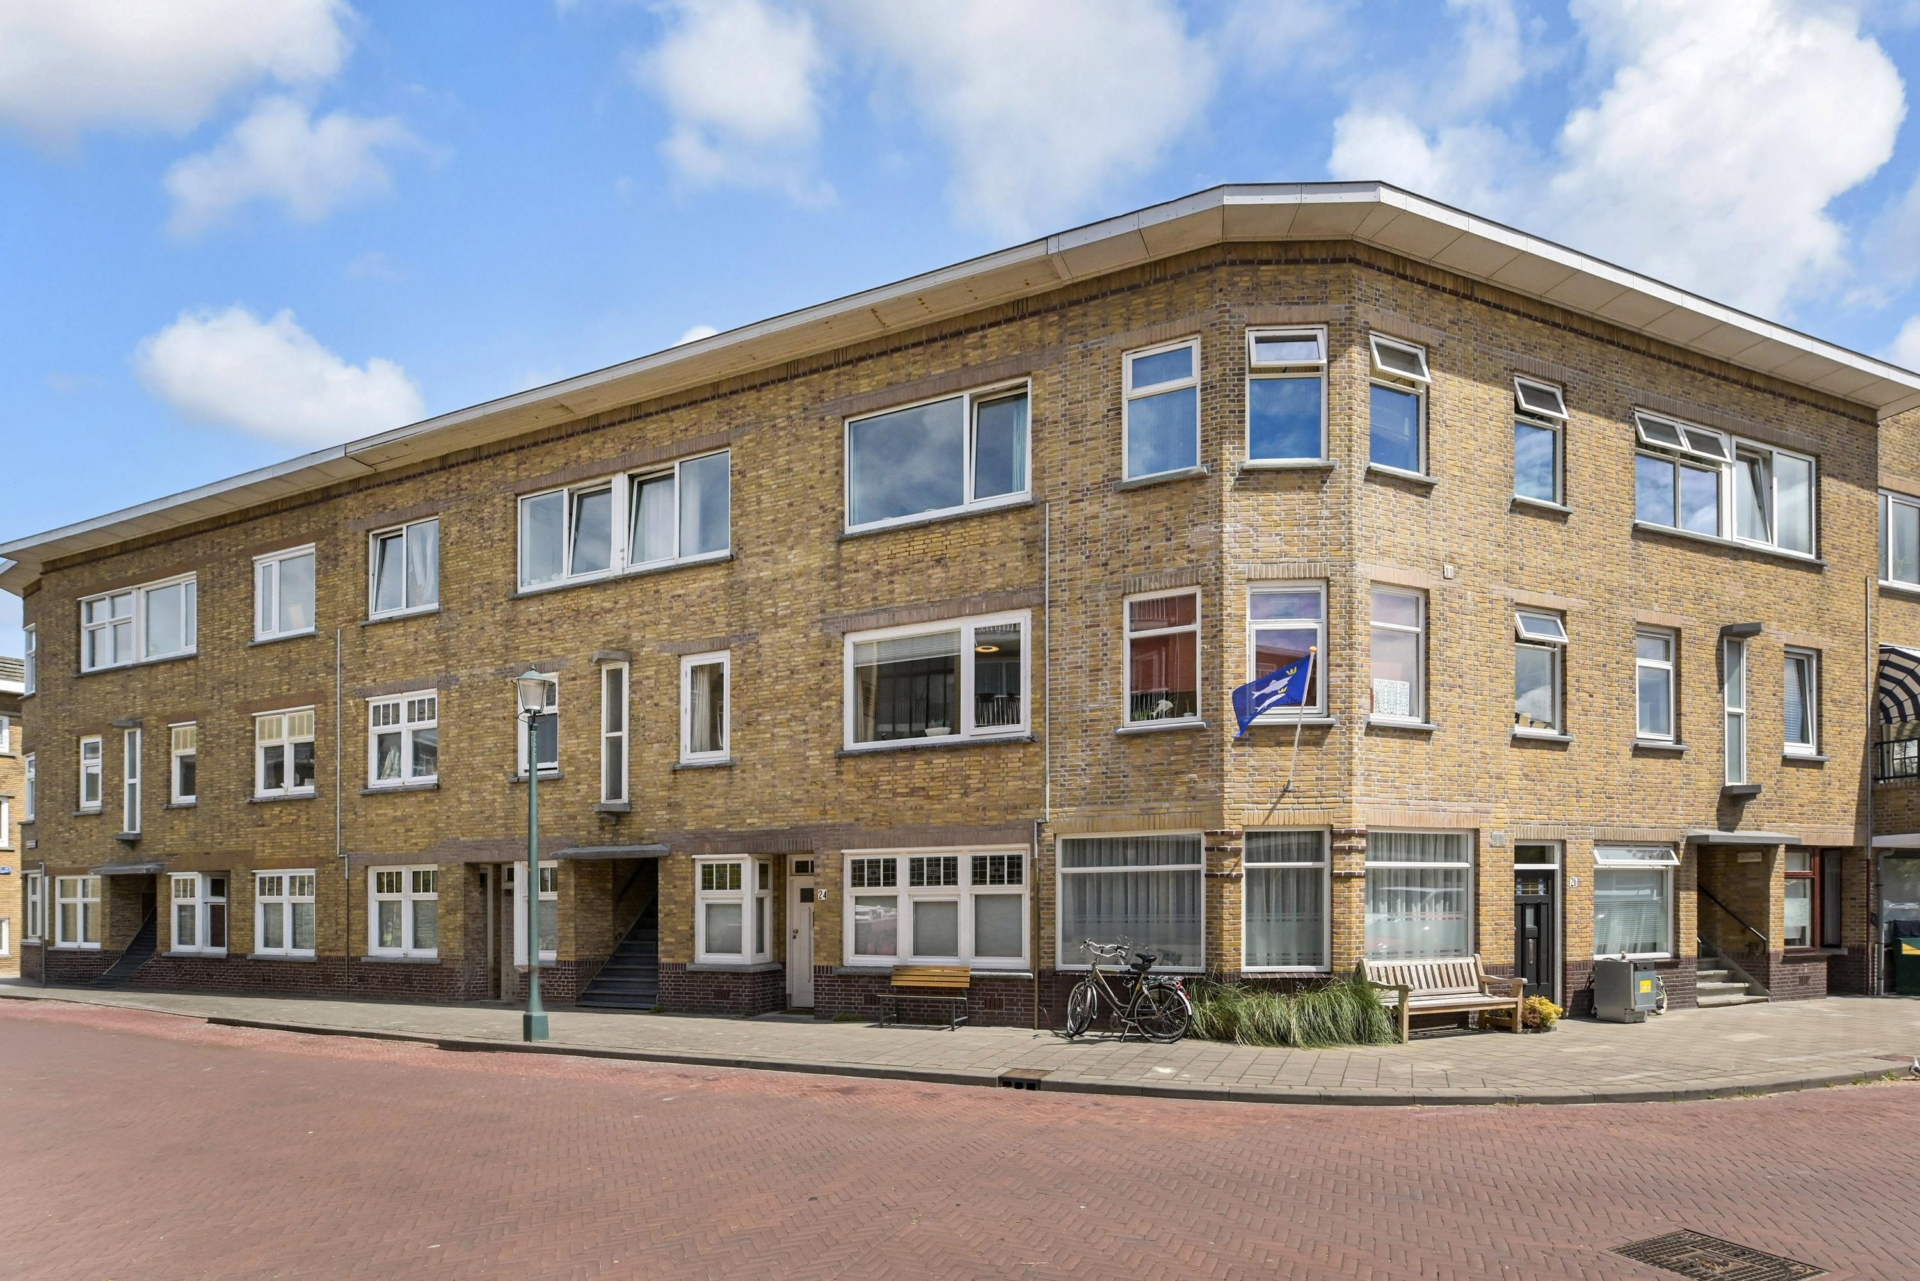


Move-in ready apartment in a prime scheveningen location, perfect for surfers, watersports enthusiasts and beach lovers!
have you always dreamed of living within walking distance of the beach? then this charming and beautifully maintained first-floor apartment could be exactly what you're looking for.
the apartment offers a spacious and bright open-plan living and dining room, two comfortable bedrooms, a stylish bathroom, an open kitchen and an east-facing balcony where you can enjoy your morning coffee in the sun. since 2008, the property has been carefully modernised, including a new kitchen, a renovated bathroom, an insulated living room ceiling, six solar panels and an energy-efficient a-label. thanks to its practical layout and excellent condition, you can move in without the need for any renovation.
simply unpack your boxes and start enjoying everything scheveningen has to offer!
location
- within walking distance of the lively keizerstraat and frederik hendriklaan, offering a…
Move-in ready apartment in a prime scheveningen location, perfect for surfers, watersports enthusiasts and beach lovers!
have you always dreamed of living within walking distance of the beach? then this charming and beautifully maintained first-floor apartment could be exactly what you're looking for.
the apartment offers a spacious and bright open-plan living and dining room, two comfortable bedrooms, a stylish bathroom, an open kitchen and an east-facing balcony where you can enjoy your morning coffee in the sun. since 2008, the property has been carefully modernised, including a new kitchen, a renovated bathroom, an insulated living room ceiling, six solar panels and an energy-efficient a-label. thanks to its practical layout and excellent condition, you can move in without the need for any renovation.
simply unpack your boxes and start enjoying everything scheveningen has to offer!
location
- within walking distance of the lively keizerstraat and frederik hendriklaan, offering a wide variety of cafés, restaurants, delicatessens and specialty shops.
- this part of scheveningen is known for its peaceful atmosphere and the beautifully renovated seaside boulevard just around the corner.
- the centre of the hague can be reached in approximately 15 minutes by tram or car.
- ample on-street parking is generally available directly in front of the property or nearby.
key features
- living area of approximately 58.2 m² (measured in accordance with the industry-wide measurement guidelines based on the nen 2580 standard).
- energy label a.
- built in 1936.
- sunny east-facing rear balcony;
- central heating system (intergas boiler, 2025).
- wooden window frames with double glazing.
- equipped with six solar panels.
- kitchen installed in 2008.
- bathroom renovated in 2020.
- 1/6th share in the owners' association (vve).
- active owners' association with a multi-year maintenance plan (mjop)
- monthly service charges: €100.
- owners' association reserve fund approximately €6,900.
- roof covering replaced in 2021.
- balcony coating, rainwater drainage and balcony support maintenance completed in 2022.
- owners' association is currently saving for future façade repointing.
- good quality locks and security fittings.
- natural stone staircase and new handrails installed in 2016.
- situated on leasehold land; current ground rent €225.50 per six months. ground value: €10,450.
- be sure to watch our neighbourhood video.
- standard conditions of sale apply.
- the purchase agreement will be drawn up in accordance with the standard nvm model.
- due to the age of the property, an age clause and materials clause will be included in the purchase agreement.
layout
ground floor
shared entrance at street level with staircase to the first floor.
first floor
entrance hall providing access to all rooms.
the modern bathroom features a walk-in shower, washbasin with vanity unit, wall-mounted toilet, underfloor heating, mechanical ventilation, an electric designer radiator and a built-in cupboard housing the washing machine. the electricity meter cupboard is also located here.
at the front of the apartment is a room that is ideal as a bedroom, home office or study.
the spacious open-plan living and dining room benefits from plenty of natural light and features an insulated ceiling, a built-in storage cupboard and french doors opening onto the rear balcony. from the living room, you enjoy a pleasant, partly unobstructed view.
the open kitchen is equipped with an induction hob, extractor hood, oven, refrigerator, separate freezer and washing machine connection.
a small hallway leads to the rear bedroom, which also has french doors opening onto the balcony and enjoys the same pleasant, partly unobstructed view. additional storage space is available above this hallway.
most of the apartment is finished with laminate flooring, while the rear bedroom features a wooden parquet floor.
interested?
we recommend engaging your own nvm purchasing agent. an nvm buying agent represents your interests throughout the purchasing process and can save you time, money and unnecessary stress.
a list of nvm purchasing agents in the haaglanden region can be found on funda.
cadastral details
municipality of the hague, section ah, number 3569, apartment index a5.
transfer
by mutual agreement; a quick completion is possible.

Share this house
Images & video
Features
- Status Verkocht
- Asking price € 289.000, - k.k.
- Type of house Appartement
- Livings space 58 m2
- Total number of rooms 3
- Number of bedrooms 2
- Number of bathrooms 1
- Bathroom facilities Toilet, wastafelmeubel, inloopdouche, vloerverwarming
- Volume 195 m3
- Surface area of building-related outdoor space 5 m2
- Plot 3.569 m2
- Construction type Bestaande bouw
- Roof type Plat dak
- Floors 1
- Appartment type Portiekwoning
- Appartment level 2
- Apartment floor number 1
- Property type Erfpacht
- Current destination Woonruimte
- Current use Woonruimte
- Special features Beschermd stads of dorpsgezicht
- Construction year 1936
- Energy label A
- Situation Aan rustige weg, in woonwijk, vrij uitzicht
- Quality home Goed
- Offered since 16-07-2026
- Acceptance In overleg
- Garden type Geen tuin
- Insulation type Dubbel glas
- Central heating boiler Yes
- Boiler construction year 2025
- Boiler fuel type Gas
- Boiler property Eigendom
- Heating types Cv ketel
- Warm water type Cv ketel
- Facilities Mechanische ventilatie, zonnepanelen
- Garage type Geen garage
- Parking facilities Openbaar parkeren, betaald parkeren, parkeervergunningen
- VVE periodic contribution Yes
In the neighborhood
Filter results
Schedule a viewing
Fill in the form to schedule a viewing.
"*" indicates required fields




