
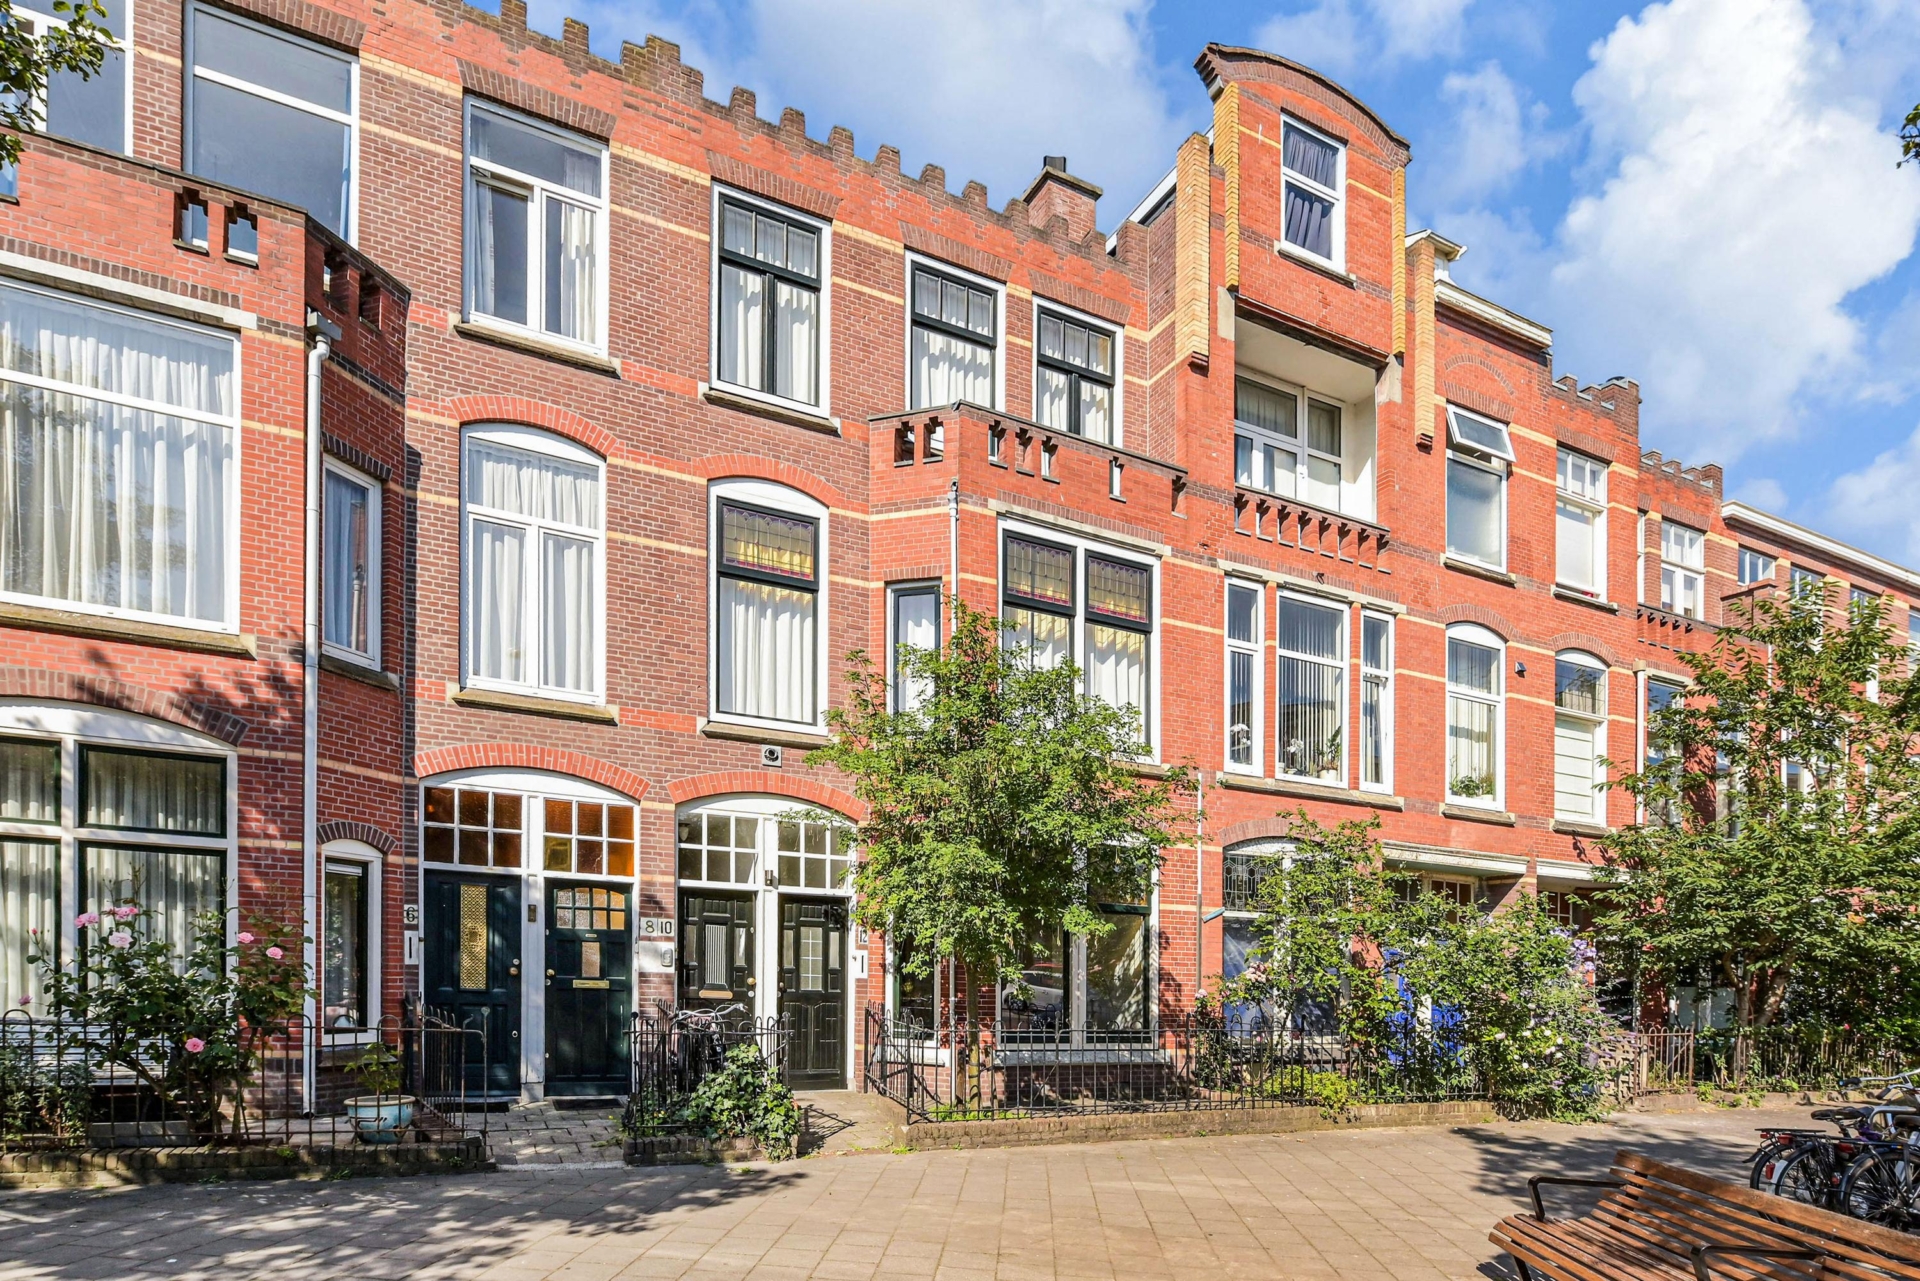


Character, luxury and comfort in a prime location in the sought-after valkenboskwartier!
are you looking for a charming ground-floor residence where authentic period details and contemporary living comfort come together in perfect harmony? then this stunning and spacious 107 m² ground-floor apartment is exactly what you have been looking for. situated on the most desirable part of ampèrestraat, in the popular valkenboskwartier neighbourhood, this exceptional home offers everything you could wish for: beautiful original features, a luxurious finish, a generous extension, a delightful city garden, and an excellent location.
here, you can enjoy the charm of a characterful 1927 residence every day, perfectly complemented by the conveniences and comforts of modern living.
living in the valkenboskwartier
ampèrestraat is situated in one of the hague’s most desirable neighbourhoods. the valkenboskwartier is renowned for its characteristic architecture, welcoming atmosphere and excellent local amenities.
within walking distance, you will find the lively…
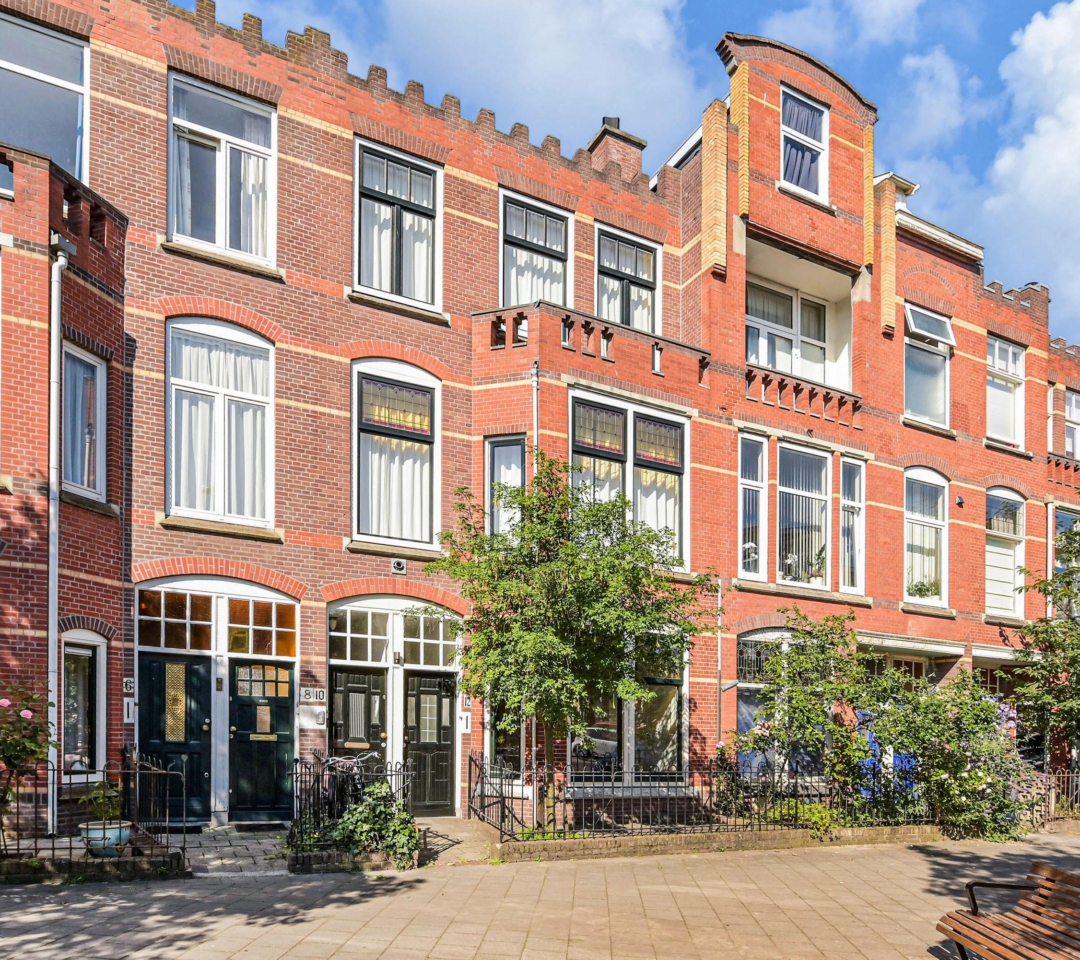
Character, luxury and comfort in a prime location in the sought-after valkenboskwartier!
are you looking for a charming ground-floor residence where authentic period details and contemporary living comfort come together in perfect harmony? then this stunning and spacious 107 m² ground-floor apartment is exactly what you have been looking for. situated on the most desirable part of ampèrestraat, in the popular valkenboskwartier neighbourhood, this exceptional home offers everything you could wish for: beautiful original features, a luxurious finish, a generous extension, a delightful city garden, and an excellent location.
here, you can enjoy the charm of a characterful 1927 residence every day, perfectly complemented by the conveniences and comforts of modern living.
living in the valkenboskwartier
ampèrestraat is situated in one of the hague’s most desirable neighbourhoods. the valkenboskwartier is renowned for its characteristic architecture, welcoming atmosphere and excellent local amenities.
within walking distance, you will find the lively fahrenheitstraat, weimarstraat and regentessenplein, offering a wide variety of supermarkets, specialist shops, inviting cafés and restaurants. the location also benefits from excellent accessibility, with tram and bus connections providing quick and convenient links to the city centre of the hague, the hague central station and the beach. by bicycle, you can reach the historic city centre or the coastline within just a few minutes.
for families, the neighbourhood is particularly appealing thanks to the presence of several primary schools, secondary schools and childcare facilities. in addition, the green surroundings of the bosjes van pex and the beaches of kijkduin and the harbour of scheveningen are all within easy reach.
details:
- living area approx. 107 m² (measured in accordance with the industry-wide measurement instruction based on nen 2580);
- built in 1927;
- the entire property was fully renovated in 2016;
- main roof renewed and insulated in 2025;
- remeha hr combi boiler from 2015;
- electrical installation with 10 circuits and 2 residual current devices;
- new upvc window frames with hr++ double glazing;
- authentic stained-glass windows, optimally insulated with double glazing;
- insulated ceiling in the living room and kitchen;
- insulated flooring;
- energy label c;
- structural inspection report available;
- freehold property (no leasehold);
- municipal protected townscape;
- homeowners’ association (vve) being established and registered with the chamber of commerce;
- vve share: 2/5th;
- active vve with a monthly contribution of €125;
- collective building insurance;
- seller’s conditions of sale apply;
- purchase agreement based on the nvm model agreement;
- age, materials and non-occupancy clauses will be included in the purchase agreement.
layout
upon entering, you are welcomed into a well-maintained hallway with an internal door and a modern guest toilet. from the hallway, you access the elegant corridor featuring a stunning original terrazzo floor, immediately highlighting the home’s distinctive character and charm.
the beautiful en-suite living room is full of atmosphere and period appeal. it features exquisite ornamental ceilings, a warm wooden floor, two natural stone fireplaces with gas fires, and the original en-suite separation with stained-glass sliding doors and four built-in cupboards. these authentic details create the unique character and timeless elegance of this exceptional residence.
at the rear, the living room has been fully opened up, creating a wonderful and spacious living area with a luxurious l-shaped kitchen as its central feature. the kitchen is fully equipped with a 6-burner gas hob, stainless steel extractor hood, dishwasher, oven, combination microwave, integrated espresso machine, refrigerator and separate freezer.
from the living room, you step into the beautifully maintained and attractively paved city garden — a delightful private outdoor space where you can relax and enjoy the tranquillity of outdoor living.
the extension
the extension provides additional comfort and luxury. here you will find the generous bathroom, complete with underfloor heating, a spacious walk-in shower, two washbasins and a separate wall-mounted toilet.
in addition, there is a practical utility room with the installation location of the remeha hr combi boiler and connections for a washing machine and dryer. both the bathroom and utility room provide access to the rear garden.
first floor
the first floor comprises two bedrooms. the spacious master bedroom benefits from air conditioning. the second bedroom is ideal as a child’s room, home office or guest room and features its own washbasin.
in short: a unique, move-in-ready and characterful ground-floor residence where generous living space, luxury finishes and authentic period details come together beautifully. a home that truly deserves to be seen — and experienced.
arrange a viewing soon and let yourself be surprised by the atmosphere and exceptional level of comfort this unique residence has to offer. make sure to engage your own nvm purchasing agent at an early stage. your nvm purchasing agent will represent your interests throughout the process and help you save valuable time, money and unnecessary concerns.
addresses of fellow nvm purchasing agents in the haaglanden region can be found on funda.
cadastral description:
municipality the hague, section am, number 7148 a-1
delivery date: in consultation

Share this house
Images & video
Features
- Status Beschikbaar
- Asking price € 579.000, - k.k.
- Type of house Appartement
- Livings space 107 m2
- Total number of rooms 4
- Number of bedrooms 2
- Number of bathrooms 1
- Bathroom facilities Toilet, dubbele wastafel, inloopdouche
- Volume 442 m3
- Plot 7.148 m2
- Construction type Bestaande bouw
- Floors 2
- Appartment type Benedenwoning
- Apartment floor number 2
- Property type Volle eigendom
- Current destination Woonruimte
- Current use Woonruimte
- Special features Beschermd stads of dorpsgezicht
- Construction year 1927
- Energy label C
- Quality home Uitstekend
- Offered since 22-07-2026
- Acceptance In overleg
- Main garden location Zuidwest
- Main garden area 21 m2
- Main garden type Achtertuin
- Garden plot area 21 m2
- Garden type Achtertuin, voortuin
- Qualtiy garden Normaal
- Shed / storage type Aangebouwd steen
- Boiler construction year 2015
- Boiler property Eigendom
- Heating types Cv ketel
- Warm water type Cv ketel
- Garage type Geen garage
- Parking facilities Openbaar parkeren, betaald parkeren, parkeervergunningen
In the neighborhood
Filter results
Schedule a viewing
Fill in the form to schedule a viewing.
"*" indicates required fields




