
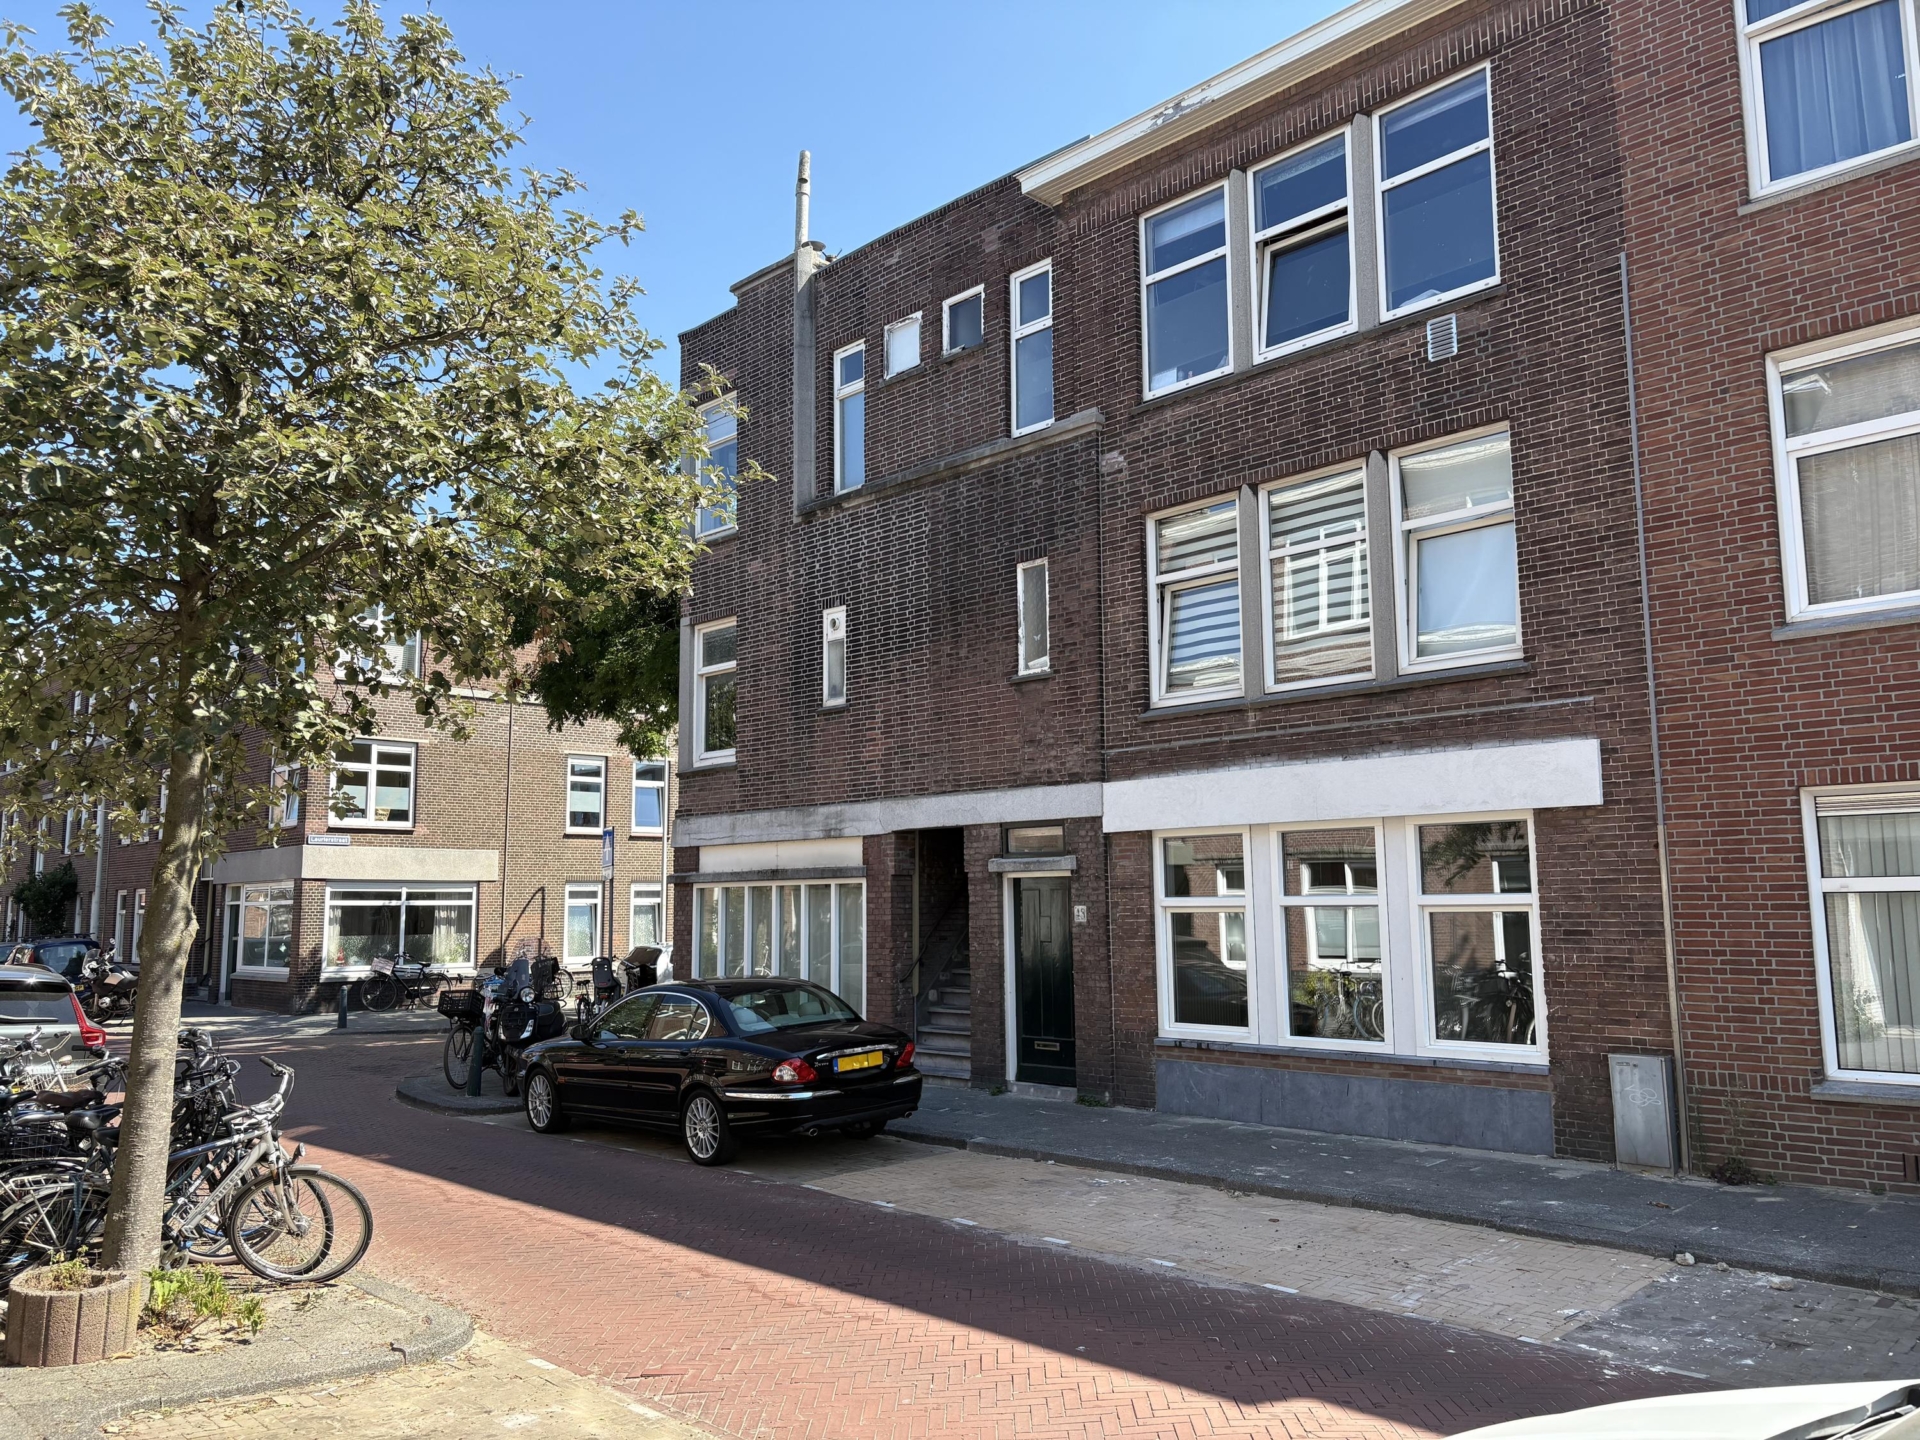


Energy rating a+ | fully renovated in 2025 | move-in ready ground-floor apartment with sunny garden
located in the sought-after heesterbuurt neighbourhood, this beautifully renovated ground-floor apartment features a sunny south-east-facing garden. the property was fully renovated in 2025 and offers the perfect combination of comfort, luxury and sustainability.
with a very spacious living room, a modern open-plan kitchen, high-quality finishes and an a+ energy rating, this is a truly move-in ready home where you can enjoy everything it has to offer from day one. a unique opportunity for those looking for carefree living in a highly sought-after location!
location
living in the heesterbuurt with shops, restaurants and the city close by
rhododendronstraat is located in the heesterbuurt, a pleasant residential neighbourhood in a central location in the hague. here, you can enjoy a peaceful residential setting while having all amenities close at hand. for your daily groceries,…
Energy rating a+ | fully renovated in 2025 | move-in ready ground-floor apartment with sunny garden
located in the sought-after heesterbuurt neighbourhood, this beautifully renovated ground-floor apartment features a sunny south-east-facing garden. the property was fully renovated in 2025 and offers the perfect combination of comfort, luxury and sustainability.
with a very spacious living room, a modern open-plan kitchen, high-quality finishes and an a+ energy rating, this is a truly move-in ready home where you can enjoy everything it has to offer from day one. a unique opportunity for those looking for carefree living in a highly sought-after location!
location
living in the heesterbuurt with shops, restaurants and the city close by
rhododendronstraat is located in the heesterbuurt, a pleasant residential neighbourhood in a central location in the hague. here, you can enjoy a peaceful residential setting while having all amenities close at hand. for your daily groceries, a coffee break or dinner, the nearby fahrenheitstraat and weimarstraat offer a wide range of shops, specialist stores, cafés and restaurants.
thanks to the excellent public transport connections, you can easily reach the centre of the hague, the hague central station and other parts of the city. the city centre is also easily accessible by bicycle, where you can enjoy a wide variety of shops, cultural attractions, cafés, terraces and restaurants.
for leisure and recreation, the bosjes van pex, westduinpark and the dunes are all just a short distance away. scheveningen beach is also easily accessible, perfect for a walk along the sea or a relaxing day on the coast.
an ideal location for those who enjoy living centrally, with shops, restaurants, recreational areas, the vibrant city centre of the hague and the coast all within easy reach.
what you'd like to know about rhododendronstraat 48:
-living area: 82.3 m², measured in accordance with the industry-wide measurement instruction, based on the nen 2580 standard;
-energy rating a+;
-fully equipped with underfloor heating;
-solar panels;
-year of construction: 1926;
-central heating boiler: 2022 model, installed in 2025, atag brand;
-mostly upvc window frames with hr+++ glazing, as well as a wooden sliding door with hr+++ glazing;
-beautiful oak engineered parquet flooring throughout the property;
-electrical installation with 11 circuits and 3 residual-current devices (rcds);
-active owners’ association (vve), with the current contribution amounting to €70.99 per month; 2/20th share (6 members);
-a long-term maintenance plan (mjop) is in place for the period 2017–2036;
-collective building insurance;
-situated on freehold land;
-please also take a look at our area video;
-our terms and conditions of sale apply;
-the purchase agreement to be drawn up will be based on the nvm model agreement;
-in view of the year of construction, the purchase agreement will include an age clause, a materials clause and a non-occupancy clause.
layout
upon entering, you are welcomed by a well-maintained hallway with the meter cupboard and a practical niche suitable for a wardrobe. the luxurious bathroom has been finished to a high standard and features a spacious walk-in shower, vanity unit and toilet.
at the front of the property is a comfortable bedroom. from the hallway, you continue into the surprisingly spacious living and dining room with a luxurious open-plan kitchen, fully equipped with all modern conveniences, including a four-burner induction hob, extractor hood, dishwasher, large oven, fridge-freezer combination and quooker boiling-water tap.
adjacent to the kitchen is a spacious internal storage room, which houses the central heating boiler, washing machine connection and underfloor heating manifold. an ideal and practical space for storage.
the living room has been extended at the rear, creating a generous and inviting living space. a skylight provides an abundance of natural light and enhances the sense of space. through the wide sliding doors, you step into the sunny south-east-facing city garden, a wonderful place to relax, enjoy the sunshine or dine al fresco.
at the front of the living room is an additional room, currently open to the main living space. this versatile room is ideal as a home office, hobby room or walk-in wardrobe, but can easily be enclosed if desired to create a second bedroom.
in short: a tastefully renovated apartment that is ready to move straight into, offering a generous living space, a luxurious level of finish and a sunny south-east-facing garden in an excellent location.
interested in this property?
immediately engage your own nvm purchasing agent. your nvm agent will represent your interests and save you time, money, and worry.
addresses of fellow nvm purchasing agents in the haaglanden region can be found on funda.
cadastral description: municipality the hague, section am, number 6593 a-6
delivery date: in consultation, can be quick

Share this house
Images & video
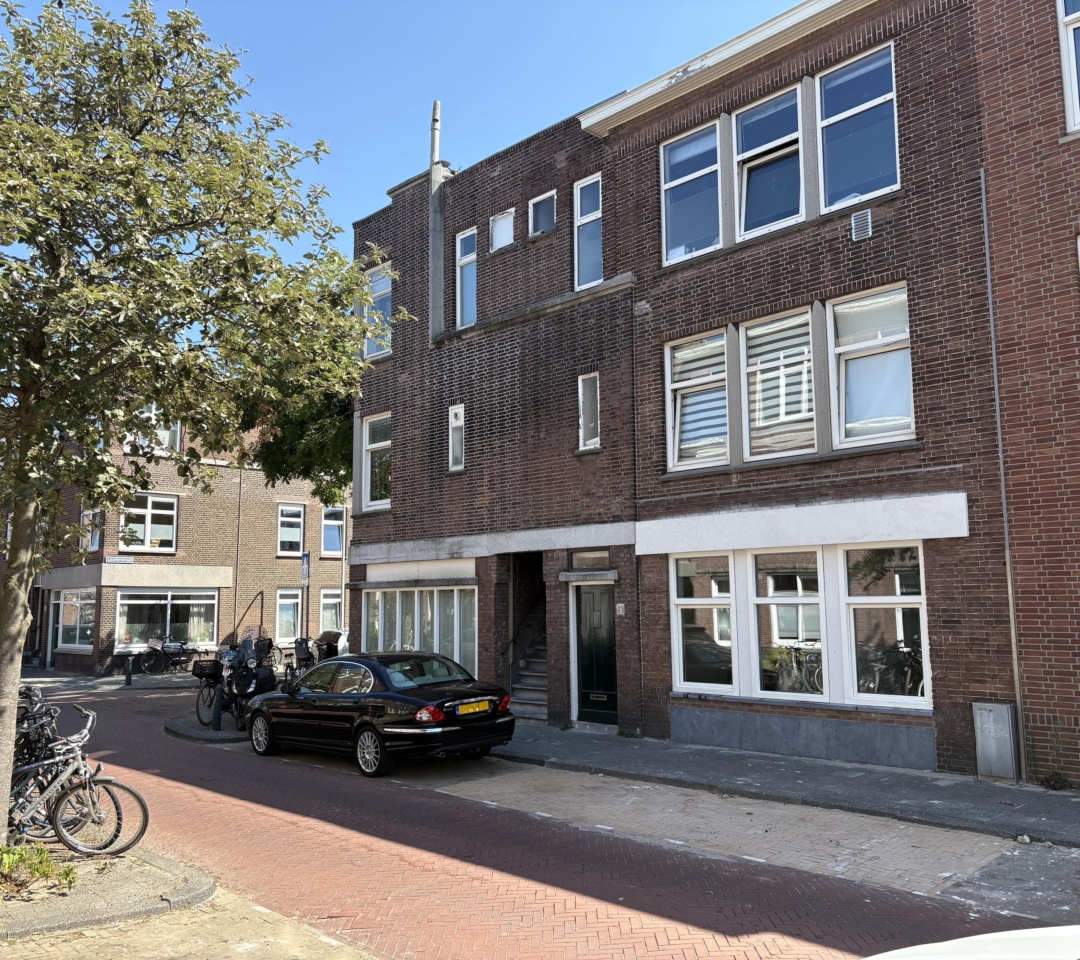
Features
- Status Beschikbaar
- Asking price € 435.000, - k.k.
- Type of house Appartement
- Livings space 82 m2
- Total number of rooms 3
- Number of bedrooms 2
- Number of bathrooms 1
- Bathroom facilities Toilet, wastafel, wastafelmeubel, inloopdouche, vloerverwarming
- Volume 291 m3
- Plot 6.593 m2
- Construction type Bestaande bouw
- Roof type Plat dak
- Floors 1
- Appartment type Benedenwoning
- Appartment level 1
- Apartment floor number 1
- Property type Volle eigendom
- Current destination Woonruimte
- Current use Woonruimte
- Construction year 1926
- Energy label A+
- Situation Aan rustige weg, in woonwijk
- Quality home Uitstekend
- Offered since 15-08-2026
- Acceptance In overleg
- Main garden location Zuidoost
- Main garden area 20 m2
- Main garden type Achtertuin
- Garden type Achtertuin
- Qualtiy garden Normaal
- Insulation type Dakisolatie, muurisolatie, vloerisolatie, volledig geisoleerd, driedubbel glas
- Central heating boiler Yes
- Boiler construction year 2022
- Boiler fuel type Gas
- Boiler property Eigendom
- Heating types Cv ketel, vloerverwarming geheel
- Warm water type Cv ketel
- Facilities Schuifpui, zonnepanelen
- Garage type Geen garage
- Parking facilities Parkeervergunningen
- VVE periodic contribution Yes
In the neighborhood
Filter results
Schedule a viewing
Fill in the form to schedule a viewing.
"*" indicates required fields




